Movoto Real Estate
  • Exterior
  • Other
  • Kitchen
  • Bedroom
  • Bath
  • View/Area
  • Entry Way
  • Living
  • Animated home icon 3D tour

7 Sunflower Dr, Placida, FL 33946

  • $587,000

  • 4

    bed

  • 3

    bath

  • 2,118

    Sqft ($277/Sqft)

House for sale 110 days
$1K price drop
Movoto is helping 8 homebuyers near you

About 7 Sunflower Dr

Property type House
Year built 2025
HOA fee $12/month
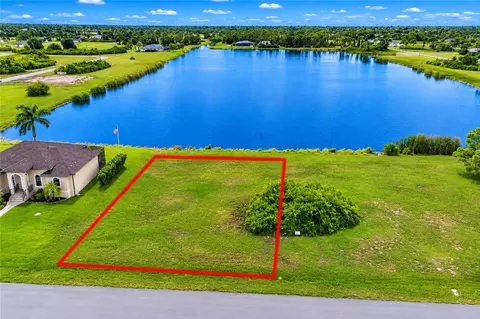
Lot size 7,556 Sqft
Movoto estimate
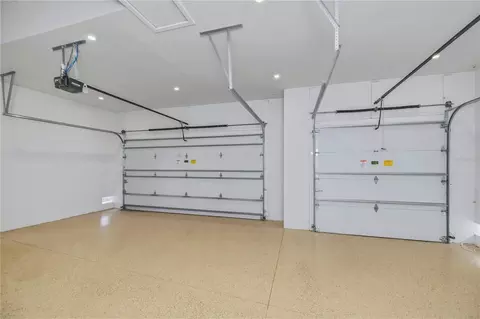
Parking 3 garage spaces
Property description
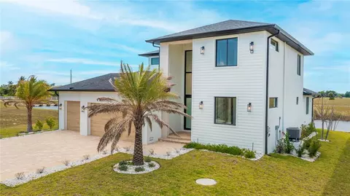
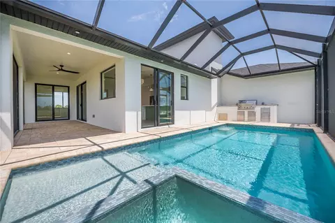
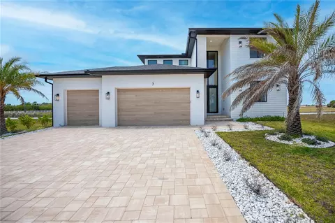
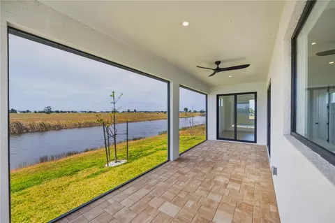
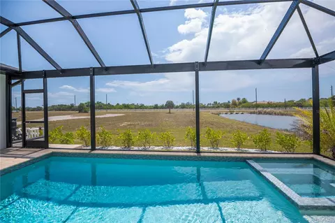
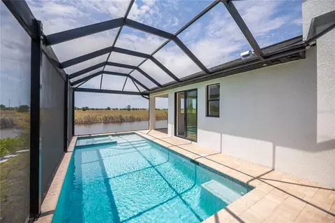
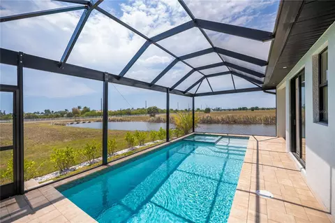
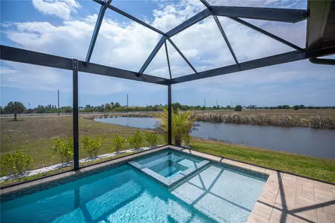
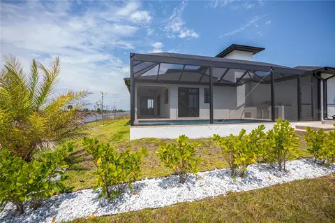
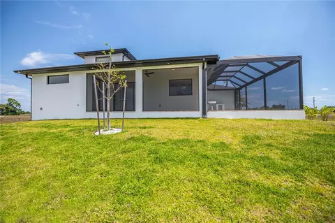
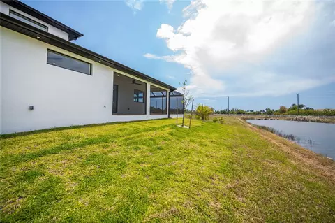
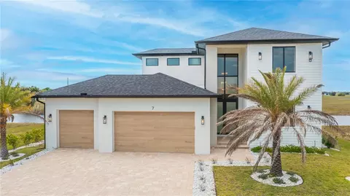
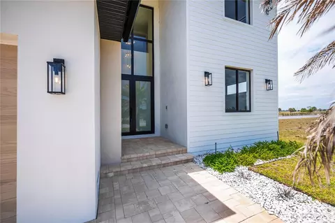
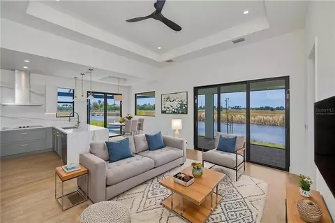
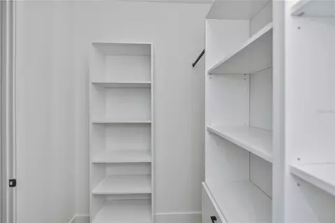
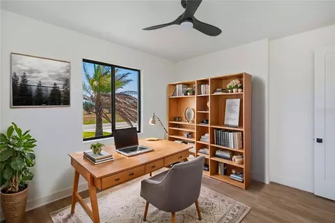
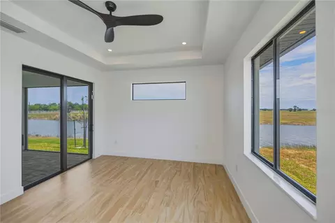
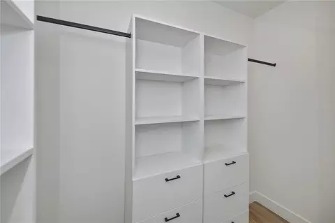
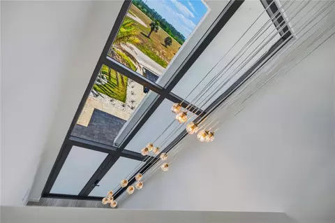
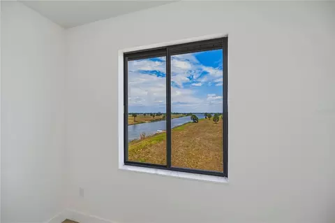
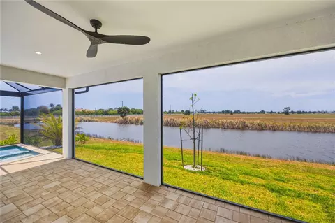
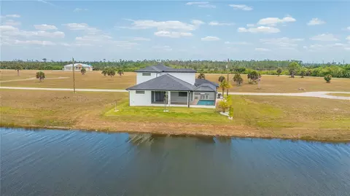
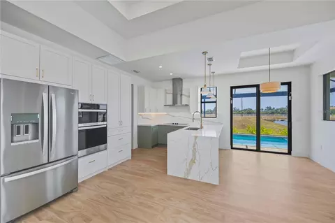
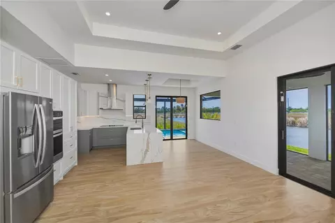
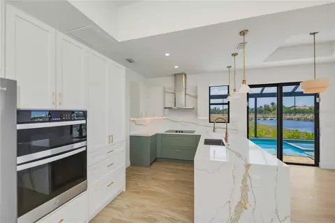
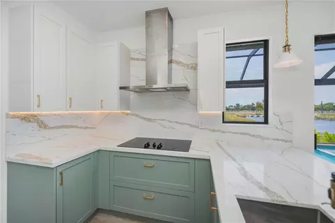
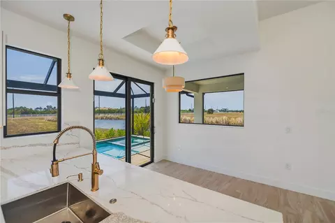
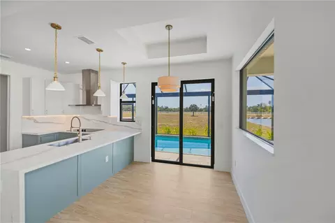
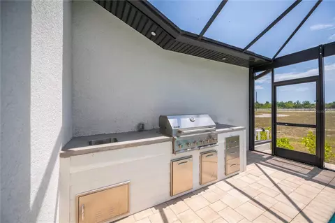
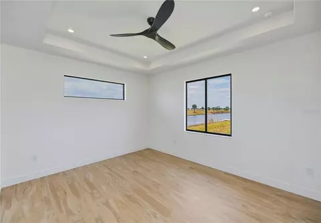
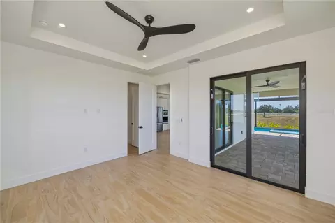
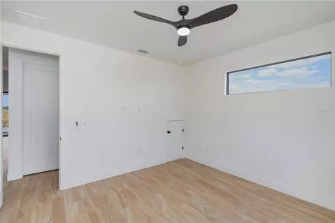
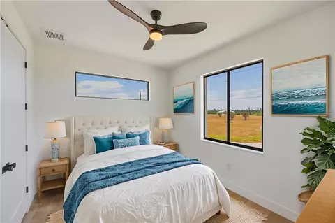
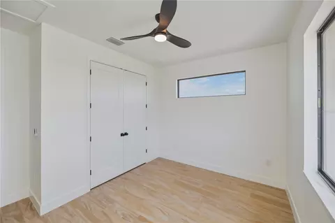
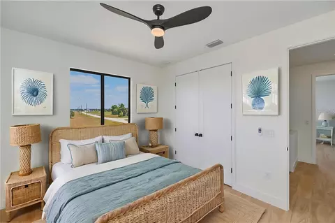
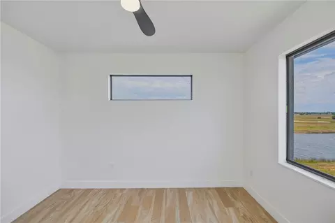
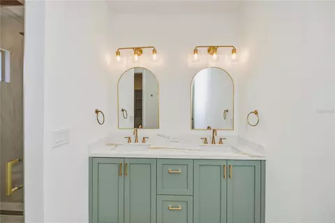
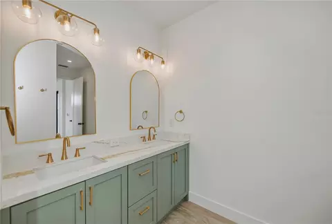
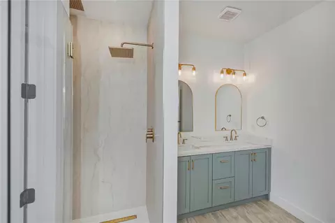
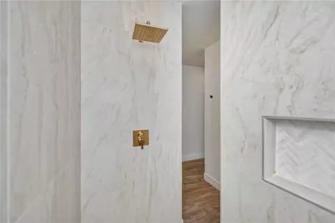
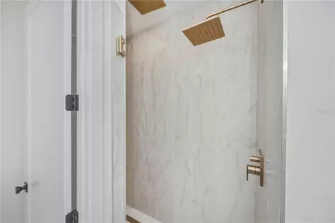
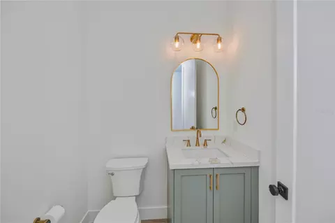
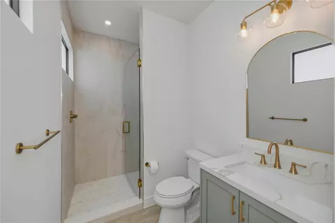
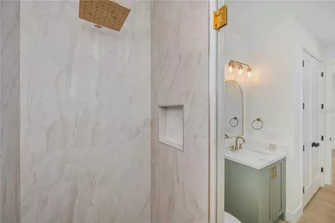
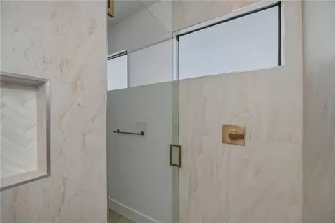
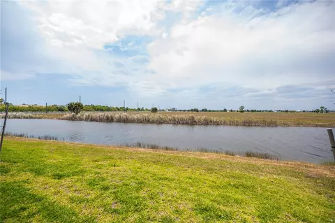
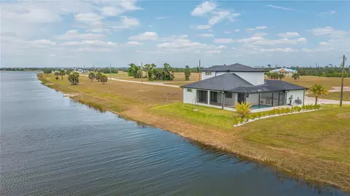
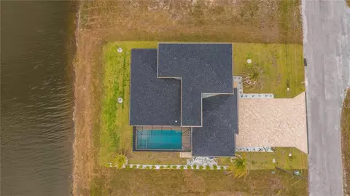
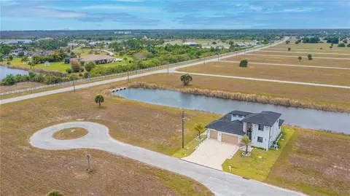
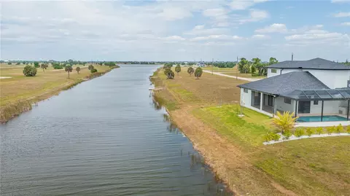
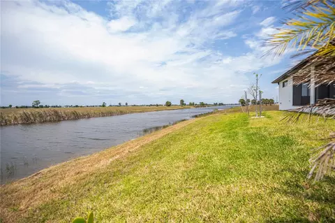
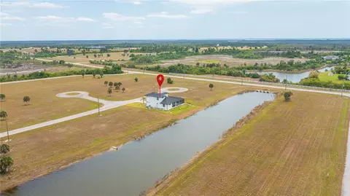
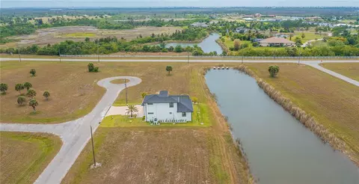
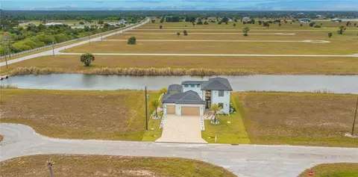
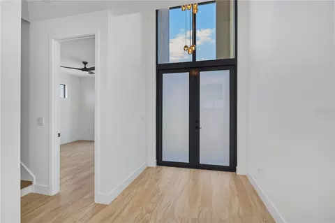
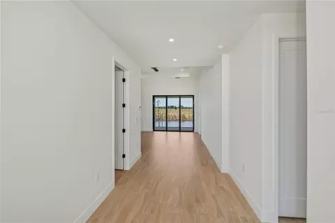
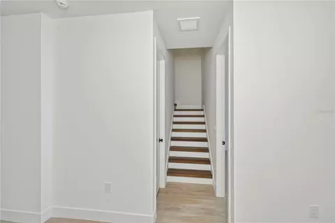
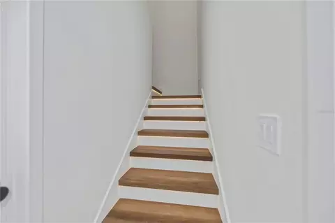
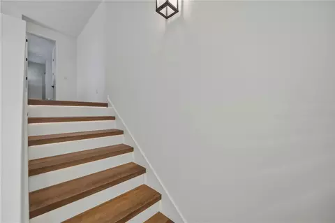
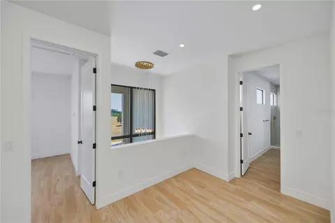
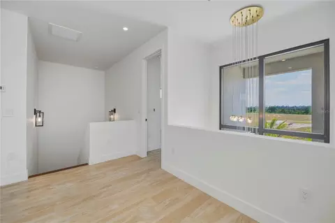
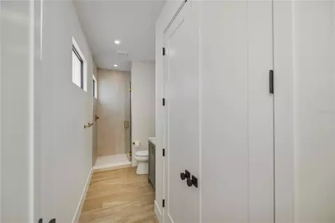
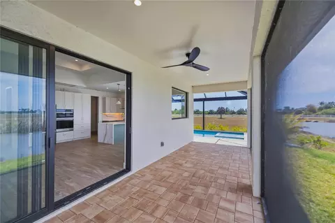
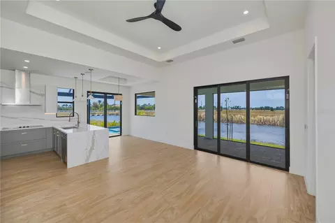
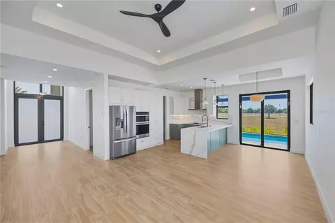
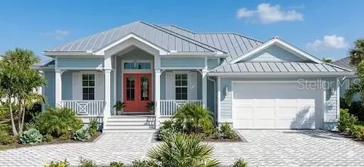
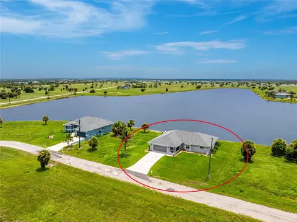
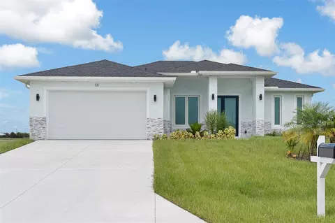
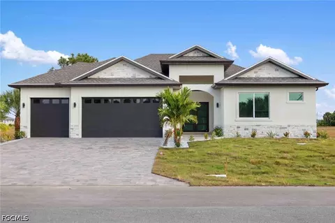
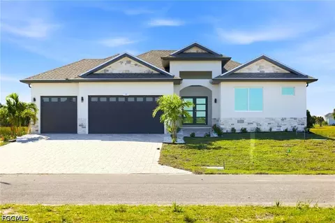
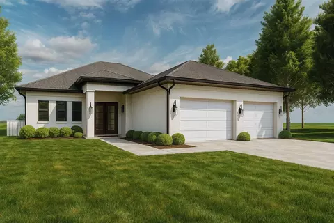
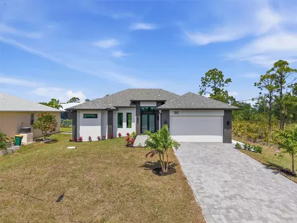
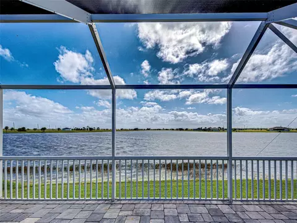
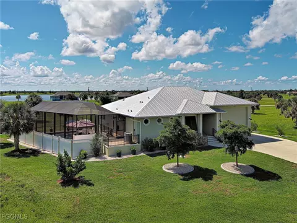
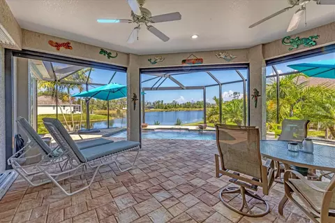
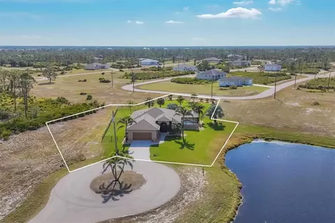
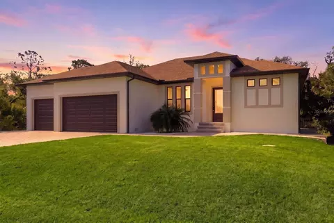
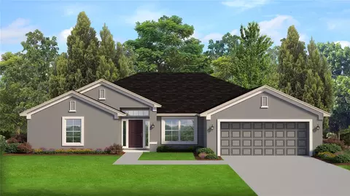
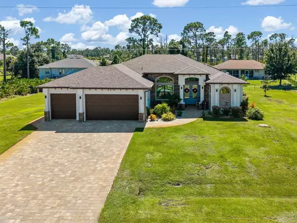
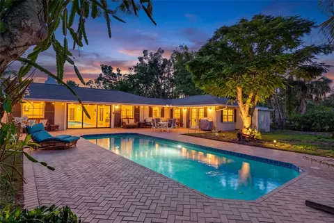
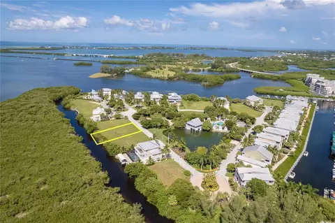
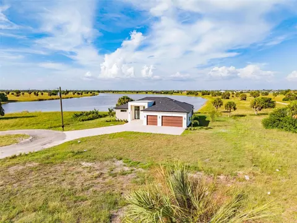
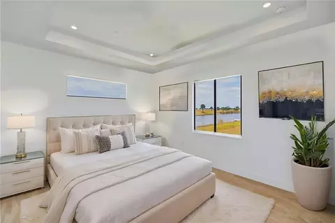
WHAT AN AMAZING VALUE! Discover elevated WATERFRONT LUXURY in this stunning 2025 CUSTOM BUILT TWO STORY POOL HOME, perfectly positioned just above a peaceful cul-de-sac WITH CITY WATER in the coveted community of Rotonda Meadows. This exceptional 3 bedroom, 2.5 bath residence with a 3 car garage and den exudes modern sophistication and impeccable craftsmanship. HURRICANE DOUBLE PANE IMPACT RATED WINDOWS AND DOORS THROUGHOUT! From the moment you arrive, you’ll be captivated by the impressive curb appeal featuring a beautiful paver walkway and driveway, meticulously manicured landscaping, soaring entryway, sleek exterior wall sconces, custom doors, and a breathtaking double-story glass window entry that sets the tone for elevated modern elegance. Step inside the foyer and be greeted by an open floor plan bathed in natural light with exquisite tray ceilings, a dramatic double door entry, a stunning multi-pendant chandelier, porcelain tile flooring, and an ambient stairway illuminated by motion activated lighting leading to the second story. The spacious living room offers seamless indoor/outdoor living with sliding doors that open to the sparkling pool and panoramic water views. The CHEFS KITCHEN is a culinary masterpiece, showcasing QUARTZ counters and backsplash, stainless steel appliances, a chimney range hood, pendant lighting, two tone coastal cabinetry, and an eye catching quartz WATERFALL EDGE BREAKFAST BAR ideal for both casual meals and elegant entertaining. The adjacent contemporary dining room boasts water views, rich tray ceilings, and effortless access for entertaining guests. A versatile, light filled first floor flex space provides for guests, hobbies, gym or office! The primary suite is a tranquil retreat featuring private access to the patio, pool, and outdoor kitchen, highlighted by a tray ceiling, sky enhancing clerestory window, CALIFORNIA BUILT IN CABINETS WALK IN CLOSET, and a spa-inspired ensuite bathroom with designer vanities and backlit LED mirrors. Upstairs, two spacious and custom crafted guest bedrooms offer luxurious comfort, privacy, and sweeping panoramic canal and lake views. The heart of this extraordinary home is the wraparound screened pool area featuring a paver deck, sundeck, spa, and expertly positioned for unforgettable water vistas. Crafted resort style, the outdoor space includes a fully equipped professional kitchen, ensuring every modern outdoor living comfort is at your fingertips. Enjoy tranquil privacy, refreshing cross breezes, and the ultimate Florida lifestyle where nature and refined living blend seamlessly. This canal-front home with progressive lake views is the epitome of exceptional modern comfort and waterfront elegance. This is truly a ONE OF A KIND built home, call today while its still available!
Listed by
Listing Agent - Nick Demers
Listing Agent Contact: 941-889-7654
Listing Office - RE/MAX PALM REALTY
Source: Stellar MLS mls logo
MLS#C7525099 • last updated 19 hours ago
Movoto checked Stellar MLS for data 22 minutes ago
Request a virtual or in-person tour
Overview
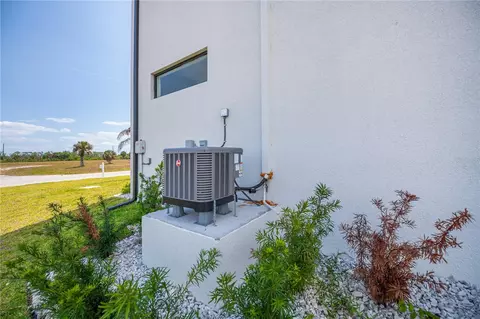
Cooling/AC Central Air
Heating Central
Levels/Style Two, Custom, Elevated
Type Residential
Virtual Tour External Link
SubType Single Family Residence
Status Active
MLS # C7525099
SqFt 2118
Lot Size (Acres) 0.17
Lot Size (SqFt) 7556
Property Tax 662.76
Year Built 2025
Condition Completed
HOA Name Grande Property Services/Diane Stanislav
HOA Fee 145, Annually
Builder Name GAR Construction Services
Interior
Total # Bathrooms 3
# Full Baths 2
# Half Baths 1
# Bedrooms 4
Total # of Rooms 12
Flooring Tile
Interior Features Ceiling Fans(s), High Ceilings, Living Room/Dining Room Combo, Open Floorplan, Primary Bedroom Main Floor, Split Bedroom, Stone Counters, Thermostat, Walk-In Closet(s)
Exterior
Exterior Outdoor Kitchen, Private Mailbox, Sliding Doors
Roof Shingle
Other Structures Outdoor Kitchen
# Garage Spaces 3
Amenities / Utilities
Utilities Desc Cable Available, Electricity Connected, Public, Sewer Connected
Sewer Public Sewer
Spa Desc In Ground
Location
View Water
County Charlotte
Community Features Special Community Restrictions
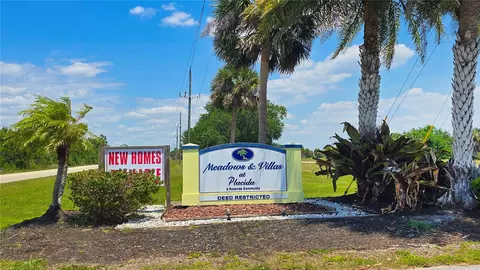
Subdivision ROTONDA MEADOWS
Elementary School Myakka River Elementary
Middle School L.A. Ainger Middle
High School Lemon Bay High
APN 412132382004
Zoning RSF5
Lot/ Land Details
Vegetation Trees/Landscaped
Road Surface Type Paved
Road Responsibility Public Maintained Road
Tour this home
When would you like to see 7 Sunflower Dr?
question
Have a question about this property? Call us at (844) 430-0869
3/10
7/10
5/10
Lemon Bay High School
public Grades 9-12
Charlotte
Source: GreatSchools.org © 2026. All rights reserved.

Around the neighborhood

Explore everything this neighborhood has to offer.
2/100
Walk
58/100
Family
16/100
Dining
68/100
Pet
  • Real Estate
  • FL
  • Charlotte County
  • Placida
  • 33946
  • 7 Sunflower Dr

My commute

Enter a destination to see travel time and distance.
By entering my info and clicking Ask a Question below, I am providing my e-signature and express written consent to receive marketing emails, calls, and texts (including via automatic telephone dialing systems, AI generative, artificial or pre-recorded voice technology) relating to my inquiry from Movoto (and parties calling/messaging on their behalf) even if my number appears on the company, state, or national Do Not Call Registry. You also agree to ourTerms and Conditions and Privacy Policy. Consent not required to receive services (call 1-844-420-1270 to be connected without providing consent).

Nearby homes for sale in Placida, FL

Nearby recently sold homes in Placida, FL

Newest listings in 33946

Meet with a real estate agent today (844) 430-0869
The multiple listing information is provided by Stellar MLS. IDX information is provided exclusively for consumers’ personal, non-commercial use and that it may not be used for any purpose other than to identify prospective properties consumers may be interested in purchasing. Information deemed reliable but not guaranteed to be accurate. Buyer to verify all information. The information provided is for consumers' personal, non-commercial use and may not be used for any purpose other than to identify prospective properties consumers may be interested in purchasing. Listing information updated every 15 minutes. Terms of use & Privacy Policy, California Privacy Info. Copyright © 2005 - 2026 Movoto, Inc. All rights reserved. Equal Housing Opportunity CalDRE CalDRE #01517281
Movoto Real Estate is committed to ensuring accessibility for individuals with disabilities. We are continuously working to improve the accessibility of our web experience for everyone. We welcome feedback and accommodation requests, please submit them here.
Stellar MLS
The real estate listing data marked with this icon comes from the IDX program of the Stellar MLS. All information provided is deemed reliable but is not guaranteed and should be independently verified. Listings displayed on this website may be subject to prior sale or removal from sale; availability of any listing should always be independently verified. Listing information is provided exclusively for consumers’ personal, non-commercial use, solely to identify potential properties for potential purchase; all other use is strictly prohibited and may violate relevant federal and state law.
Requests for information regarding mortgage products will be directed to Movoto.com affiliate, Lower, LLC - a licensed Mortgage Lender (NMLS #1124061), or, based on your location, may be redirected to a participating mortgage marketing partner that may pay Lower, LLC for any consumer contact information provided through this site.