Movoto Real Estate
Sold on 12/13/2025
  • Map Image
  • Map Image
  • Map Image

10170 Creekside Dr, Placida, FL 33946

  • $1,100,000

    Last sold 12/13/2025 after 100 Days

  • 3

    bed

  • 2

    bath

  • 3,507

    Sqft ($314/Sqft)

House not for sale
Movoto is helping 8 homebuyers near you

About 10170 Creekside Dr

Property type House
Year built 2007
HOA fee $267/month
Lot size 0.38 Acre
Parking 3 garage spaces
Property description
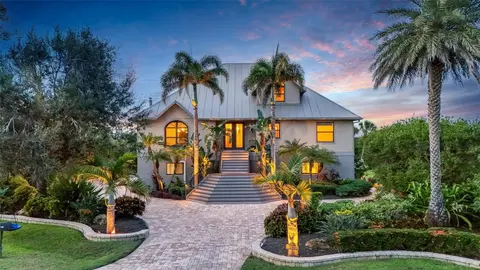
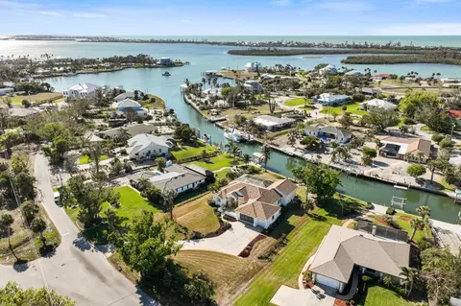
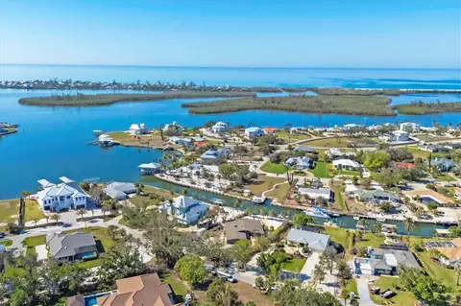
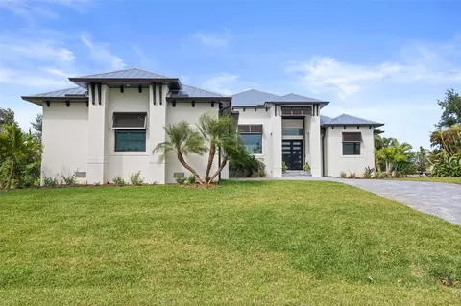
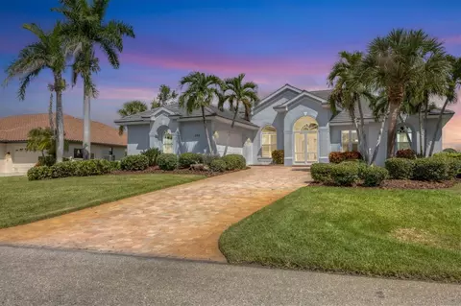
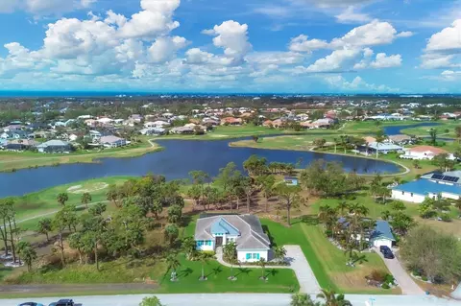
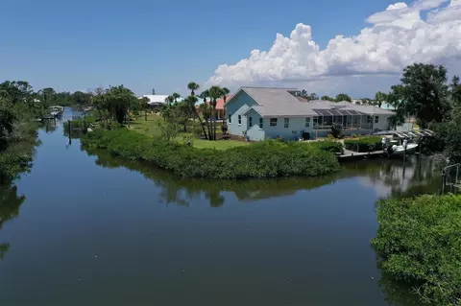
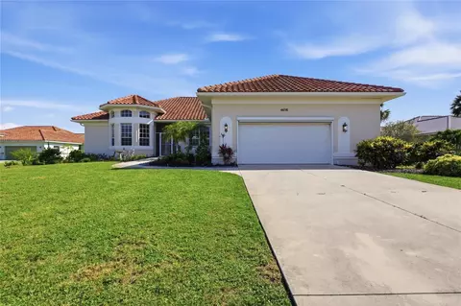
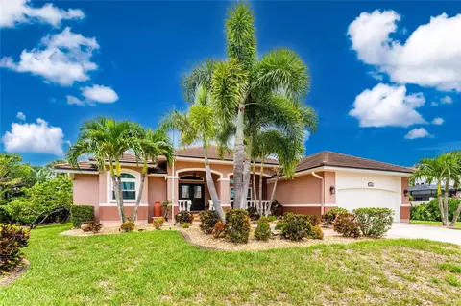
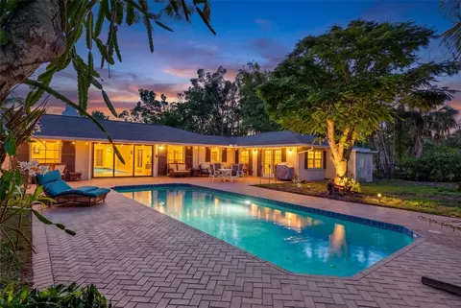
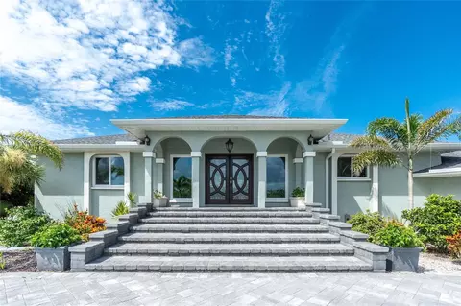
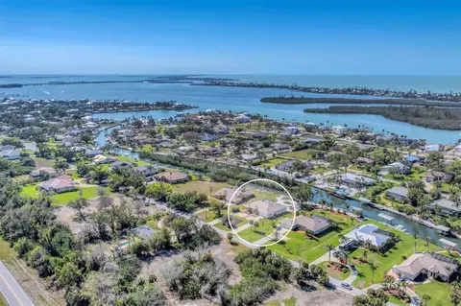
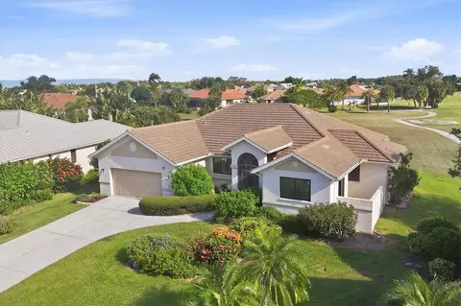
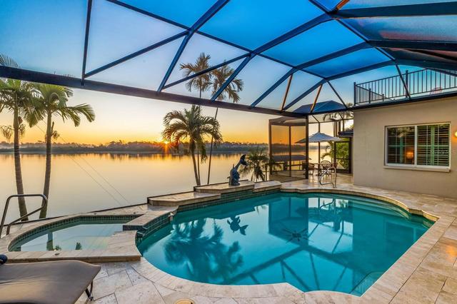
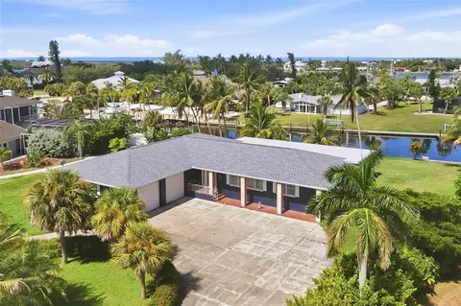
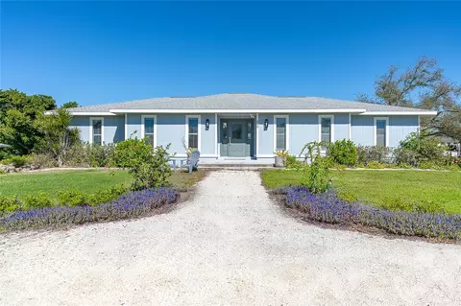
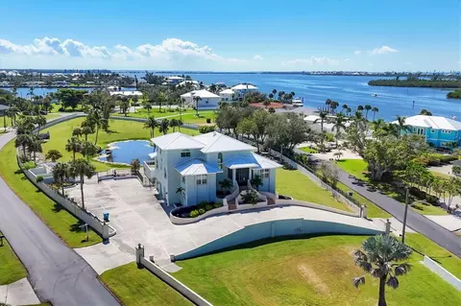
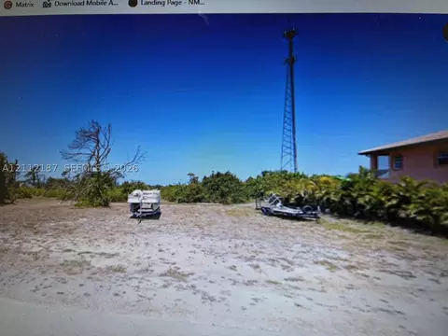
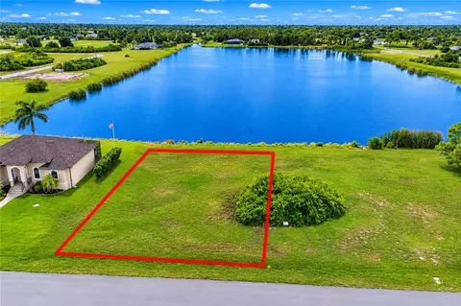
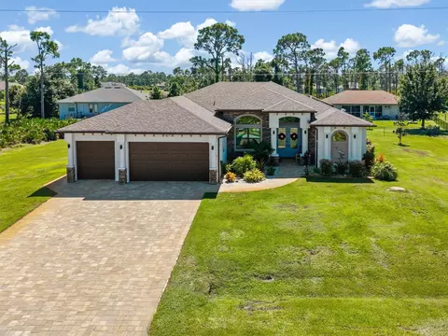
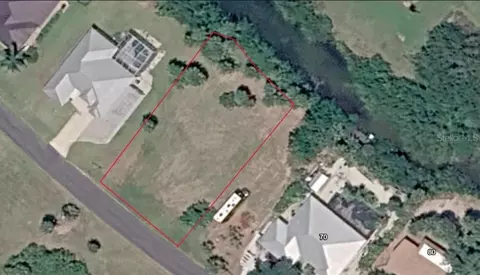
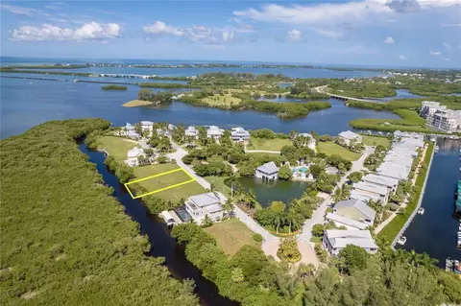
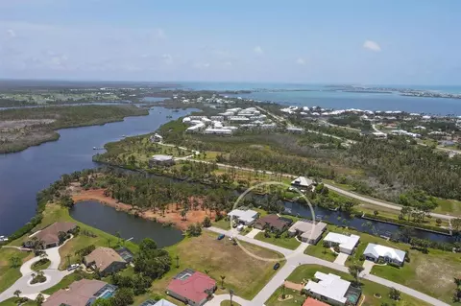
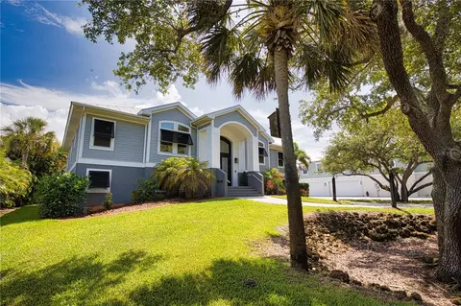
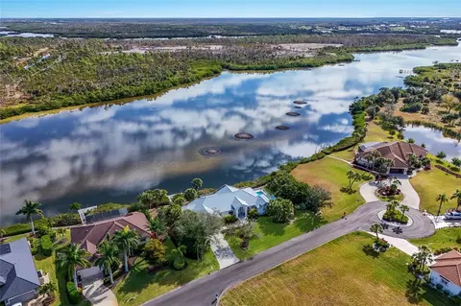
Welcome to Placida Paradise, a captivating waterfront estate in the gated community of Coral Cove. This Key West inspired masterpiece blends timeless charm with coastal sophistication, featuring lush tropical landscaping, elegant stone accents and refined custom finishes throughout. Offering 3,507 sq ft under air (5,553 total), including nearly 1,200 sq ft of beautifully finished air conditioned bonus space, this home delivers exceptional style, space and versatility. An additional vacant lot with its own dock is available for separate purchase, creating even greater potential for privacy, investment or future expansion. Set along the Amberjack Cove waterway with direct access to Coral Creek, the Intracoastal and the Gulf of America, this is more than a home—it’s a lifestyle. The private dock with a 10,000 lb lift offers effortless access to endless days of boating, fishing and island hopping. Imagine mornings with dolphins at sunrise, afternoons by the pool and evenings watching golden sunsets over the water. Designed for both grand entertaining and everyday comfort, the 25x55 elevated pool and spa are surrounded by tropical greenery and a spacious deck with sweeping water views. The screened lanai spans the length of the home and features an impressive outdoor kitchen with built-in grill and bar—perfect for hosting unforgettable Florida evenings. The main living level boasts soaring ceilings, a great room anchored by a cozy gas fireplace and an entire wall of windows flooding the space with natural light. The gourmet kitchen features granite countertops, rich wood cabinetry, stainless appliances, a wine refrigerator, custom horizontal wine storage and a pass-through window to the lanai. Two spacious guest rooms, a full bath and a large laundry room complete this level, while a private elevator connects the lower level garage and bonus space to the main floor. The entire top floor is devoted to the owner’s suite, offering a level of privacy and luxury rarely found. Step onto your private balcony for panoramic water views, enjoy an oversized walk-in closet with built-ins and a spa-like bath with dual vanities, a linen closet and a shower built for two. Additional highlights include impact-rated windows and doors, a durable metal roof, new irrigation, landscape lighting and an electric fence for pets. The oversized three-car garage with workshop easily accommodates vehicles, kayaks, fishing gear and more. The lower level features approximately 1,200 sq ft of beautifully finished, air conditioned bonus space—perfect for a gym, office, game room or creative studio. Though not included in county-recorded living space, it adds incredible comfort and versatility. Buyers are encouraged to verify measurements and square footage to ensure this space suits their needs (floor plan available). Located just minutes from Boca Grande, Palm Island and the boutique shops of Dearborn Street, this property offers the best of Florida’s Gulf Coast lifestyle—privacy, elegance and the unmistakable magic of living by the water.
Listed by
Listing Agent - Ashley Harris
Listing Agent Contact: 407.279.0038
Listing Office - REAL BROKER, LLC
Source: Stellar MLS mls logo
MLS#C7514373 • last updated 6 months ago
Movoto checked Stellar MLS for data 5 minutes ago
Overview
Cooling/AC Central Air
Heating Central
Levels/Style 3, Two, Coastal, Elevated, Key West
Type Residential
Virtual Tour N/A
SubType Single Family Residence
Status Sold
MLS # C7514373
SqFt 3507
Lot Size (Acres) 0.38
Lot Size (SqFt) 16541
Property Tax 15227.08
Year Built 2007
Condition Completed
HOA Name CORAL COVE POA, INC / Diana Stanislav
HOA Fee 3200, Annually
Interior
Total # Bathrooms 2
# Full Baths 2
# Bedrooms 3
Total # of Rooms 14
Interior Features Built-in Features, Cathedral Ceiling(s), Ceiling Fans(s), Eat-in Kitchen, Elevator, High Ceilings, Kitchen/Family Room Combo, Open Floorplan, Other, PrimaryBedroom Upstairs, Solid Surface Counters, Stone Counters, Thermostat, Walk-In Closet(s), Wet Bar, Window Treatments
Fireplace Family Room
Exterior
Exterior Balcony, Garden, Lighting, Outdoor Grill, Outdoor Kitchen, Outdoor Shower, Private Mailbox, Sliding Doors, Storage
Roof Metal
Foundation Stilt/On Piling
Other Structures Outdoor Kitchen
# Garage Spaces 3
Amenities / Utilities
Utilities Desc BB/HS Internet Available, Cable Available, Cable Connected, Electricity Available, Electricity Connected, Phone Available, Public, Sewer Available, Sewer Connected, Water Available, Water Connected
Green Features: Energy Efficient Lighting
Sewer Public Sewer
Spa Desc In Ground
Location
Body of Water AMBERJACK COVE
Waterfront Creek
County Charlotte
Community Features Deed Restrictions, Gated Community - No Guard
Subdivision CORAL COVE
Elementary School Vineland Elementary
Middle School L.A. Ainger Middle
High School Lemon Bay High
APN 422002181003
Zoning RSF3.5
Lot/ Land Details
Number Of Lots 1
Road Surface Type Asphalt, Paved
Additional Parcels Desc Lot 11
Road Responsibility Private Maintained Road
We are not permitted to show value estimates for this property.
  • Feb 2026
    Public Records
  • Feb 10, 2026 Sold
    $1,100,000
  • Feb 2026
    mls logo MLS # C7514373
  • Feb 5, 2026 Sold
    $1,100,000 (-7.5%)
  • Dec 14, 2025 Pending
  • Nov 8, 2025 Price Change
    $1,188,888 (-4.8%)
  • Oct 10, 2025 Price Change
    $1,248,888 (-3.1%)
  • Sep 4, 2025 Listed
    $1,288,888 (+8.8%)
  • Sep 2021
    Public Records
  • Sep 21, 2021 Sold
    $1,185,000 (+69.3%)
  • Oct 2016
    Public Records
  • Oct 12, 2016 Sold
    $700,000
  • Oct 2016
    mls logo MLS # D5907276
  • Oct 11, 2016 Sold
    $700,000 (-5.4%)
  • Sep 12, 2016 Pending
  • Aug 22, 2016 Active With Contract
  • Sep 15, 2015 Listed
    $740,000 (-7.4%)
  • Feb 2015
    mls logo MLS # D5903944
  • Feb 16, 2015 Listed
    $799,000 (+162.0%)
  • Apr 2005
    Public Records
  • Apr 21, 2005 Sold
    $305,000 (+80.4%)
  • Jan 2003
    Public Records
  • Jan 8, 2003 Sold
    $169,085
  • 10170 Creekside Dr
    $1.1M
  • 33946
    $649K -3% y/y
  • Placida
    $644K -4% y/y
No chart available
Statistics calculated by Movoto
Est. value Bed/bath Sqft mi
10160 Creekside Dr, Placida, FL 33946 $222,000 —/— 0.03
10190 Creekside Dr, Placida, FL 33946 $210,000 —/— 0.05
10150 Creekside Dr, Placida, FL 33946 $230,000 —/— 0.06
10200 Creekside Dr, Placida, FL 33946 $213,000 —/— 0.07
4688 Arlington Dr, Placida, FL 33946 $1,148,000 3/2 2,332 0.08
4686 Arlington Dr, Placida, FL 33946 $1,195,000 3/2 2,907 0.08
4690 Arlington Dr, Placida, FL 33946 $866,000 3/2 1,892 0.08
4684 Arlington Dr, Placida, FL 33946 $926,000 3/2 2,011 0.08

Estimated values are based on public record data and automated valuation models. Values are not guaranteed and may not reflect current market conditions.
Thinking of selling? Get a Cash Offer.

  • A smooth, fast sale
  • Skip staging and repairs
  • No strings attached
7/10
7/10
5/10
Lemon Bay High School
public Grades 9-12
Charlotte
Source: GreatSchools.org © 2026. All rights reserved.

Around the neighborhood

Explore everything this neighborhood has to offer.
By entering my info and clicking Ask a Question below, I am providing my e-signature and express written consent to receive marketing emails, calls, and texts (including via automatic telephone dialing systems, AI generative, artificial or pre-recorded voice technology) relating to my inquiry from Movoto (and parties calling/messaging on their behalf) even if my number appears on the company, state, or national Do Not Call Registry. You also agree to ourTerms and Conditions and Privacy Policy. Consent not required to receive services (call 1-844-420-1270 to be connected without providing consent).

Nearby recently sold homes in Placida, FL

Nearby homes for sale in Placida, FL

Newest listings in 33946

  • Real Estate
  • FL
  • Charlotte County
  • Placida
  • 33946
  • 10170 Creekside Dr
Meet with a real estate agent today (844) 430-0869
The multiple listing information is provided by Stellar MLS. IDX information is provided exclusively for consumers’ personal, non-commercial use and that it may not be used for any purpose other than to identify prospective properties consumers may be interested in purchasing. Information deemed reliable but not guaranteed to be accurate. Buyer to verify all information. The information provided is for consumers' personal, non-commercial use and may not be used for any purpose other than to identify prospective properties consumers may be interested in purchasing. Listing information updated every 15 minutes. Terms of use & Privacy Policy, California Privacy Info. Copyright © 2005 - 2026 Movoto, Inc. All rights reserved. Equal Housing Opportunity CalDRE CalDRE #01517281
Movoto Real Estate is committed to ensuring accessibility for individuals with disabilities. We are continuously working to improve the accessibility of our web experience for everyone. We welcome feedback and accommodation requests, please submit them here.
Stellar MLS
The real estate listing data marked with this icon comes from the IDX program of the Stellar MLS. All information provided is deemed reliable but is not guaranteed and should be independently verified. Listings displayed on this website may be subject to prior sale or removal from sale; availability of any listing should always be independently verified. Listing information is provided exclusively for consumers’ personal, non-commercial use, solely to identify potential properties for potential purchase; all other use is strictly prohibited and may violate relevant federal and state law.
Requests for information regarding mortgage products will be directed to Movoto.com affiliate, Lower, LLC - a licensed Mortgage Lender (NMLS #1124061), or, based on your location, may be redirected to a participating mortgage marketing partner that may pay Lower, LLC for any consumer contact information provided through this site.