
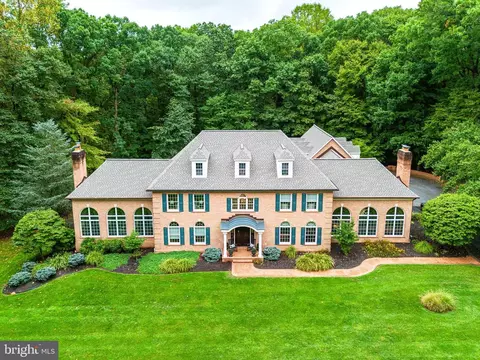
- $1,650,000
- 6Bd
- 6Ba
- 10,375 Sq Ft
SOLD


Last sold 09/30/2010 for $1.75M
bed
bath
| Property type House | Neighborhood | Year built 2006 | HOA fee $0/month | Lot size 4.23 Acre | Movoto estimate | Parking 3 garage spaces |

| Overview | |
| Cooling/AC | Central A/C, Zoned, Electric |
| Heating | Natural Gas |
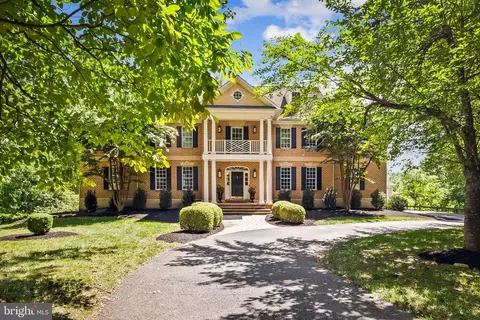
| Levels/Style | French |
| Type | Residential |
| Status | Closed |
| Lot Size (SqFt) | 184259 |
| Lot Size (Acres) | 4.23 |
| County Tax | 18800.06, Annually |
| Tax: Assessed Value | 1497000 |
| Annual Property Tax | 18830.06 |
| Year Built | 2006 |
| Condition | Very Good |
| New Construction (Y/N) | N |
| Foreclosure (Y/N) | N |
| Interior | |
| Total # of Bathrooms | 6 |
| # Full Baths | 5 |
| # Half Baths | 1 |
| Total # of Bedrooms | 6 |
| Basement | Outside Entrance, Rear Entrance, Side Entrance, Sump Pump, Daylight, Full, Full, Fully Finished, Heated, Improved, Shelving, Space For Rooms, Walkout Stairs, Windows |
| Other Room(s) | Dining Room, Master Bedroom, Bedroom 2, Bedroom 3, Bedroom 4, Bedroom 5, Kitchen, Game Room, Family Room, Library, Foyer, Breakfast Room, 2nd Stry Fam Ovrlk, 2nd Stry Fam Rm, Study, Exercise Room, Great Room, In-Law/auPair/Suite, Laundry, Loft, Mud Room, Storage Room, Bedroom 6 |
| Appliances | Air Cleaner, Central Vacuum, Cooktop, Dishwasher, Disposal, Dryer, Dryer - Front Loading, Energy Efficient Appliances, Exhaust Fan, Humidifier, Icemaker, Intercom, Microwave, Oven - Double, Oven - Self Cleaning, Oven/Range - Gas, Range Hood, Refrigerator, Six Burner Stove, Stove, Washer, Washer - Front Loading |
| Walls/ Ceilings | 2 Story Ceilings, 9'+ Ceilings, Cathedral Ceilings, Paneled Walls, Tray Ceilings, Vaulted Ceilings |
| Interior Features | Breakfast Area, Butlers Pantry, Family Room Off Kitchen, Kitchen - Gourmet, Kitchen - Island, Kitchen - Table Space, Dining Area, Kitchen - Eat-In, Built-Ins, Chair Railings, Upgraded Countertops, Crown Moldings, Double/Dual Staircase, Window Treatments, Elevator, Entry Level Bedroom, Master Bath(s), Sauna, Wainscotting, Wet/Dry Bar, Wood Floors, WhirlPool/HotTub, Recessed Lighting, Floor Plan - Traditional |
| Accessibility Features | Elevator |
| Exterior | |
| Roof | Asphalt, Shingle |
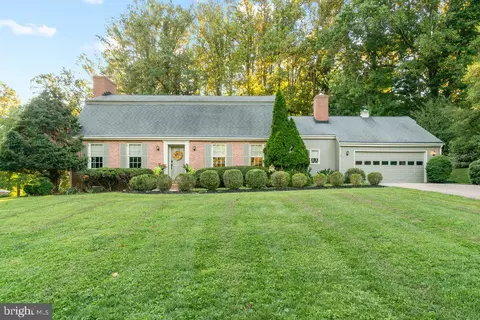
| Construction | Brick |
| Garage Desc | Garage Door Opener, Garage - Side Entry |
| Parking Desc | Garage, Attached Garage |
| # Garage Spaces | 3 |
| # Parking Spaces | 3 |
| # Attached Garage Spaces | 3 |
| Amenities / Utilities | |
| Water Conservation | Low-Flow Fixtures |
| Utilities | Cable TV Available |
| Sewer/ Septic | Septic Exists |
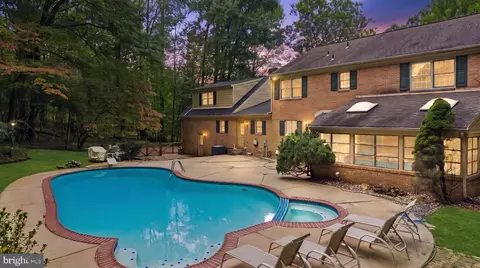
| Pool | No Pool |
| Location | |
| Subdivision | CLOVERLAND FARMS |
| Water Source | Well |
| Directions | FROM 695, NORTH ON DULANEY VALLEY RD BEAR RIGHT PAST BRIDGE TOWARDS OLD PIERCES PLANTATION, BEAR LEFT AT BEND, NEXT LEFT AT DANCE MILL, TURN LEFT AT CLOVERLAND SIGN, PROCEED ALL THE WAY TO THE BACK OF CUL-DE-SAC, PRIVATE DRIVE ON RIGHT. |
MLS # 1004822446| Est. value | Bed/bath | Sqft | mi | |
|---|---|---|---|---|
| 4004 Cloverland Dr, Phoenix, MD 21131 | $1,681,100 | 6/4 | 5,154 | 0.06 |
| 13305 Brighton View Ct, Phoenix, MD 21131 | $1,020,500 | 5/— | 4,180 | 0.08 |
| 13303 Brighton View Ct, Phoenix, MD 21131 | $1,185,900 | 5/5 | 4,084 | 0.08 |
| 3827 Dance Mill Rd, Phoenix, MD 21131 | $546,600 | —/1 | 1,748 | 0.11 |
| 3829 Dance Mill Rd, Phoenix, MD 21131 | $758,300 | 4/3 | 2,652 | 0.12 |
| 4006 Cloverland Dr, Phoenix, MD 21131 | $1,451,600 | —/4 | 6,372 | 0.13 |
| 13307 Brighton View Ct, Phoenix, MD 21131 | $1,448,600 | 4/4 | 5,020 | 0.13 |
| 3833 Dance Mill Rd, Phoenix, MD 21131 | $445,200 | —/1 | 1,466 | 0.14 |
Estimated values are based on public record data and automated valuation models. Values are not guaranteed and may not reflect current market conditions.


$214,450
$379,000
$339,950
$154,900
$339,000
$299,900
$653,170
$699,950
$230,000
$505,000
$469,000
$325,000
$329,900
$524,950
$239,900
$332,000
$325,000
$300,000
$425,000
$243,000
$175,000
$402,000
$1,349,200
$1,164,000
$304,999
$712,250
$389,900
$380,000
$499,000
$1,850,000