
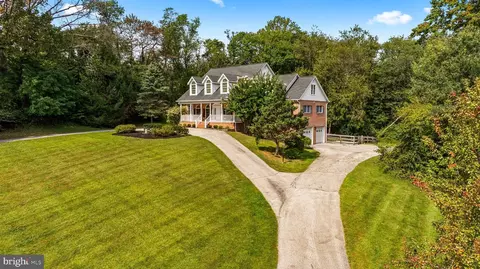
- $800,000
- 4Bd
- 4Ba
- 2,279 Sq Ft
SOLD

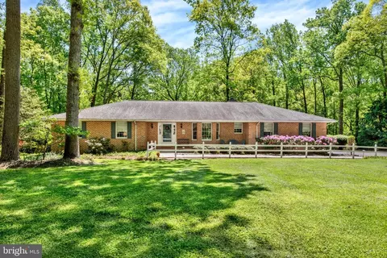
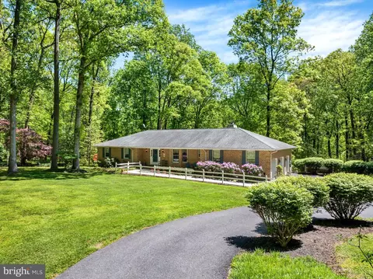

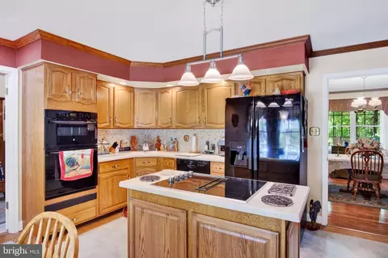
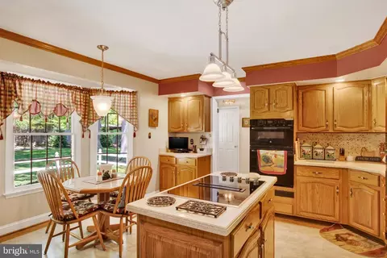
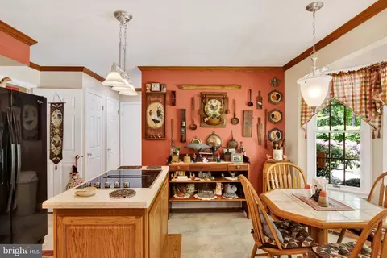
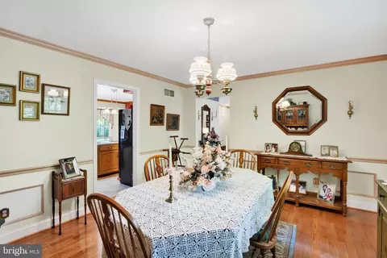
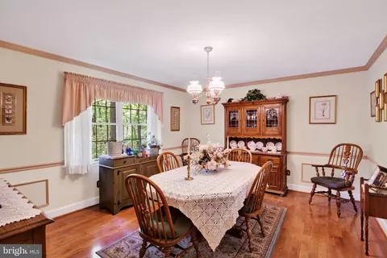
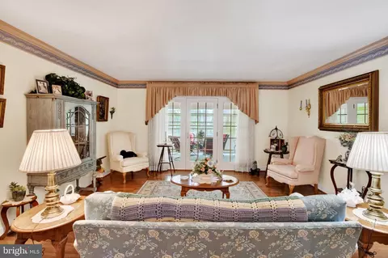
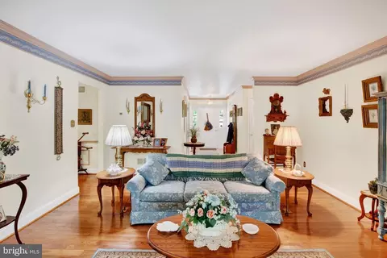
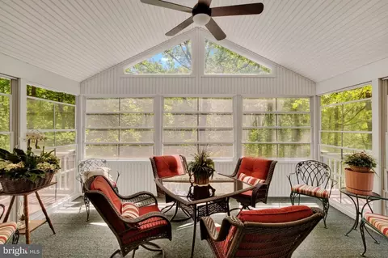
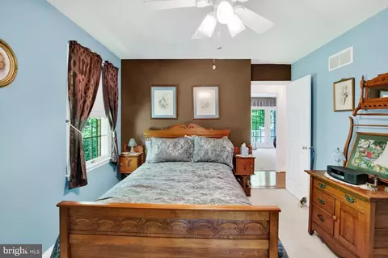
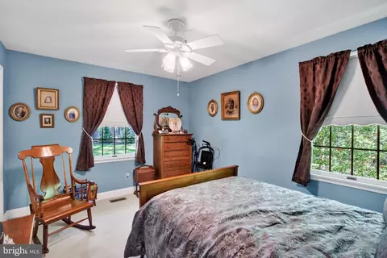
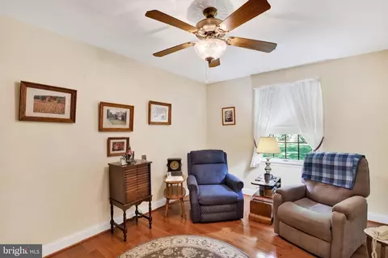
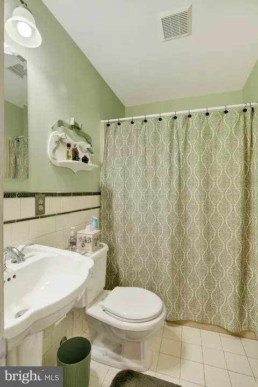
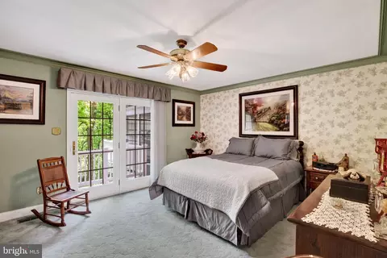
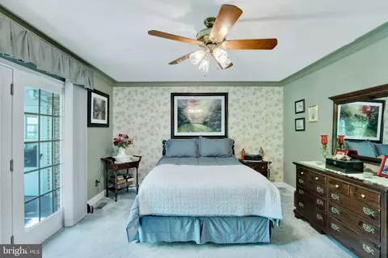
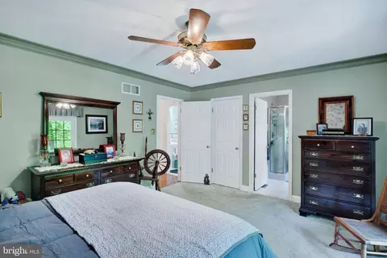
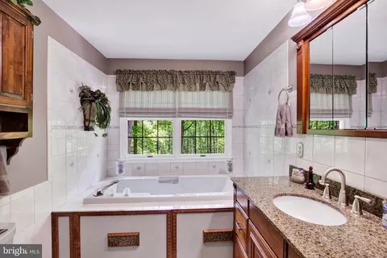
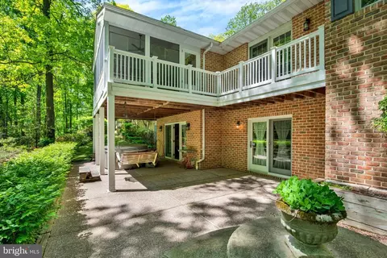
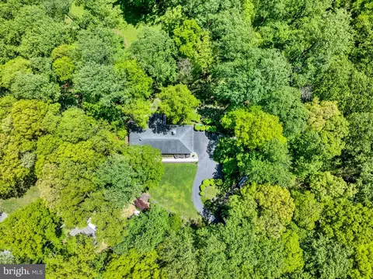
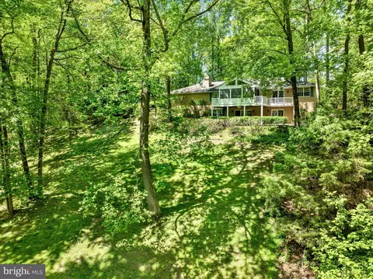
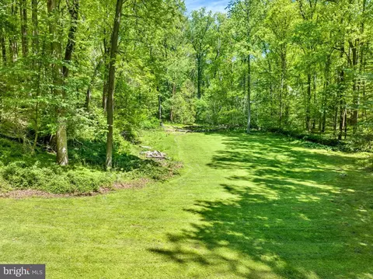
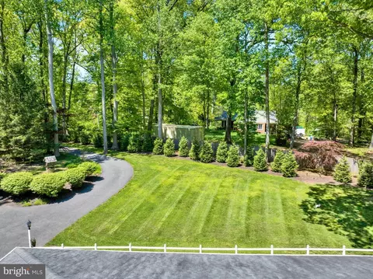
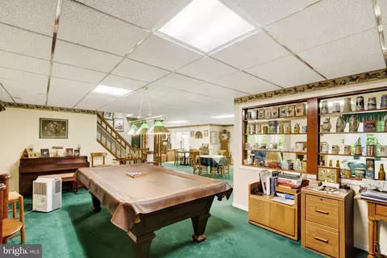
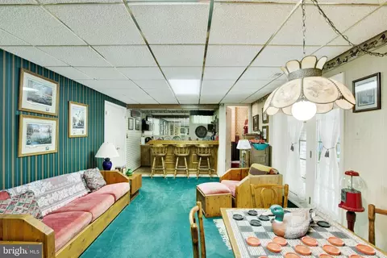
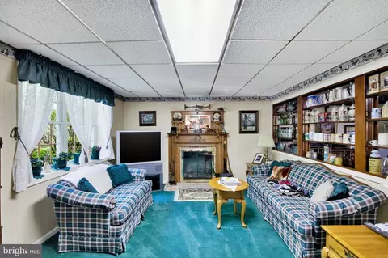
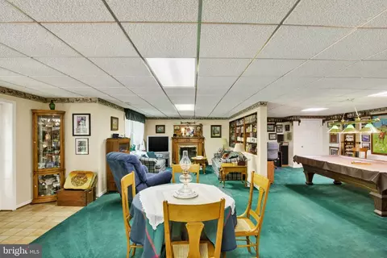
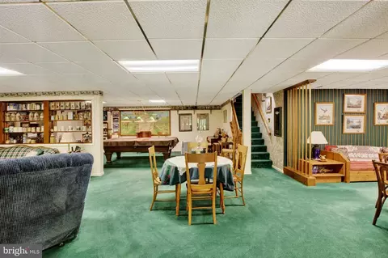
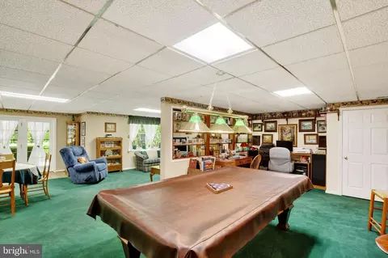
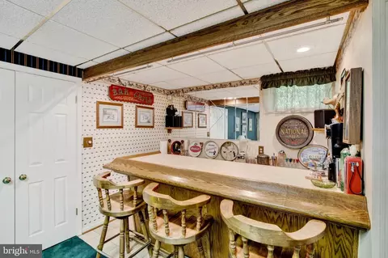
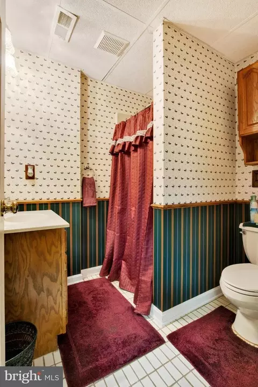
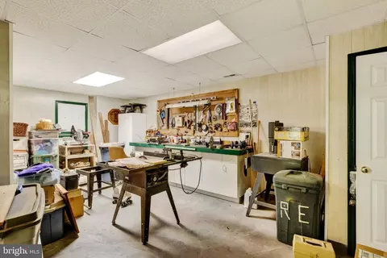
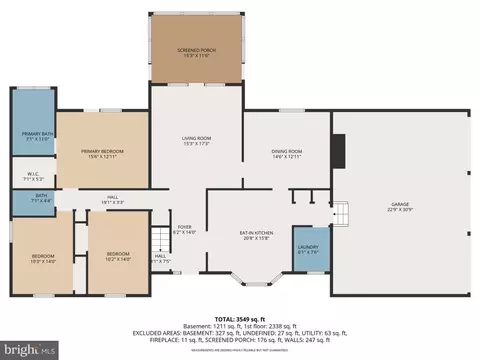
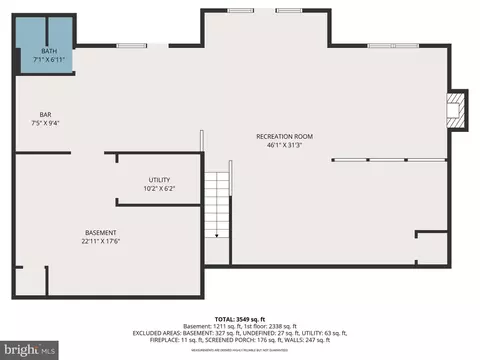
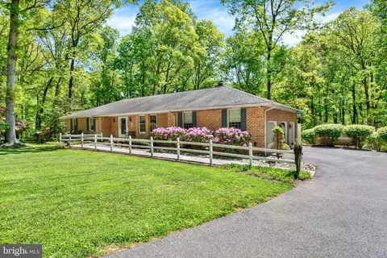
Last sold 07/10/2026 after 65 Days
bed
bath
Sqft ($240/Sqft)
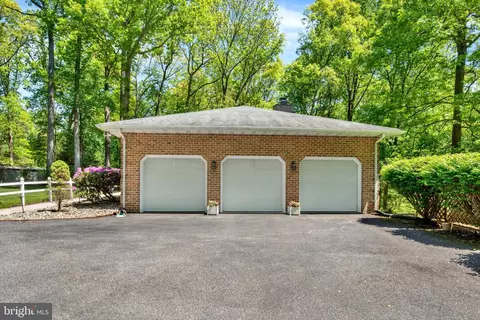
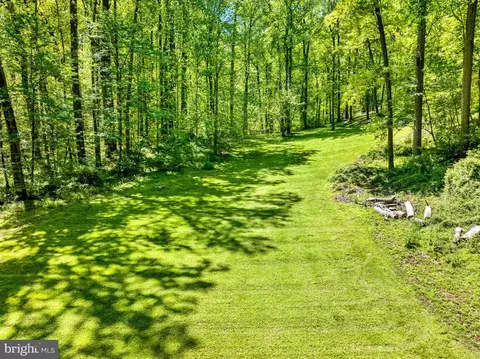
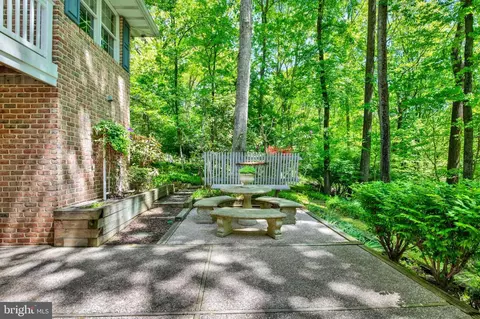
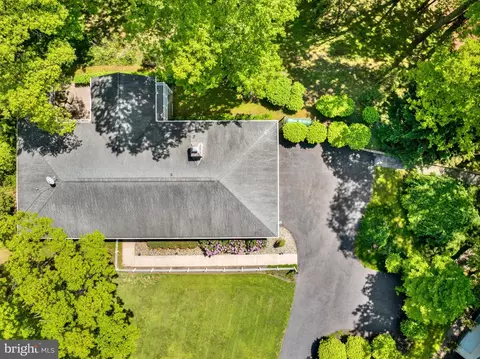
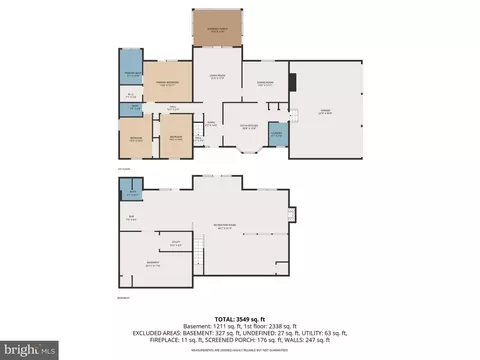
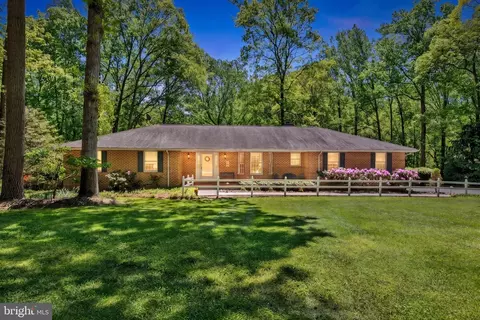
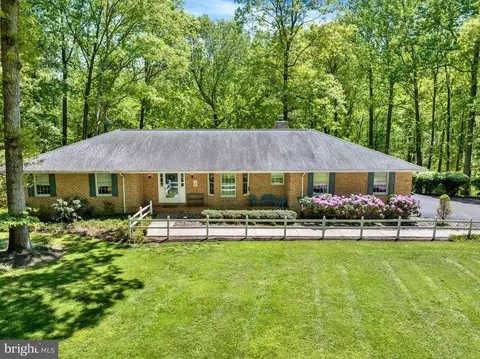
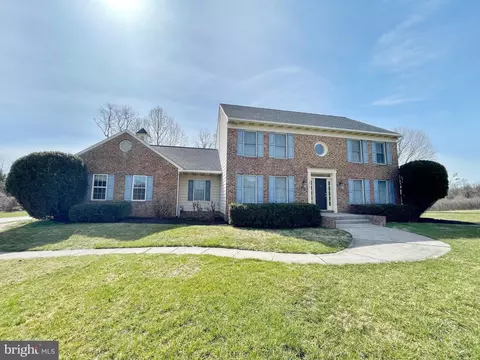
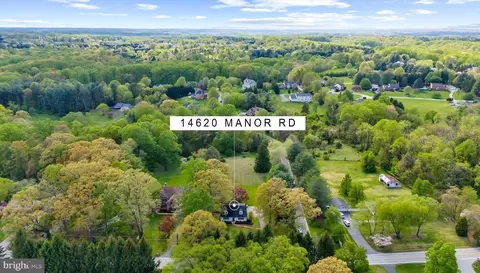
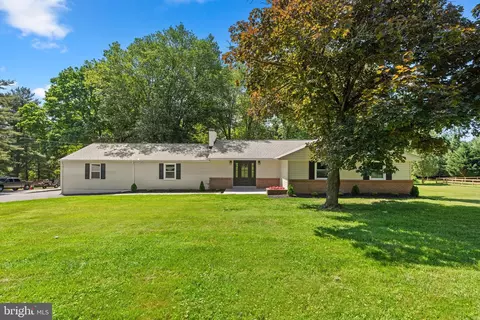
| Property type House | Neighborhood | Year built 1990 | HOA fee $0/month | Lot size 3.62 Acre | Parking 3 garage spaces |

| Overview | |
| Cooling/AC | Ceiling Fan(s), Central A/C, Electric |
| Heating | Propane - Owned |
| Levels/Style | Ranch/Rambler |
| Type | Residential |
| Status | Closed |
| SqFt | 3356 |
| Lot Size (SqFt) | 157687 |
| Lot Size (Acres) | 3.62 |
| County Tax | 6281, Annually |
| Tax: Assessed Value | 544767 |
| Annual Property Tax | 6281 |
| Year Built | 1990 |
| Condition | Excellent |
| New Construction (Y/N) | N |
| Foreclosure (Y/N) | N |
| Interior | |
| Total # of Bathrooms | 3 |
| # Full Baths | 3 |
| Total # of Bedrooms | 3 |
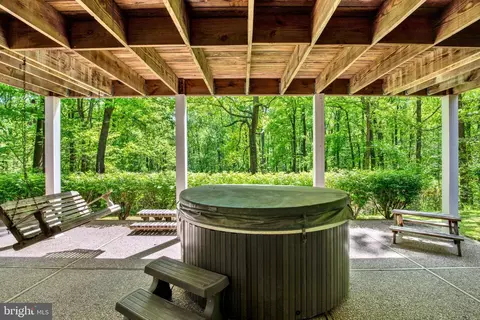
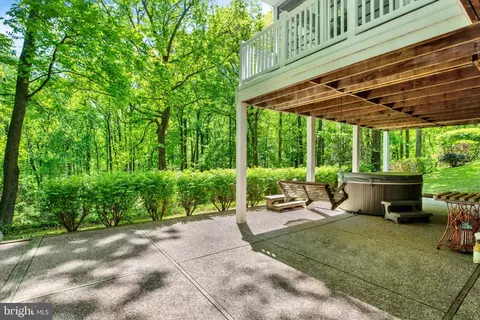
| Basement | Full, Outside Entrance, Partially Finished, Rear Entrance, Walkout Level, Windows, Workshop |
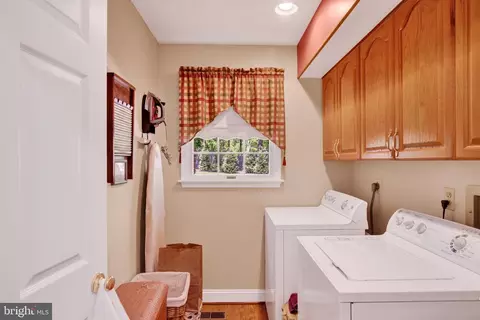
| Laundry | Main Floor |
| Total # of Rooms | 9 |
| Appliances | Built-In Microwave, Central Vacuum, Cooktop, Cooktop - Down Draft, Dishwasher, Dryer, Exhaust Fan, Oven - Wall, Refrigerator, Washer, Water Heater |
| Walls/ Ceilings | Dry Wall |
| Fireplace | Gas/Propane |
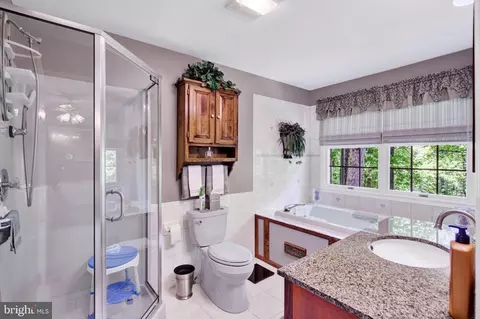
| Interior Features | Bar, Bathroom - Soaking Tub, Bathroom - Walk-In Shower, Built-Ins, Carpet, Ceiling Fan(s), Central Vacuum, Chair Railings, Crown Moldings, Dining Area, Entry Level Bedroom, Floor Plan - Traditional, Formal/Separate Dining Room, Kitchen - Eat-In, Kitchen - Island, Kitchen - Table Space, Pantry, Primary Bath(s), Upgraded Countertops, Wainscotting, Walk-in Closet(s), Wet/Dry Bar, Water Treat System, Window Treatments, Wood Floors |
| Accessibility Features | Other |
| Exterior | |
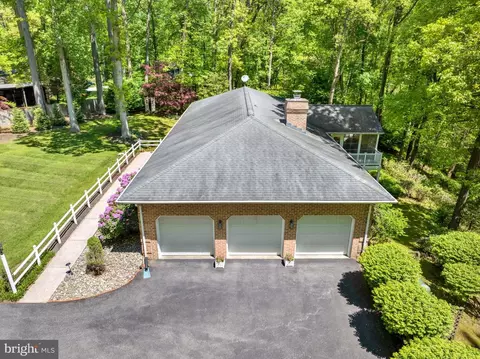
| Roof | Architectural Shingle |
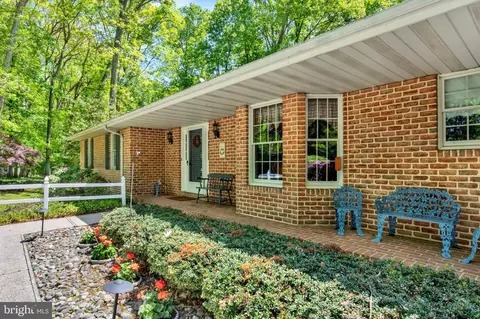
| Construction | Brick |
| Foundation | Block |
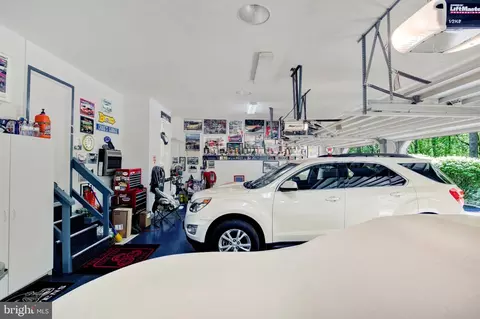
| Garage Desc | Garage - Front Entry, Garage Door Opener, Other |
| Parking Desc | Asphalt Driveway, Attached Garage |
| # Garage Spaces | 3 |
| # Parking Spaces | 3 |
| # Attached Garage Spaces | 3 |
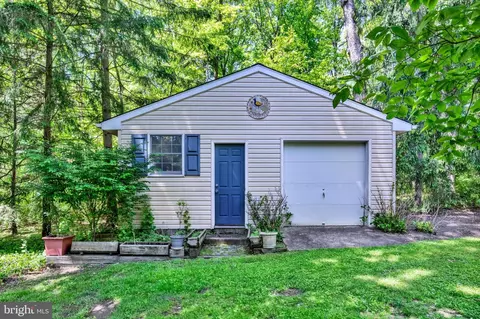
| Exterior Features | Exterior Lighting, Gutter System, Outbuilding(s), Secure Storage |
| Existing Structures | Above Grade, Below Grade, Porch(es) |
| Amenities / Utilities | |
| Sewer/ Septic | Septic Exists |
| Pool | No Pool |
| Inclusions | Hot Tub As-Is |
| Location | |
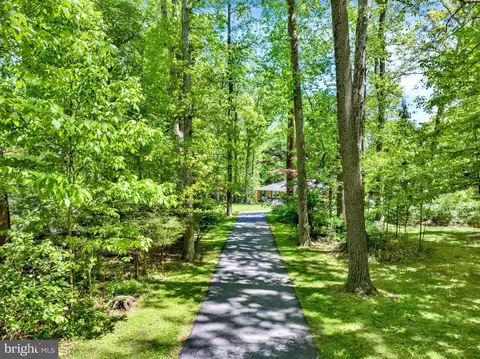
| View | Trees/Woods |
| Subdivision | PHOENIX |
| Water Source | Well |
| Senior Community (Y/N) | N |
| School District | BALTIMORE COUNTY PUBLIC SCHOOLS |
| Directions | 152 To Hess Rd Left Onto Jarrettsville Pike Left Onto Southside Ave Follow To End, Right Onto Lane Keep Left And Follow Drive To Wooded Private Paradise! |
| Zoning | R |
MLS # MDBC2161812
MLS # MDBC2060978| Est. value | Bed/bath | Sqft | mi | |
|---|---|---|---|---|
| 3627 Southside Ave #a, Phoenix, MD 21131 | $711,000 | —/2 | 1,728 | 0.04 |
| 3631 Southside Ave, Phoenix, MD 21131 | $746,000 | —/1 | 2,510 | 0.07 |
| 3629 Southside Ave, Phoenix, MD 21131 | $478,000 | 3/2 | 1,320 | 0.07 |
| 3606 Hampshire Glen Ct, Phoenix, MD 21131 | $1,017,000 | 5/3 | 2,852 | 0.08 |
| 3633 Southside Ave, Phoenix, MD 21131 | $522,000 | 3/1 | 1,536 | 0.08 |
| 3608 Hampshire Glen Ct, Phoenix, MD 21131 | $1,120,000 | 4/3 | 3,275 | 0.09 |
| 3635 Southside Ave, Phoenix, MD 21131 | $630,000 | 3/2 | 1,857 | 0.1 |
| 3617 Southside Ave, Phoenix, MD 21131 | $1,009,000 | —/2 | 3,424 | 0.11 |
Estimated values are based on public record data and automated valuation models. Values are not guaranteed and may not reflect current market conditions.

$214,450
$379,000
$339,950
$154,900
$339,000
$299,900
$653,170
$699,950
$230,000
$505,000
$469,000
$325,000
$329,900
$524,950
$239,900
$332,000
$325,000
$300,000
$425,000
$243,000
$175,000
$402,000
$1,349,200
$1,164,000
$304,999
$712,250
$389,900
$380,000
$499,000
$1,850,000