Movoto Real Estate
  • Exterior
  • Other
  • Kitchen
  • Dining
  • Living
  • Entry Way
  • Bedroom
  • Bath
  • View/Area
  • Floorplan
  • Animated home icon 3D tour

14615 Manor Rd, Phoenix, MD 21131

$825,000
  • 5

    bed

  • 4

    bath

  • 3,453

    Sqft ($239/Sqft)

House active under contract 15 days

About 14615 Manor Rd

Property type House
Neighborhood
Year built 1988
HOA fee $0/month
Lot size 1.02 Acre
Movoto estimate
Parking 2 garage spaces
Property description
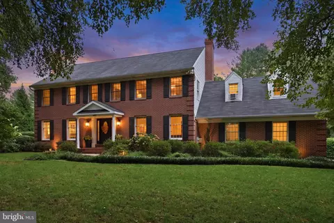
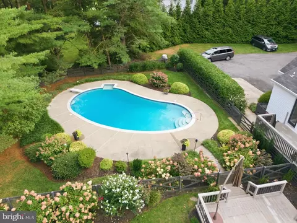
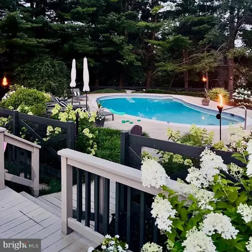
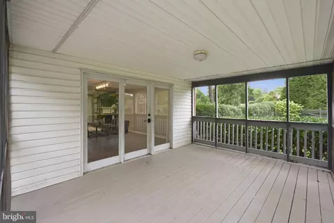
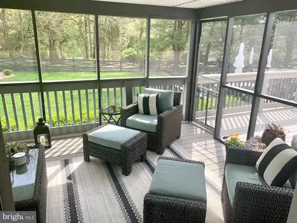
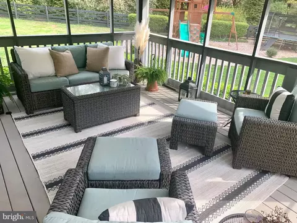
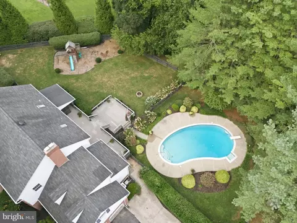
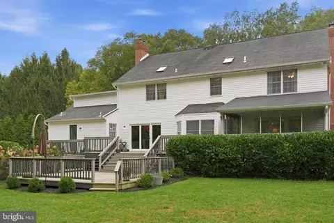
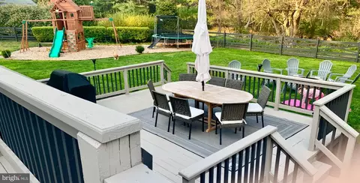
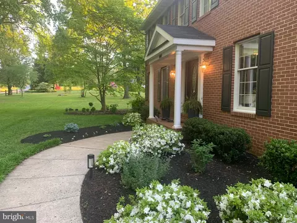
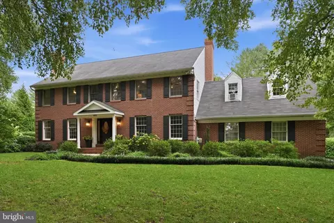
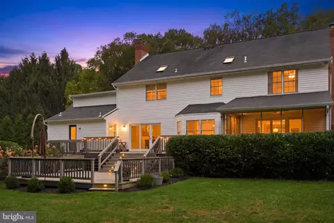
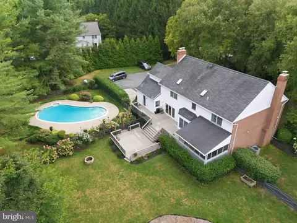
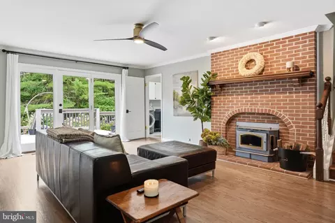
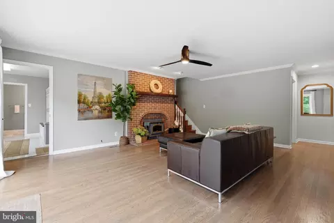
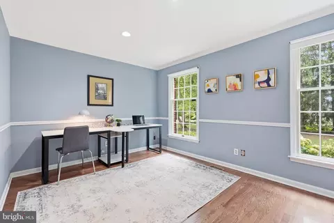
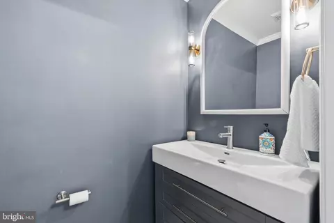
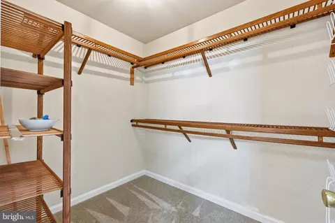
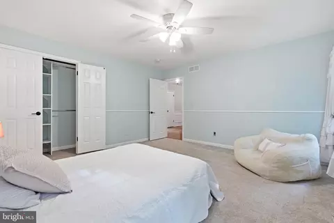
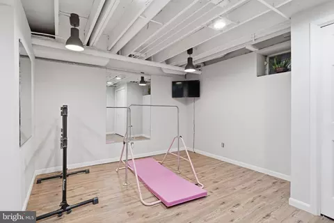
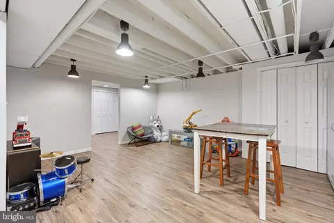
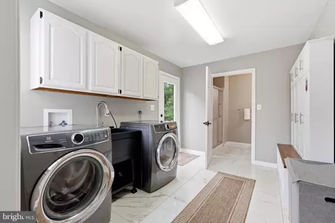
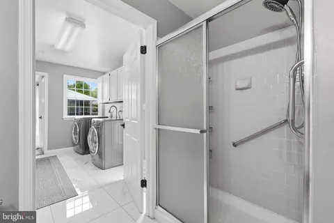
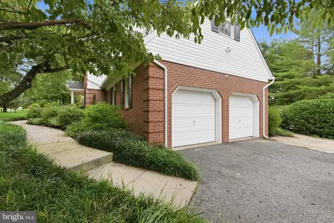
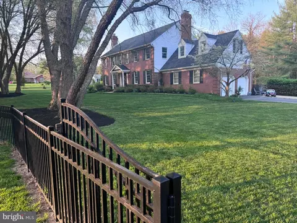
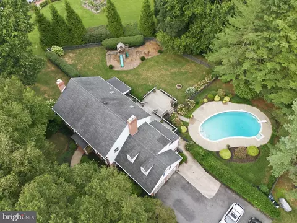
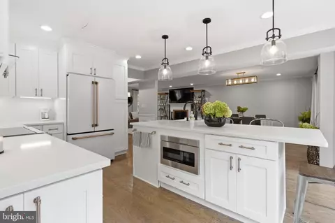
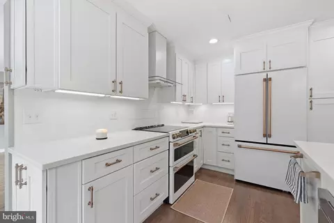
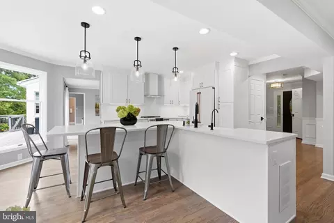
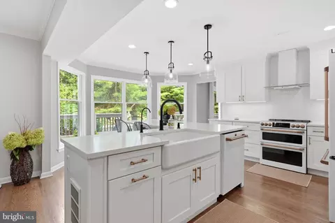
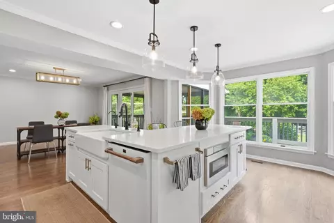
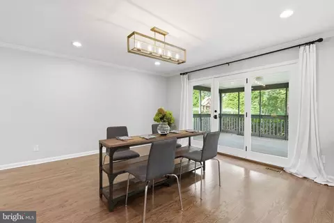
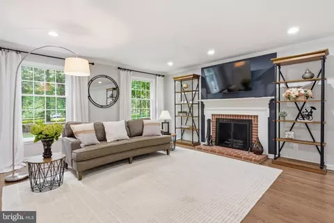
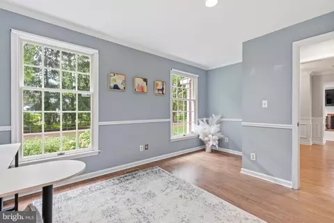
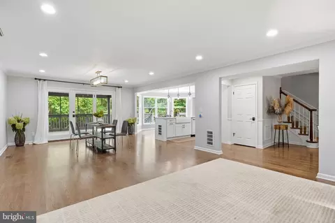
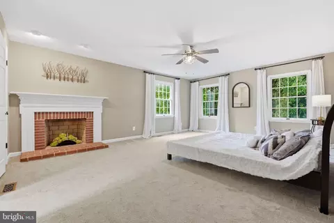
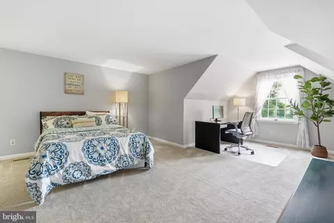
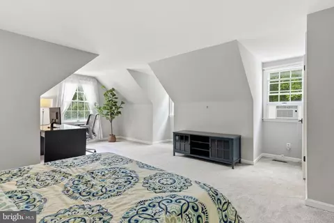
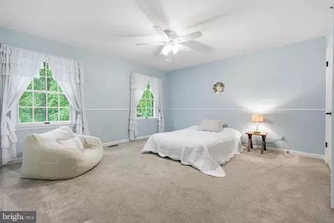
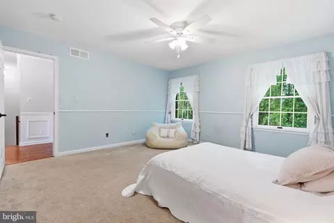
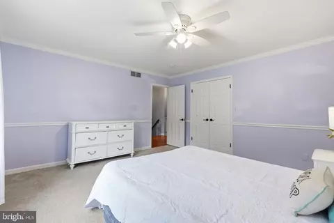
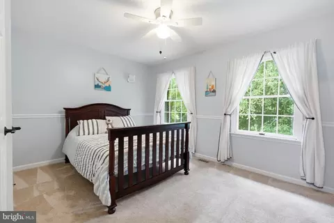
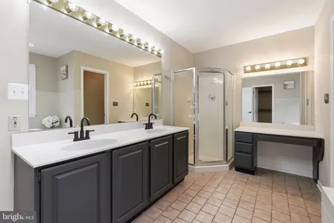
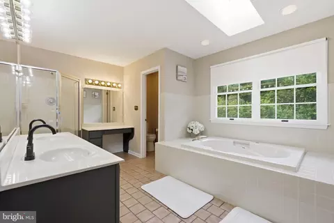
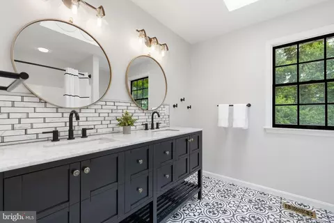
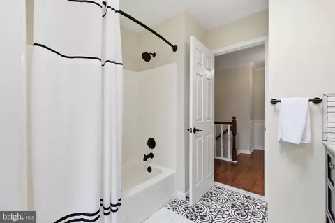
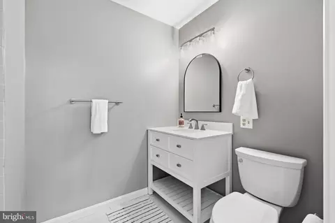
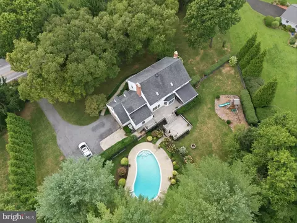
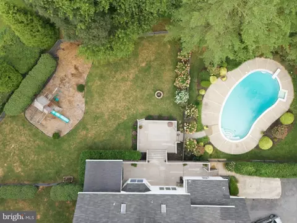
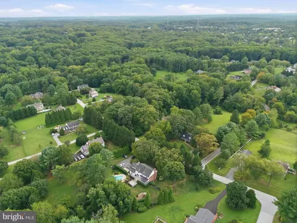
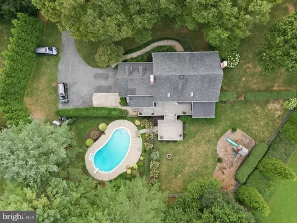
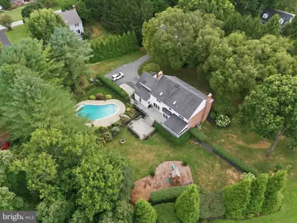
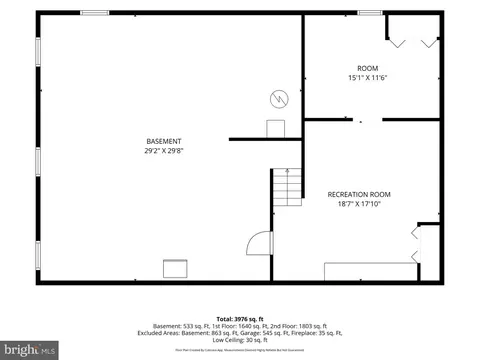
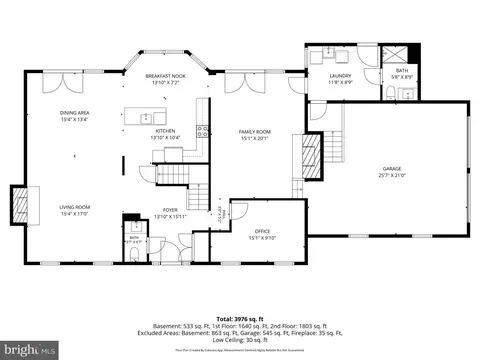
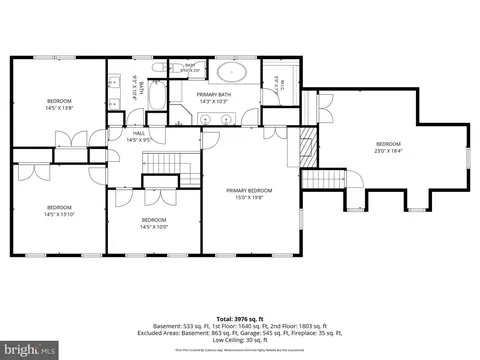
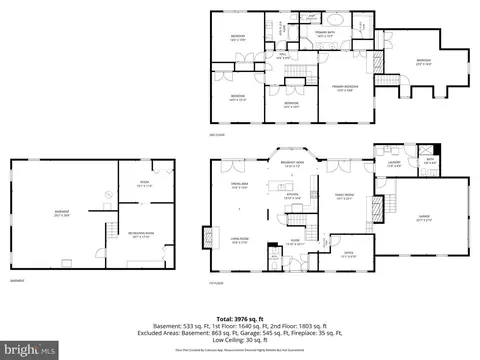
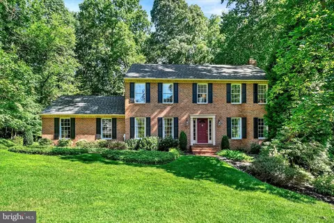
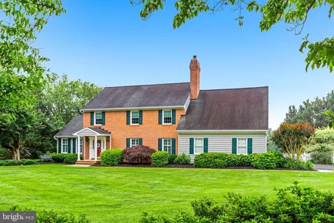
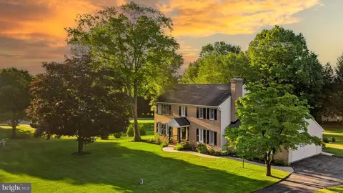
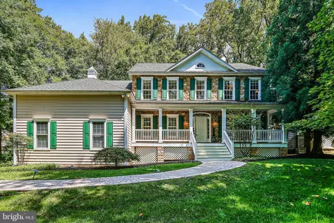
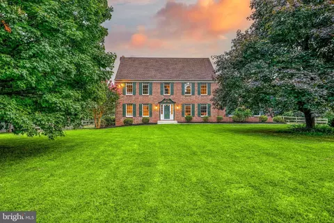
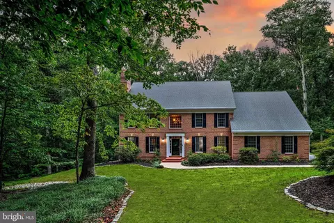
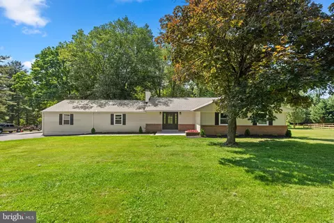
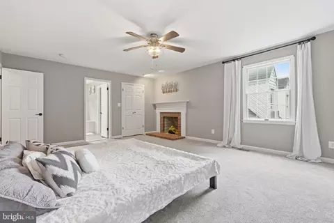
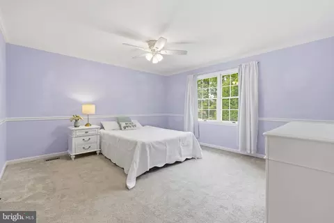
Welcome to 14615 Manor Road, a beautifully updated brick Colonial with a pool, nestled on a 1.02-acre homesite in sought-after Phoenix. Surrounded by mature trees and lush landscaping, this spacious 5-bedroom, 3.5-bath home offers the perfect combination of traditional elegance, comfortable living, and exceptional outdoor entertaining. The main level was transformed in 2021 with an open-concept, all-new kitchen, gorgeous wood floors throughout, and upgraded finishes. Matte-black and glass-door knobs, custom lighting, keyless-entry doors, and architectural details elevate the vibe. The kitchen is the heart of this home and features custom white, soft-close cabinetry, quartz countertops, backsplash, a cast-iron farmhouse sink, and a GE Café matte-white appliance package, including an induction range with double ovens, quiet-decibel dishwasher, externally vented hood, stylish pendants, under-cabinet, and recessed lighting. A reverse-osmosis system in the kitchen services the sink, fridge, and ice maker. The elegant foyer is spacious and inviting, with wainscoting, updated powder room, spacious closet, and adjacent private office space. The formal living room is open to the dining room and kitchen, creating a comfortable and spacious layout that accommodates all your family and party guests. Summertime entertaining is a breeze with easy flow through the three rear doors to the expansive deck, screened-in porch, fenced-in rear yard, playground, and pool. A convenient laundry/mud room is perfectly positioned between the deck, garage, and family room, providing organization, backpack drop zones, and a full bath for the ultimate convenience—absolutely essential for pool guests’ quick bathroom trips and changes. Also in the mudroom are raised, front-loading washer and dryer (2021). Upstairs offers 5 generously sized bedrooms with newer luxury carpet, ceiling fans, and curtain hardware, along with a renovated hall bath featuring an updated vanity with marble top, custom marble tile, backsplash and an updated toilet. Three fireplaces in the home create a warm, inviting ambiance, including a wood stove in the family room that’s perfect for extra warmth and family cuddles on those chilly winter nights. Escape to the upstairs bonus room/5th bedroom—perfect for a home gym, guest room, in-law suite, or home office. The finished portion of the basement provides flexible recreation, fitness, and play space with new luxury vinyl plank flooring, lighting, toy storage, and a home gym with workout mirrors. The unfinished half of the basement and the oversized 2-car garage provide ample storage for all your extra food, supplies, hobbies, and toys. Outside, enjoy your own private retreat with an in-ground pool, expansive deck, fire pit, playset, and beautifully landscaped grounds. The screened-in porch is a retreat not to be missed! The yard is fully fenced, with a portion of the property extending into the wooded area at the rear of the lot. Landscaping around the house is extensive and includes large hydrangeas, various flowering perennials, and lush plantings. Providing added security and safety are split-rail and metal fencing along the front property line, a gated driveway, and an electric dog fence encompassing the front, sides, and gated rear yard. Additional improvements include leaf-shielded gutters, resealed and capped chimneys, chimney sweeping, painted shutters and trim, new front porch lights, Ring camera, Nest thermostat, and approximately three years of professional lawn, grub, and weed treatments. The crawlspace beneath the mudroom is encapsulated. The pool pump was replaced around 2024 and the well pump around 2025. Ideally located on Manor Road between Jarrettsville Pike and Sweet Air Road, this peaceful Phoenix setting offers a perfect blend of comfort, luxury, and convenience in this desirable area in Baltimore County.
Listed by
Listing Agent - Jessica B Sidar Roth
Listing Office - RE/MAX Realty Centre, Inc.
Source: Bright MLS mls logo
MLS#MDBC2173976 • last updated 1 week ago
Movoto checked Bright MLS for data 5 minutes ago
Request a virtual or in-person tour
Overview
Cooling/AC Central A/C, Electric
Heating Electric
Levels/Style Colonial
Type Residential
Virtual Tour External Link
Status Active Under Contract
SqFt 4925
Lot Size (SqFt) 44431
Lot Size (Acres) 1.02
County Tax 8266, Annually
Tax: Assessed Value 717167
Annual Property Tax 8266
Year Built 1988
Condition Excellent, Good
New Construction (Y/N) N
Foreclosure (Y/N) N
Interior
Total # of Bathrooms 4
# Full Baths 3
# Half Baths 1
Total # of Bedrooms 5
Basement Connecting Stairway, Combination, Improved, Partially Finished, Sump Pump
Other Room(s) Bedroom 5
Total # of Rooms 16
Appliances Built-In Microwave, Dishwasher, Disposal, Dryer - Electric, Energy Efficient Appliances, ENERGY STAR Clothes Washer, ENERGY STAR Dishwasher, ENERGY STAR Refrigerator, Exhaust Fan, Oven/Range - Electric, Range Hood, Refrigerator, Washer, Water Conditioner - Owned, Water Heater, Washer - Front Loading, Dryer - Front Loading
Interior Features Attic, Bathroom - Stall Shower, Bathroom - Soaking Tub, Bathroom - Tub Shower, Carpet, Ceiling Fan(s), Chair Railings, Crown Moldings, Dining Area, Floor Plan - Open, Formal/Separate Dining Room, Kitchen - Gourmet, Kitchen - Island, Recessed Lighting, Upgraded Countertops, Wainscotting, Walk-in Closet(s), Water Treat System, Window Treatments, Wood Floors
Exterior
Roof Asphalt
Construction Brick
Garage Desc Additional Storage Area, Garage - Side Entry, Garage Door Opener, Inside Access, Oversized
Parking Desc Attached Garage, Driveway
# Garage Spaces 2
# Parking Spaces 12
# Attached Garage Spaces 2
# Driveway Spaces 10
Exterior Features Bump-outs, Chimney Cap(s), Exterior Lighting, Gutter System, Play Area, Play Equipment
Existing Structures Above Grade, Below Grade
Amenities / Utilities
Sewer/ Septic Private Septic Tank
Other Equipment Negotiable
Pool Yes - Personal
Location
Subdivision SAYBROOK MANOR
Water Source Well
Senior Community (Y/N) N
School District BALTIMORE COUNTY PUBLIC SCHOOLS
Location Rural
Directions From Towson Or 695 Take The Exit For N Dulaney Valley Rd. Follow Dulaney Valley Rd And Keep To The Left At The Split. After Driving Through Jarrettsville, Continue On Jarrettsville Pike. Take A Slight Right Onto Stansbury Mill Rd. At The Stop Sign Turn Right Onto Manor Rd. The Home Will Be On Your Left.
Zoning R
Tour this home
When would you like to see 14615 Manor Rd?
question
Have a question about this property? Call us at (844) 430-0869
9/10
6/10
8/10
Source: GreatSchools.org © 2026. All rights reserved.

Around Saybrook Manor

Explore everything this neighborhood has to offer.
3/100
Walk
91/100
Family
24/100
Dining
70/100
Pet
  • Real Estate
  • MD
  • Baltimore County
  • Phoenix
  • 21131
  • 14615 Manor Rd

My commute

Enter a destination to see travel time and distance.
By entering my info and clicking Ask a Question below, I am providing my e-signature and express written consent to receive marketing emails, calls, and texts (including via automatic telephone dialing systems, AI generative, artificial or pre-recorded voice technology) relating to my inquiry from Movoto (and parties calling/messaging on their behalf) even if my number appears on the company, state, or national Do Not Call Registry. You also agree to ourTerms and Conditions and Privacy Policy. Consent not required to receive services (call 1-844-420-1270 to be connected without providing consent).

Nearby homes for sale in Phoenix, MD

Nearby recently sold homes in Phoenix, MD

Newest listings in 21131

Meet with a real estate agent today (844) 430-0869
The multiple listing information is provided by BRIGHT MLS. IDX information is provided exclusively for consumers’ personal, non-commercial use and that it may not be used for any purpose other than to identify prospective properties consumers may be interested in purchasing. Information deemed reliable but not guaranteed to be accurate. Buyer to verify all information. The information provided is for consumers' personal, non-commercial use and may not be used for any purpose other than to identify prospective properties consumers may be interested in purchasing. Listing information updated every 15 minutes. Terms of use & Privacy Policy, California Privacy Info. Copyright © 2005 - 2026 Movoto, Inc. All rights reserved. Equal Housing Opportunity CalDRE CalDRE #01517281
Movoto Real Estate is committed to ensuring accessibility for individuals with disabilities. We are continuously working to improve the accessibility of our web experience for everyone. We welcome feedback and accommodation requests, please submit them here.
© 2026 BRIGHT, All Rights Reserved
Information Deemed Reliable But Not Guaranteed
The data relating to real estate for sale on this website appears in part through the BRIGHT Internet Data Exchange program, a voluntary cooperative exchange of property listing data between licensed real estate brokerage firms in which Movoto participates, and is provided by BRIGHT through a licensing agreement.The information provided by this website is for the personal, non-commercial use of consumers and may not be used for any purpose other than to identify prospective properties consumers may be interested in purchasing. Data last updated: 9/17/2026. Some properties which appear for sale on this website may no longer be available because they are under contract, have Closedor are no longer being offered for sale. Some real estate firms do not participate in IDX and their listings do not appear on this website. Some properties listed with participating firms do not appear on this website at the request of the seller. This home sale information is not to be construed as an appraisal and may not be used as such for any purpose. BRIGHTMLS is the (or a) provider of this home sale information and has compiled content from various sources. Some properties represented may not have actually solddue to reporting errors.
Requests for information regarding mortgage products will be directed to Movoto.com affiliate, Lower, LLC - a licensed Mortgage Lender (NMLS #1124061), or, based on your location, may be redirected to a participating mortgage marketing partner that may pay Lower, LLC for any consumer contact information provided through this site.