
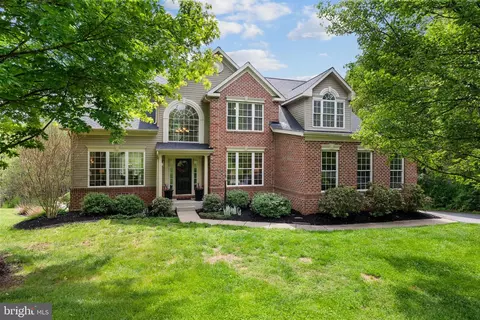
- $985,000
- 4Bd
- 4Ba
- 4,336 Sq Ft
SOLD 06/18/26


Last sold 07/24/2012 after 105 Days
bed
bath
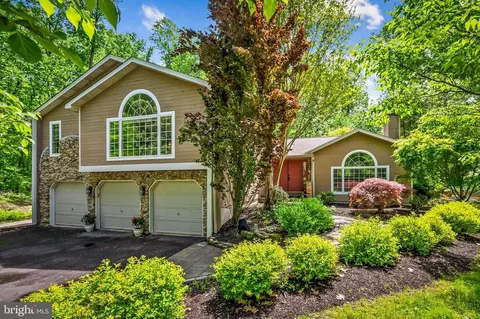
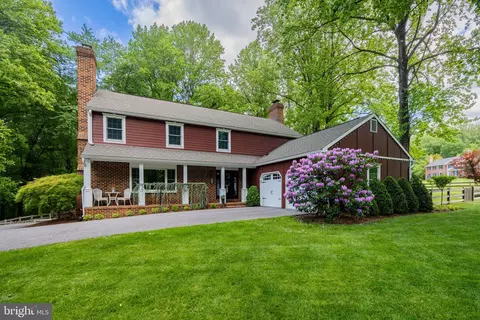
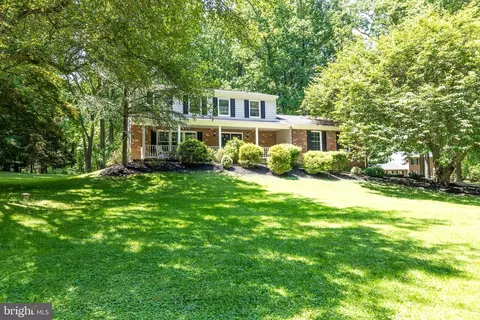
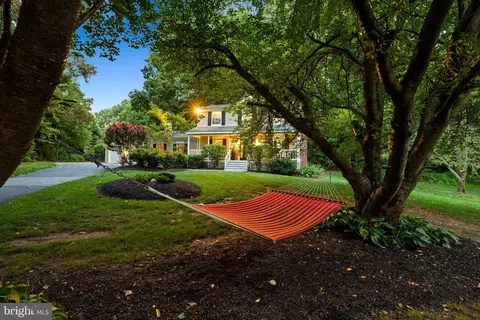
| Property type House | Neighborhood | Year built 1999 | HOA fee $0/month | Lot size 1.99 Acre | Parking 3 garage spaces |

| Overview | |
| Cooling/AC | Ceiling Fan(s), Central A/C, Zoned, Electric |
| Heating | Oil |
| Levels/Style | Colonial |
| Type | Residential |
| Status | Closed |
| Lot Size (SqFt) | 86684 |
| Lot Size (Acres) | 1.99 |
| County Tax | 8205.24, Annually |
| Tax: Assessed Value | 677000 |
| Annual Property Tax | 8235.24 |
| Year Built | 1999 |
| Condition | Very Good |
| New Construction (Y/N) | N |
| Foreclosure (Y/N) | N |
| Interior | |
| Total # of Bathrooms | 5 |
| # Full Baths | 4 |
| # Half Baths | 1 |
| Total # of Bedrooms | 5 |
| Basement | Outside Entrance, Rear Entrance, Sump Pump, Daylight, Partial, Fully Finished, Walkout Level, Windows |
| Other Room(s) | Living Room, Dining Room, Primary Bedroom, Bedroom 2, Bedroom 3, Bedroom 4, Kitchen, Game Room, Family Room, Basement, Library, Foyer, Breakfast Room, Bedroom 1, Sun/Florida Room, In-Law/auPair/Suite, Laundry, Mud Room, Other |
| Appliances | Cooktop - Down Draft, Dishwasher, Disposal, Dryer, Microwave, Oven/Range - Gas, Refrigerator, Washer |
| Walls/ Ceilings | 9'+ Ceilings, Vaulted Ceilings |
| Fireplace | Mantel(s) |
| Interior Features | Breakfast Area, Family Room Off Kitchen, Kitchen - Gourmet, Kitchen - Island, Dining Area, Built-Ins, Chair Railings, Crown Moldings, Window Treatments, Upgraded Countertops, Primary Bath(s), Wainscotting, Wood Floors, WhirlPool/HotTub, Floor Plan - Open, Floor Plan - Traditional |
| Accessibility Features | None |
| Door Features | French |
| Exterior | |
| Roof | Asphalt |
| Garage Desc | Garage Door Opener |
| Parking Desc | Driveway, Attached Garage |
| # Garage Spaces | 3 |
| # Parking Spaces | 3 |
| # Attached Garage Spaces | 3 |
| Exterior Features | Hot Tub, Sidewalks |
| Amenities / Utilities | |
| Sewer/ Septic | Septic Exists |
| Pool | Yes - Personal, In Ground |
| Location | |
| Subdivision | COOPERFIELD |
| Water Source | Well |
| Directions | Paper Mill Road To North Onto Cooper Road To Right On Cooperfield To Left Onto Cooperstown Court. (Private Road On Right Hand-side. Go To The End Of The Road House At The End Of The Private Road Home At The End.) |
MLS # 1003909532
MLS # BC7814672| Est. value | Bed/bath | Sqft | mi | |
|---|---|---|---|---|
| 33 Cooper Field Ct, Phoenix, MD 21131 | $928,400 | 4/3 | 3,248 | 0.06 |
| 37 Cooper Field Ct, Phoenix, MD 21131 | $938,500 | —/2 | 3,343 | 0.06 |
| 5 Cooperstown Ct, Phoenix, MD 21131 | $994,200 | 4/3 | 3,336 | 0.06 |
| 7 Cooperstown Ct, Phoenix, MD 21131 | $1,175,300 | 5/3 | 3,967 | 0.09 |
| 29 Cooper Field Ct, Phoenix, MD 21131 | $1,185,700 | 6/5 | 5,065 | 0.1 |
| 9 Cooperstown Ct, Phoenix, MD 21131 | $940,400 | 5/3 | 3,031 | 0.1 |
| 11 Cooperstown Ct, Phoenix, MD 21131 | $1,163,200 | —/3 | 4,593 | 0.11 |
| 13 Cooperstown Ct, Phoenix, MD 21131 | $1,075,600 | —/4 | 4,156 | 0.13 |
Estimated values are based on public record data and automated valuation models. Values are not guaranteed and may not reflect current market conditions.


$214,450
$379,000
$339,950
$154,900
$339,000
$299,900
$653,170
$699,950
$230,000
$505,000
$469,000
$325,000
$329,900
$524,950
$239,900
$332,000
$325,000
$300,000
$425,000
$243,000
$175,000
$402,000
$1,349,200
$1,164,000
$304,999
$712,250
$389,900
$380,000
$499,000
$1,850,000