

- $725,000
- 4Bd
- 4Ba
- 3,599 Sq Ft
SOLD

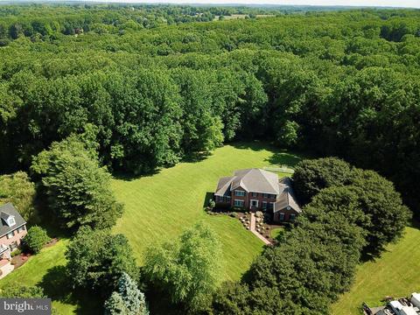
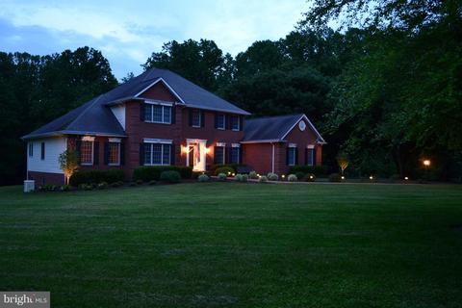
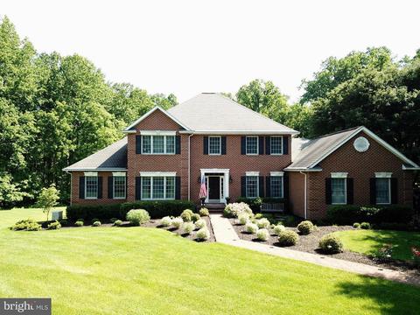
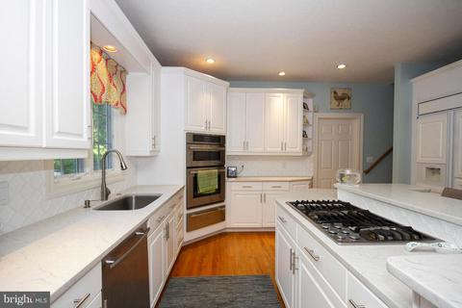
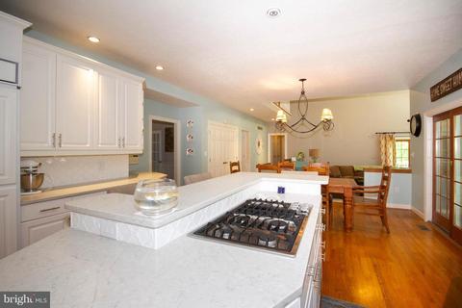
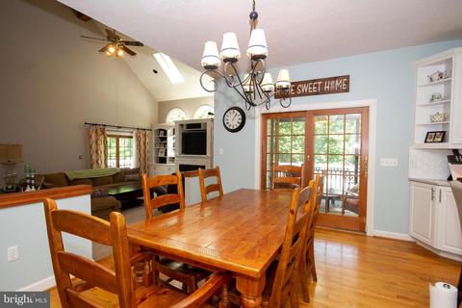
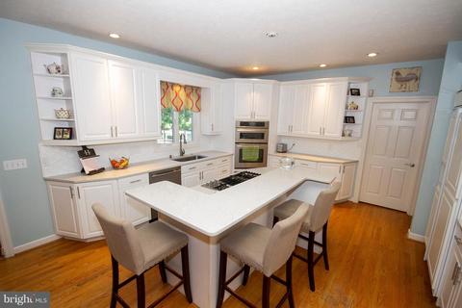
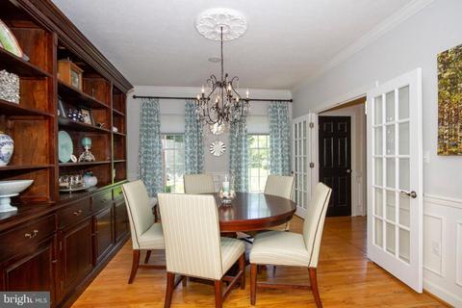
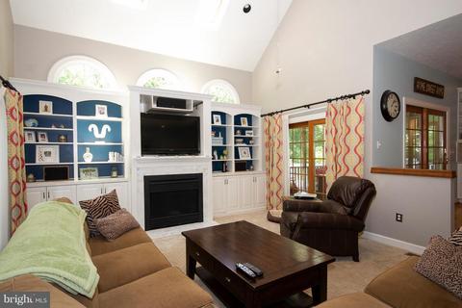
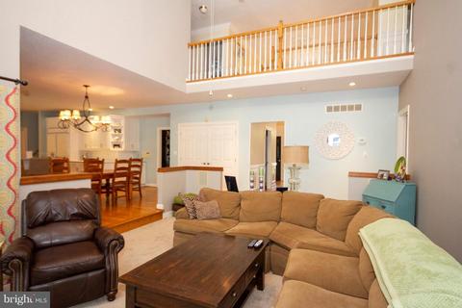
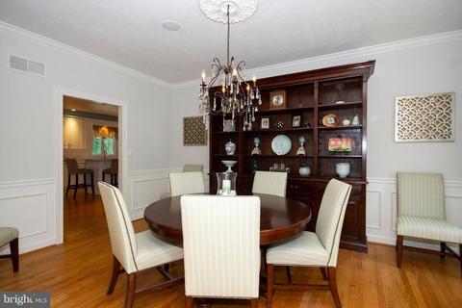
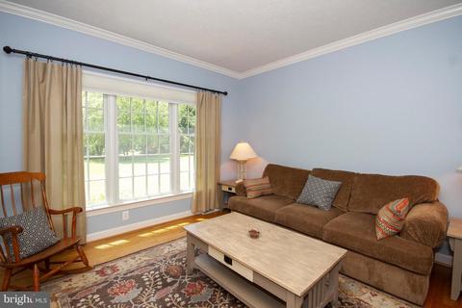
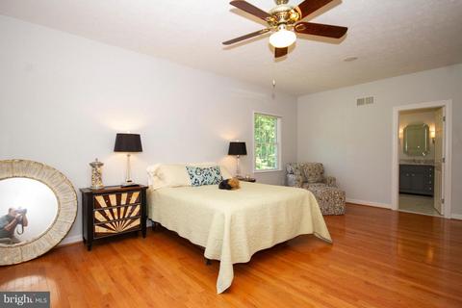
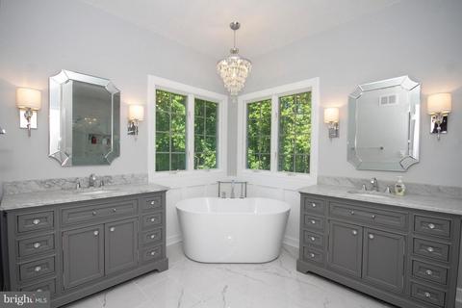
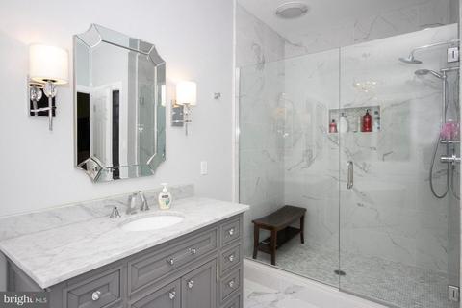
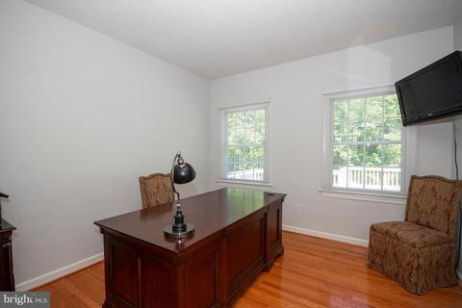
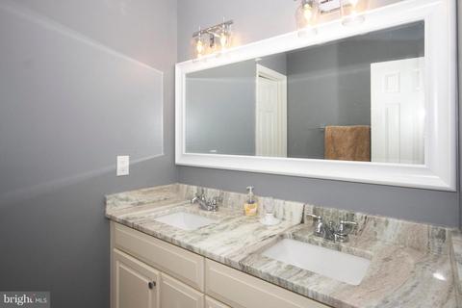
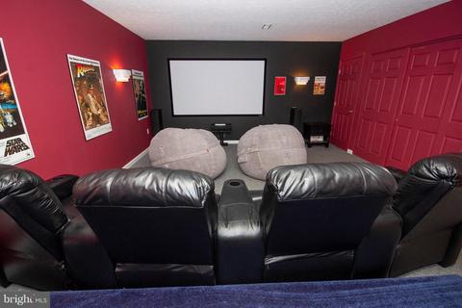
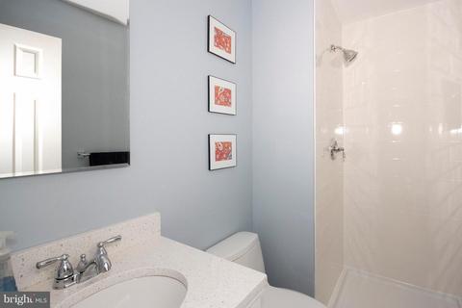
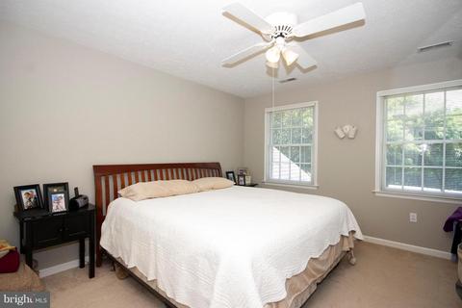
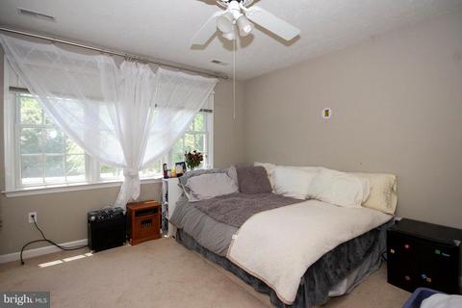
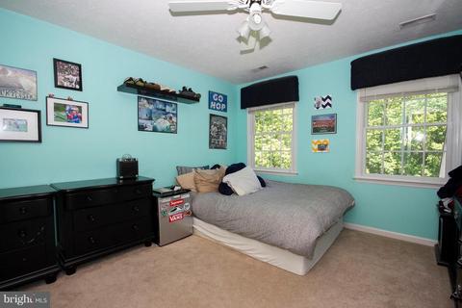
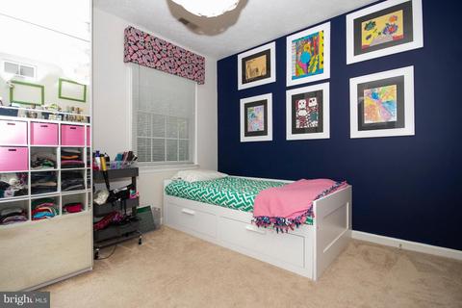
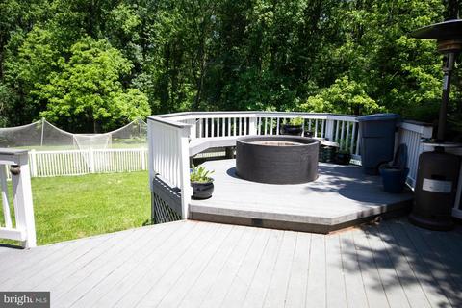
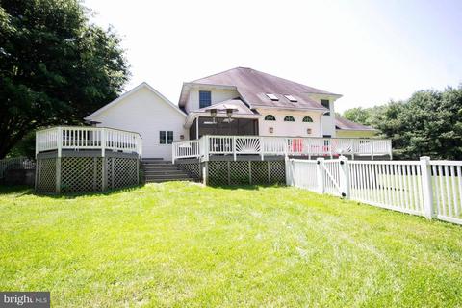
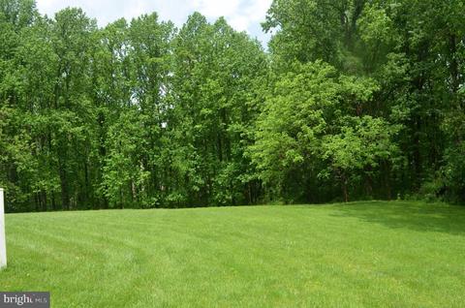
Last sold 10/19/2018 for $680K
bed
bath
Sqft ($142/Sqft)
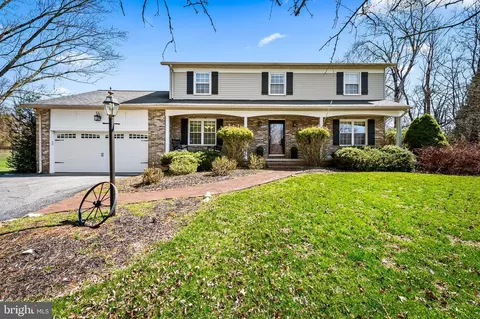
| Property type House | Neighborhood | Year built 1995 | HOA fee $0/month | Lot size 3.38 Acre | Movoto estimate | Parking 3 garage spaces |

| Overview | |
| Cooling/AC | Central A/C, Electric |
| Heating | Bottled Gas/Propane, Electric |
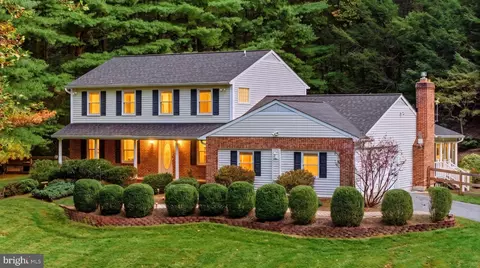
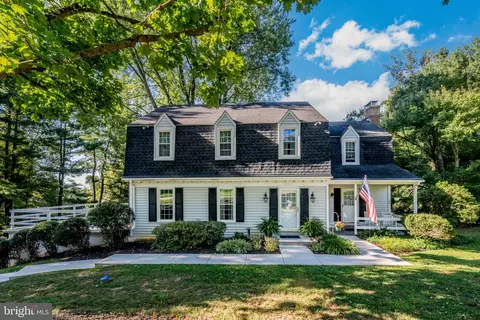
| Levels/Style | Colonial |
| Type | Residential |
| Status | Closed |
| SqFt | 4790 |
| Lot Size (SqFt) | 147233 |
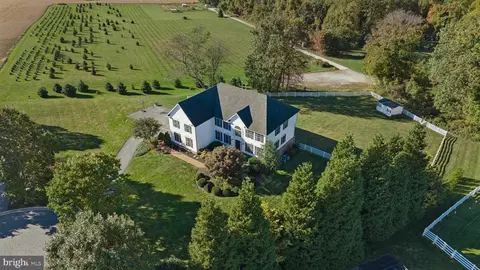
| Lot Size (Acres) | 3.38 |
| Tax: Assessed Value | 705500 |
| Annual Property Tax | 8000.63 |
| Year Built | 1995 |
| Condition | Very Good |
| Municipality | Phoenix |
| New Construction (Y/N) | N |
| Foreclosure (Y/N) | N |
| Interior | |
| Total # of Bathrooms | 4 |
| # Full Baths | 3 |
| # Half Baths | 1 |
| Total # of Bedrooms | 5 |
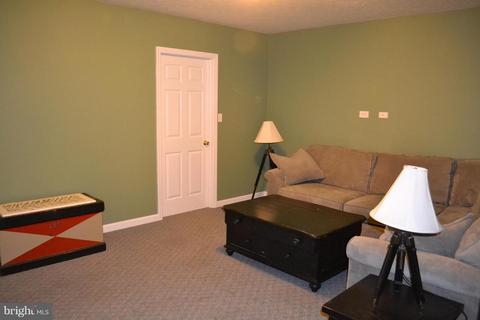
| Basement | Outside Entrance, Rear Entrance, Sump Pump, Improved, Partially Finished, Walkout Level, Heated, Full |
| Other Room(s) | Living Room, Dining Room, Primary Bedroom, Bedroom 2, Bedroom 3, Bedroom 4, Bedroom 5, Kitchen, Family Room, Foyer, Breakfast Room, 2nd Stry Fam Ovrlk, Study, Laundry, Mud Room, Other, Workshop |
| Appliances | Washer/Dryer Hookups Only, Cooktop, Dishwasher, Dryer, Icemaker, Microwave, Oven - Double, Oven - Self Cleaning, Oven - Wall, Refrigerator, Washer, Water Conditioner - Owned |
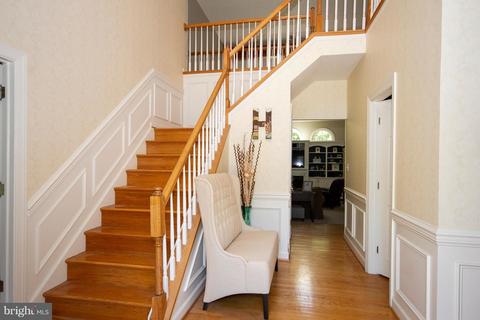
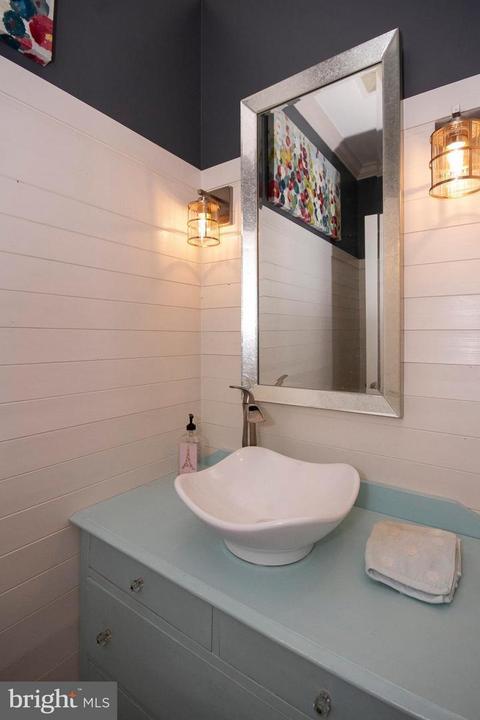
| Interior Features | Family Room Off Kitchen, Kitchen - Gourmet, Breakfast Area, Kitchen - Island, Kitchen - Table Space, Dining Area, Kitchen - Eat-In, Entry Level Bedroom, Chair Railings, Upgraded Countertops, Crown Moldings, Window Treatments, Primary Bath(s), Double/Dual Staircase, Wainscotting, Wood Floors, Recessed Lighting, Floor Plan - Traditional, Floor Plan - Open |
| Accessibility Features | None |
| Exterior | |
| Roof | Shingle |
| Garage Desc | Garage Door Opener |
| Parking Desc | Off Street, Attached Garage |
| # Garage Spaces | 3 |
| # Parking Spaces | 3 |
| # Attached Garage Spaces | 3 |
| Existing Structures | Above Grade, Below Grade |
| Fencing | Partially |
| Amenities / Utilities | |
| Sewer/ Septic | Septic Exists |
| Electricity | 200+ Amp Service |
| Pool | No Pool |
| Inclusions | Parking Included In ListPrice |
| Location | |
| Subdivision | VICTORIA WOODS |
| Water Source | Well |
| Senior Community (Y/N) | N |
| School District | BALTIMORE COUNTY PUBLIC SCHOOLS |
| Directions | YORK RD To ASHLAND To Paper Mill Rd To Cluster Of Mailboxes To The West Of The LIBERTY PURE Water - Long Driveway Leads To House PLEASE DO NOT DRIVE UP DRIVEWAY W/O AN APPT *OR Dulaney Valley Rd To Jarrettsville Pike To L On Paper Mill |
| Zoning | RC4 |
| Lot/ Land Details | |
| Road Responsibility | Road Maintenance Agreement |
| Road Surface Type | Paved |
| Topography | Level |
MLS # 1002047374
MLS # 1003452394
MLS # 1003031656
MLS # 1001612162
MLS # BC8366296
MLS # BC8054868| Est. value | Bed/bath | Sqft | mi | |
|---|---|---|---|---|
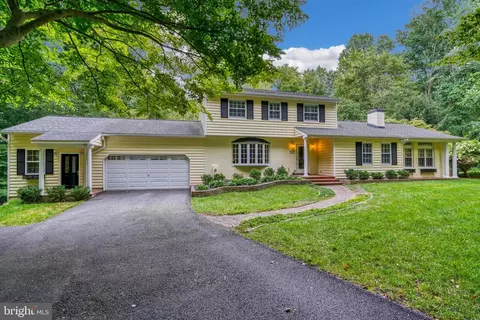
| 2816 Paper Mill Rd, Phoenix, MD 21131 | $917,000 | —/3 | 3,522 | 0.05 |
| 2820 Paper Mill Rd, Phoenix, MD 21131 | $1,252,000 | 7/4 | 6,368 | 0.05 |
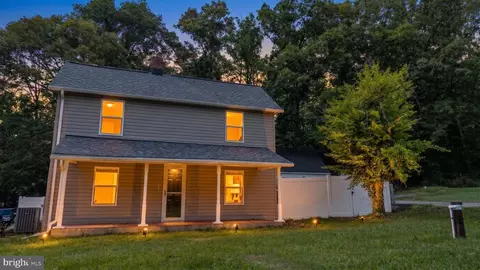
| 2814 Paper Mill Rd, Phoenix, MD 21131 | $952,300 | —/2 | 3,799 | 0.09 |
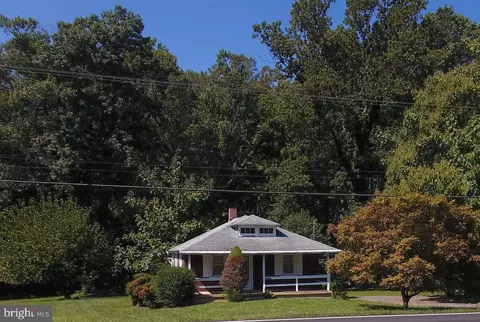
| 2838 Paper Mill Rd, Phoenix, MD 21131 | $1,109,800 | —/3 | 4,444 | 0.11 |
| 2840 Paper Mill Rd, Phoenix, MD 21131 | $420,900 | —/1 | 1,654 | 0.16 |
| 2834 Paper Mill Rd, Phoenix, MD 21131 | $647,100 | 3/3 | 2,345 | 0.17 |
| 2900 Paper Mill Rd, Phoenix, MD 21131 | $678,900 | —/2 | 2,812 | 0.19 |
| 2827 Paper Mill Rd, Phoenix, MD 21131 | $405,200 | 2/1 | 938 | 0.2 |
Estimated values are based on public record data and automated valuation models. Values are not guaranteed and may not reflect current market conditions.

$214,450
$379,000
$339,950
$154,900
$339,000
$299,900
$653,170
$699,950
$230,000
$505,000
$469,000
$325,000
$329,900
$524,950
$239,900
$332,000
$325,000
$300,000
$425,000
$243,000
$175,000
$402,000
$1,349,200
$1,164,000
$304,999
$712,250
$389,900
$380,000
$499,000
$1,850,000