
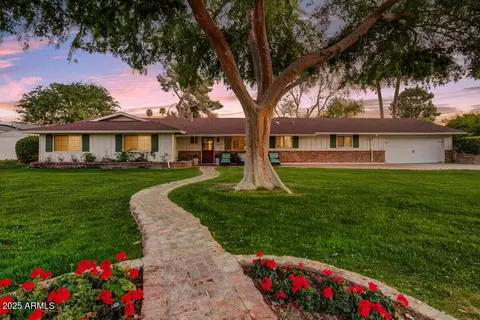
- $1,365,000
- 4Bd
- 4Ba
- 2,883 Sq Ft
SOLD

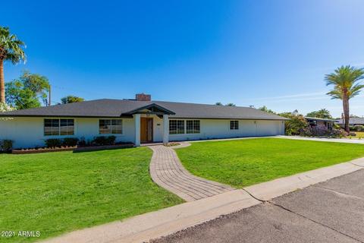
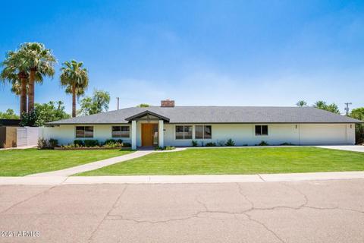
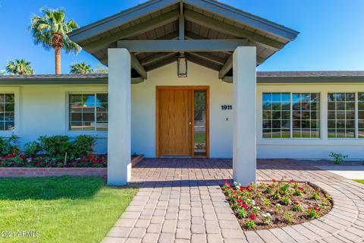
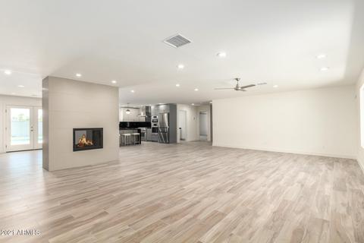
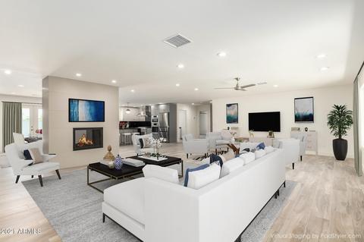
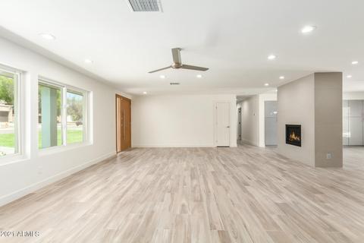
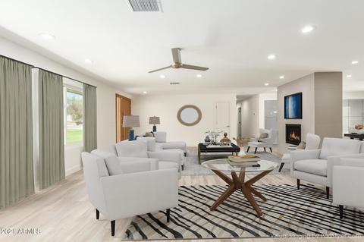
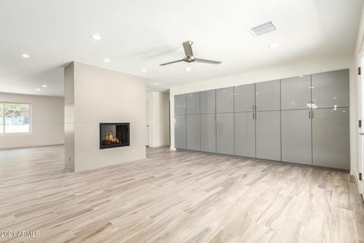
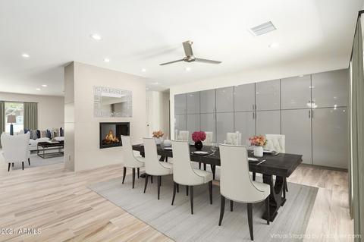
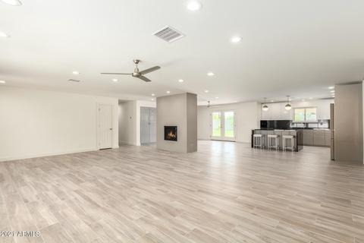
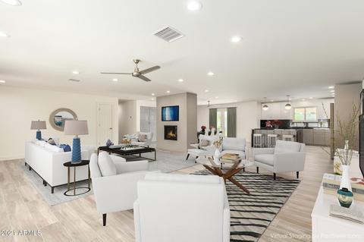
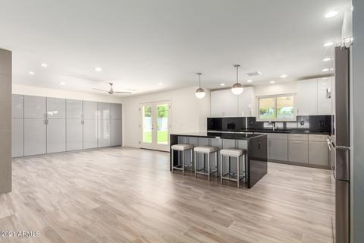
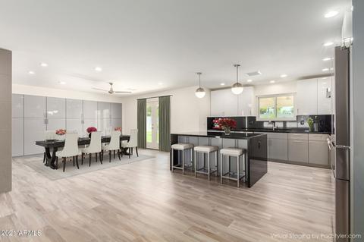
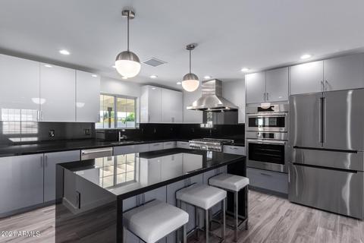
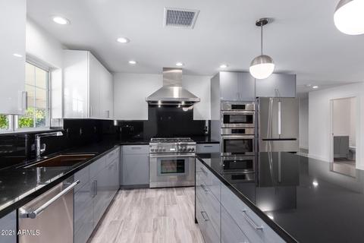
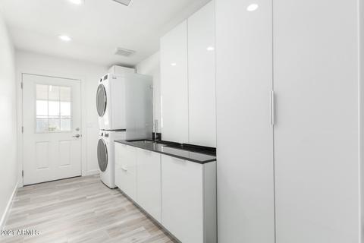
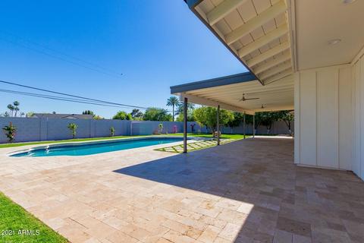
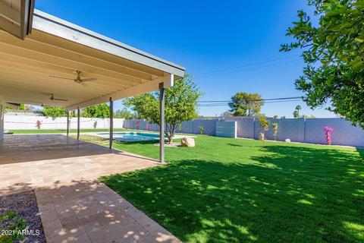
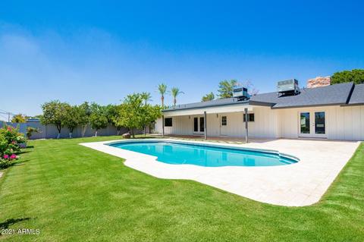
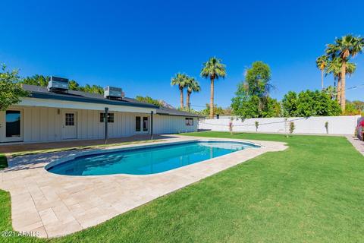
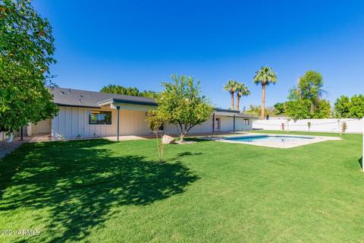
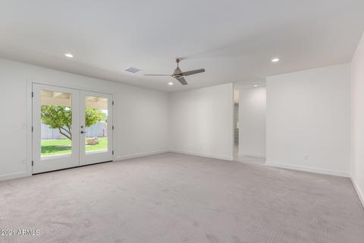
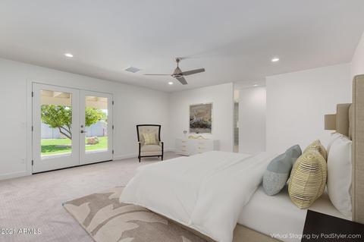
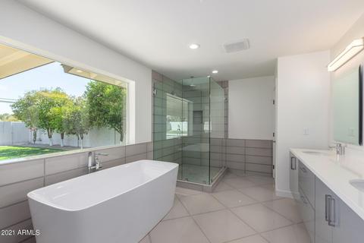
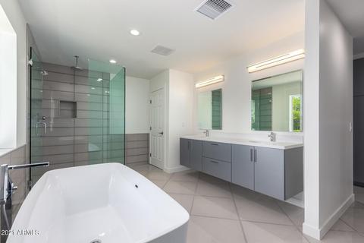
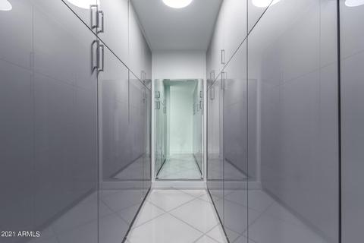
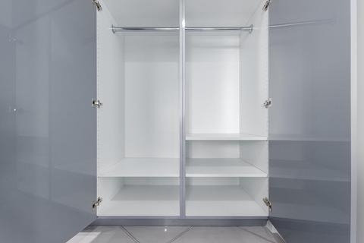
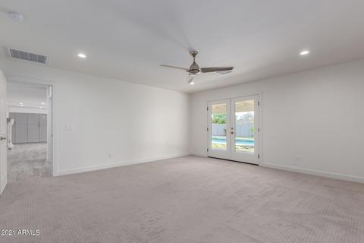
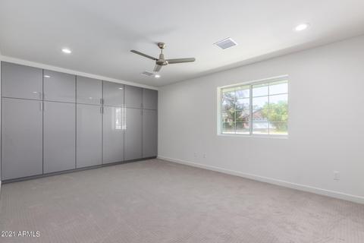
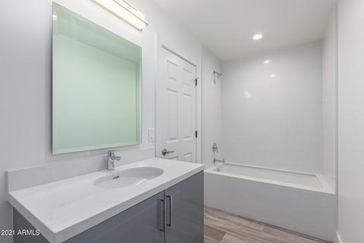
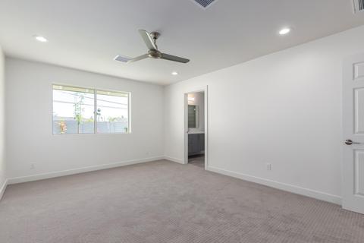
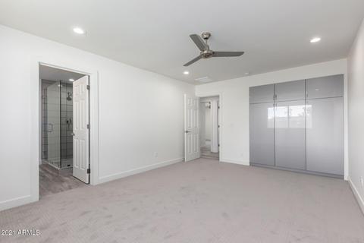
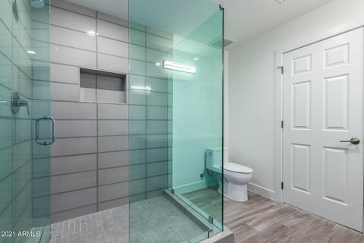
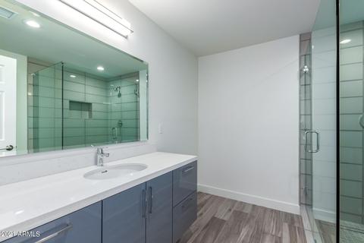
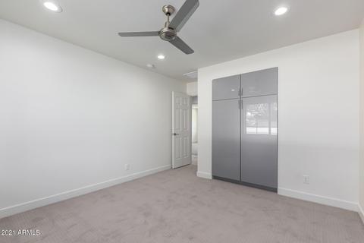
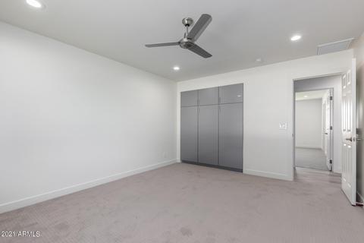
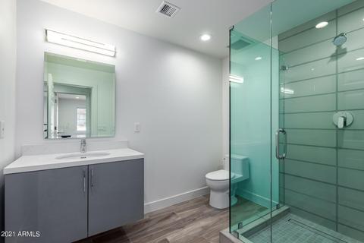
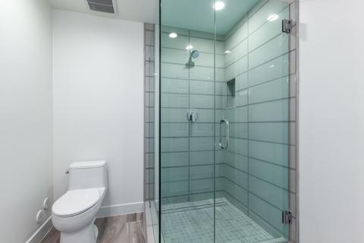
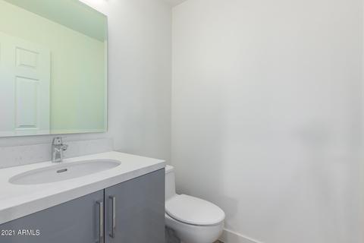
Last sold 02/17/2022 after 300 Days
bed
bath
Sqft ($405/Sqft)
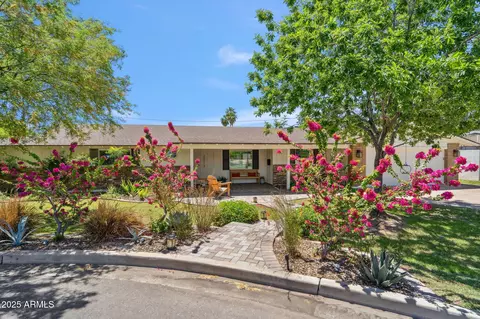
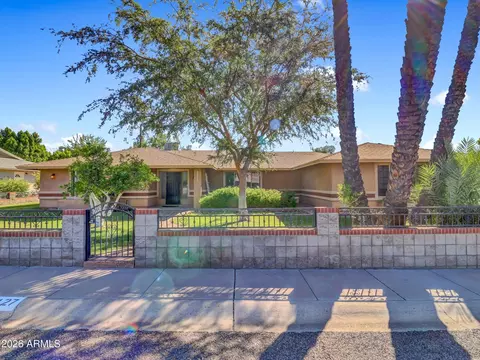
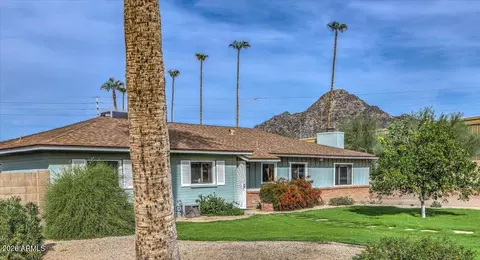
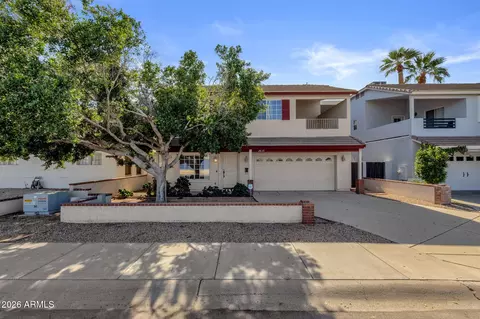
| Property type House | Neighborhood | Year built 1961 | HOA fee $0/month | Lot size 0.35 Acre | Parking 2 garage spaces |

| Overview | |
| Cooling/AC | HVAC SEER Rating, Central Air, Ceiling Fan(s), ENERGY STAR Qualified Equipment, Programmable Thmstat |
| Heating | ENERGY STAR Qualified Equipment, Electric |
| Levels/Style | Contemporary, 1 |
| MLS # | 6226143 |
| Type | Residential |
| Status | Closed |
| SubType | Single Family Residence |
| SqFt | 3496 |
| Lot Size (Acres) | 0.35 |
| Lot Size (Sqft) | 15041 |
| Property Tax | 4574 |
| Condition | Complete Spec Home |
| Builder Name | CUSTOM |
| Year Built | 1961 |
| Interior | |
| Total # of Bathrooms | 5 |
| # Full Baths | 4 |
| # Half Baths | 1 |
| Total # of Bedrooms | 5 |
| Total # of Rooms | 8 |
| Laundry | Inside, Engy Star (See Rmks) |
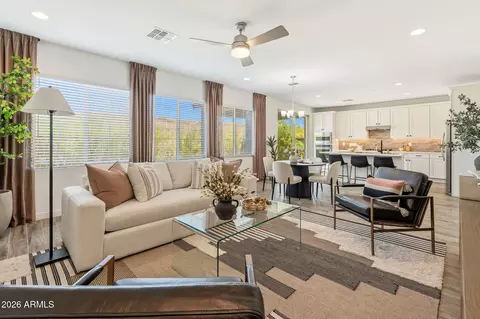
| Flooring | Carpet, Stone, Tile |
| Interior Features | Walk-in Pantry, High Speed Internet, Granite Counters, Double Vanity, Eat-in Kitchen, Breakfast Bar, No Interior Steps, Kitchen Island, Pantry, Full Bth Master Bdrm, Separate Shwr & Tub |
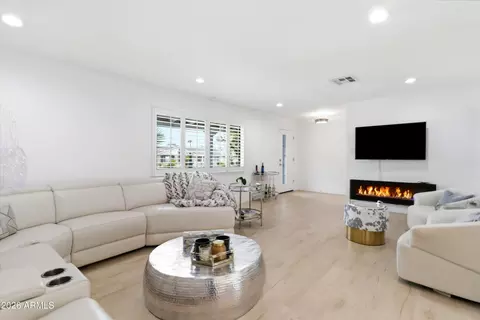
| Fireplace | Two Way Fireplace, Family Room |
| Appliances | Stacked Washer/Dryer, Dryer, Washer, Built In Recycling, Refrigerator, Built-in Microwave, Dishwasher, Disposal, Gas Range, Gas Oven, Gas Cooktop |
| Accessibility Features | Zero-Grade Entry, Remote Devices, Mltpl Entries/Exits, Ktch Insulated Pipes, Accessible Hallway(s) |
| Window Features | Low-Emissivity Windows |
| Exterior | |
| Roof | Composition |
| Construction | Stucco, Wood Frame, Blown Cellulose, Painted, Block, Ducts Professionally Air-Sealed |
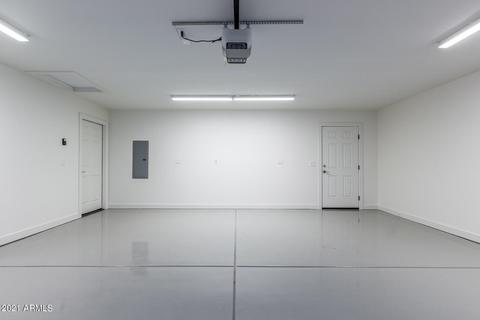
| # of Garage Spaces | 2 |
| Parking | Garage Door Opener, Over Height Garage |
| # of Open Parking Spaces | 2 |
| # of Covered Spaces | 2 |
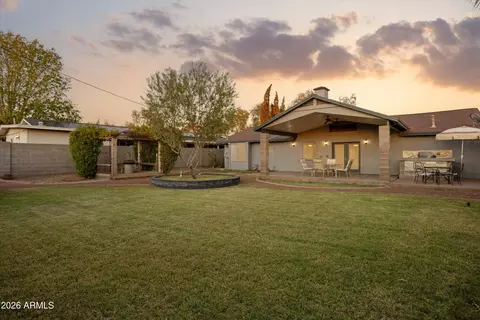
| Patio/Porch | Covered Patio(s), Patio |
| Fencing | Block |
| Lot Features | North/South Exposure, Grass Front, Grass Back, Auto Timer H2O Front, Auto Timer H2O Back |
| Amenities / Utilities | |
| Water Source | City Water |
| Sewer/Septic | Public Sewer |
| Spa | None |
| HOA Fee Includes | No Fees |
| Security Features | Security System Leased, Security System Owned |
| Location | |
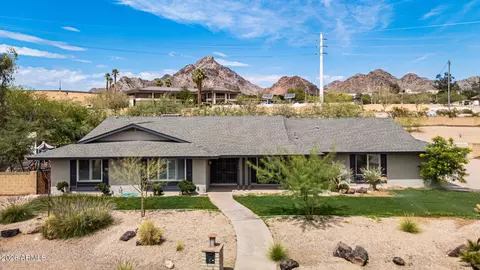
| View | Mountain(s) |
| Subdivision | TONKA VISTA LOT 20-44 |
| Community Features | Biking/Walking Path |
| Elementary School | Madison #1 Middle School |
| Elementary School District | Madison Elementary District |
| Middle School | Madison Meadows School |
| High School District | Phoenix Union High School District |
| High School | Camelback High School |
| APN | 164-38-031 |
| Directions | North On 18th Street And Turn Right On Claremont St.; From Glendale Ave Take 20th St. South To Maryland, Turn Right, Then Follow Maryland To Claremont St. And Take A Left. House Is On The Right |
| Lot/ Land Details | |
| Road Responsibility | City Maintained Road |
MLS # 6859010
MLS # 6226143
MLS # 6065016
MLS # 5406542
MLS # 5365701
MLS # 5309425
MLS # 2240250| Est. value | Bed/bath | Sqft | mi | |
|---|---|---|---|---|
| 1912 E Claremont St, Phoenix, AZ 85016 | $1,305,200 | 4/— | 3,180 | 0.03 |
| 1902 E Claremont St, Phoenix, AZ 85016 | $904,500 | —/4 | 2,740 | 0.03 |
| 1912 E Rose Ln, Phoenix, AZ 85016 | $2,398,100 | 4/4 | 3,176 | 0.03 |
| 1837 E Claremont St, Phoenix, AZ 85016 | $743,700 | 3/— | 2,000 | 0.04 |
| 1920 E Claremont St, Phoenix, AZ 85016 | $909,300 | 4/— | 2,543 | 0.04 |
| 1929 E Claremont St, Phoenix, AZ 85016 | $871,400 | —/2 | 2,655 | 0.05 |
| 1838 E Claremont St, Phoenix, AZ 85016 | $1,244,900 | 4/— | 2,893 | 0.05 |
| 1902 E Rose Ln, Phoenix, AZ 85016 | $1,809,300 | 4/— | 3,633 | 0.05 |
Estimated values are based on public record data and automated valuation models. Values are not guaranteed and may not reflect current market conditions.

$519,250
$1,095,250
$449,900
$450,000
$525,000
$568,990
$295,000
$568,000
$641,000
$249,450
$535,000
$492,450
$550,000
$625,000
$1,475,000
$354,998
$350,000
$540,000
$359,900
$354,000
$404,950
$1,796,000
$579,900
$505,000
$244,900
$450,000
$471,500