
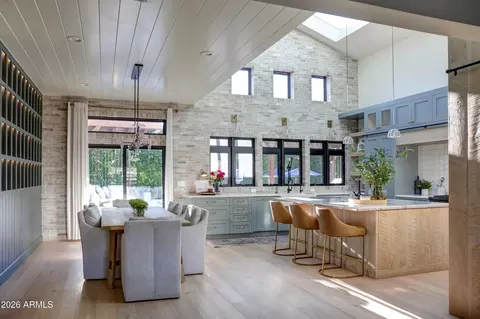
- $2,200,000
- 4Bd
- 5Ba
- 4,633 Sq Ft
SOLD 06/16/26

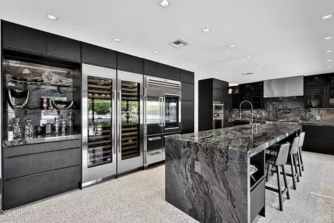
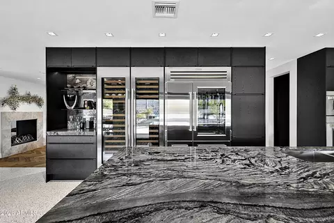
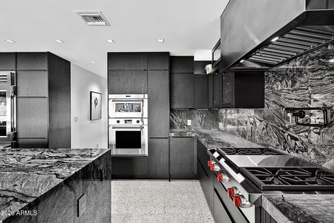
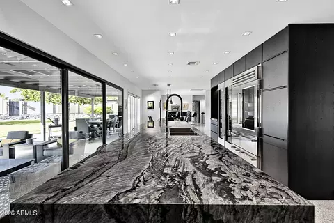
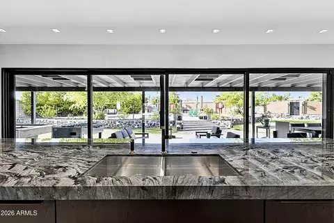
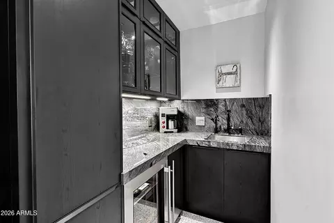
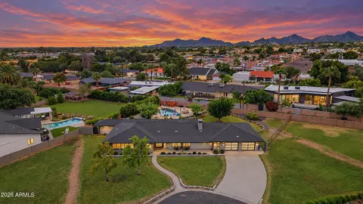
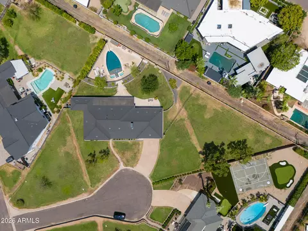
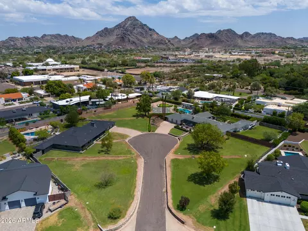
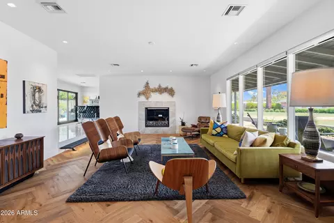
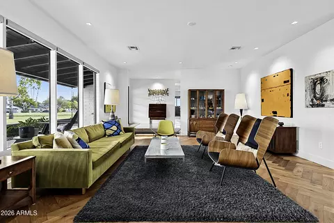
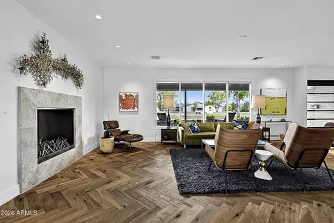
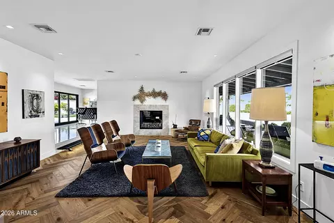
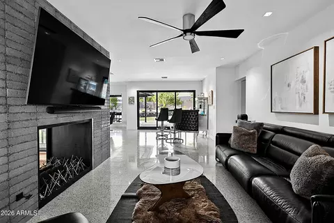
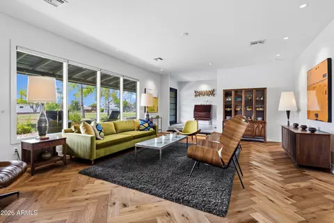
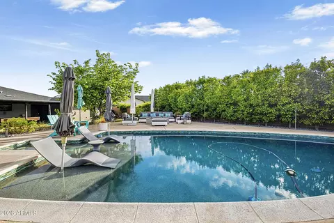
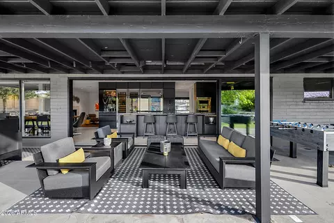
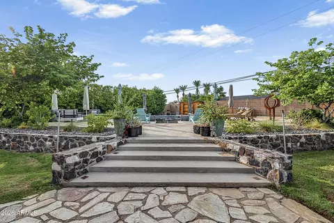
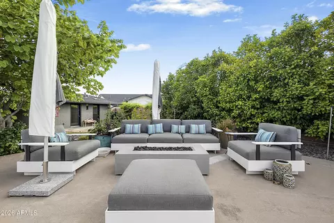
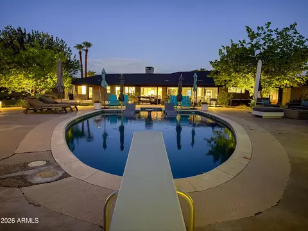
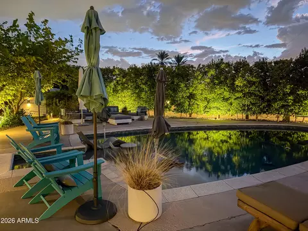
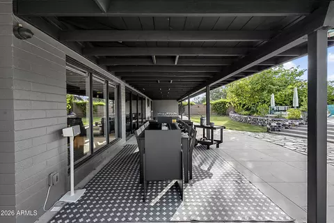
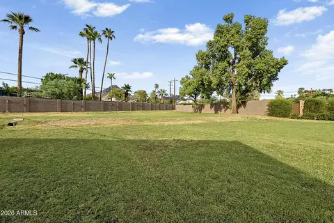
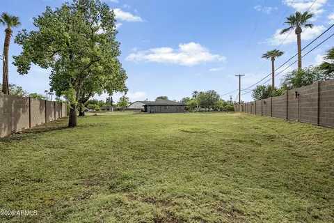
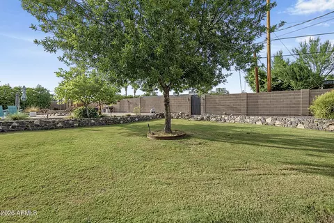
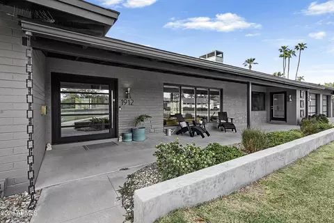
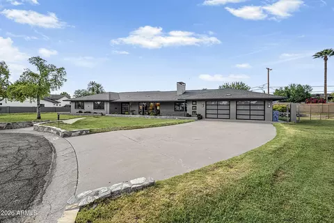
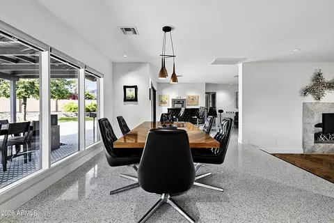
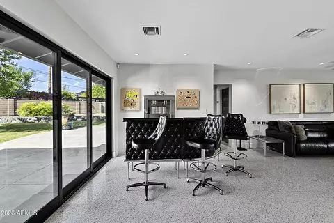
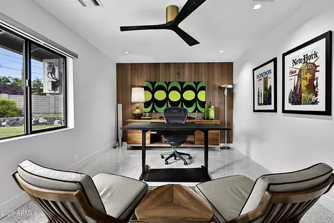
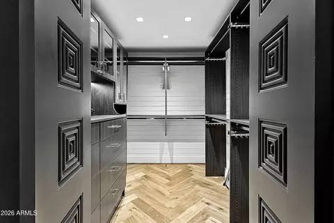
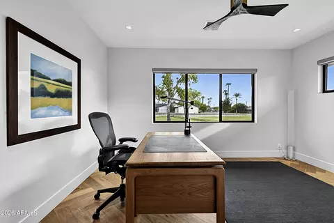
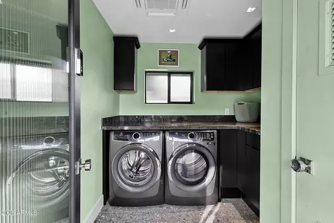
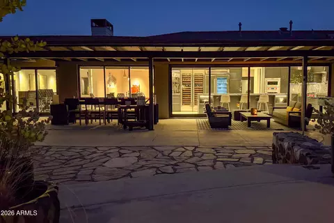
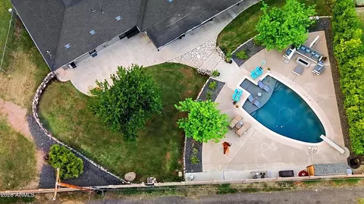
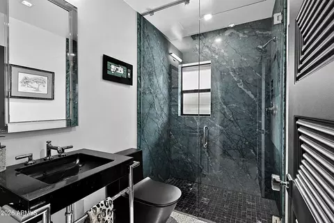
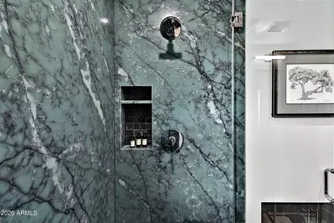
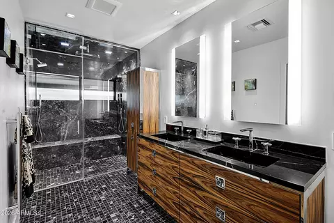

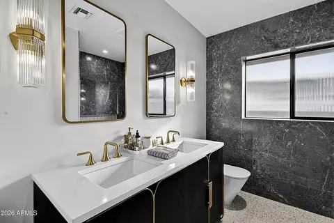
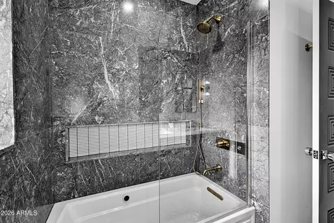
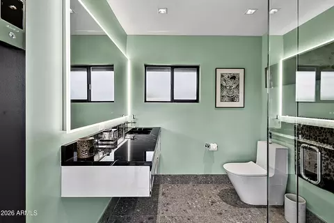
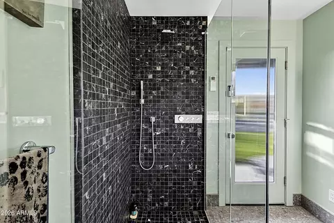
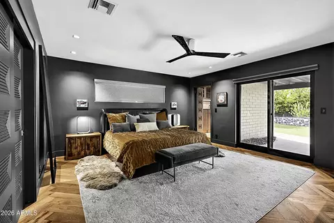
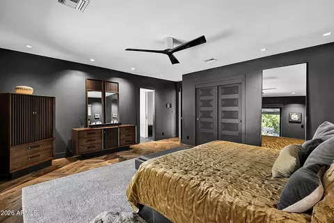
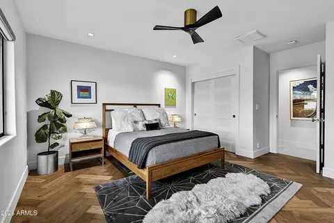
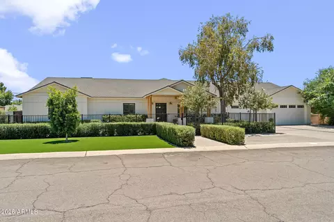
Last sold 10/01/2026 after 48 Days
bed
bath
Sqft ($742/Sqft)
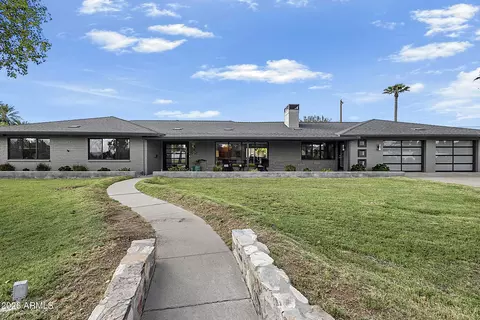
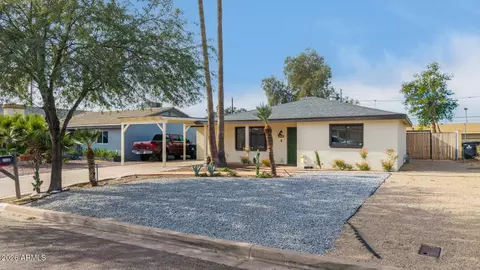
| Property type House | Neighborhood | Year built 1956 | HOA fee $0/month | Lot size 0.89 Acre | Parking 2 garage spaces |

| Overview | |
| Cooling/AC | Central Air, Ceiling Fan(s), Ductless, Programmable Thmstat |
| Heating | Forced Air, Ductless, Natural Gas |
| Levels/Style | Ranch, 1 |
| MLS # | 7066746 |
| Type | Residential |
| Status | Closed |
| SubType | Single Family Residence |
| SqFt | 3200 |
| Lot Size (Acres) | 0.89 |
| Lot Size (Sqft) | 38659 |
| Property Tax | 7428 |
| Builder Name | Unknown |
| Year Built | 1956 |
| Interior | |
| Total # of Bathrooms | 4 |
| # Full Baths | 4 |
| Total # of Bedrooms | 4 |
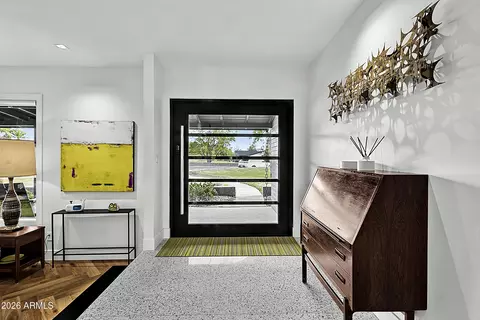
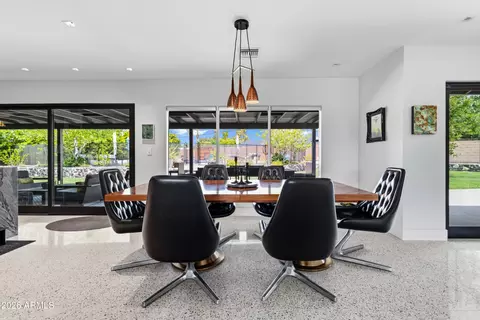
| Flooring | Tile, Wood |
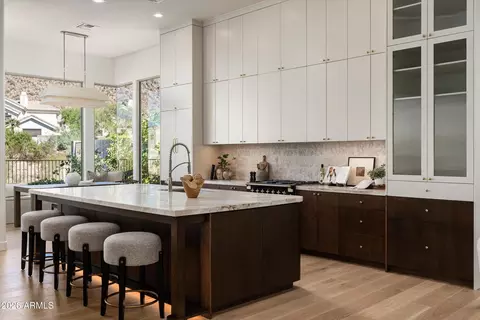
| Interior Features | Walk-in Pantry, Non-laminate Counter, High Speed Internet, Smart Home, Double Vanity, Breakfast Bar, Wet Bar, Kitchen Island, Full Bth Master Bdrm |
| Fireplace | Gas |
| Appliances | Dryer, Washer, Refrigerator, Built-in Microwave, Dishwasher, Disposal, Gas Oven, Built-In Gas Oven |
| Window Features | Dual Pane |
| Exterior | |
| Foundation | Slab |
| Roof | Composition |
| Construction | Painted, Block |
| # of Garage Spaces | 2 |
| Parking | Garage Door Opener, Direct Access, Temp Controlled |
| # of Open Parking Spaces | 4 |
| # of Covered Spaces | 2 |
| Patio/Porch | Covered Patio(s), Patio |
| Fencing | Back Yard, Block |
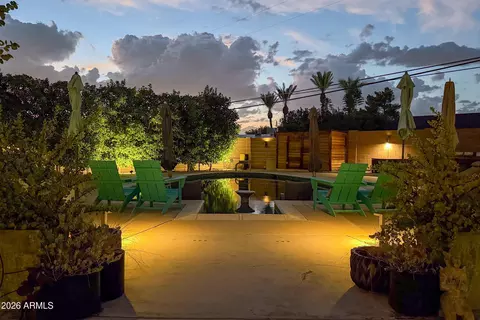
| Exterior Features | Misting System |
| Lot Features | Cul-De-Sac, Grass Front, Grass Back, Irrigation Front, Irrigation Back |
| Amenities / Utilities | |
| Water Source | Public |
| Sewer/Septic | Public Sewer |
| Spa | None |
| HOA Fee Includes | No Fees |
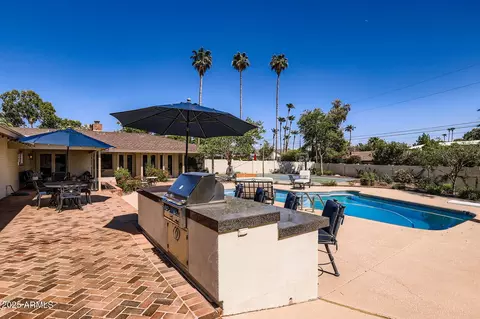
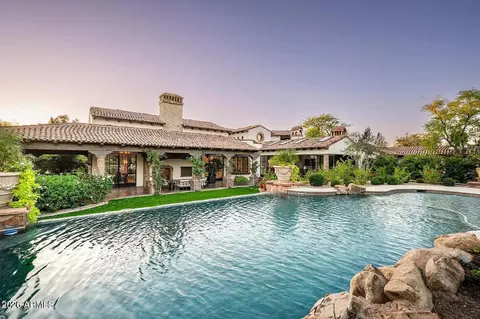
| Pool | Outdoor, Diving Pool, Fenced |
| Security Features | Security System Owned |
| Location | |
| View | Mountain(s) |
| Subdivision | TONKA VISTA LOT 1-19 |
| Elementary School | Madison #1 Elementary School |
| Elementary School District | Madison Elementary District |
| Middle School | Madison Meadows School |
| High School District | Phoenix Union High School District |
| High School | Central High School |
| APN | 164-38-044 |
| Directions | East On Bethany Home, Cross Over The SR-51, North On 18th St, East On Rose Lane Then Left Into The Cul De Sac. |
MLS # 7066746
MLS # 5729521| Est. value | Bed/bath | Sqft | mi | |
|---|---|---|---|---|
| 1902 E Rose Ln, Phoenix, AZ 85016 | $1,725,000 | 4/— | 3,633 | 0.03 |
| 1911 E Claremont St, Phoenix, AZ 85016 | $1,672,000 | 5/— | 3,470 | 0.04 |
| 1919 E Claremont St, Phoenix, AZ 85016 | $2,515,000 | 4/2 | 1,643 | 0.04 |
| 1922 E Rose Ln, Phoenix, AZ 85016 | $2,233,000 | 5/— | 3,642 | 0.04 |
| 1901 E Claremont St, Phoenix, AZ 85016 | $1,519,000 | 4/2 | 1,980 | 0.04 |
| 1929 E Claremont St, Phoenix, AZ 85016 | $1,220,000 | —/2 | 2,655 | 0.05 |
| 1838 E Rose Ln, Phoenix, AZ 85016 | $893,000 | 3/2 | 1,729 | 0.05 |
| 1924 E Rose Ln, Phoenix, AZ 85016 | $1,634,000 | 4/4 | 3,136 | 0.05 |
Estimated values are based on public record data and automated valuation models. Values are not guaranteed and may not reflect current market conditions.
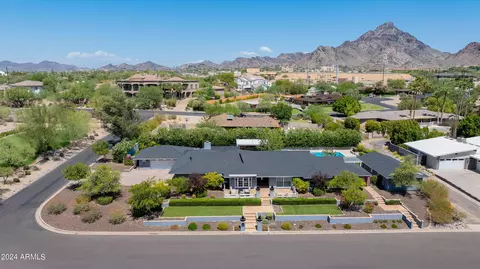

$519,250
$1,095,250
$449,900
$450,000
$525,000
$568,990
$295,000
$568,000
$641,000
$249,450
$535,000
$492,450
$550,000
$625,000
$1,475,000
$354,998
$350,000
$540,000
$359,900
$354,000
$404,950
$1,796,000
$579,900
$505,000
$244,900
$450,000
$471,500