Movoto Real Estate
Sold on 02/14/2026

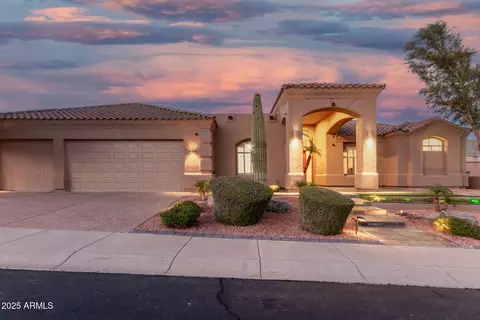
14848 S 7th St, Phoenix, AZ 85048

$1,060,000

Last sold 02/14/2026 after 46 Days

  • 4

    bed

  • 4

    bath

  • 3,154

    Sqft ($336/Sqft)

House not for sale

About 14848 S 7th St

Property type House
Neighborhood
Year built 1993
HOA fee $162/month
Lot size 0.29 Acre
Parking 4 garage spaces
Property description
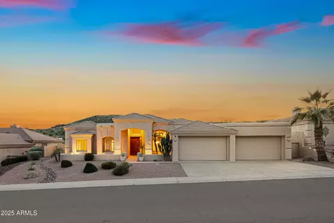
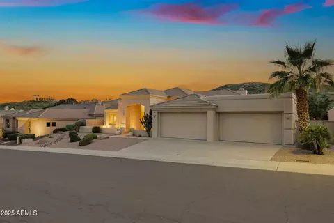
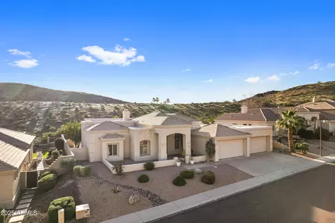
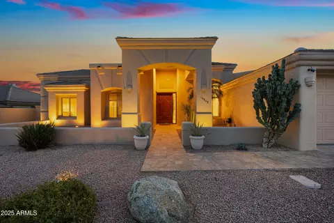
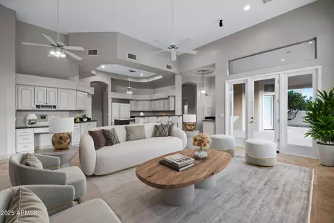
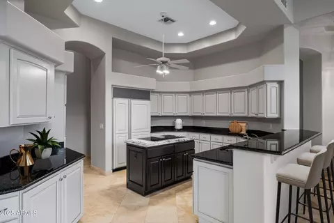
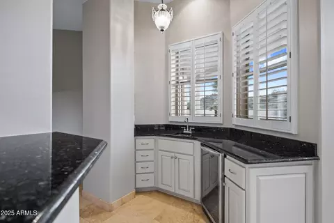
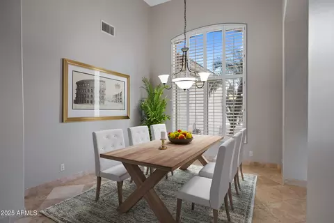
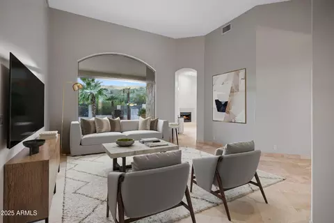
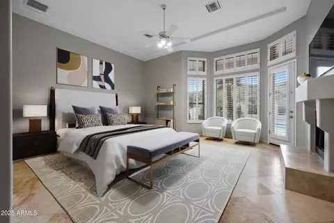
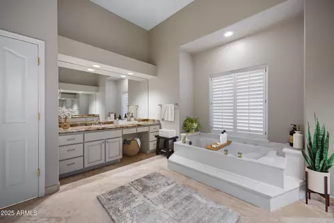
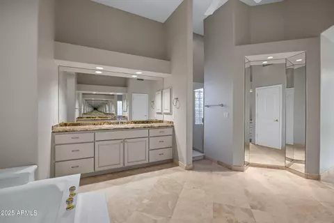
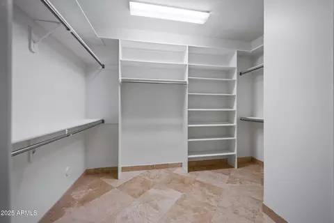
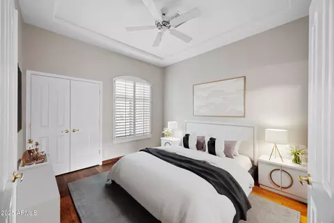
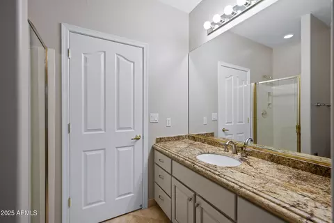
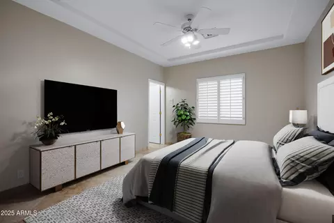
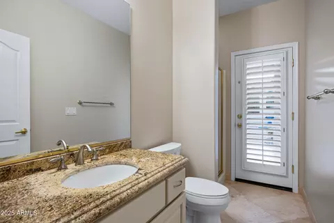
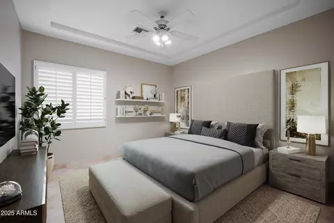
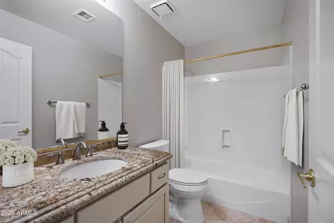
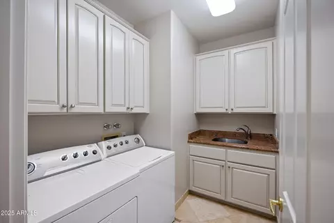
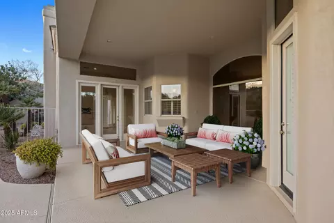
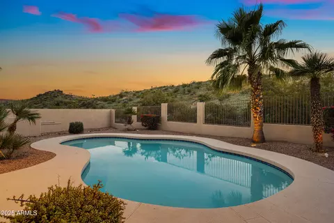
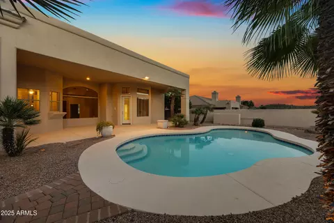
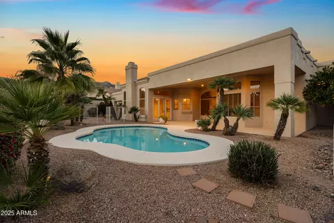
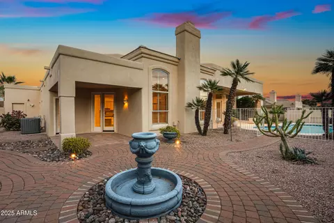
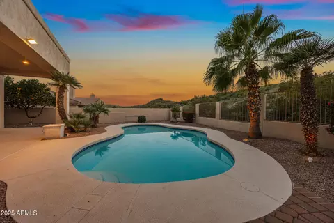
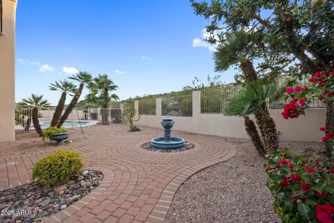
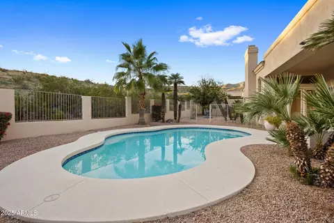
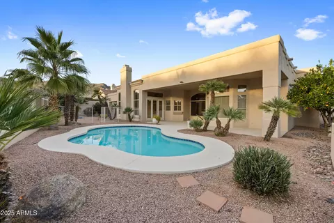
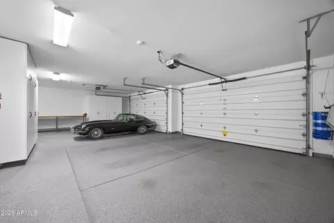
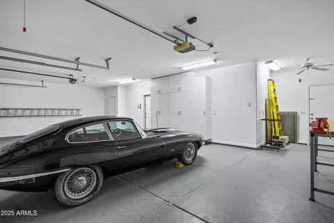
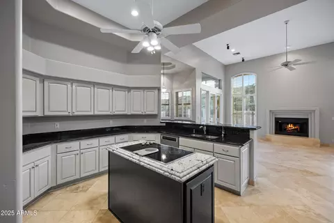
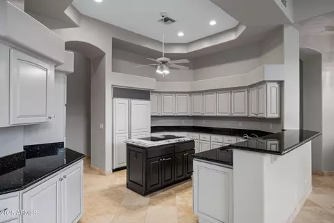
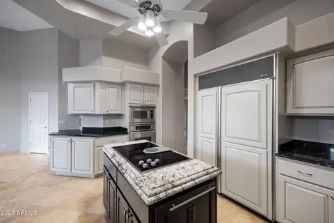
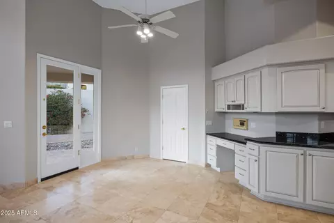
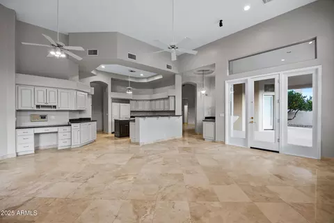
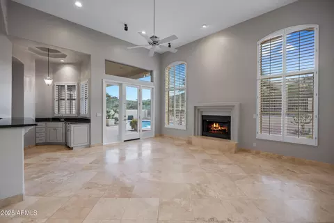
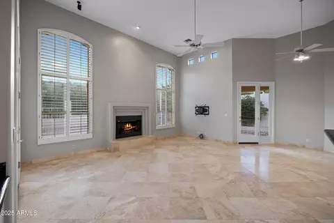
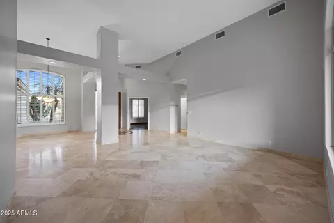
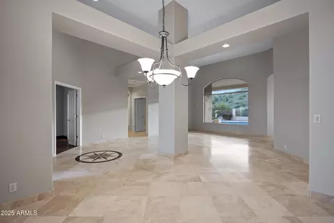
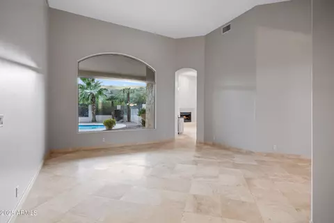
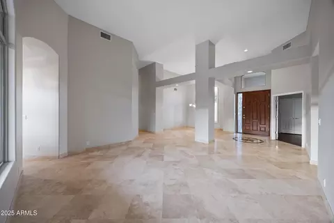
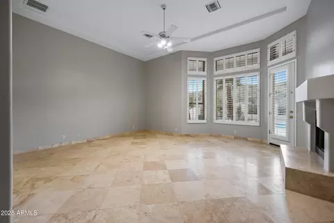
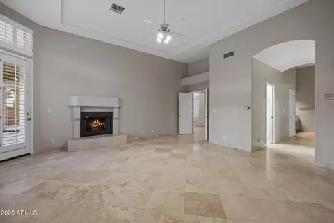
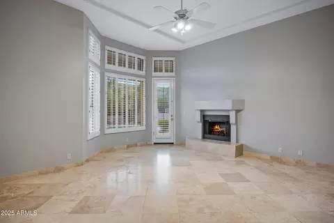
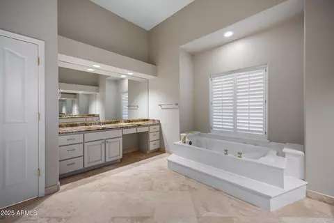
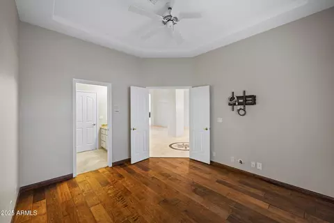
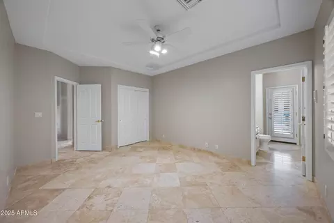
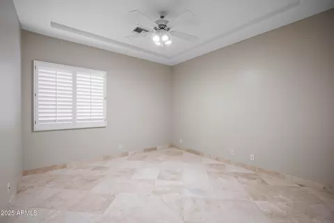
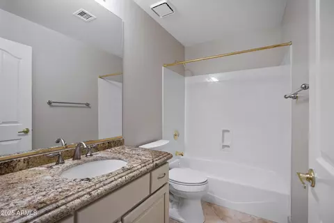
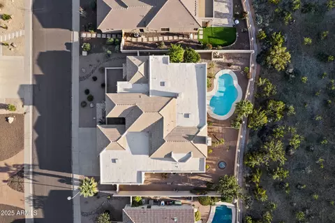
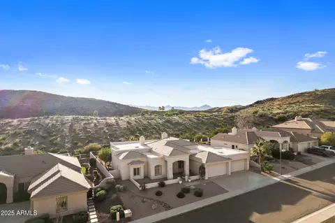
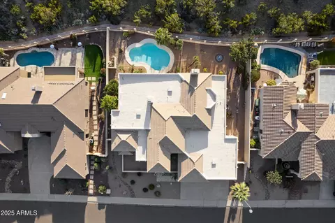
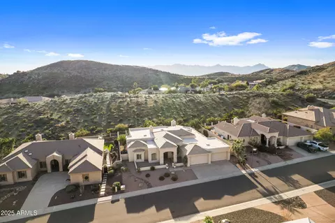
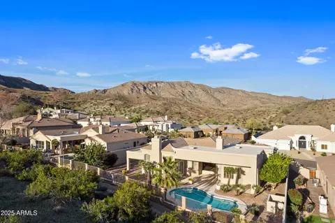
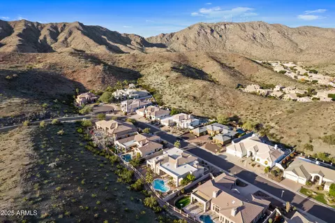
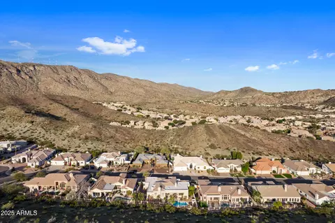
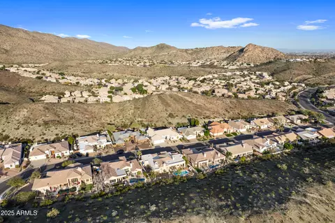
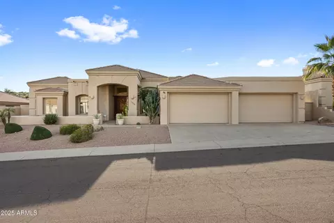
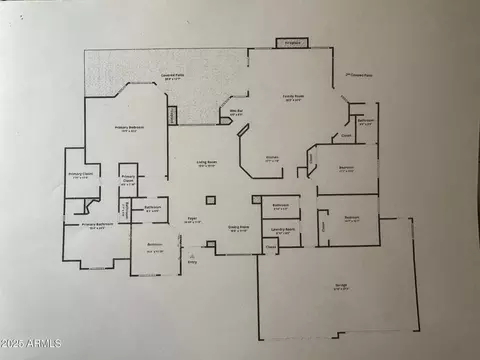
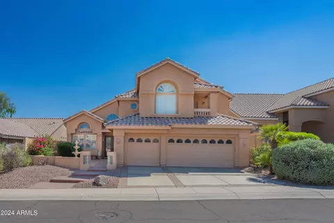
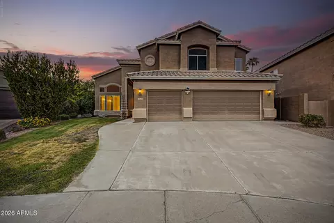
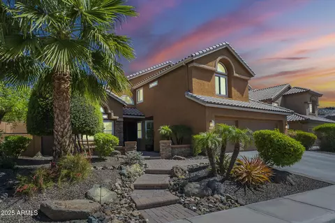
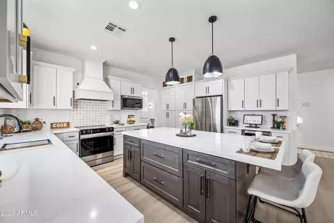
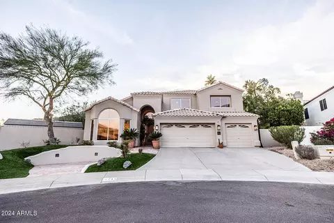
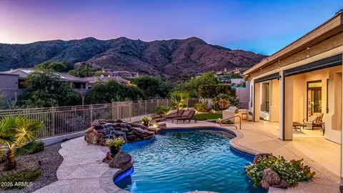
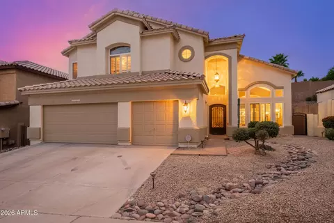
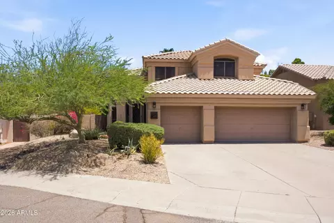
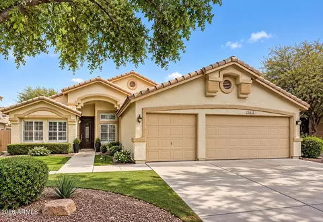
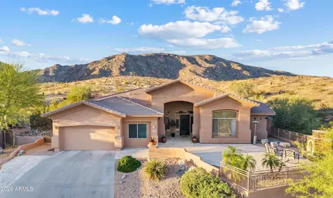
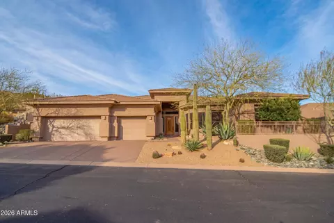
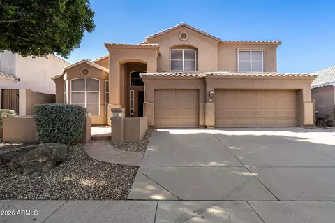
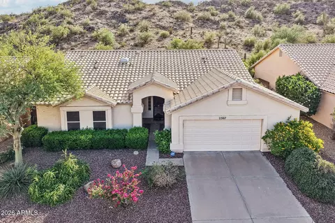
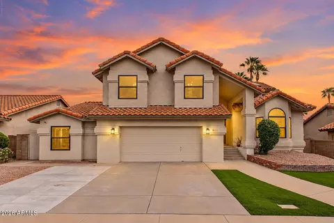
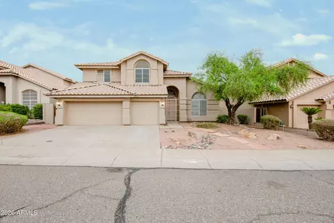
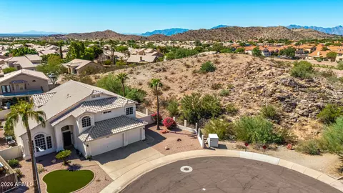
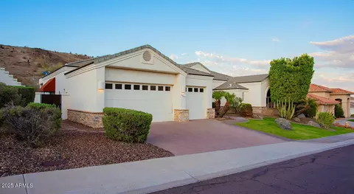
Nestled on a nearly ⅓-acre hillside lot in the prestigious gated community of Black Rock Canyon, this beautifully maintained home offers exceptional privacy, expansive living spaces, and stunning mountain views! A standout feature is the impressive and hard-to-find 4+ car garage designed with extended length and height, extra storage space at the back of the 4th car bay, epoxy flooring, built-in storage cabinets, and direct access to the side yard. The extra space is perfect for motorcycles, a golf cart, bikes or simply for extra storage! This home features a versatile floor plan with formal living and dining rooms in addition to an open-concept kitchen and family room—perfect for entertaining and everyday living. The family room includes a cozy fireplace, wet bar with beverage fridge, surround sound, and two French door exits leading to the backyard. Enormous picture windows frame the tranquil views of the mountain preserve! The chef's kitchen is equipped with an island and breakfast bar, granite countertops, walk-in pantry, R/O drinking water system, Sub-Zero refrigerator, and KitchenAid stainless steel appliances. 4 bedrooms, 4 full bathrooms and a split master floor plan! The luxurious master suite features its own fireplace, separate exit to the main back patio, his-and-hers walk-in closets, dual vanities, jetted soaking tub, separate walk-in shower, and a built-in three-way mirror. One secondary bedroom is ensuite with direct access to one of the two covered back patios; also ideal as a pool bath. The front secondary bedroom enjoys Jack-and-Jill access to a full bathroom shared with the main living space. Major updates include roof underlayment replaced in December 2022, flat roof areas coated with elastomeric in 2024, 2025 interior paint, 2021 exterior paint and a 2020 water heater. Additional highlights include soaring coffered ceilings, plantation shutters, Travertine flooring throughout (wood flooring in the front secondary bedroom), no carpet, central vac, water softener, and a large laundry room with cabinets and sink. The backyard is a private oasis with mature landscaping, citrus and palm trees, beautiful hardscape, two covered patios, large side yards, and a sparkling Pebble Sheen pool - all set against a serene preserve backdrop! Ideally located near hiking trails, golf courses, top-rated schools, dining, and shopping, this home combines luxury, functionality, and an unparalleled setting. All facts and figures to be verified by buyer or buyer's representative.
Listed by
Listing Agent - Lisa Miguel
Listing Office - West USA Realty
Source: ARMLS mls logo
MLS#6961844 • last updated 6 months ago
Movoto checked ARMLS for data 8 minutes ago
Overview
Cooling/AC Central Air, Ceiling Fan(s)
Heating Electric
Levels/Style 1
MLS # 6961844
Type Residential
Virtual Tour N/A
Status Closed
SubType Single Family Residence
SqFt 3154
Lot Size (Acres) 0.29
Lot Size (Sqft) 12471
Property Tax 6591
HOA Foothills, 480-422-0888
Builder Name Wall & Sons - CUSTOM
HOA Fee 971, Semi-Annually
Year Built 1993
Interior
Total # of Bathrooms 4
# Full Baths 4
Total # of Bedrooms 4
Laundry Inside
Flooring Stone, Wood
Interior Features Walk-in Pantry, Non-laminate Counter, High Speed Internet, Granite Counters, Double Vanity, Eat-in Kitchen, Breakfast Bar, 9+ Flat Ceilings, Central Vacuum, No Interior Steps, Wet Bar, Kitchen Island, Pantry, Full Bth Master Bdrm, Separate Shwr & Tub, Tub With Jets
Fireplace Family Room, Master Bedroom
Appliances Dryer, Washer, Water Softener Owned, Refrigerator, Built-in Microwave, Dishwasher, Disposal, Electric Cooktop, Built-In Electric Oven
Window Features Skylight(s)
Exterior
Roof Tile, Foam
Construction Stucco, Wood Frame, Painted
# of Garage Spaces 4
Parking Garage Door Opener, Extended Length Garage, Attch'd Gar Cabinets, Over Height Garage
# of Open Parking Spaces 4
# of Covered Spaces 4
Patio/Porch Covered Patio(s), Patio
Fencing Block, Wrought Iron
Exterior Features Private Street(s)
Lot Features Hillside Lot, Borders Preserve/Public Land, Sprinklers In Rear, Sprinklers In Front, Desert Front, Auto Timer H2O Front, Auto Timer H2O Back
Amenities / Utilities
Water Source City Water
Sewer/Septic Sewer In & Cnctd, Public Sewer
Spa None
HOA Fee Includes Maintenance Grounds, Street Maint
Pool Play Pool, Fenced
Location
Subdivision FOOTHILLS PARCEL 10 REPLAT
Community Features Pickleball, Gated, Tennis Court(s), Playground, Biking/Walking Path
Elementary School Kyrene De Los Cerritos School
Elementary School District Kyrene Elementary District
Middle School Kyrene Altadena Middle School
High School District Tempe Union High School District
High School Desert Vista High School
APN 300-94-767
Directions Heading West On Chandler Blvd, Right On 7th ST Into Gated Black Rock Canyon Community. Follow 7th ST Up The Hill; Home On The Left.
We are not permitted to show value estimates for this property.
  • Feb 2026
    mls logo MLS # 6961844
  • Feb 14, 2026 Sold
    $1,070,000 (+0.9%)
  • Jan 20, 2026 Active
  • Dec 30, 2025 Listed
    $1,130,000
  • Feb 2026
    Public Records
  • Feb 13, 2026 Sold
    $1,060,000 (-6.2%)
  • Apr 2012
    mls logo MLS # 1511629
  • Apr 28, 2012 Sold
  • Year Property taxes Tax assessment
  • 2024
    $6,393 +2.2%
    $85,200 -6.78%
  • 2023
    $6,255 +4.9%
    $91,400 +20.49%
  • 2022
    $5,962 -2.7%
    $75,860 +26.52%
  • 2021
    $6,130 +1.5%
    $59,960 +6.67%
  • 2020
    $6,038 +3.4%
    $56,210 -2.18%
  • 2019
    $5,841 +3.5%
    $57,460 +2.19%
  • 2018
    $5,642 +4.9%
    $56,230 +5.58%
  • 2017
    $5,380 -0.9%
    $53,260 -7.42%
  • 2016
    $5,430 +12.8%
    $57,530
  • 2015
    $4,813
  • 14848 S 7th St
    $1.06M
  • Ahwatukee Foothills
    $599K +6% y/y
  • 85048
    $575K -4% y/y
  • Phoenix
    $469K 0% y/y
No chart available
Statistics calculated by Movoto
Est. value Bed/bath Sqft mi
14854 S 7th St, Phoenix, AZ 85048 $1,101,000 5/— 3,353 0.02
14842 S 7th St, Phoenix, AZ 85048 $1,116,000 5/— 3,292 0.02
14853 S 7th St, Phoenix, AZ 85048 $1,076,000 4/— 3,409 0.03
14847 S 7th St, Phoenix, AZ 85048 $1,106,000 4/4 3,405 0.03
14836 S 7th St, Phoenix, AZ 85048 $1,130,000 4/5 3,501 0.04
14841 S 7th St, Phoenix, AZ 85048 $1,043,000 4/— 3,153 0.04
15003 S 7th St, Phoenix, AZ 85048 $987,000 4/— 3,074 0.04
14835 S 7th St, Phoenix, AZ 85048 $1,037,000 4/4 3,107 0.05

Estimated values are based on public record data and automated valuation models. Values are not guaranteed and may not reflect current market conditions.
Thinking of selling? Get a Cash Offer.

  • A smooth, fast sale
  • Skip staging and repairs
  • No strings attached
9/10
8/10
Source: GreatSchools.org © 2026. All rights reserved.

Around Ahwatukee Foothills

Explore everything this neighborhood has to offer. Learn more about Ahwatukee Foothills.
By entering my info and clicking Ask a Question below, I am providing my e-signature and express written consent to receive marketing emails, calls, and texts (including via automatic telephone dialing systems, AI generative, artificial or pre-recorded voice technology) relating to my inquiry from Movoto (and parties calling/messaging on their behalf) even if my number appears on the company, state, or national Do Not Call Registry. You also agree to ourTerms and Conditions and Privacy Policy. Consent not required to receive services (call 1-844-420-1270 to be connected without providing consent).

Nearby recently sold homes in Phoenix, AZ

Nearby homes for sale in Phoenix, AZ

Newest listings in 85048

  • Real Estate
  • AZ
  • Maricopa County
  • Phoenix
  • 85048
  • Ahwatukee Foothills
  • 14848 S 7th St
Meet with a real estate agent today (844) 430-0869
The multiple listing information is provided by Arizona Multiple Listing Service, Inc.. IDX information is provided exclusively for consumers’ personal, non-commercial use and that it may not be used for any purpose other than to identify prospective properties consumers may be interested in purchasing. Information deemed reliable but not guaranteed to be accurate. Buyer to verify all information. The information provided is for consumers' personal, non-commercial use and may not be used for any purpose other than to identify prospective properties consumers may be interested in purchasing. Listing information updated every 15 minutes. Terms of use & Privacy Policy, California Privacy Info. Copyright © 2005 - 2026 Movoto, Inc. All rights reserved. Equal Housing Opportunity CalDRE CalDRE #01517281
Movoto Real Estate is committed to ensuring accessibility for individuals with disabilities. We are continuously working to improve the accessibility of our web experience for everyone. We welcome feedback and accommodation requests, please submit them here.
Arizona Multiple Listing Service™ system
The real estate listing data marked with this icon comes from the IDX program of the Arizona Multiple Listing Service™ system. All information provided is deemed reliable but is not guaranteed and should be independently verified. All information should be verified by the recipient and none is guaranteed as accurate by ARMLS.
Requests for information regarding mortgage products will be directed to Movoto.com affiliate, Lower, LLC - a licensed Mortgage Lender (NMLS #1124061), or, based on your location, may be redirected to a participating mortgage marketing partner that may pay Lower, LLC for any consumer contact information provided through this site.