
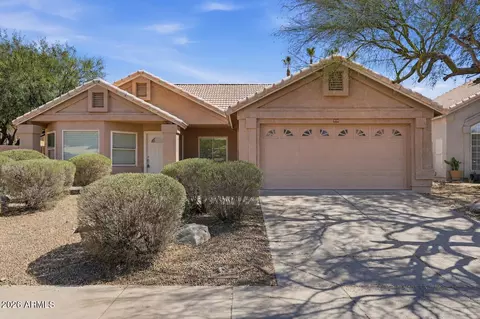
- $602,500
- 3Bd
- 2Ba
- 1,743 Sq Ft
$2.5K

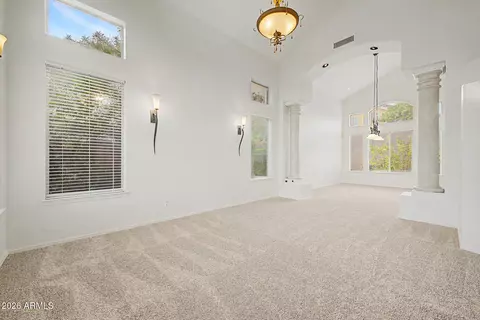
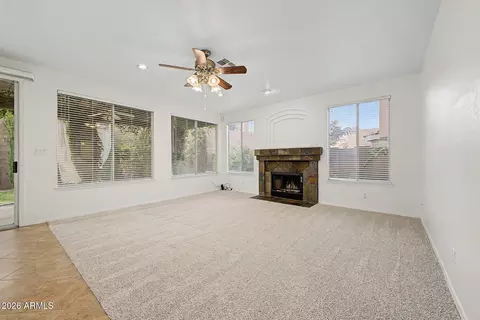
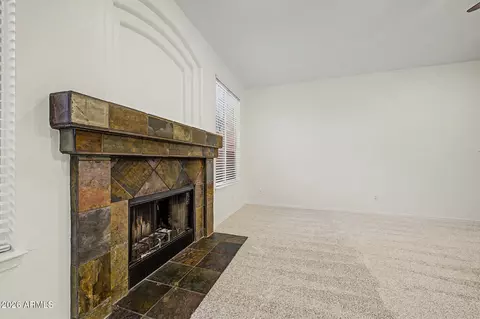
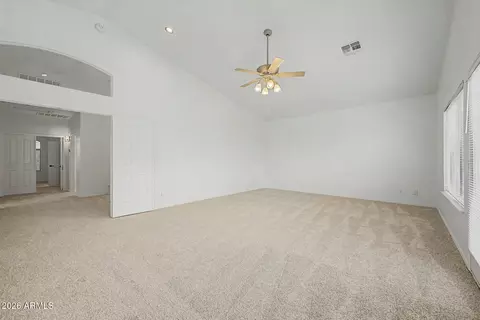
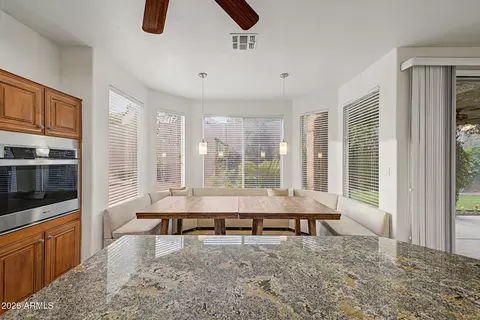
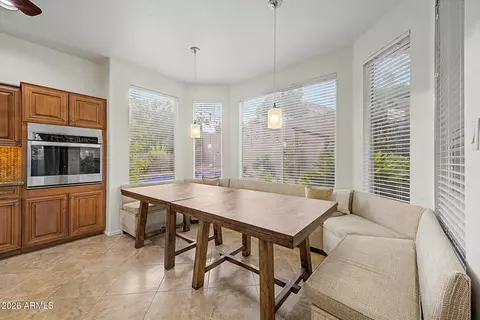
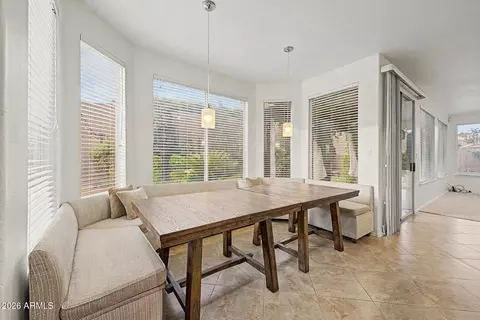
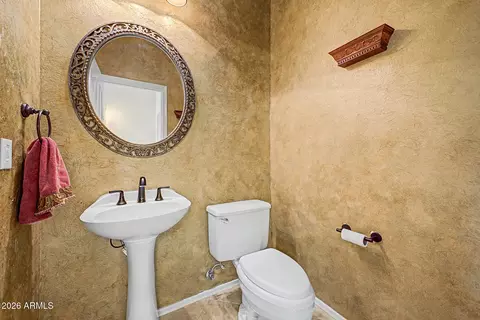
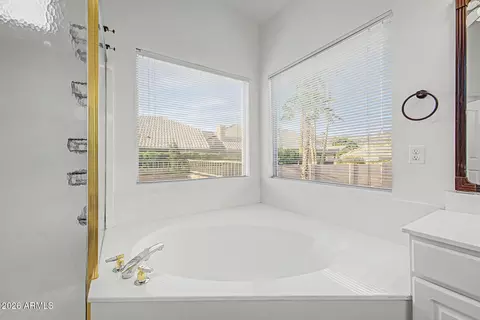
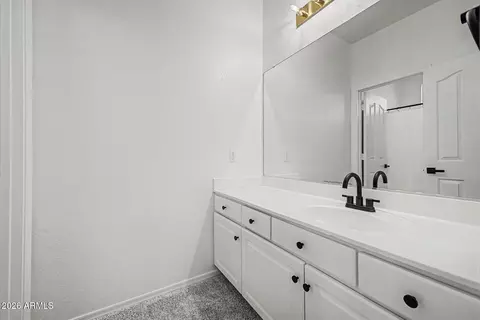
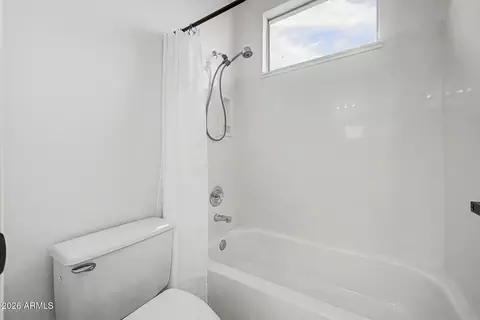
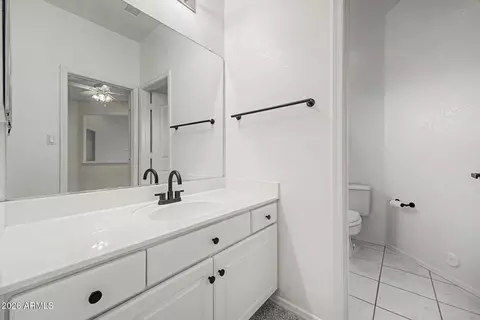
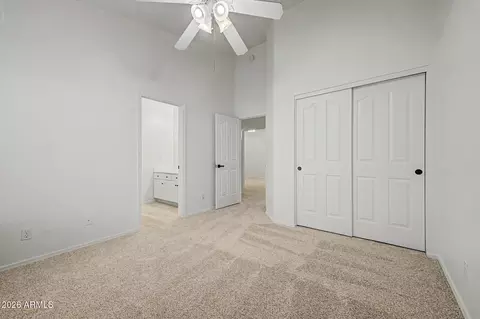
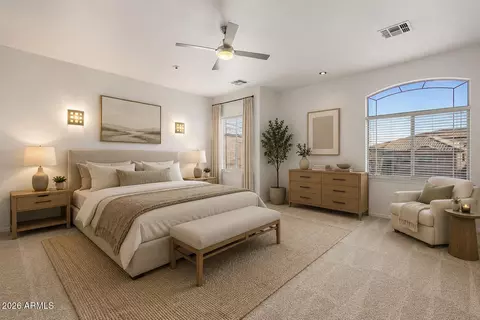
bed
bath
Sqft ($228/Sqft)
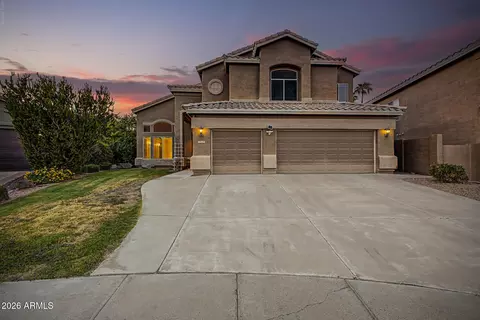
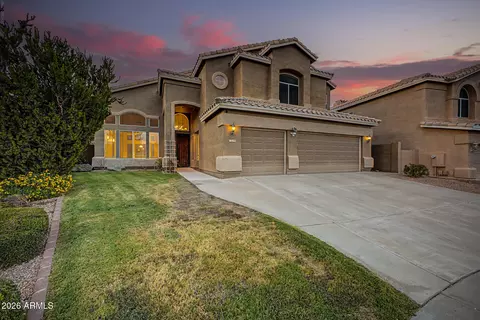
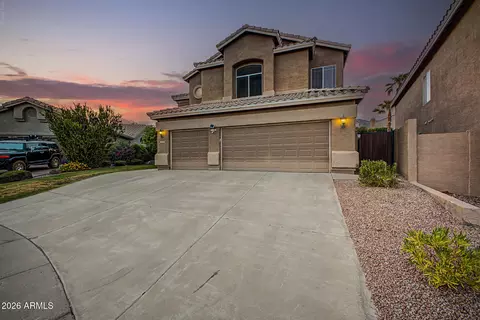
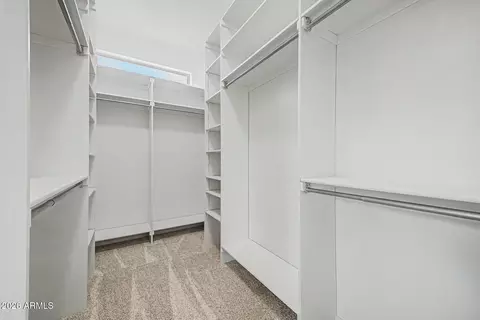
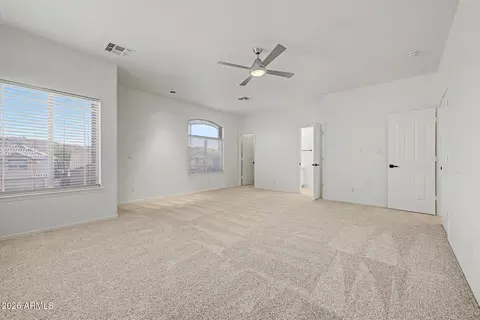
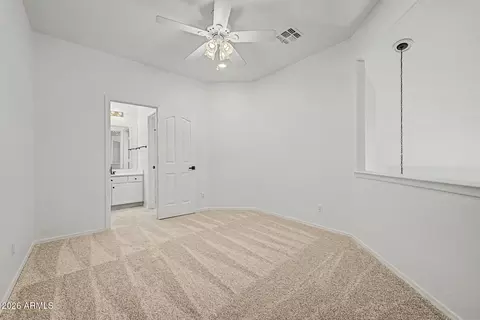
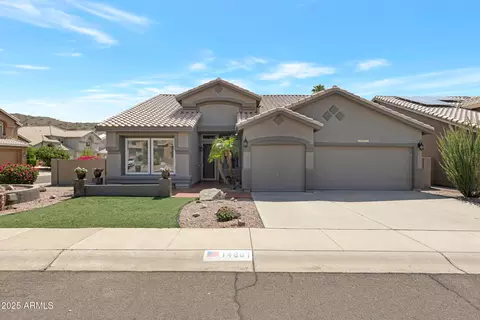
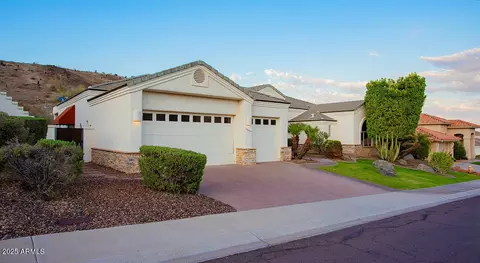
| Property type House | Neighborhood | Year built 1994 | HOA fee $37/month | Lot size 8,394 Sqft | Parking 3 garage spaces |

| Overview | |
| Cooling/AC | Central Air |
| Heating | Heat Pump, Forced Air, Electric |
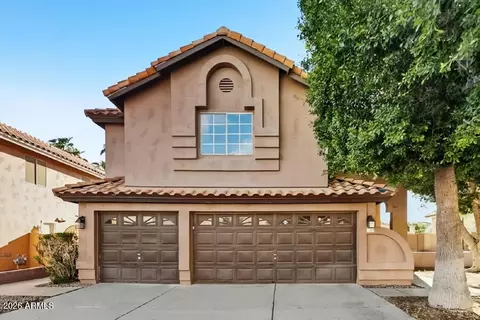
| Levels/Style | Pueblo, Spanish, Territorial/Santa Fe, 2 |
| MLS # | 7072496 |
| Type | Residential |
| Status | Active Under Contract |
| SubType | Single Family Residence |
| SqFt | 3593 |
| Lot Size (Acres) | 0.19 |
| Lot Size (Sqft) | 8394 |
| Property Tax | 4677.02 |
| HOA | Foothills Assoc., 480-422-0888 |
| Builder Name | Woodside |
| HOA Fee | 221, Semi-Annually |
| Year Built | 1994 |
| Interior | |
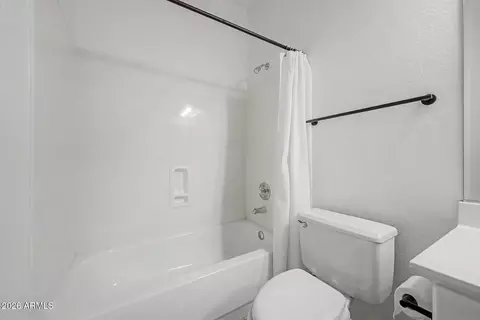
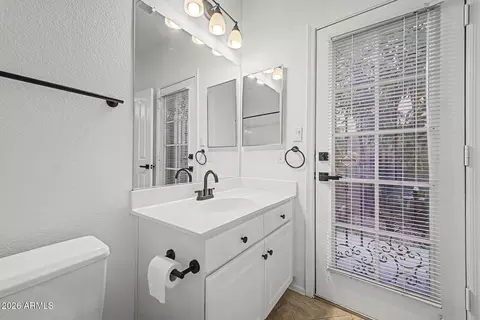
| Total # of Bathrooms | 5 |
| # Full Baths | 4 |
| # Half Baths | 1 |
| Total # of Bedrooms | 5 |
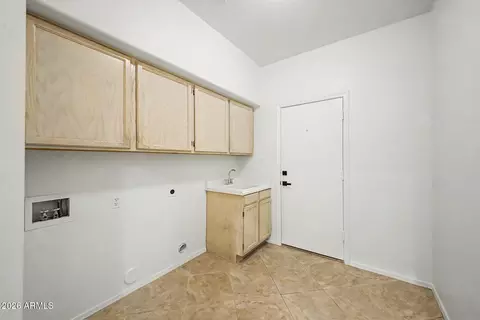
| Laundry | Wshr/Dry HookUp Only |
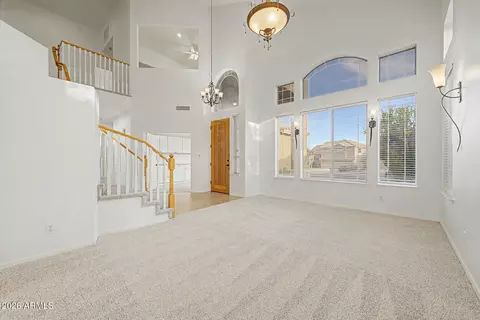
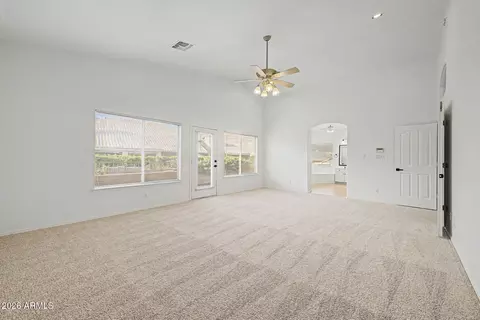
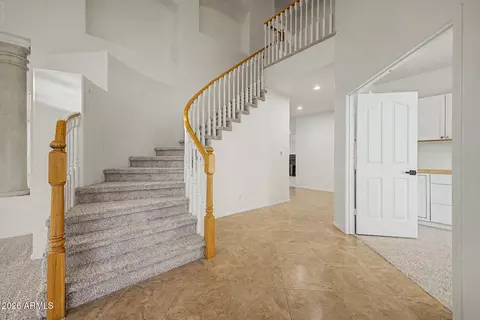
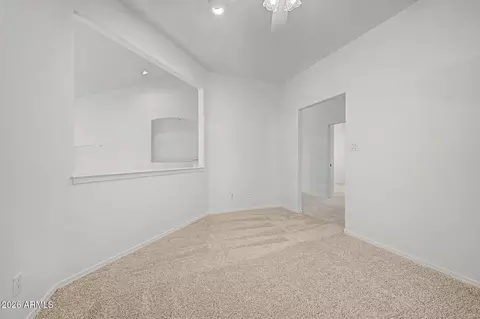
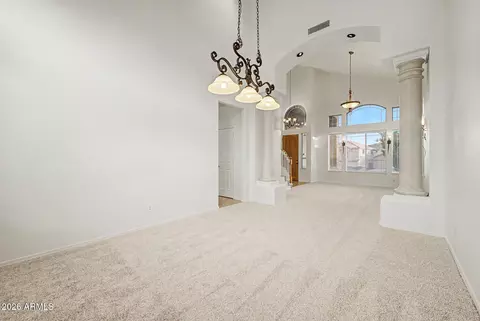
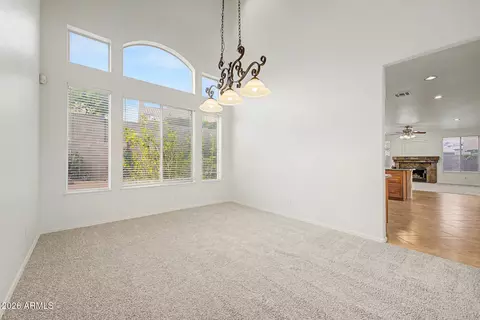
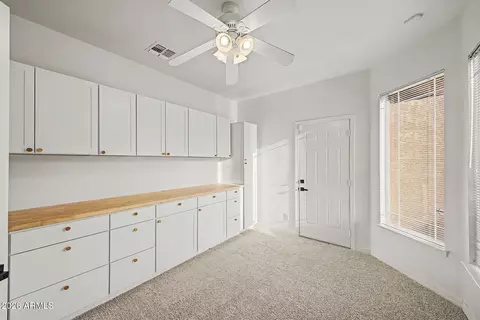
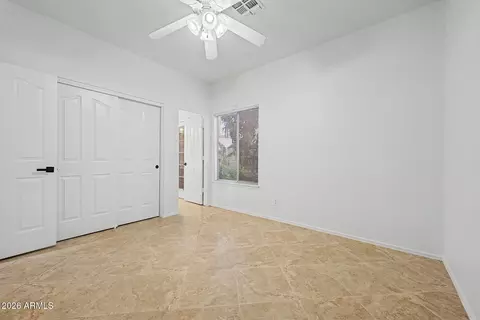
| Flooring | Carpet, Tile |
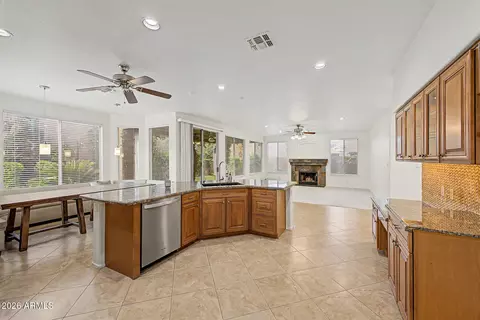
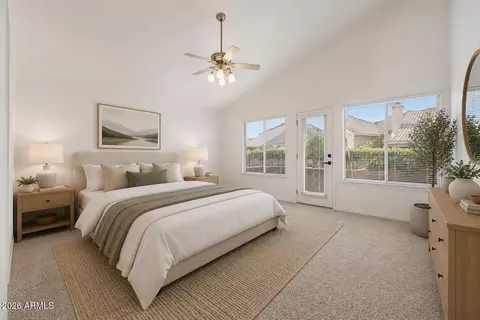
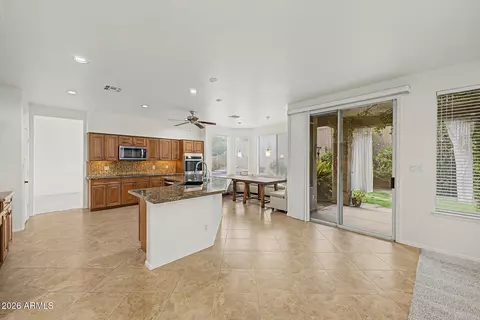
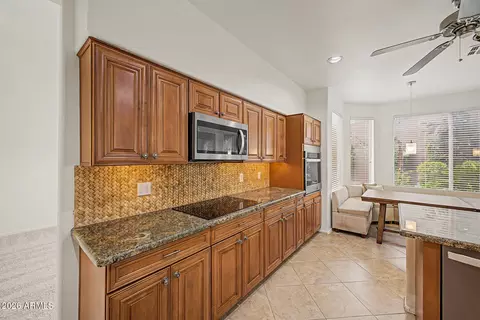
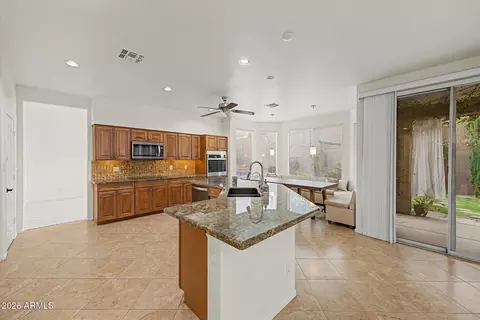
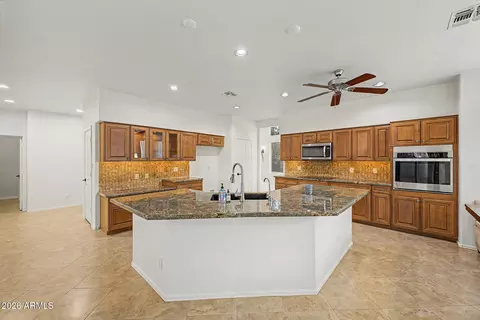
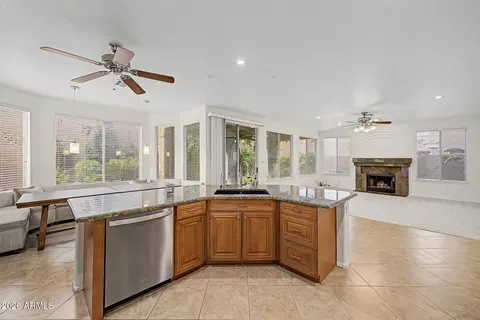
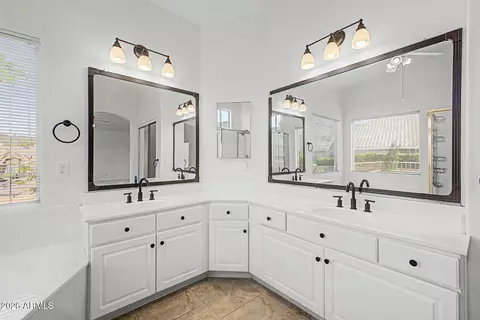
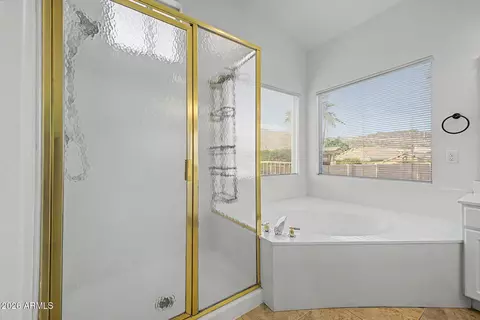
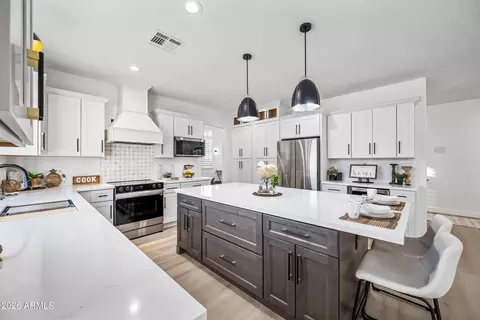
| Interior Features | Walk-in Pantry, Non-laminate Counter, High Speed Internet, Granite Counters, Double Vanity, Upstairs, Eat-in Kitchen, Breakfast Bar, Vaulted Ceiling(s), Kitchen Island, Pantry, 2 Master Baths, Full Bth Master Bdrm, Separate Shwr & Tub |
| Fireplace | Wood Burning, Living Room |
| Appliances | Water Softener Owned, Built In Recycling, Reverse Osmosis, Built-in Microwave, Dishwasher, Disposal, Electric Range, Electric Oven, Electric Cooktop, Built-In Electric Oven |
| Window Features | Screens, Dual Pane |
| Exterior | |
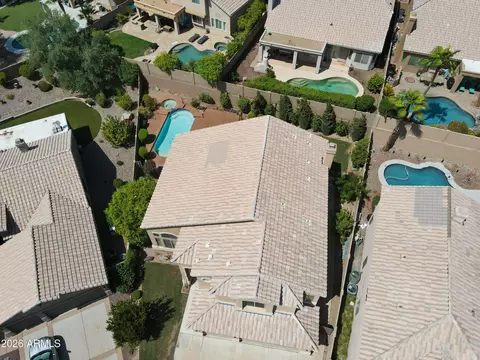
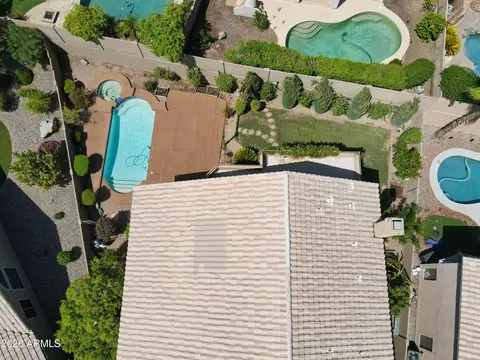
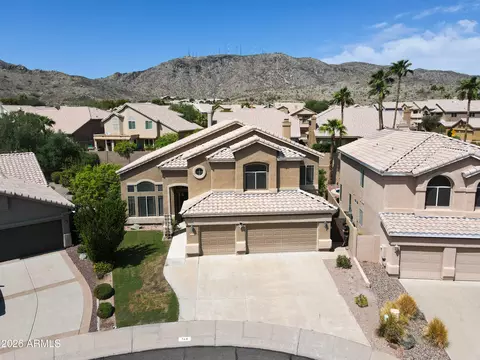
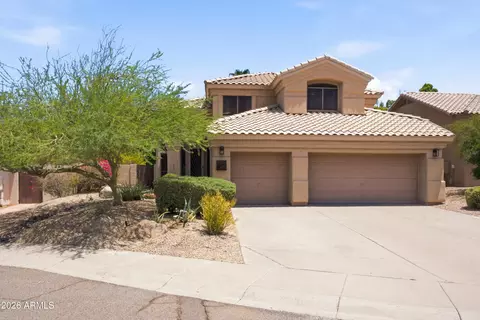
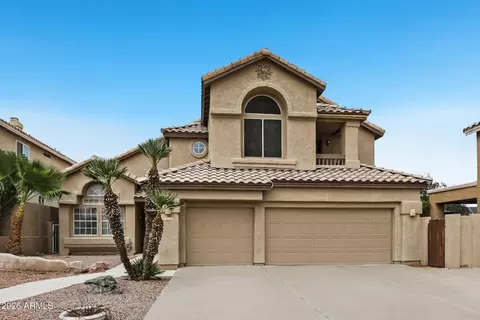
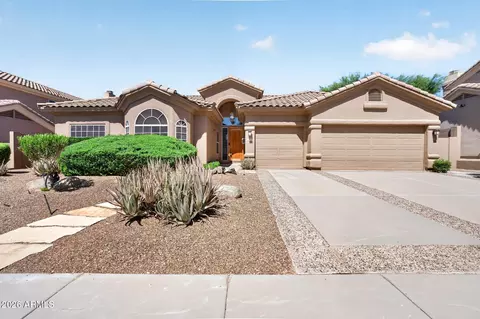
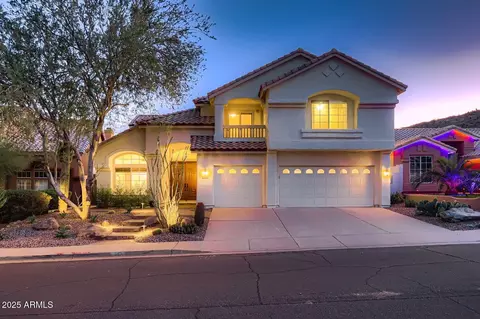
| Roof | Tile |
| Construction | Stucco, Wood Frame |
| # of Garage Spaces | 3 |
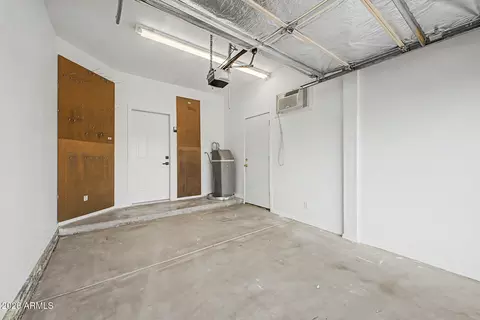
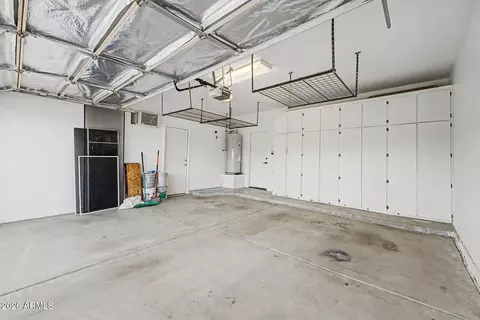
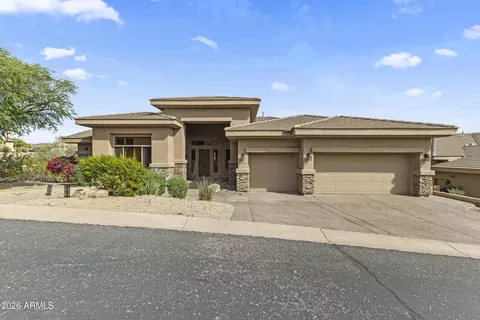
| Parking | Attached Garage, Garage Door Opener, Attch'd Gar Cabinets, Temp Controlled |
| # of Open Parking Spaces | 3 |
| # of Covered Spaces | 3 |
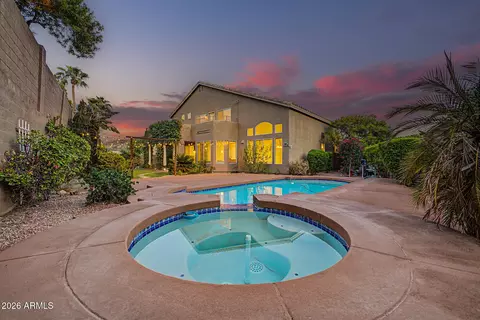
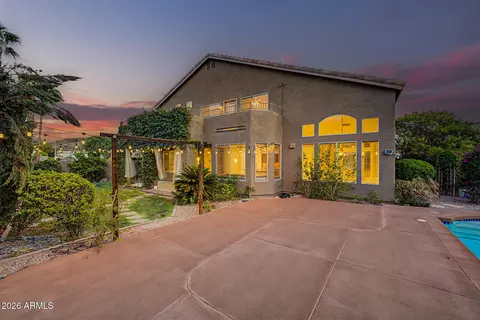
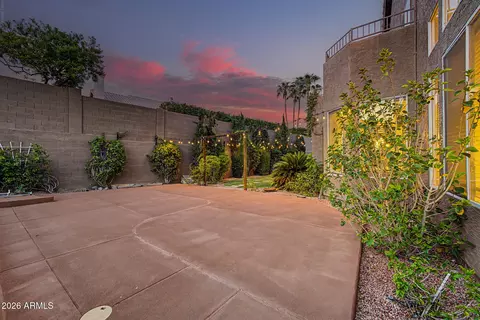
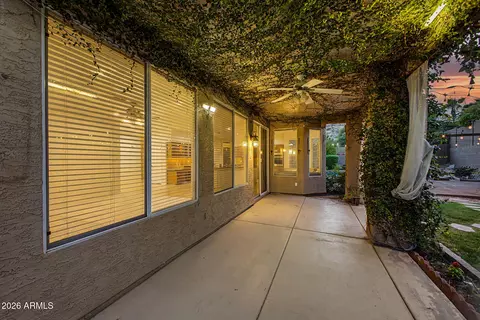
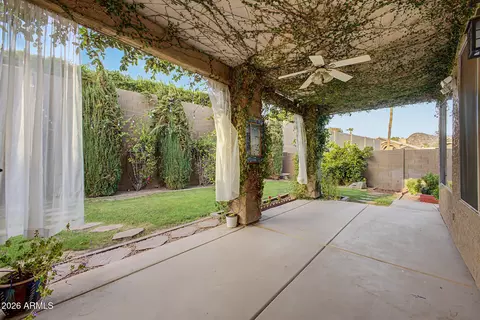
| Patio/Porch | Covered Patio(s), Patio |
| Fencing | Back Yard, Block |
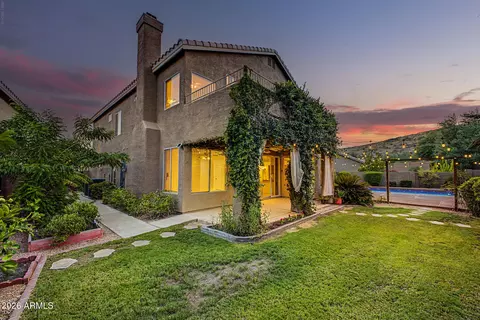
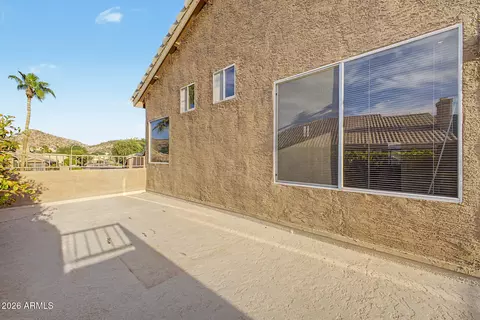
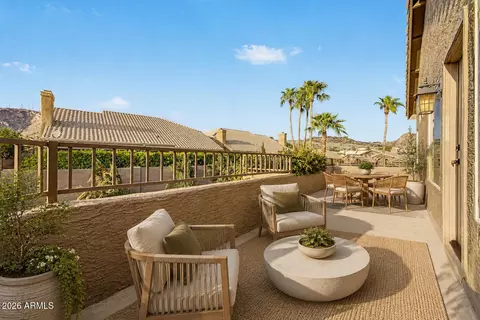
| Exterior Features | Balcony, Private Street(s) |
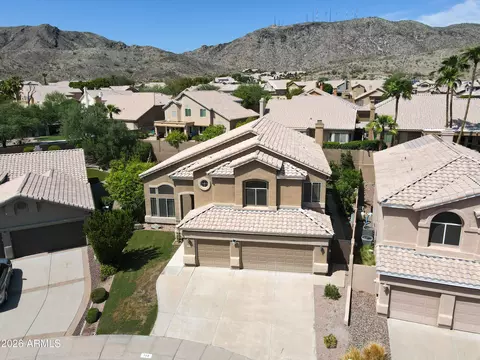
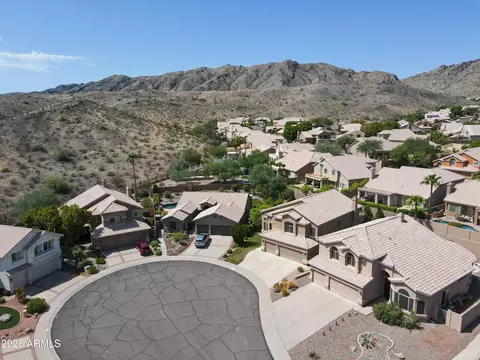
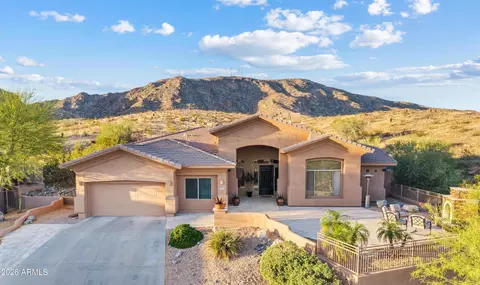
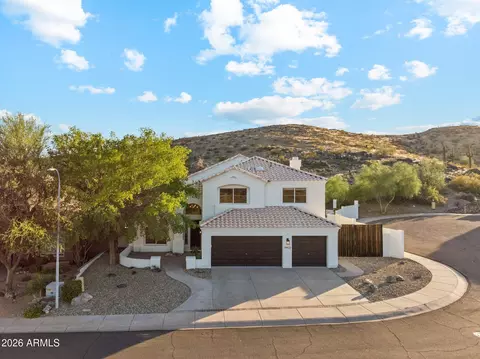
| Lot Features | Hillside Lot, Cul-De-Sac, Grass Front, Grass Back, Auto Timer H2O Front, Auto Timer H2O Back |
| Amenities / Utilities | |
| Water Source | Public |
| Sewer/Septic | Public Sewer |
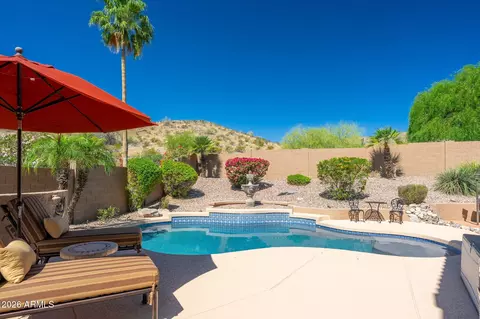
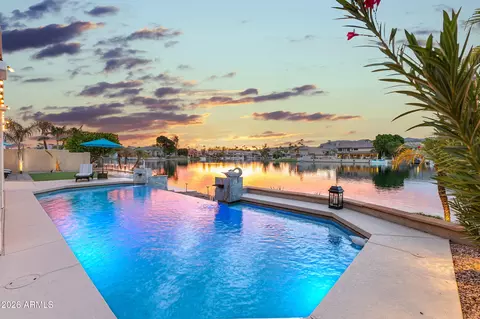
| Spa | Private |
| HOA Fee Includes | Street Maint |
| Pool | Outdoor |
| Security Features | Security System Owned |
| Location | |
| View | City, Desert, Mountain(s) |
| Subdivision | FOOTHILLS PARCELS 10C H LOT 1-117 TR A-G |
| Community Features | Biking/Walking Path |
| Elementary School | Fuller Elementary School |
| Elementary School District | Tempe School District |
| Middle School | Ward Traditional Academy |
| High School District | Tempe Union High School District |
| High School | Desert Vista High School |
| APN | 300-94-365 |
| Directions | From I-10, Exit Ray Rd East. Turn South On 40th St, Then East On Chandler Blvd. Turn South On 44th St, Then East On Verbena Dr. Property Is On The North Side Of The Street In A Cul-de-sac |
| Lot/ Land Details | |
| Road Responsibility | City Maintained Road |
| Road Surface | Paved |
| Possible Use | None |

$519,250
$449,900
$374,525
$568,000
$1,095,250
$641,000
$450,000
$525,000
$249,450
$465,000
$550,000
$499,990
$634,995
$372,090
$462,495
$535,000
$449,250
$499,450
$350,000
$525,000
$337,500
$579,900
$394,950
$244,900
$471,500
$450,000
$325,000
$380,000
$499,990