

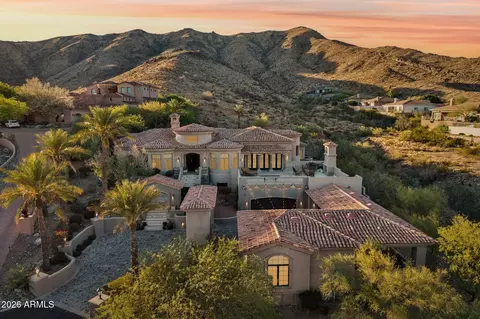
- $3,295,000
- 5Bd
- 8Ba
$195K

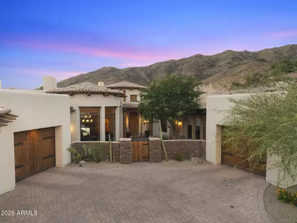
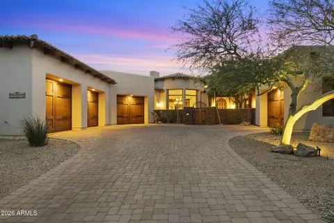
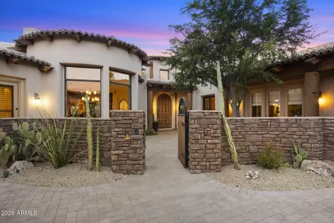
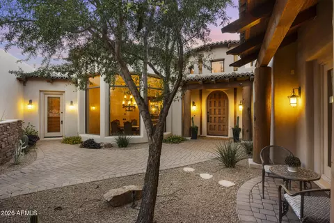
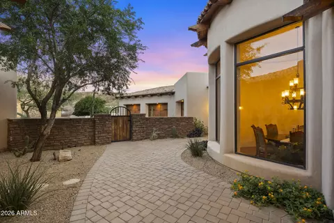
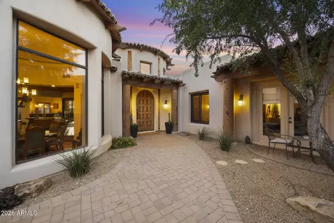
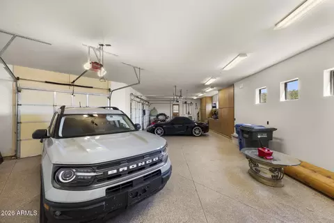
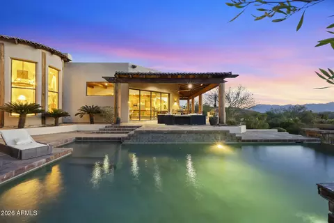
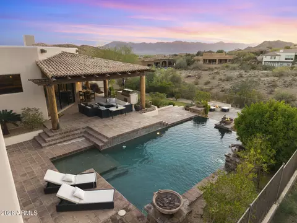
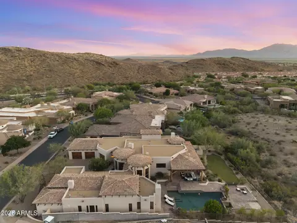
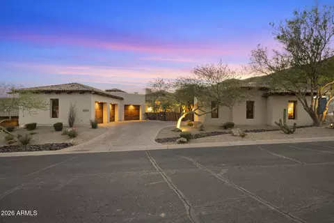
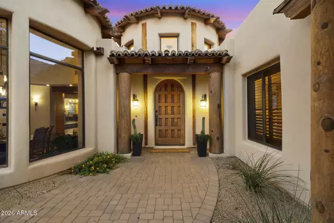
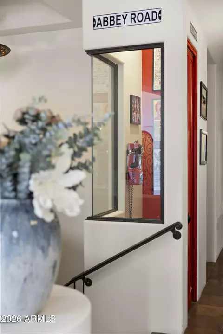
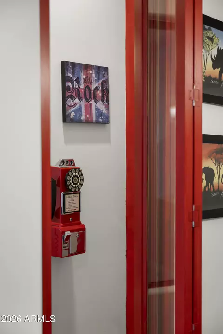
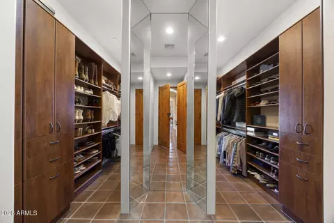
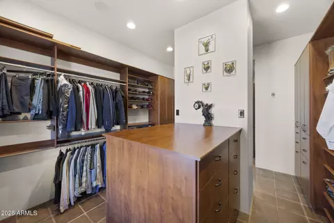
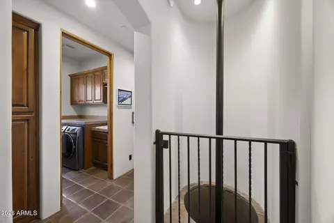
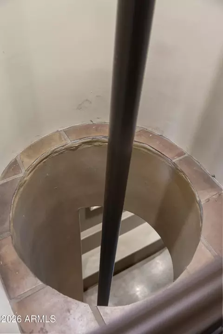
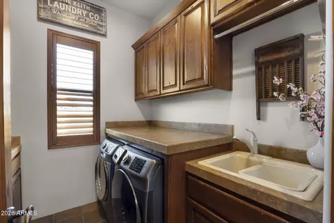
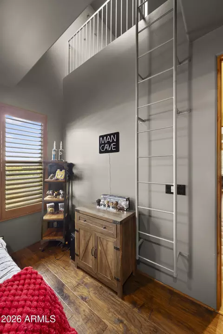
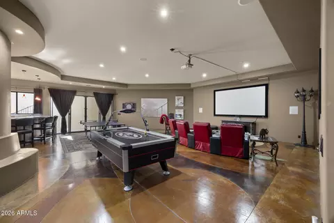
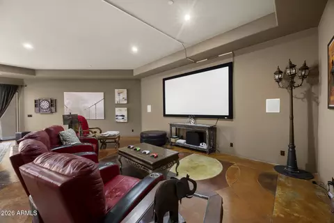
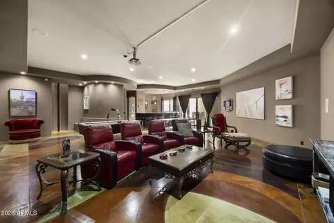
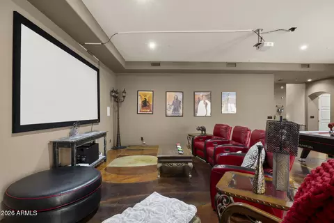
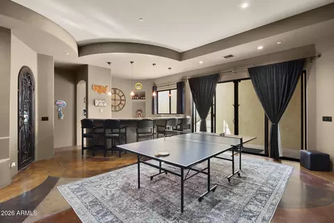
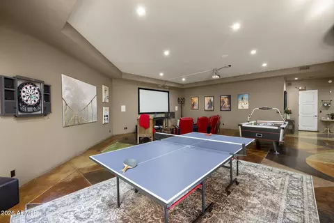
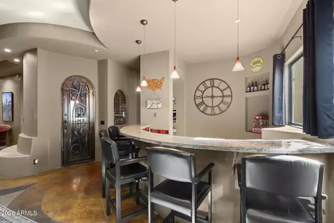

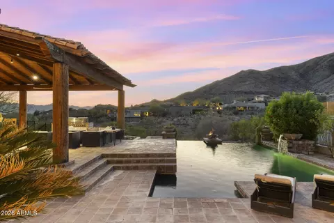
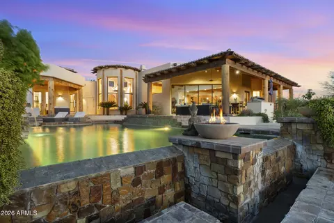
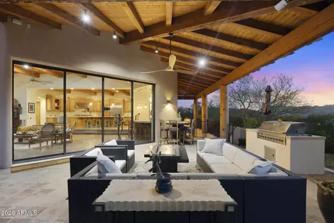
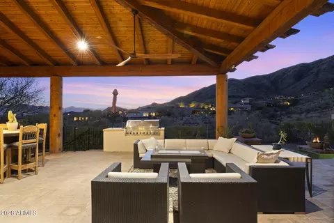
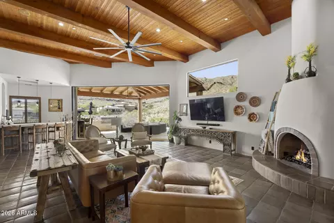
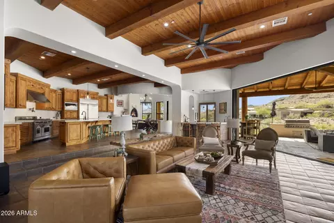
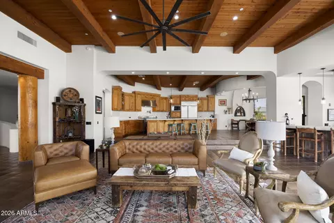
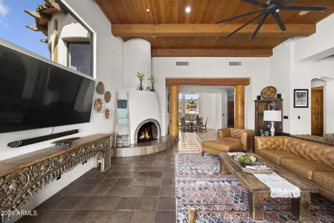
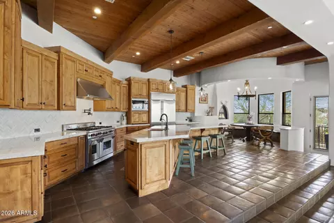
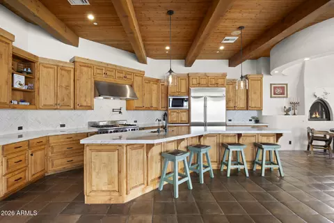
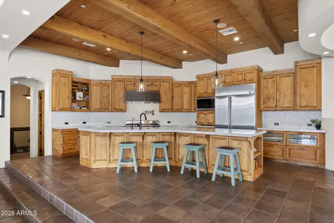
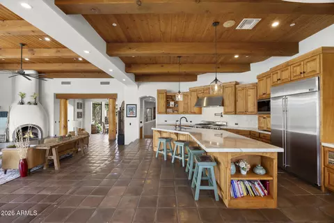
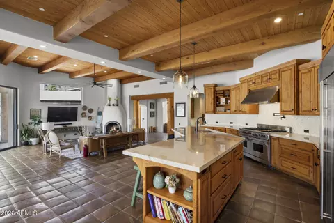
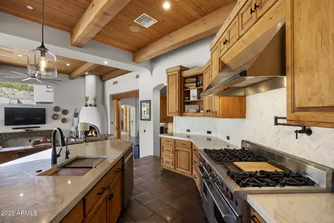
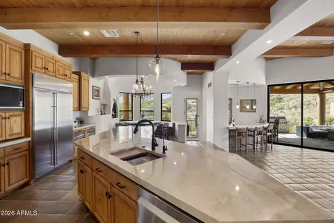
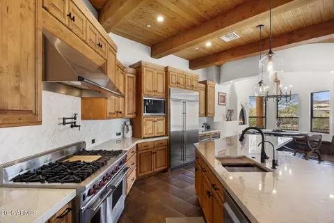
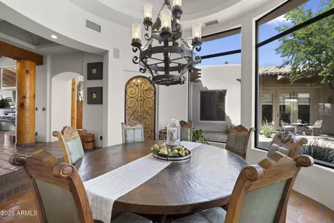
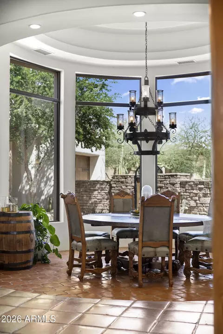
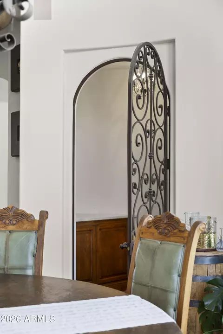
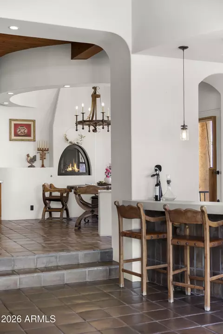
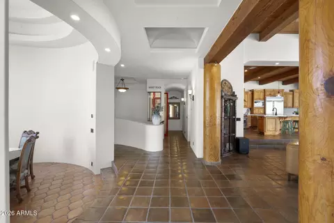
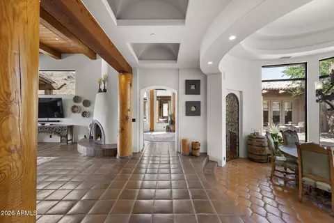
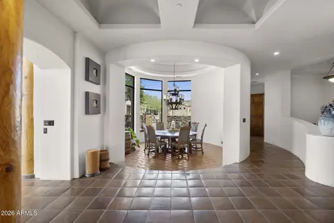
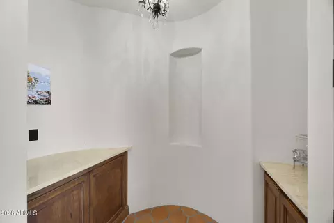
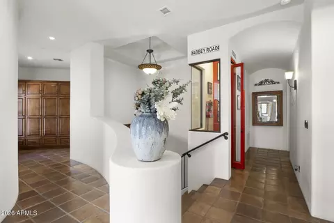
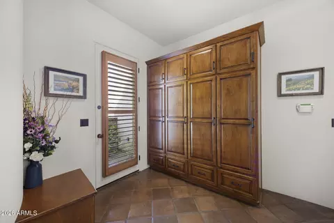
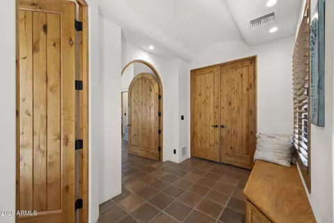
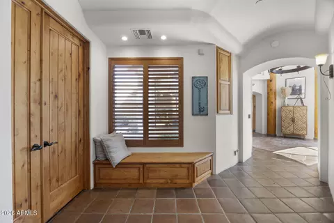
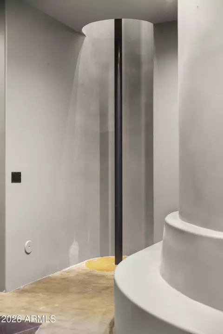
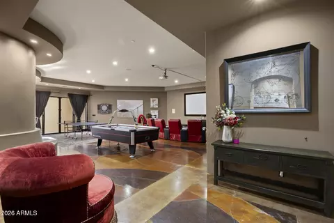
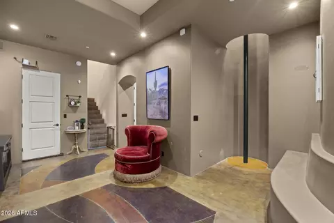
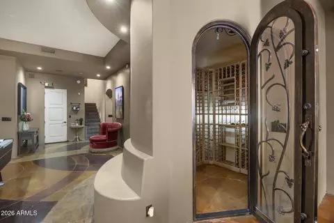
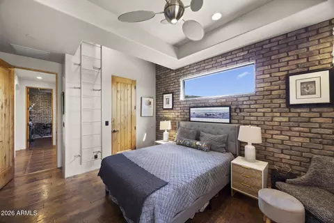
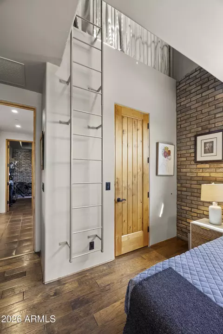
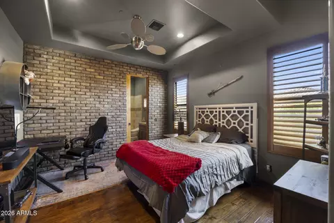
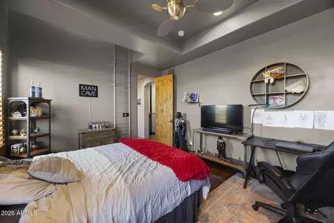
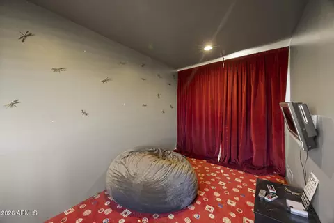
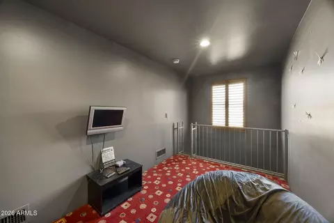
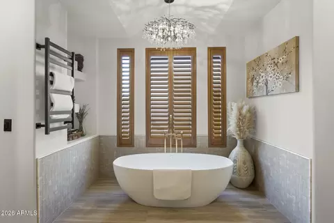
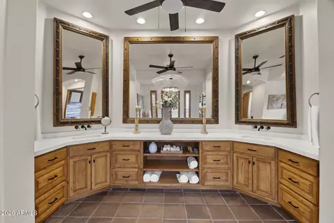
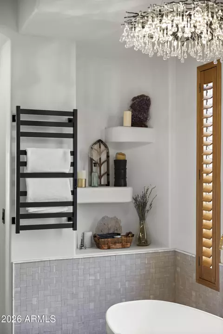
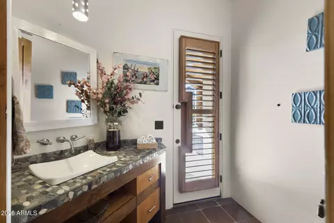
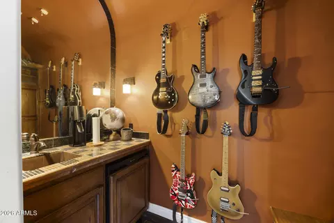
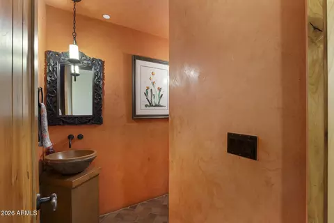
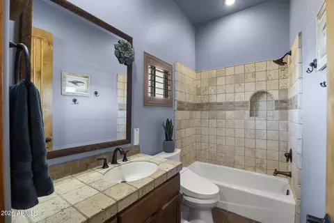
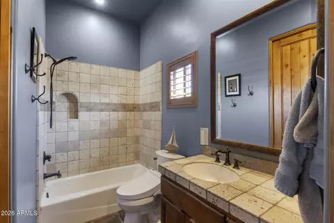
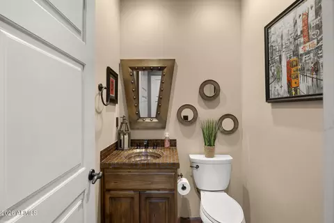
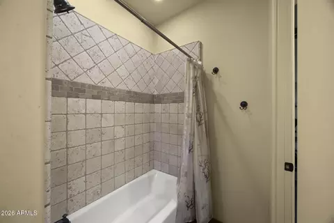
bed
bath
| Property type House | Neighborhood | Year built 2006 | HOA fee $52/month | Lot size 0.8 Acre | Parking 6 garage spaces |

| Overview | |
| Cooling/AC | Central Air, Ceiling Fan(s), Programmable Thmstat |
| Heating | Natural Gas |
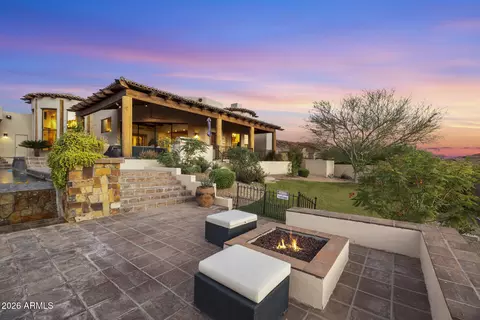
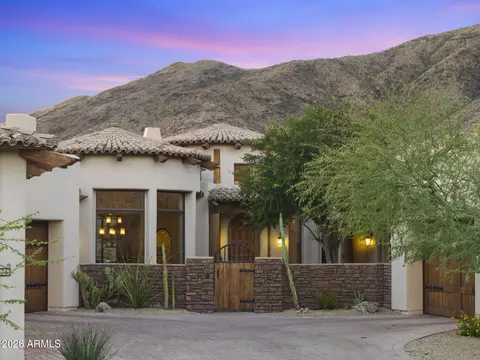
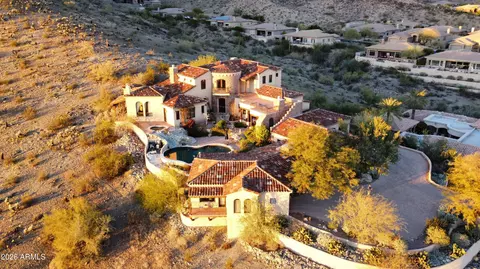
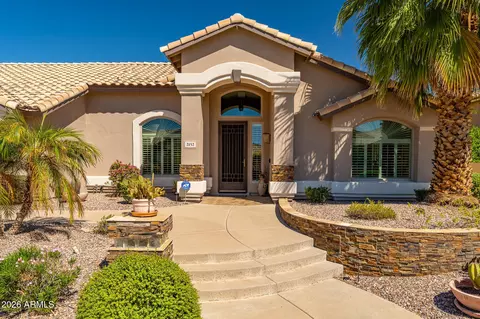
| Levels/Style | Santa Barbara/Tuscan, 1 |
| MLS # | 7021671 |
| Type | Residential |
| Virtual Tour | External Link |
| Status | Active |
| SubType | Single Family Residence |
| Lot Size (Acres) | 0.8 |
| Lot Size (Sqft) | 34802 |
| Property Tax | 17574 |
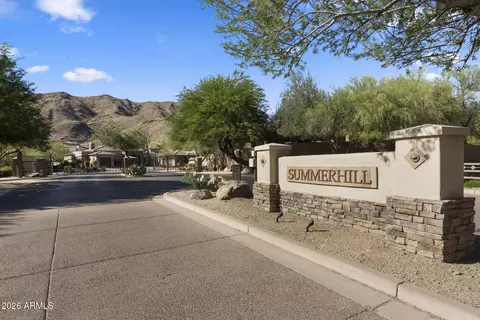
| HOA | Summerhill, 602-863-3600 |
| HOA Fee 2 | Semi-Annually, 279 |
| Builder Name | Wall And Sons |
| HOA 2 | 602-863-3600, Foothills Club West |
| HOA Fee | 310, Semi-Annually |
| Year Built | 2006 |
| Interior | |
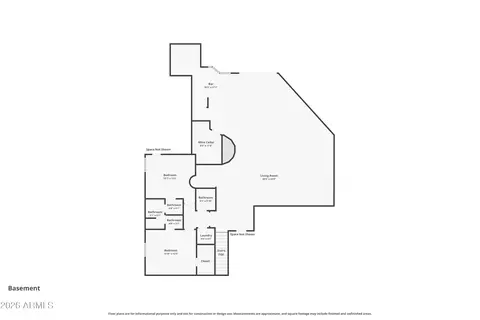
| Total # of Bathrooms | 7 |
| # Full Baths | 4 |
| # Half Baths | 3 |
| Total # of Bedrooms | 6 |
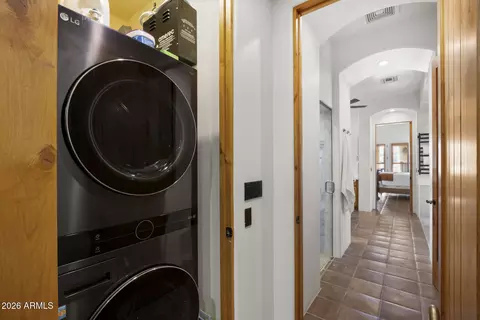
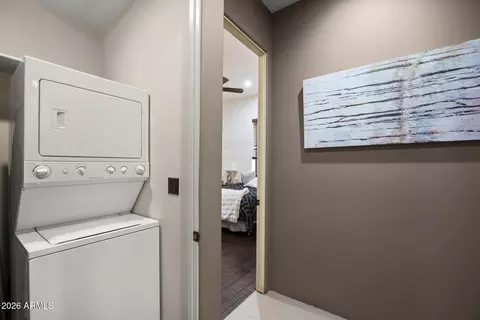
| Laundry | Upstairs Laundry, Inside |
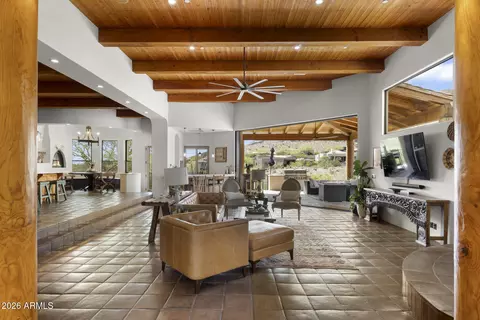
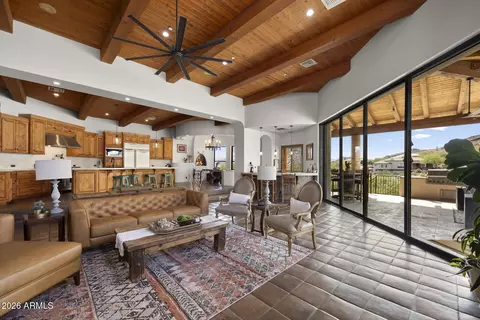
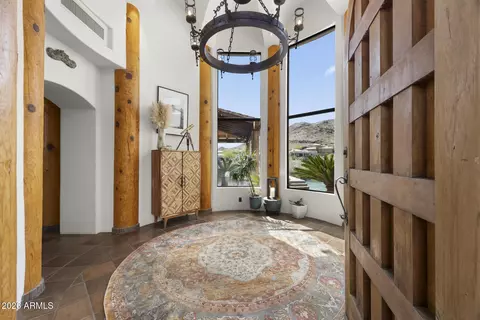
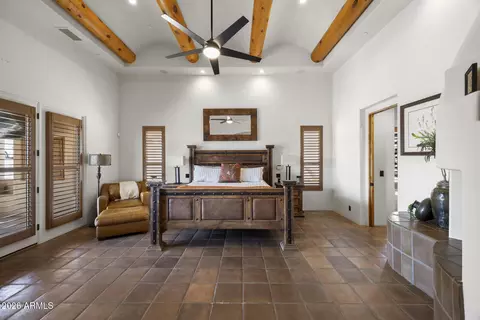
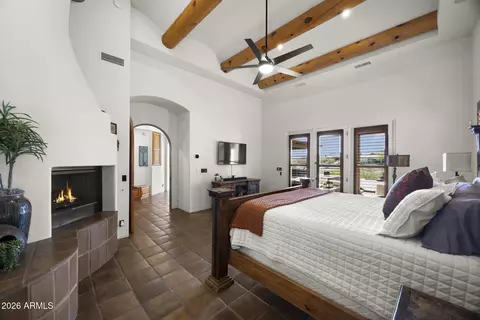
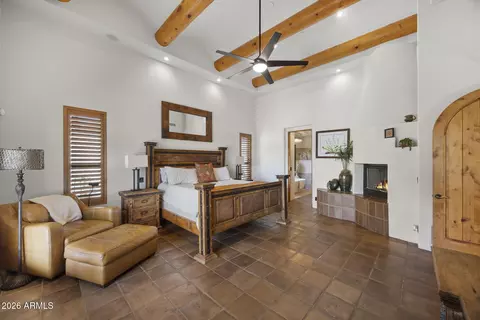
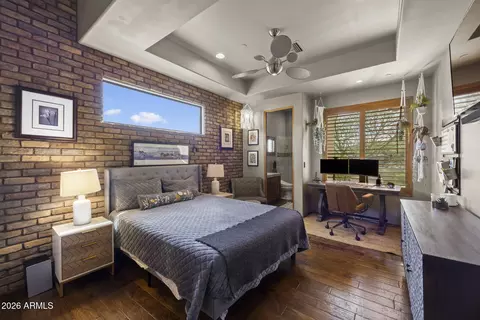
| Flooring | Tile, Wood, Concrete |
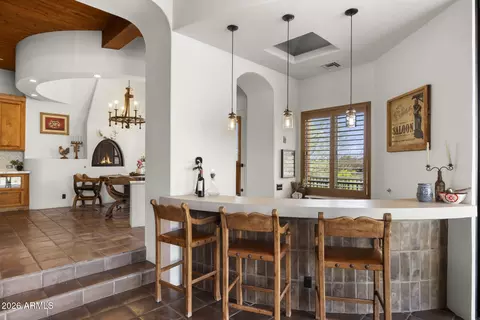
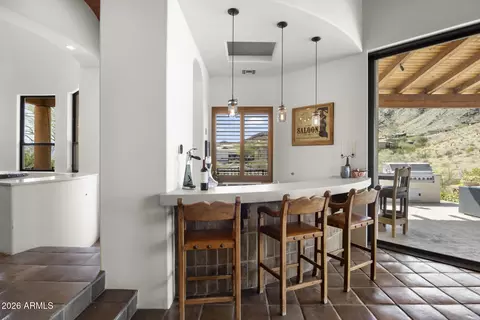
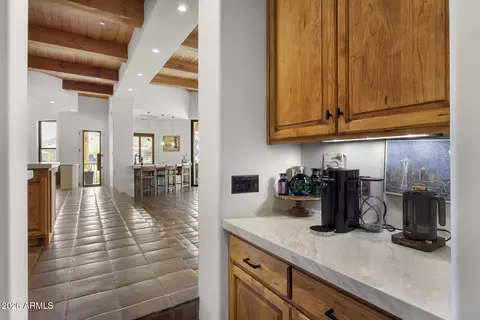
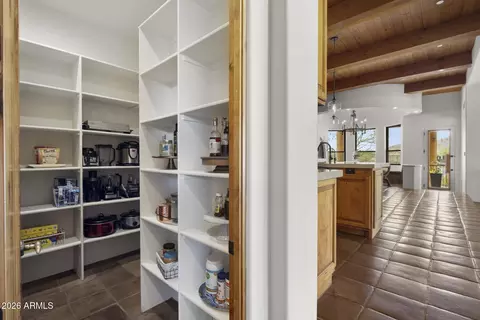
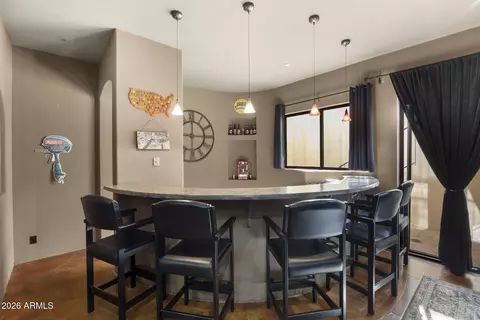
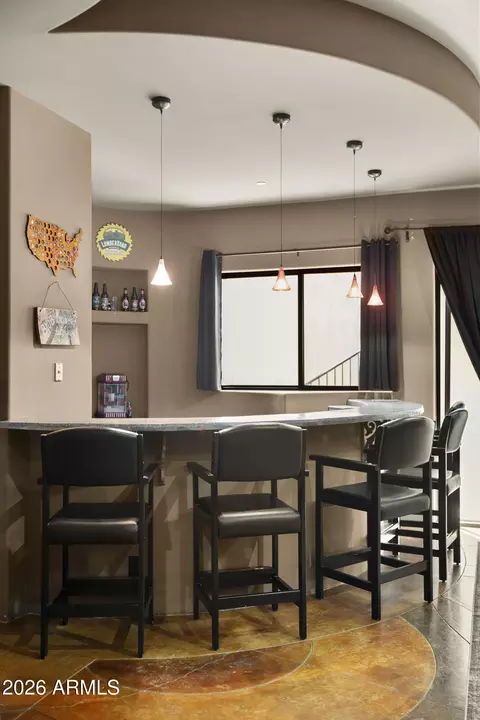
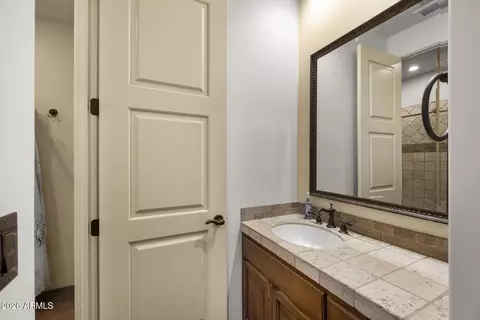
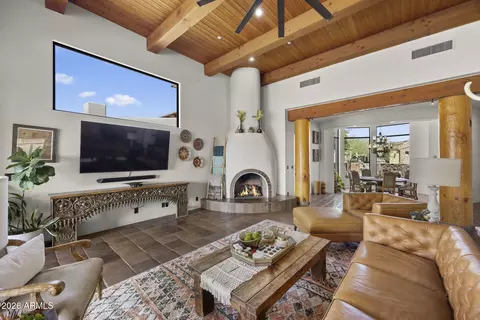
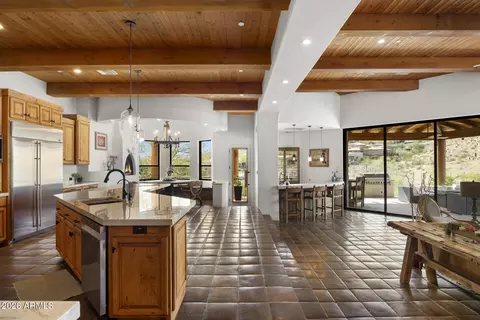
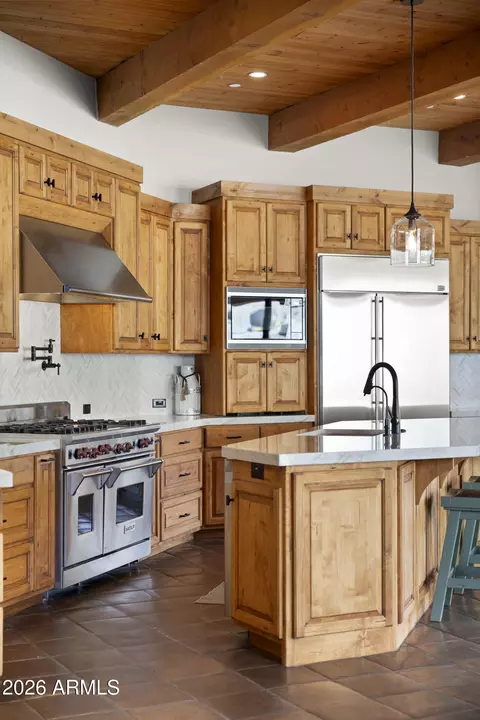
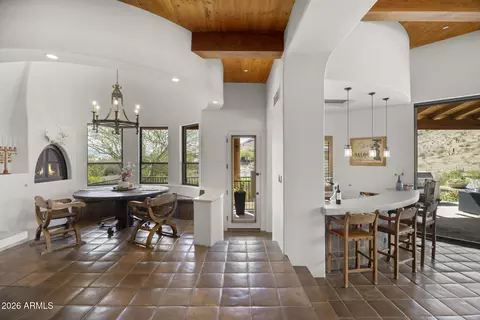
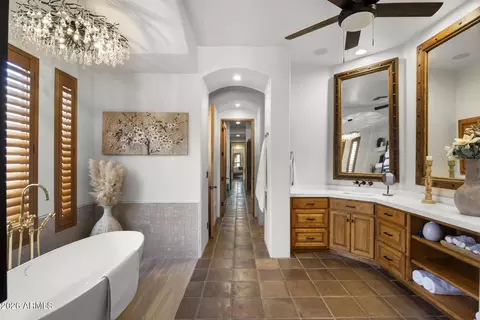
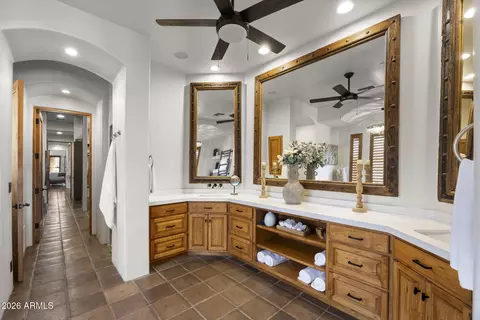
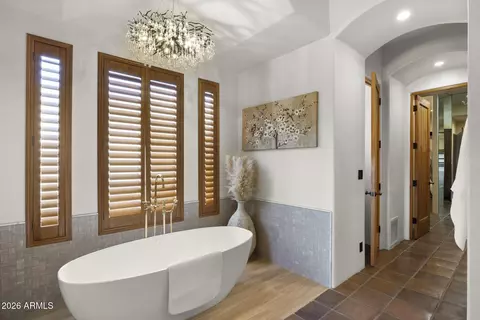
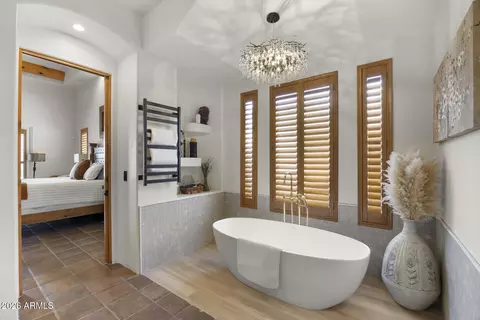
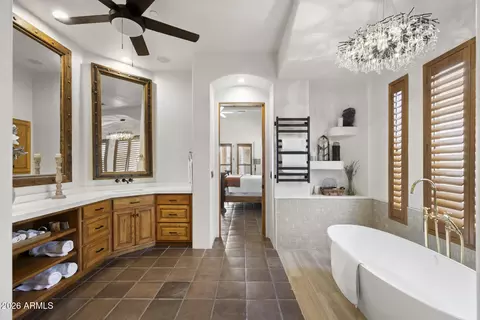
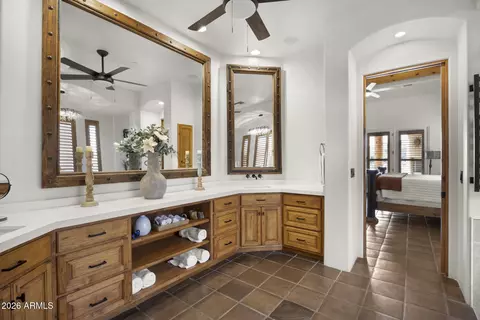
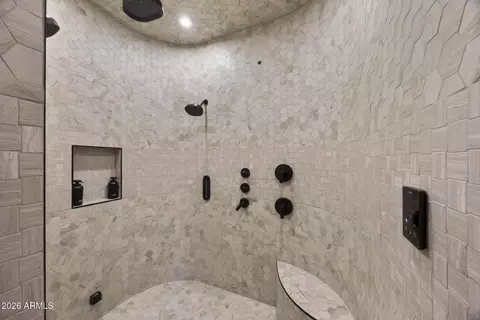
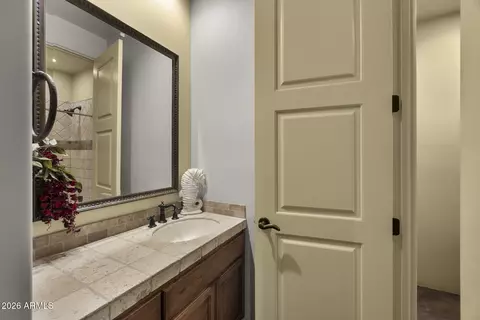
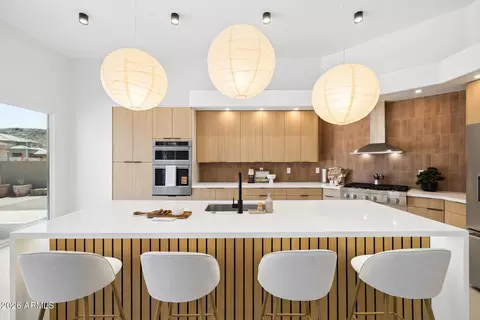
| Interior Features | Walk-in Pantry, Quartz Countertops, High Speed Internet, Double Vanity, Eat-in Kitchen, 9+ Flat Ceilings, Furnished(See Rmrks), Vaulted Ceiling(s), Wet Bar, Kitchen Island, Pantry, Bidet, Full Bth Master Bdrm, Separate Shwr & Tub, Tub With Jets |
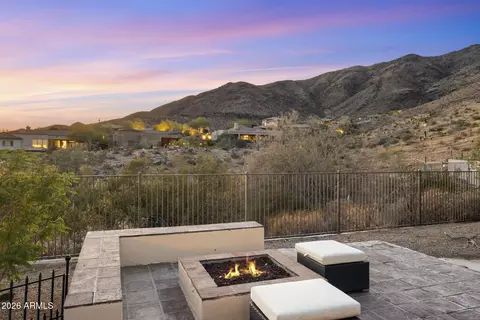
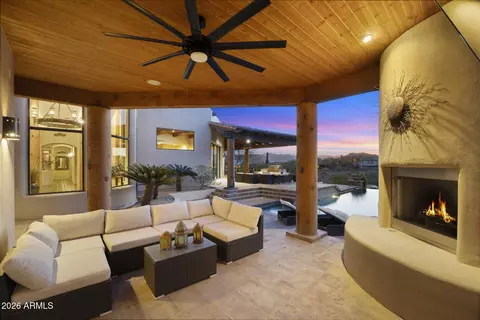
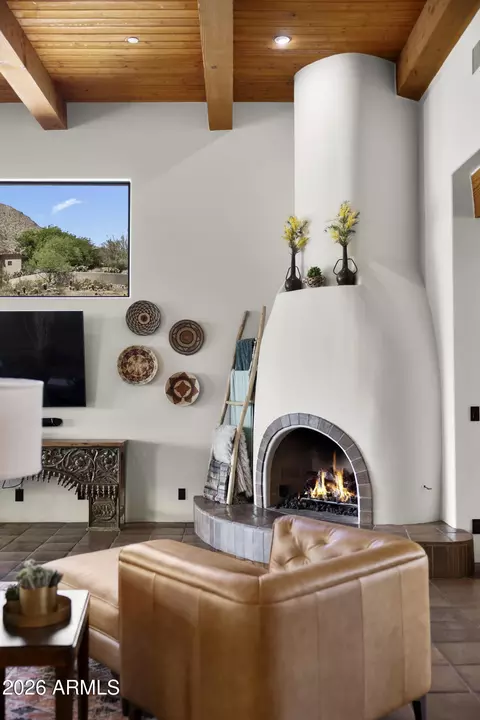
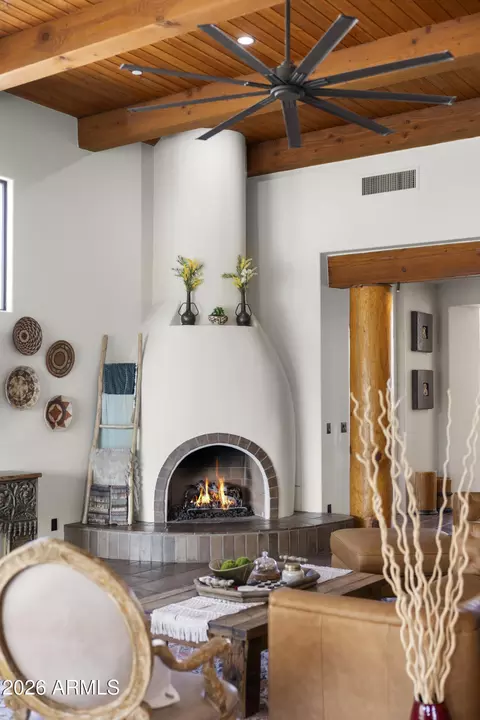
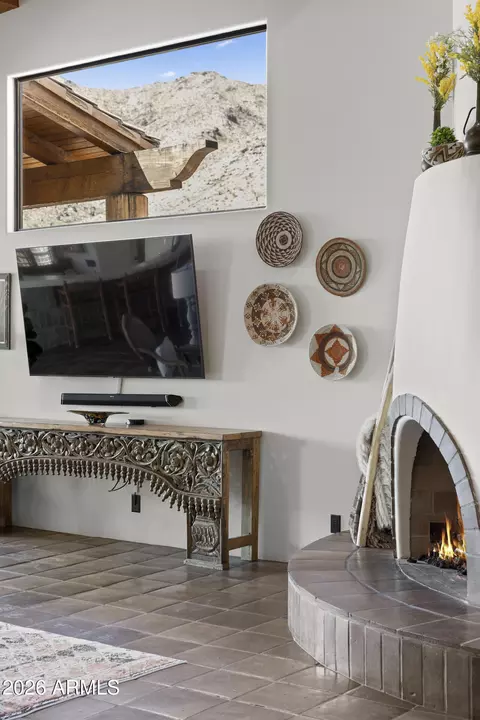
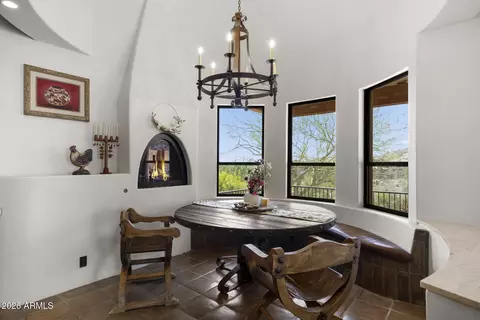
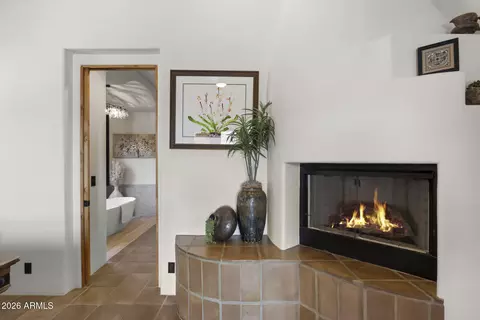
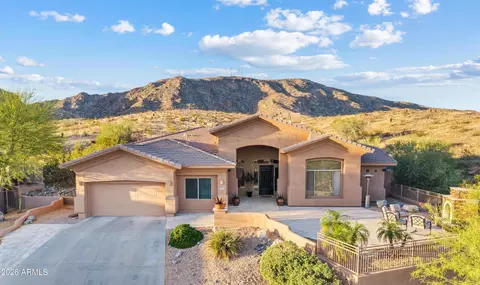
| Fireplace | Fire Pit, Exterior Fireplace, Family Room, Living Room, Master Bedroom, Gas |
| Appliances | Stacked Washer/Dryer, Water Softener Owned, Reverse Osmosis, Built-in Microwave, Dishwasher, Disposal, Gas Range, Gas Oven, Gas Cooktop |
| Window Features | Solar Screens, Dual Pane |
| Exterior | |
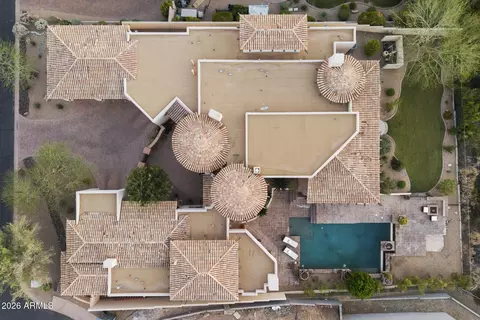
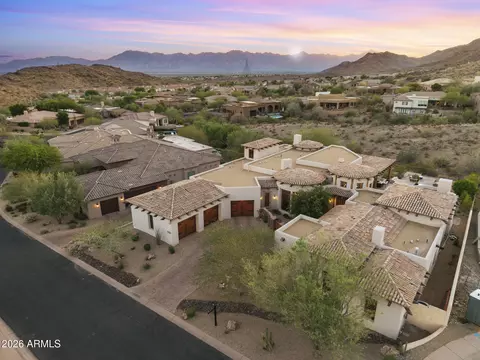
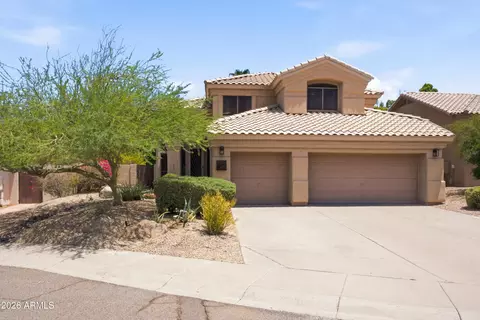
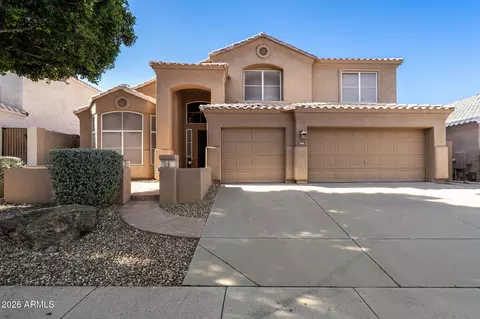
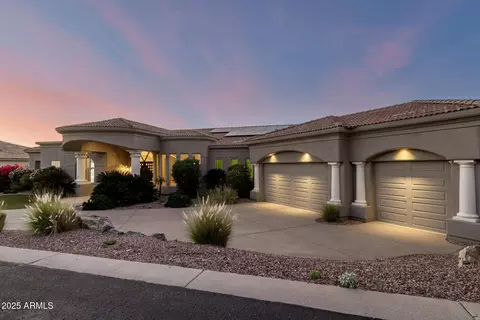
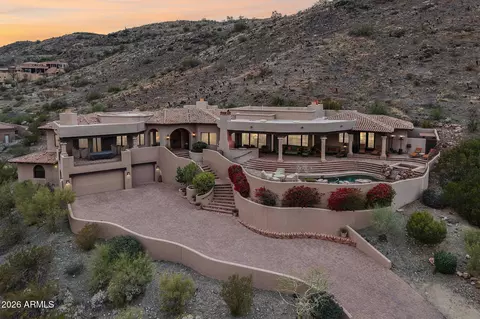
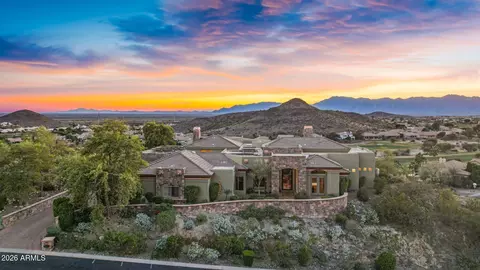
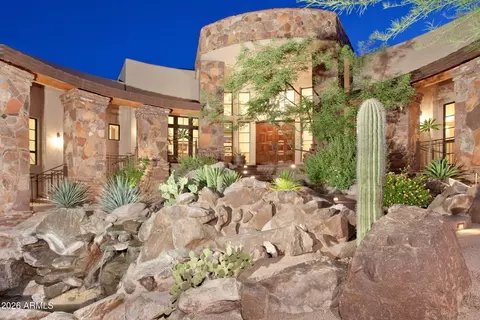
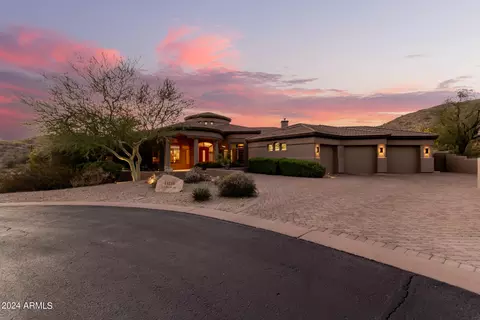
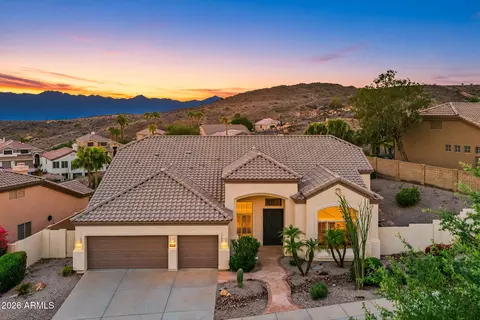
| Roof | Tile, Concrete |
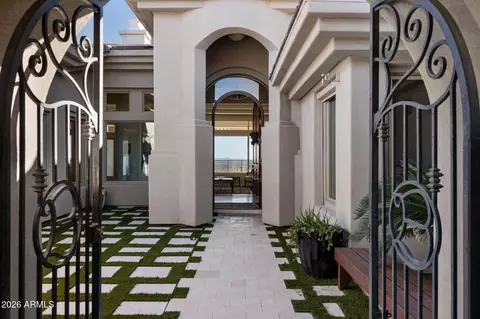
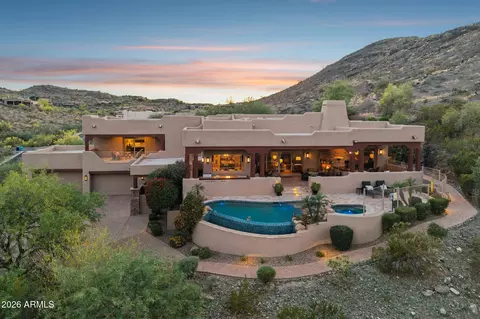
| Construction | Stucco, Wood Frame, Painted, Stone |
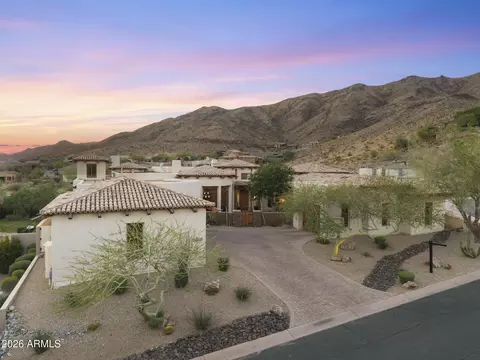
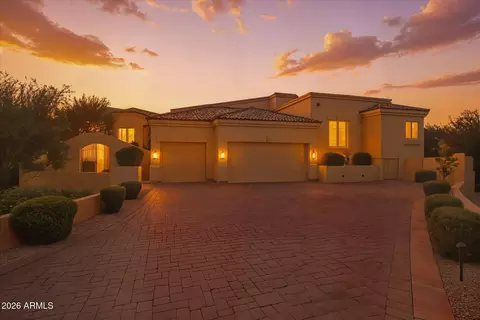
| # of Garage Spaces | 6 |
| Parking | Garage Door Opener, Extended Length Garage |
| # of Open Parking Spaces | 4 |
| # of Covered Spaces | 6 |
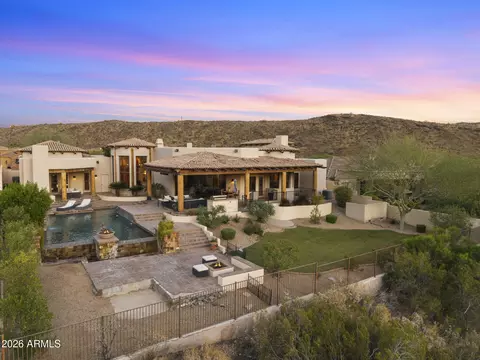
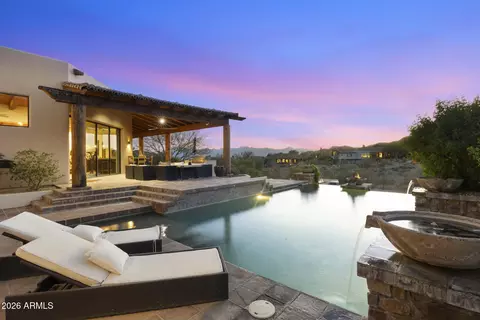
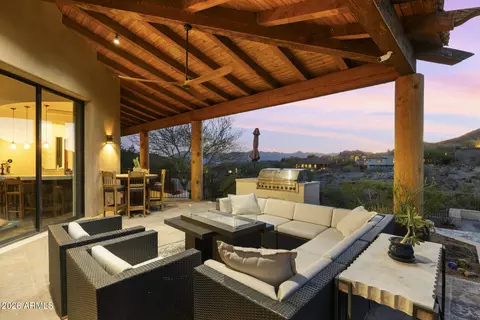
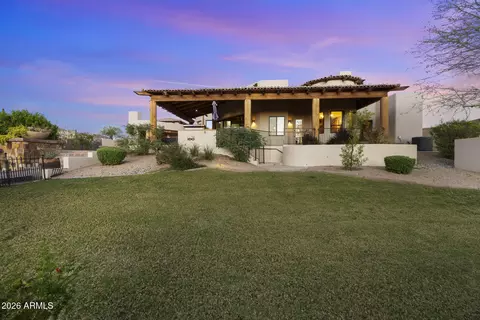
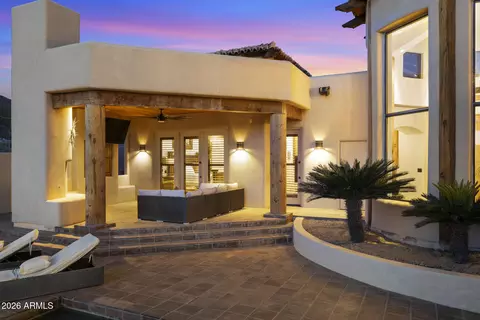
| Patio/Porch | Covered Patio(s), Patio |
| Fencing | Block, Wrought Iron |
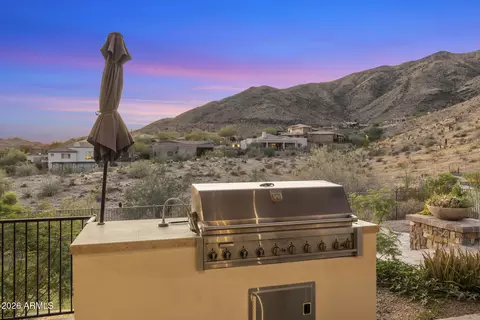
| Exterior Features | Misting System, Private Street(s), Private Yard, Built-in Barbecue |
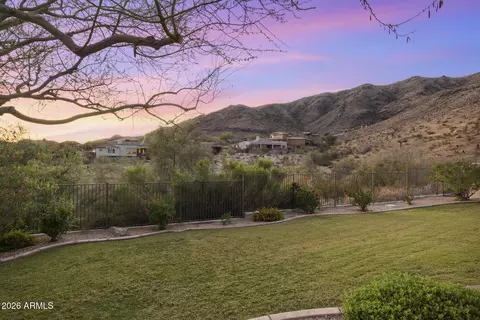
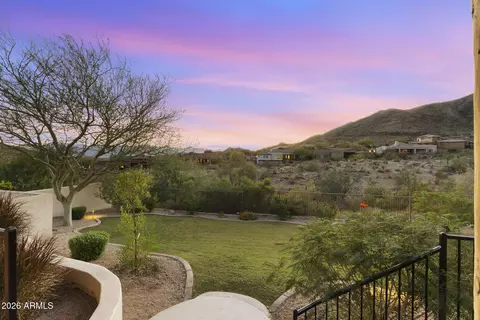
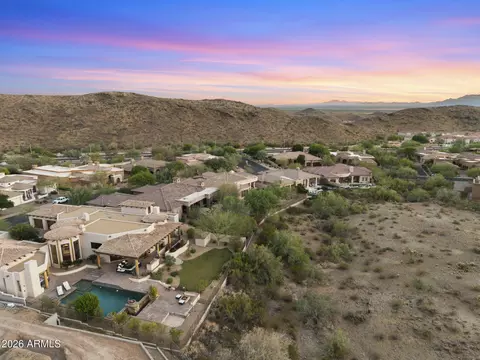
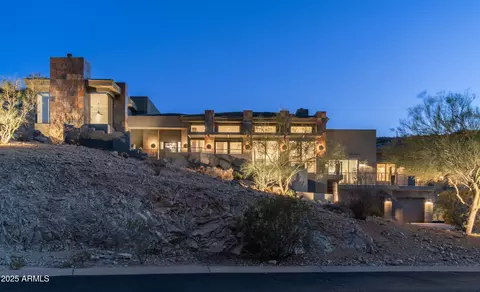
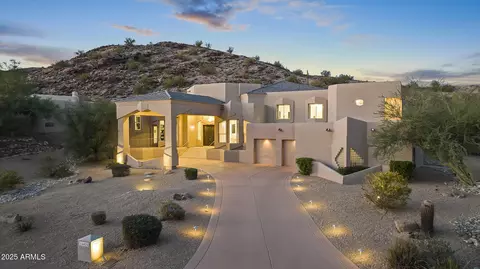
| Lot Features | Hillside Lot, Borders Preserve/Public Land, Sprinklers In Rear, Sprinklers In Front, Desert Back, Desert Front, Cul-De-Sac, Grass Back, Auto Timer H2O Front, Auto Timer H2O Back, Irrigation Front, Irrigation Back |
| Amenities / Utilities | |
| Water Source | Public |
| Sewer/Septic | Public Sewer |
| Spa | None |
| HOA Fee Includes | Maintenance Grounds, Street Maint |
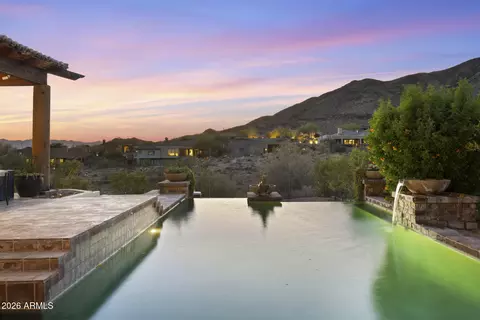
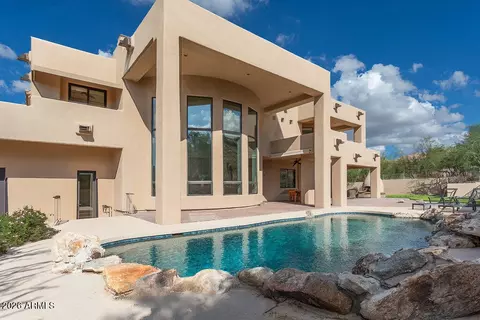
| Pool | Variable Speed Pump, Outdoor, Diving Pool |
| Security Features | Fire Sprinkler System |
| Location | |
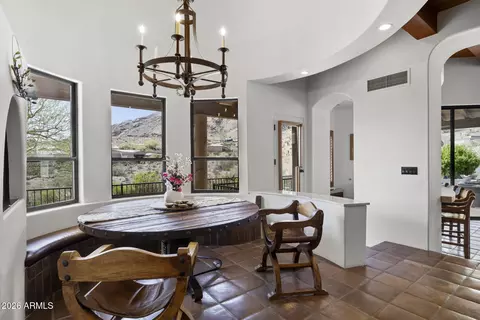
| View | Desert, City Lights, Mountain(s) |
| Subdivision | FOOTHILLS CLUB WEST PARCEL 15 |
| Community Features | Gated, Biking/Walking Path |
| Elementary School | Kyrene De Los Cerritos School |
| Elementary School District | Kyrene Elementary District |
| Middle School | Kyrene Altadena Middle School |
| High School District | Tempe Union High School District |
| High School | Desert Vista High School |
| APN | 311-02-685 |
| Directions | From The Loop 202, Take 17th Ave North Until Chandler Blvd And Turn Right. Then, Left On 5th Ave Which Turns Into Desert Foothills Pkwy And Then Left On 1st St Through The Gates. From There, Turn Right And Home Will Be At End Of Cul-de-sac On Left. |
| Lot/ Land Details | |
| Road Responsibility | Private Maintained Road |
| Road Surface | Asphalt |

$519,250
$449,900
$374,525
$568,000
$1,095,250
$641,000
$450,000
$525,000
$249,450
$465,000
$550,000
$499,990
$634,995
$372,090
$462,495
$535,000
$449,250
$499,450
$350,000
$525,000
$337,500
$579,900
$394,950
$244,900
$471,500
$450,000
$325,000
$380,000
$499,990