
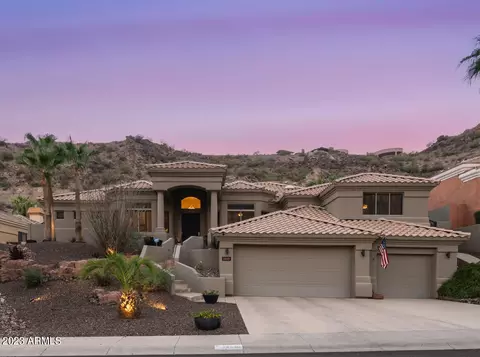
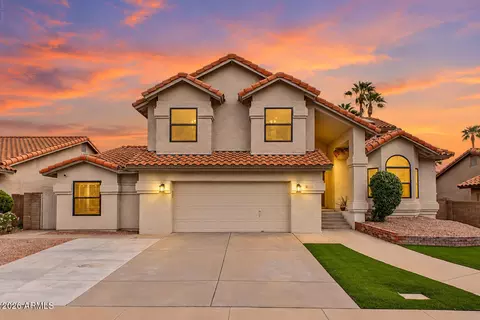
- $1,149,000
- 3Bd
- 3Ba
- 3,336 Sq Ft
SOLD


Last sold 02/25/2011 after 105 Days
bed
bath
Sqft ($257/Sqft)
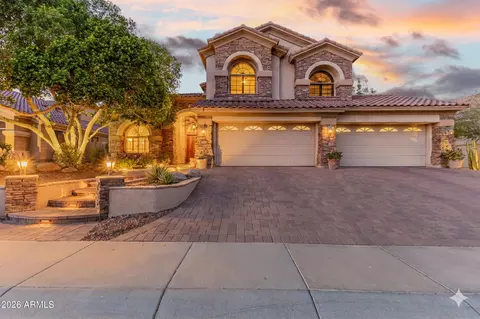
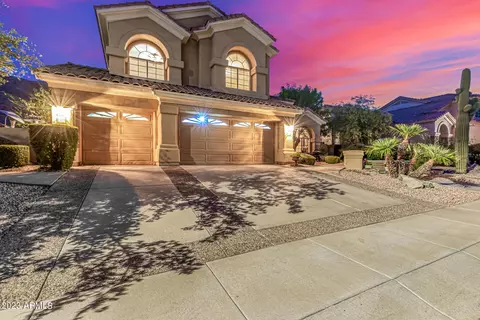
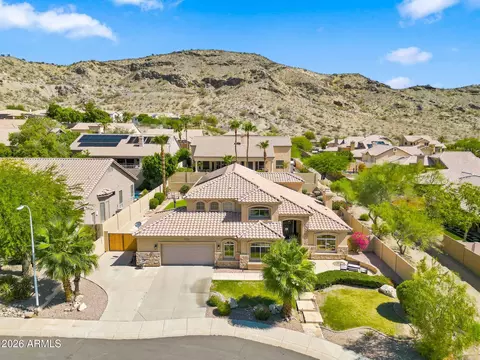
| Property type House | Neighborhood | Year built 2006 | HOA fee $20/month | Lot size 0.99 Acre | Parking 4 garage spaces |

| Overview | |
| Cooling/AC | Central Air, Ceiling Fan(s) |
| Heating | Electric |
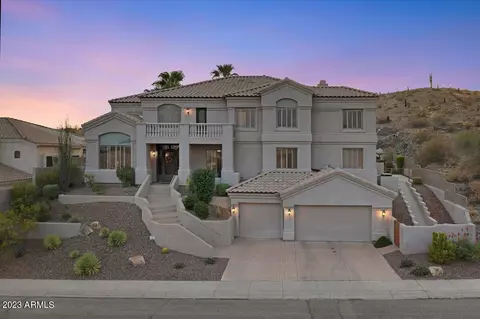
| Levels/Style | Santa Barbara/Tuscan, 3 |
| MLS # | 4496623 |
| Type | Residential |
| Status | Closed |
| SubType | Single Family Residence |
| SqFt | 5002 |
| Lot Size (Acres) | 0.99 |
| Lot Size (Sqft) | 43000 |
| Property Tax | 11322 |
| HOA | Rossmar |
| Condition | Under Construction |
| Builder Name | Dan Harris |
| HOA Fee | 240, Annually |
| Year Built | 2006 |
| Interior | |
| Total # of Bathrooms | 6 |
| Total # of Bedrooms | 4 |
| Laundry | Wshr/Dry HookUp Only |
| Flooring | Carpet, Stone |
| Interior Features | High Speed Internet, Smart Home, Granite Counters, Double Vanity, Breakfast Bar, Central Vacuum, Vaulted Ceiling(s), Wet Bar, Kitchen Island, Pantry, Full Bth Master Bdrm, Separate Shwr & Tub, Tub With Jets |
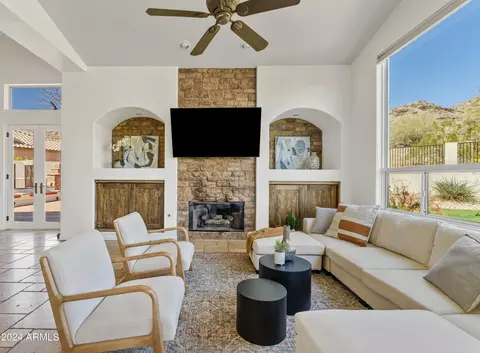
| Fireplace | Family Room, Master Bedroom, Gas |
| Appliances | Water Purifier |
| Window Features | Solar Screens |
| Exterior | |
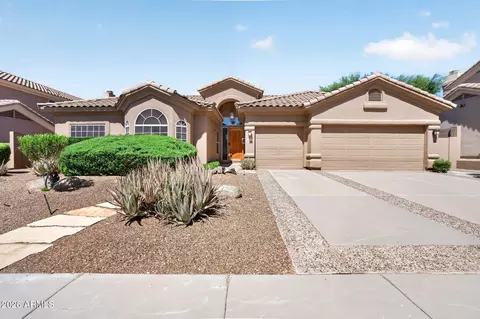
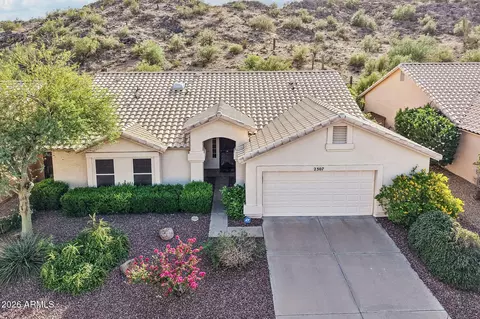
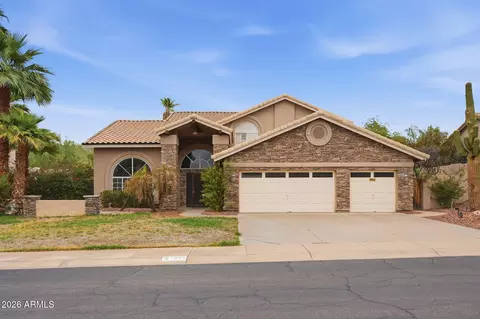
| Roof | Tile |
| Construction | Stucco, Wood Frame, Painted, Stone |
| # of Garage Spaces | 4 |
| Parking | Garage Door Opener, Extended Length Garage, Attch'd Gar Cabinets, Over Height Garage |
| # of Covered Spaces | 4 |
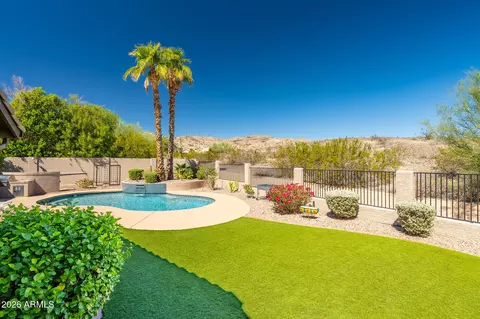
| Patio/Porch | Covered Patio(s), Patio |
| Fencing | Wrought Iron |
| Exterior Features | Balcony, Private Street(s), Private Yard |
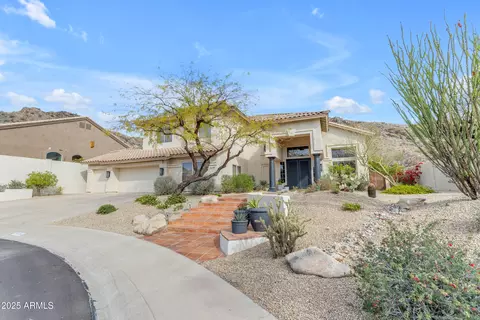
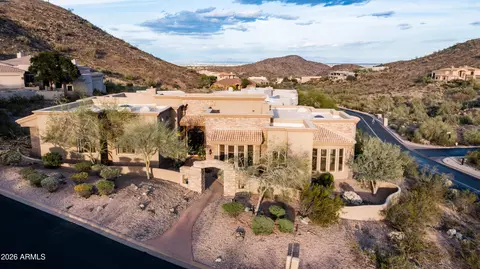
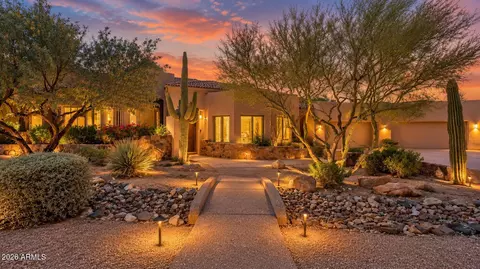
| Lot Features | Hillside Lot, Sprinklers In Rear, Sprinklers In Front, Desert Front, Cul-De-Sac, Auto Timer H2O Front, Auto Timer H2O Back |
| Amenities / Utilities | |
| Water Source | City Water |
| Sewer/Septic | Public Sewer |
| Spa | Heated, Private |
| HOA Fee Includes | Maintenance Grounds, Street Maint |
| Pool | Play Pool |
| Security Features | Fire Sprinkler System, Security System Owned |
| Location | |
| View | City Lights, Mountain(s) |
| Subdivision | Foothills Parcel 8C AKA T |
| Community Features | Gated |
| Elementary School | Kyrene De Los Cerritos School |
| Elementary School District | Kyrene Elementary District |
| Middle School | Kyrene Altadena Middle School |
| High School District | Tempe Union High School District |
| APN | 301-75-936 |
| Directions | North On Desert Foothills Pkwy To Tapestry Canyon Gate. East On Desert Willow To 18th Street. South To 14404 On Right. |
MLS # 6530737
MLS # 6181291
MLS # 6133746
MLS # 5894920
MLS # 2557441
MLS # 2187227
MLS # 4496623| Est. value | Bed/bath | Sqft | mi | |
|---|---|---|---|---|
| 14428 S 18th St, Phoenix, AZ 85048 | $2,393,000 | 6/— | 6,517 | 0.03 |
| 1740 E Tapestry Hts, Phoenix, AZ 85048 | $2,031,000 | 6/6 | 4,863 | 0.04 |
| 14433 S 18th St, Phoenix, AZ 85048 | $2,186,000 | 5/6 | 4,819 | 0.05 |
| 14432 S 18th St, Phoenix, AZ 85048 | $2,401,000 | 5/— | 6,037 | 0.07 |
| 1805 E Rocky Slope Dr, Phoenix, AZ 85048 | $1,947,000 | 4/4 | 4,628 | 0.07 |
| 1730 E Tapestry Hts, Phoenix, AZ 85048 | $3,450,000 | 5/— | 6,955 | 0.07 |
| 14216 S 18th St, Phoenix, AZ 85048 | $1,447,000 | —/4 | 3,170 | 0.07 |
| 1649 E Desert Willow Dr, Phoenix, AZ 85048 | $2,556,000 | —/— | 6,474 | 0.09 |
Estimated values are based on public record data and automated valuation models. Values are not guaranteed and may not reflect current market conditions.
$519,250
$449,900
$374,525
$568,000
$1,095,250
$641,000
$450,000
$525,000
$249,450
$465,000
$550,000
$499,990
$634,995
$372,090
$462,495
$535,000
$449,250
$499,450
$350,000
$525,000
$337,500
$579,900
$394,950
$244,900
$471,500
$450,000
$325,000
$380,000
$499,990