Movoto Real Estate
  • Other
  • Exterior
  • Entry Way
  • Dining
  • Kitchen
  • Living
  • Bedroom
  • Bath
  • View/Area

1744 E Desert Willow Dr, Phoenix, AZ 85048

  • $1,799,900

  • 5

    bed

  • 4

    bath

  • 5,117

    Sqft ($352/Sqft)

House for sale 3 hours
80 homes bought nearby with Movoto recently

About 1744 E Desert Willow Dr

Property type House
Neighborhood
Year built 2004
HOA fee $203/month
Lot size 0.74 Acre
Parking 3 garage spaces
Property description
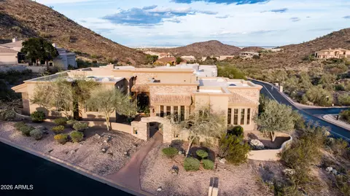
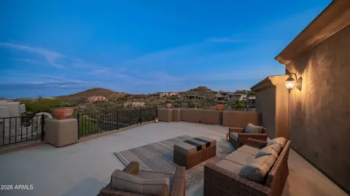
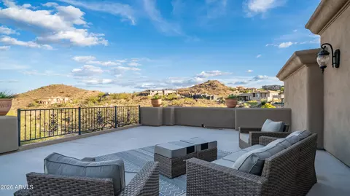
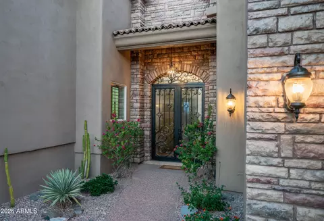
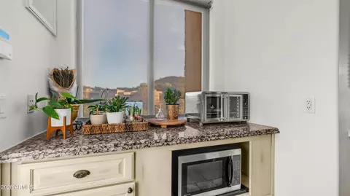
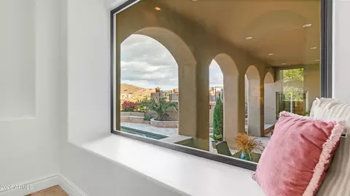
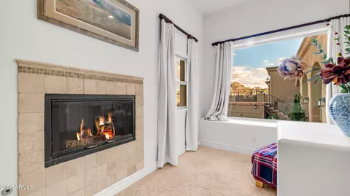
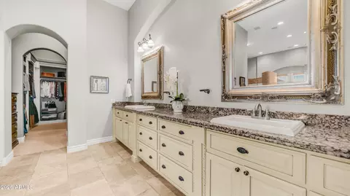
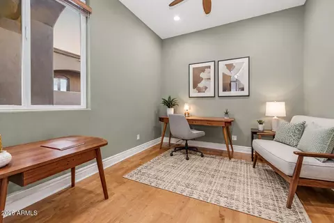
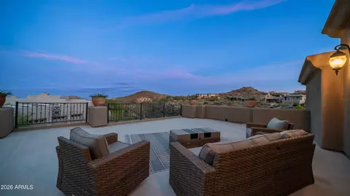
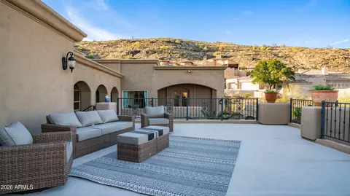
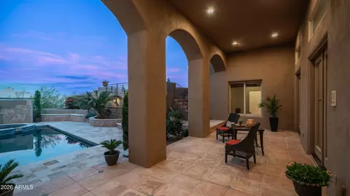
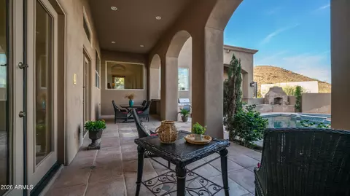
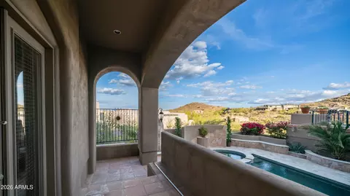
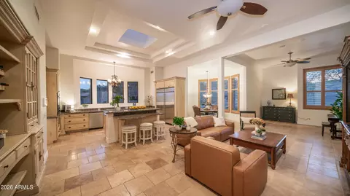
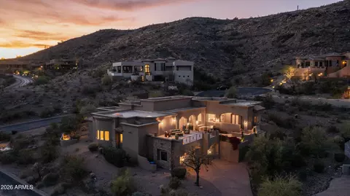
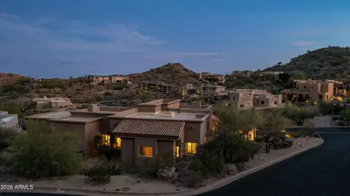
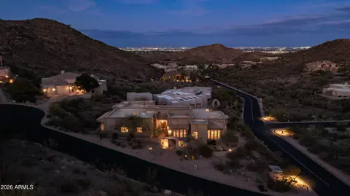
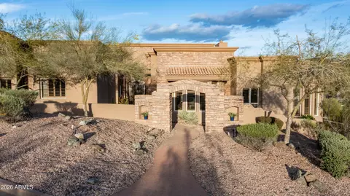
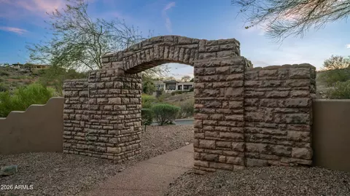
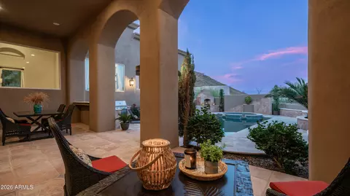
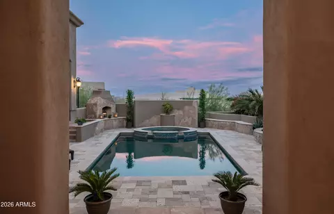
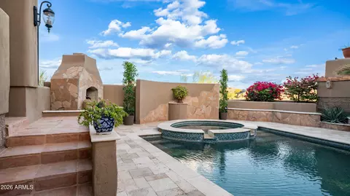
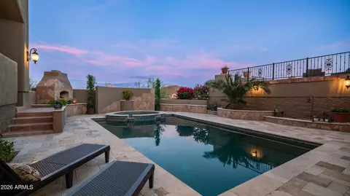
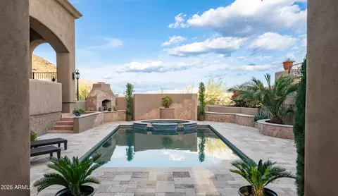
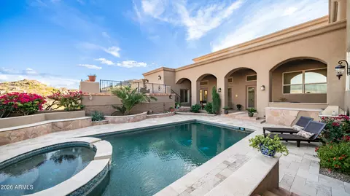
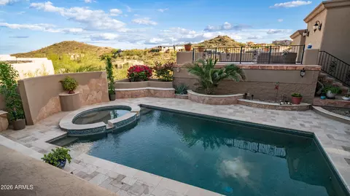
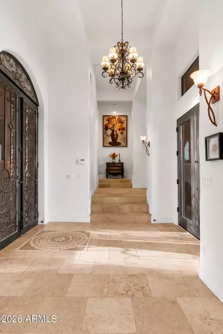
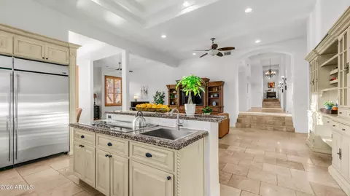
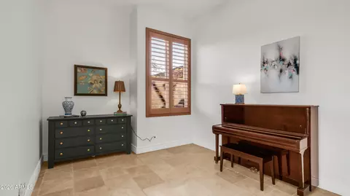
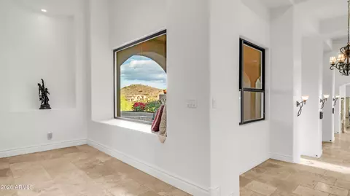
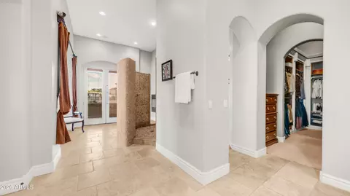
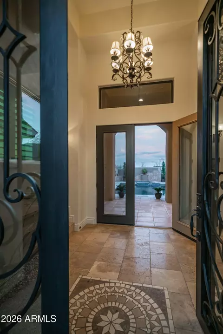
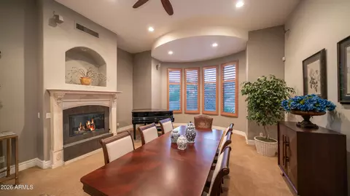
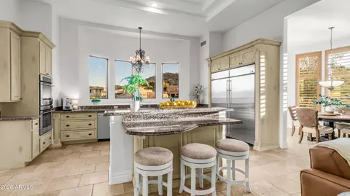
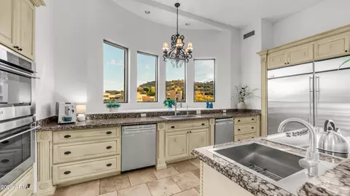
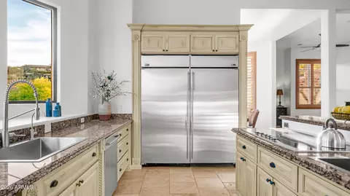
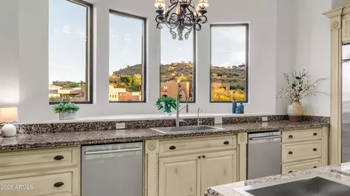
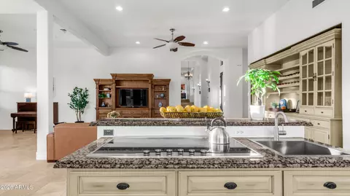
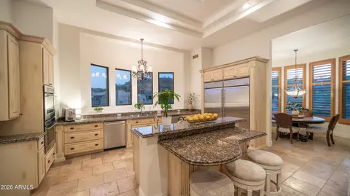
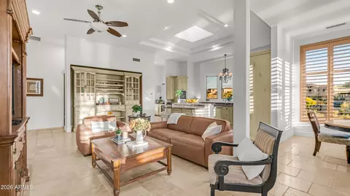
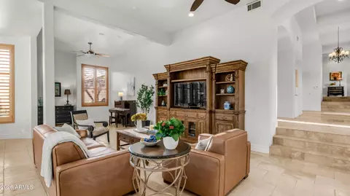
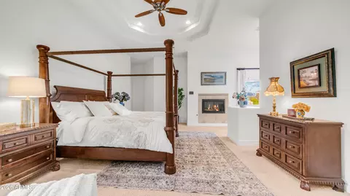
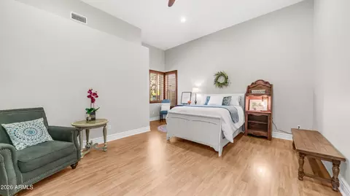
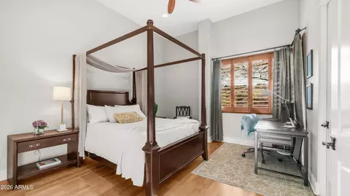
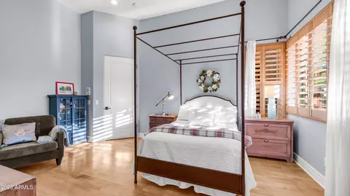
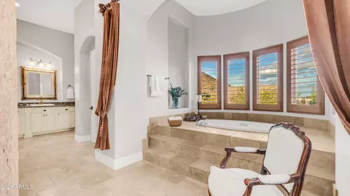
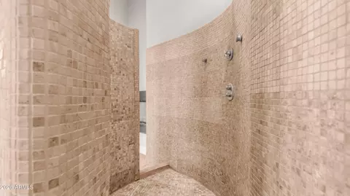
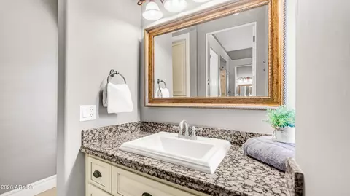
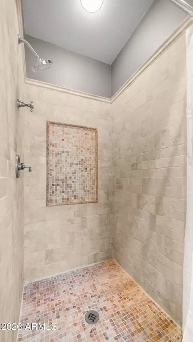
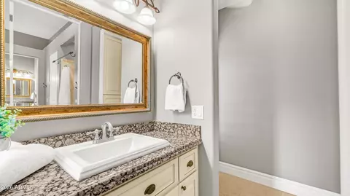
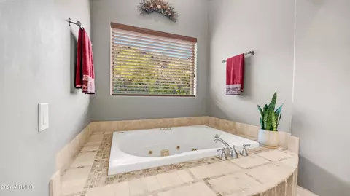
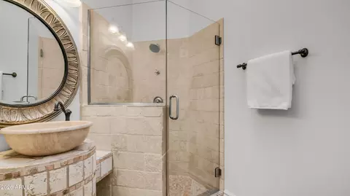
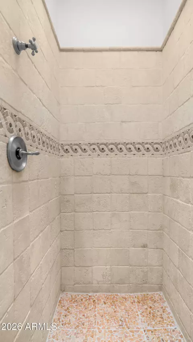
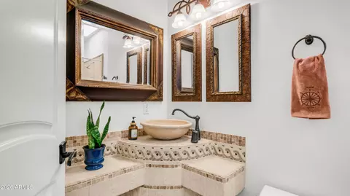
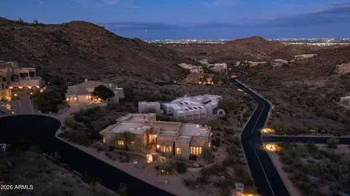
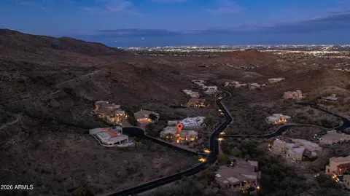
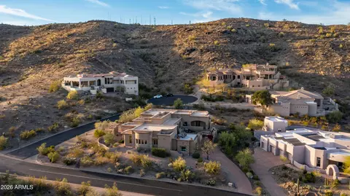
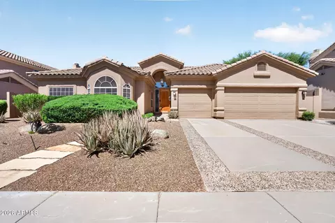
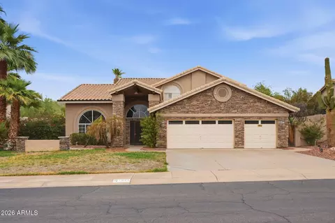
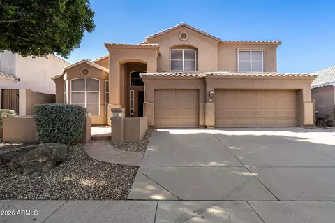
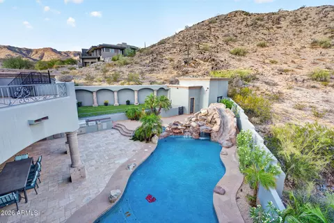
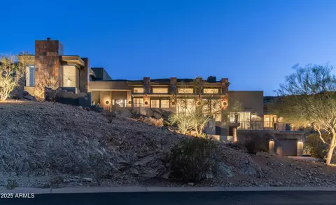
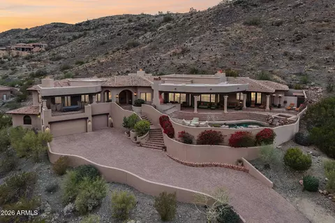
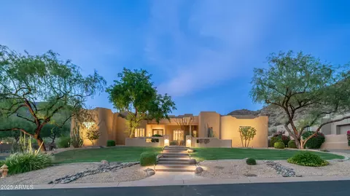
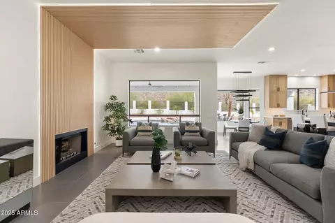
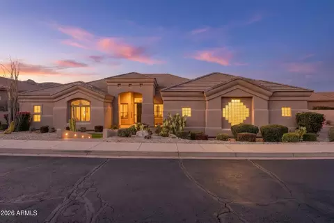
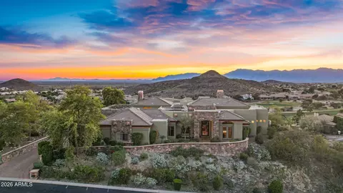
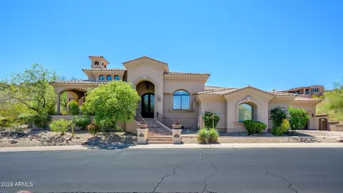
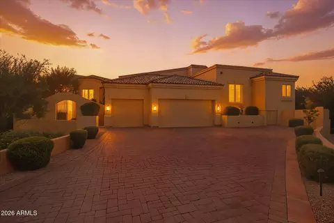
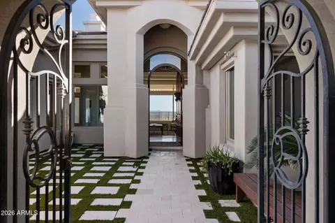
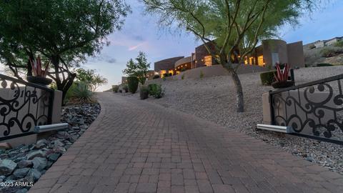
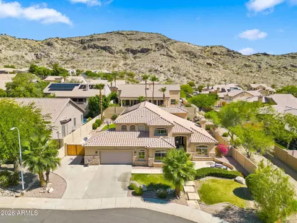
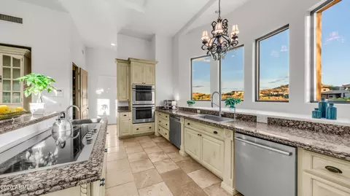
A rare offering within the prestigious gated enclave of Tapestry Canyon in the heart of Arizona's coveted Ahwatukee Foothills, this richly finished custom estate commands nearly three-quarters of an acre and showcases breathtaking, unobstructed mountain and desert views. Designed for those who value privacy, presence, and enduring quality, this residence delivers a refined lifestyle defined by space, craftsmanship, and scenery. From the moment of arrival, the home impresses with a stone-accented courtyard, arched entry gate, and grand gallery foyer that opens to soaring volume ceilings, tumbled travertine flooring, and elegant architectural detailing throughout. The European-inspired kitchen is a statement in both form and function, featuring granite countertops, stainless steel appliances including double ovens and Sub-Zero refrigeration, furniture-quality cabinetry, and a butler's pantry--ideal for elevated entertaining. The primary suite is a private sanctuary, offering captivating views, a dedicated sitting area with a two-way fireplace, and a spa-style bath designed for quiet luxury. Secondary bedrooms are generously proportioned with equally refined baths, while a flexible office or fifth bedroom provides versatility for executive or creative use. Designed to celebrate Arizona's natural beauty, the home's outdoor living spaces are nothing short of spectacular. Expansive patios, a PebbleTec pool and spa, and an elevated viewing deck create an unmatched setting for sunset evenings, entertaining, or quiet moments overlooking the surrounding mountains and desert landscape. A spacious yard area off the primary suite further enhances functionality while maintaining privacy. Recent thoughtful updates add modern comfort and confidence, including fresh interior paint, a remodeled front bathroom, newer water heater and water softener, updated pool equipment, sink upgrades throughout the kitchen and bar, exterior paint, flat roof coating, and multiple high-efficiency HVAC systems. Set within one of Ahwatukee's most exclusive gated communities, this exceptional Tapestry Canyon residence offers a rare blend of luxury, land, and panoramic beauty--an elevated desert lifestyle reserved for the discerning buyer.
Listed by
Listing Agent - Bonny L. Holland
Listing Office - Delex Realty
Source: ARMLS mls logo
MLS#7059329 • last updated 3 hours ago
Movoto checked ARMLS for data 7 minutes ago
Request a virtual or in-person tour
Overview
Cooling/AC Heat Pump, Central Air
Heating Zoned, Heat Pump, Electric
Levels/Style Ranch, 1
MLS # 7059329
Type Residential
Status Active
SubType Single Family Residence
SqFt 5117
Lot Size (Acres) 0.74
Lot Size (Sqft) 32407
Property Tax 13194
HOA Tapestry Canyon, 480-539-1396
HOA Fee 2 Semi-Annually, 221
Builder Name Custom
HOA 2 866-473-2573, The Foothills Com.
HOA Fee 1218, Semi-Annually
Year Built 2004
Interior
Total # of Bathrooms 4
# Full Baths 4
Total # of Bedrooms 5
Laundry Inside
Flooring Carpet, Stone, Wood
Interior Features Walk-in Pantry, Non-laminate Counter, High Speed Internet, Granite Counters, Double Vanity, Breakfast Bar, 9+ Flat Ceilings, Kitchen Island, Pantry, Full Bth Master Bdrm, Separate Shwr & Tub, Tub With Jets
Fireplace Two Way Fireplace, Exterior Fireplace, Living Room, Master Bedroom
Appliances Dryer, Washer, Reverse Osmosis, Refrigerator, Dishwasher, Disposal, Electric Oven, Electric Cooktop
Window Features Dual Pane
Exterior
Foundation Slab
Roof Tile, Foam
Construction Stucco, Wood Frame, Painted, Stone
# of Garage Spaces 3
Parking Garage Door Opener, Direct Access, Side Vehicle Entry
# of Open Parking Spaces 3
# of Covered Spaces 3
Patio/Porch Covered Patio(s), Patio
Fencing Block, Wrought Iron
Exterior Features Balcony, Private Street(s), Private Yard, Built-in Barbecue
Lot Features Hillside Lot, Sprinklers In Rear, Sprinklers In Front, Corner Lot, Desert Back, Desert Front, Cul-De-Sac, Auto Timer H2O Front, Auto Timer H2O Back
Amenities / Utilities
Water Source City Water
Sewer/Septic Public Sewer
Spa Private
HOA Fee Includes Maintenance Grounds, Street Maint
Pool Variable Speed Pump, Play Pool
Location
View Desert, City Lights, Mountain(s)
Subdivision Foothills Parcel 8C Tapestry Canyon
Community Features Gated, Biking/Walking Path
Elementary School Kyrene De Los Cerritos School
Elementary School District Kyrene Elementary District
Middle School Kyrene Altadena Middle School
High School District Tempe Union High School District
High School Desert Vista High School
APN 301-75-902
Directions North On Desert Foothills Pkwy To Desert Willow Dr. East On Desert Willow To Property
Lot/ Land Details
Road Responsibility Private Maintained Road
Road Surface Paved
Tour this home
When would you like to see 1744 E Desert Willow Dr?
question
Have a question about this property? Call us at (844) 430-0869
9/10
8/10
Source: GreatSchools.org © 2026. All rights reserved.

Around Ahwatukee Foothills

Explore everything this neighborhood has to offer. Learn more about Ahwatukee Foothills.
4/100
Walk
88/100
Family
64/100
Dining
83/100
Pet
  • Real Estate
  • AZ
  • Maricopa County
  • Phoenix
  • 85048
  • Ahwatukee Foothills
  • 1744 E Desert Willow Dr

My commute

Enter a destination to see travel time and distance.
By entering my info and clicking Ask a Question below, I am providing my e-signature and express written consent to receive marketing emails, calls, and texts (including via automatic telephone dialing systems, AI generative, artificial or pre-recorded voice technology) relating to my inquiry from Movoto (and parties calling/messaging on their behalf) even if my number appears on the company, state, or national Do Not Call Registry. You also agree to ourTerms and Conditions and Privacy Policy. Consent not required to receive services (call 1-844-420-1270 to be connected without providing consent).

Nearby homes for sale in Phoenix, AZ

Nearby recently sold homes in Phoenix, AZ

Newest listings in 85048

Meet with a real estate agent today (844) 430-0869
The multiple listing information is provided by Arizona Multiple Listing Service, Inc.. IDX information is provided exclusively for consumers’ personal, non-commercial use and that it may not be used for any purpose other than to identify prospective properties consumers may be interested in purchasing. Information deemed reliable but not guaranteed to be accurate. Buyer to verify all information. The information provided is for consumers' personal, non-commercial use and may not be used for any purpose other than to identify prospective properties consumers may be interested in purchasing. Listing information updated every 15 minutes. Terms of use & Privacy Policy, California Privacy Info. Copyright © 2005 - 2026 Movoto, Inc. All rights reserved. Equal Housing Opportunity CalDRE CalDRE #01517281
Movoto Real Estate is committed to ensuring accessibility for individuals with disabilities. We are continuously working to improve the accessibility of our web experience for everyone. We welcome feedback and accommodation requests, please submit them here.
Arizona Multiple Listing Service™ system
The real estate listing data marked with this icon comes from the IDX program of the Arizona Multiple Listing Service™ system. All information provided is deemed reliable but is not guaranteed and should be independently verified. All information should be verified by the recipient and none is guaranteed as accurate by ARMLS.
Requests for information regarding mortgage products will be directed to Movoto.com affiliate, Lower, LLC - a licensed Mortgage Lender (NMLS #1124061), or, based on your location, may be redirected to a participating mortgage marketing partner that may pay Lower, LLC for any consumer contact information provided through this site.