
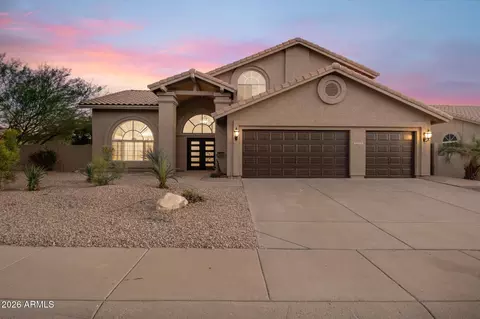
- $849,000
- 5Bd
- 3Ba
- 3,034 Sq Ft
$500

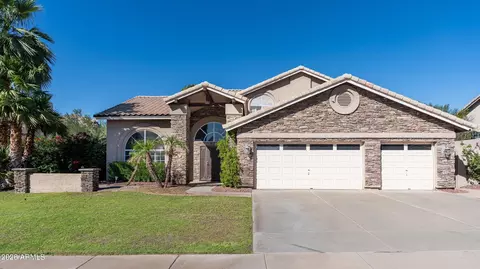
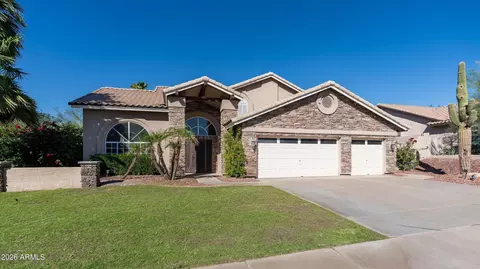
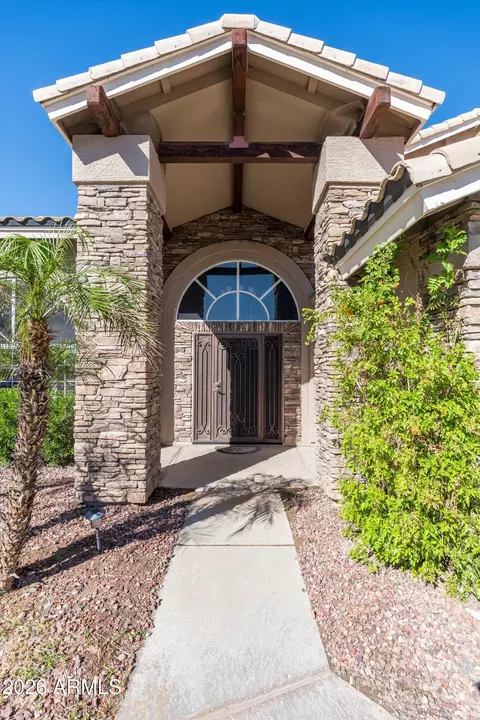
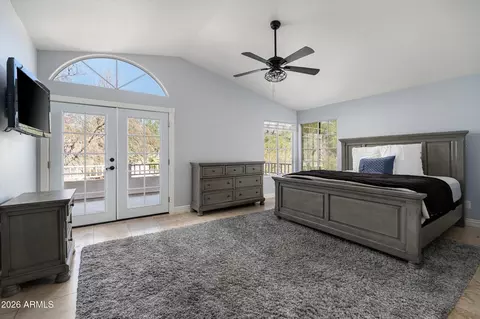
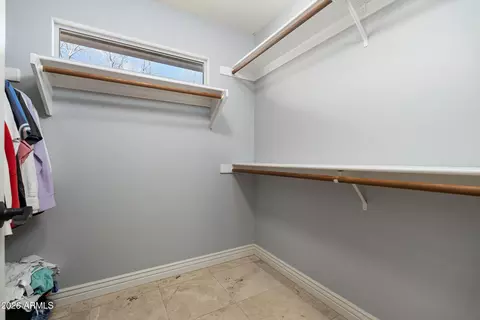
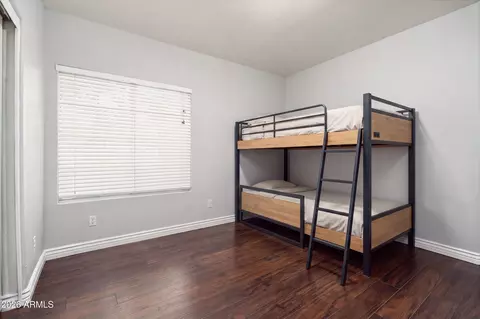
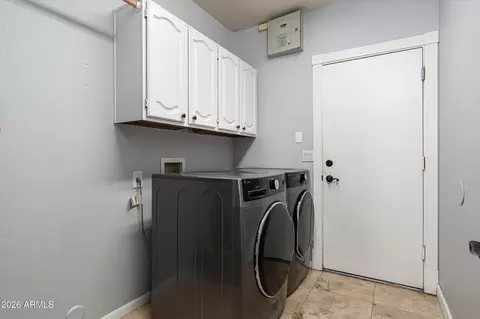
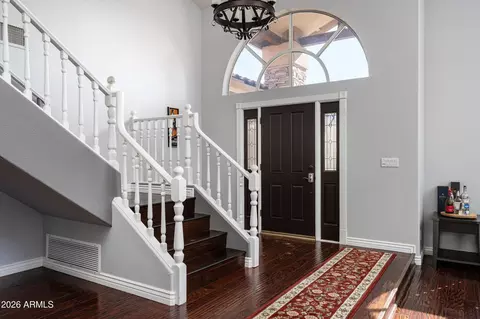
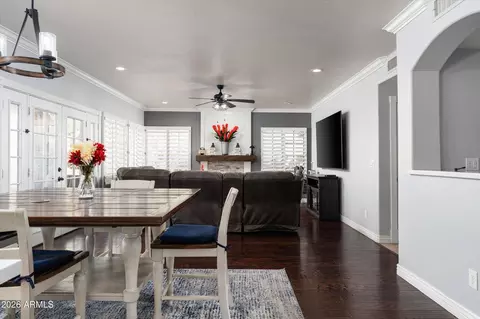
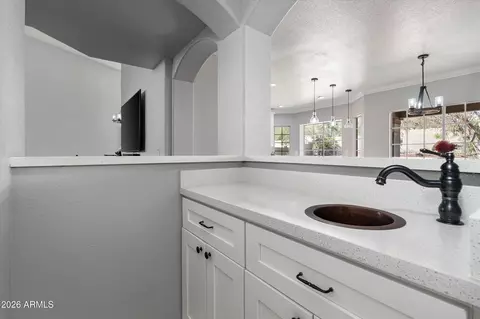
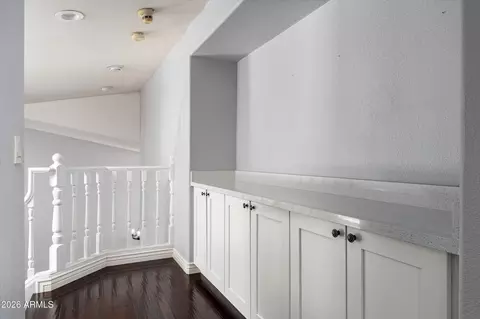
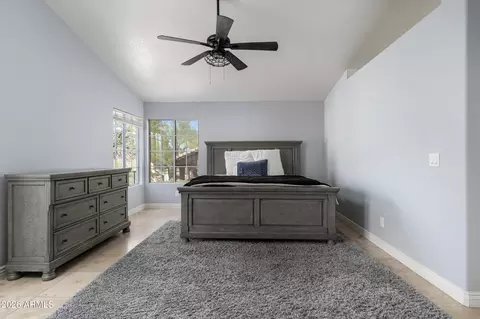
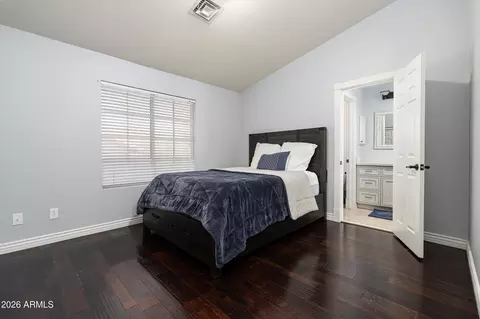
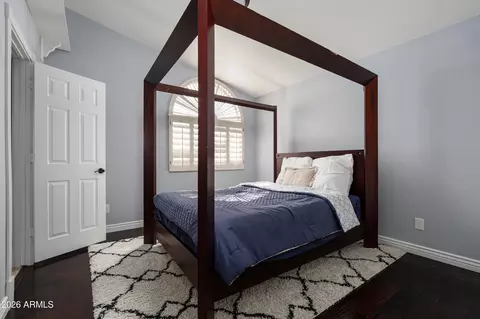
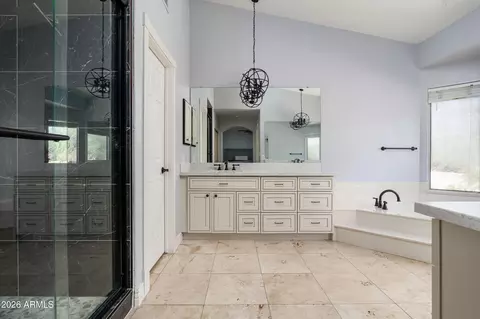
bed
bath
Sqft ($241/Sqft)
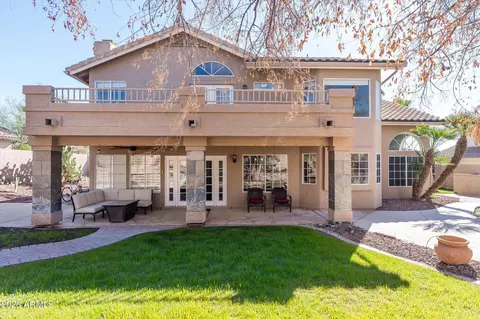
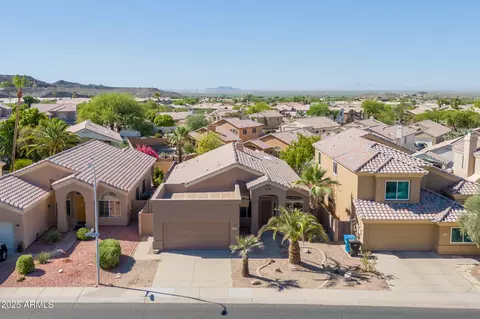
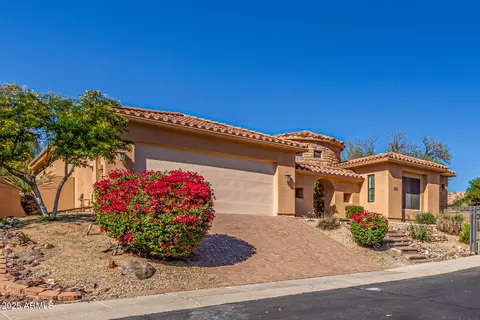
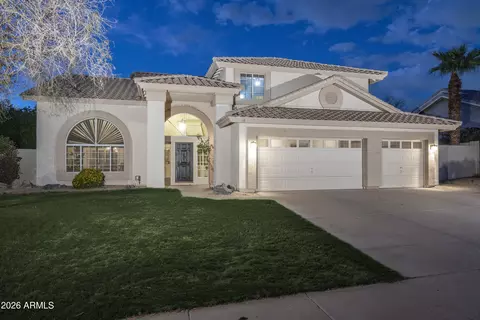
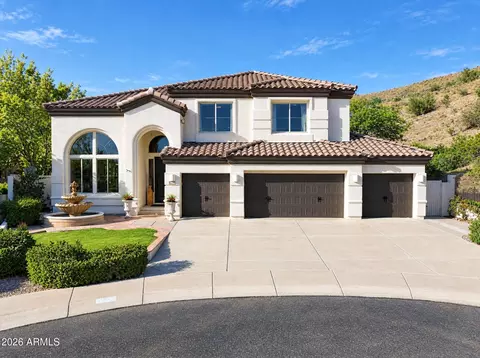
| Property type House | Neighborhood | Year built 1989 | HOA fee $35/month | Lot size 0.28 Acre | Parking 3 garage spaces |

| Overview | |
| Cooling/AC | Central Air, Ceiling Fan(s) |
| Heating | Electric |
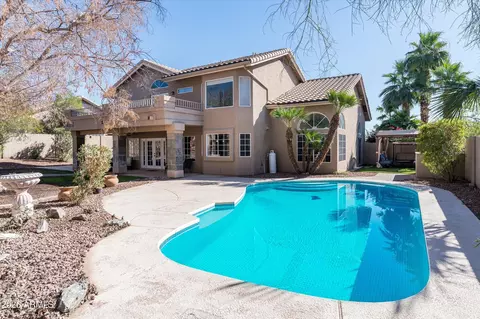
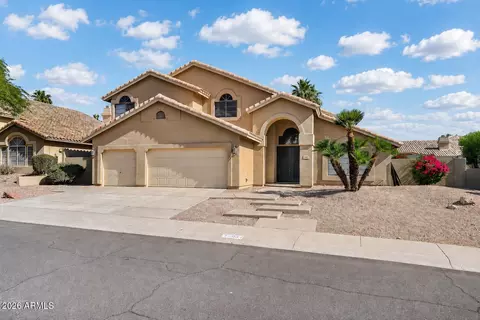
| Levels/Style | Santa Barbara/Tuscan, 2 |
| MLS # | 7096662 |
| Type | Residential |
| Status | Active |
| SubType | Single Family Residence |
| Lot Size (Acres) | 0.28 |
| Lot Size (Sqft) | 12362 |
| Property Tax | 3649 |
| HOA | Foothills Community, 480-422-0888 |
| Builder Name | UDC Homes |
| HOA Fee | 210, Semi-Annually |
| Year Built | 1989 |
| Interior | |
| Total # of Bathrooms | 3 |
| # Full Baths | 3 |
| Total # of Bedrooms | 4 |
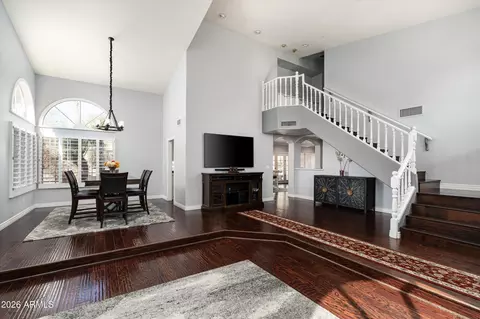
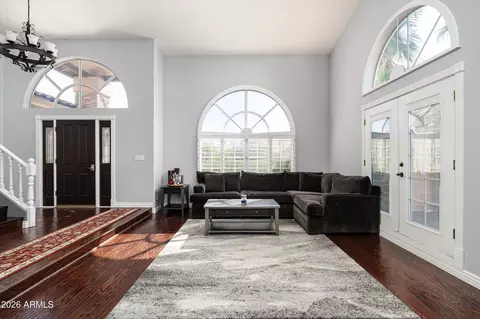
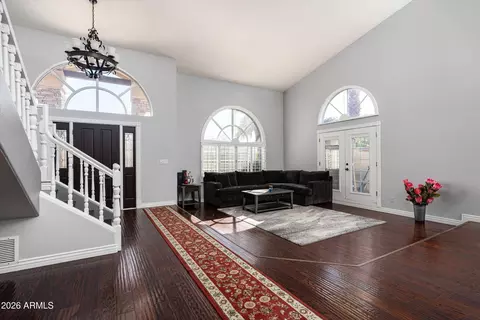
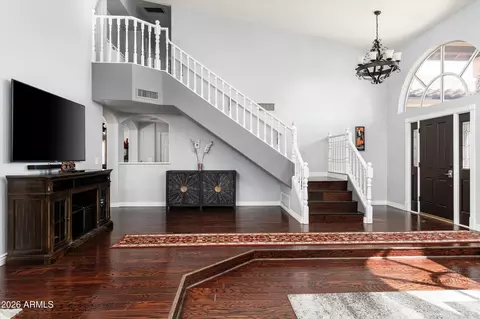
| Flooring | Tile, Wood |
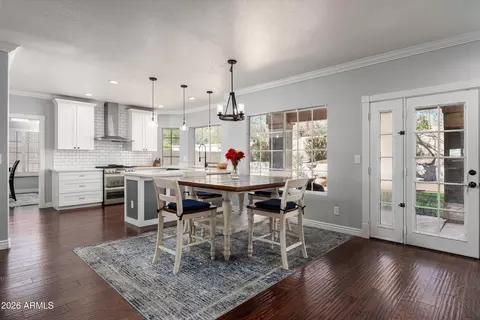
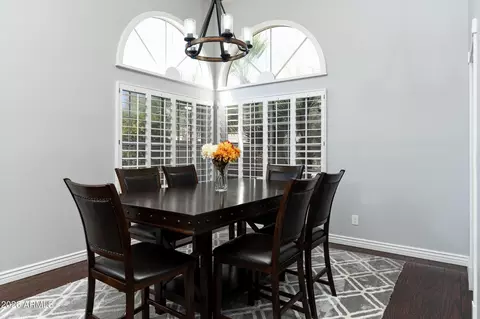
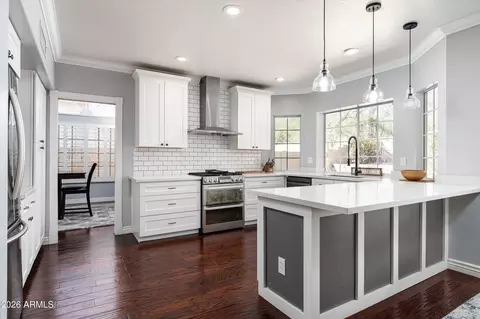
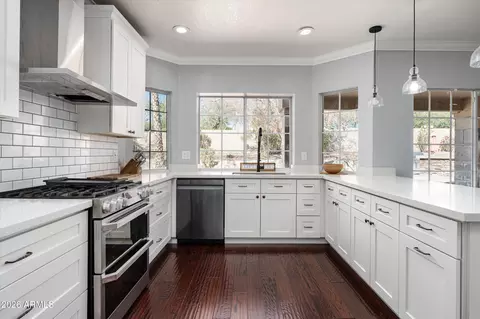
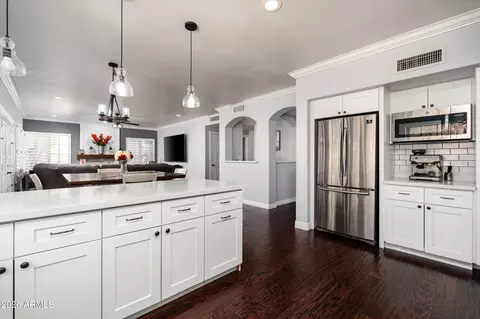
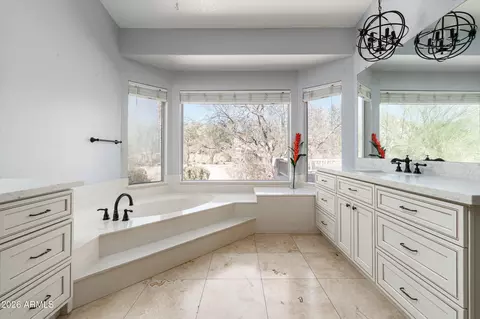
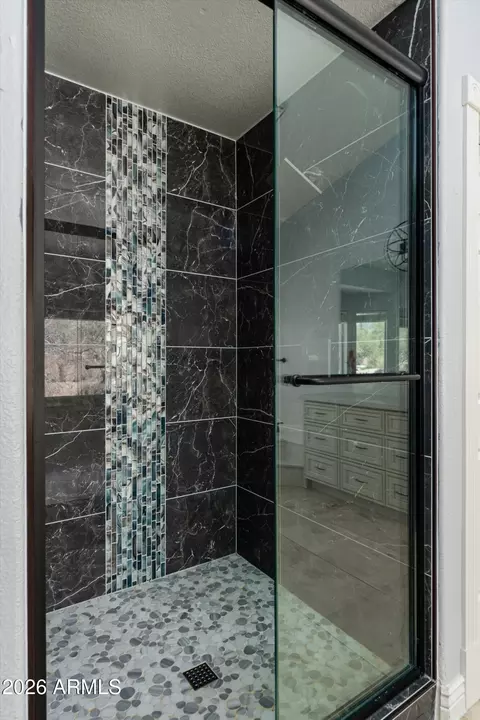
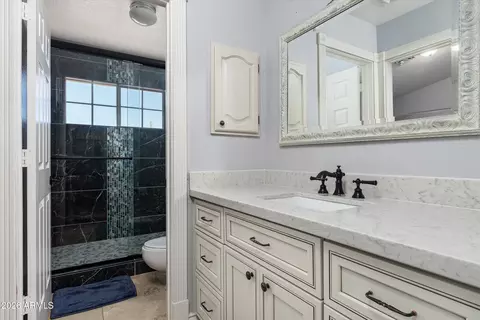
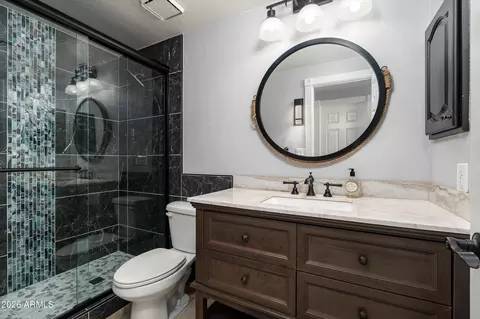
| Interior Features | Quartz Countertops, High Speed Internet, Double Vanity, Upstairs, Eat-in Kitchen, Breakfast Bar, 9+ Flat Ceilings, Vaulted Ceiling(s), Wet Bar, Kitchen Island, Pantry, Full Bth Master Bdrm, Separate Shwr & Tub |
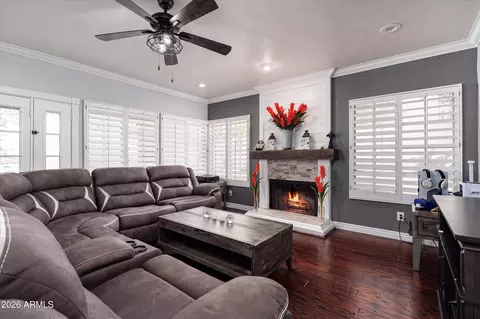
| Fireplace | Family Room |
| Appliances | Dryer, Washer, Water Softener Owned, Refrigerator, Built-in Microwave, Dishwasher, Disposal, Gas Range, Gas Oven |
| Window Features | Dual Pane |
| Exterior | |
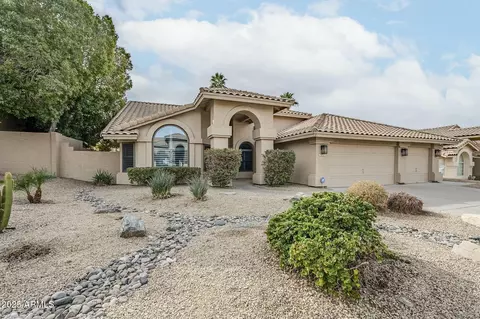
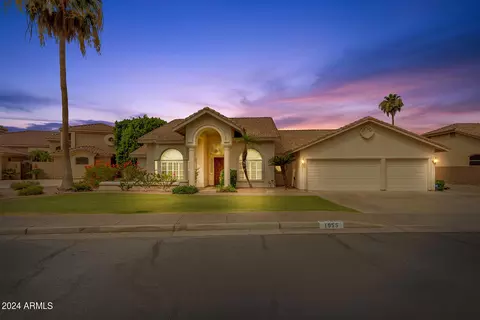
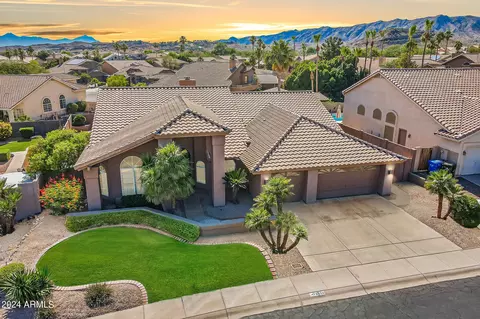
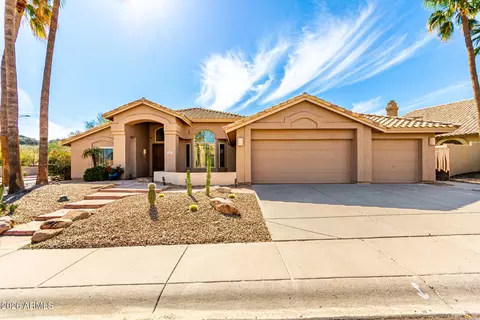
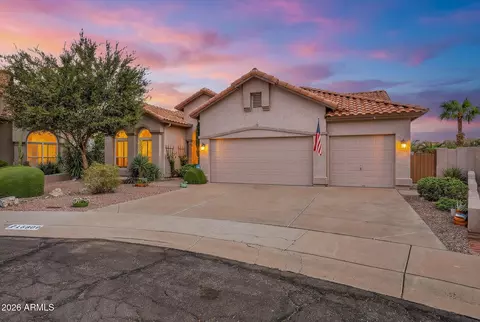
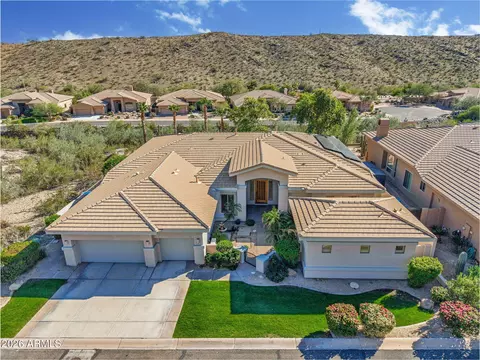
| Roof | Tile |
| Construction | Stucco, Painted, Stone, Block |
| # of Garage Spaces | 3 |
| Parking | Attached Garage, Garage Door Opener |
| # of Covered Spaces | 3 |
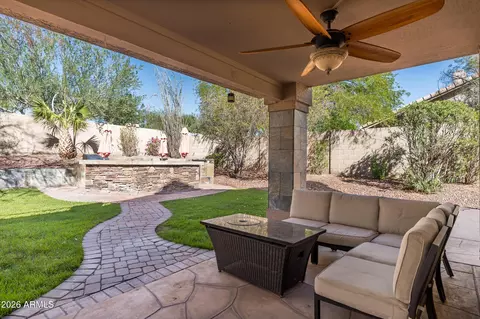
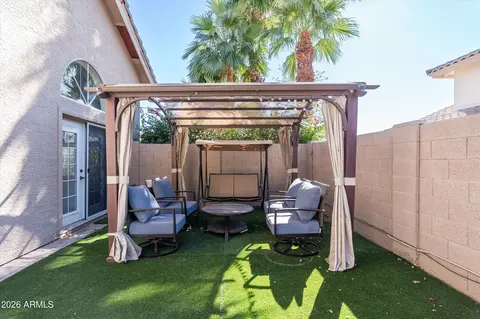
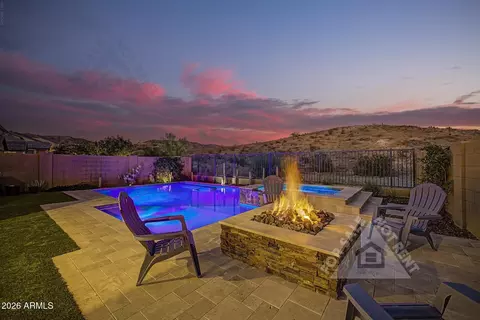
| Patio/Porch | Covered Patio(s), Patio |
| Other Structures | Gazebo |
| Fencing | Block |
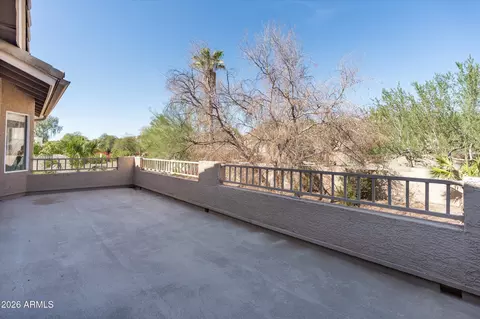
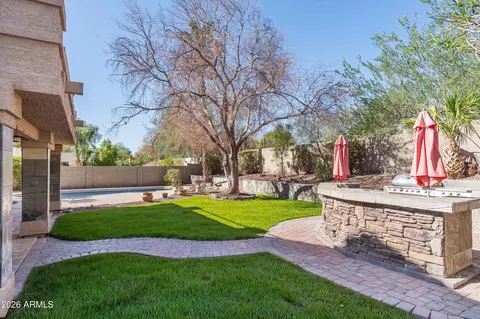
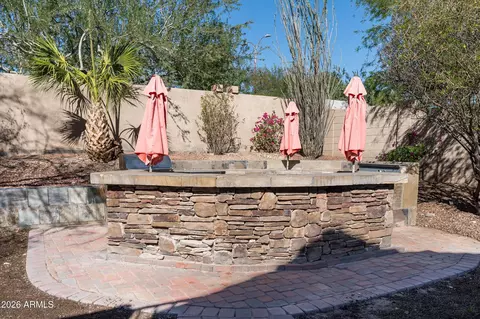
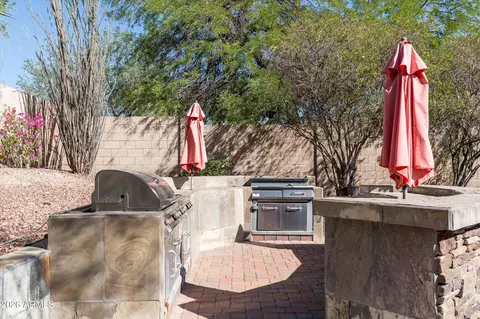
| Exterior Features | Balcony, Private Yard, Built-in Barbecue |
| Lot Features | North/South Exposure, Sprinklers In Rear, Sprinklers In Front, Grass Front, Grass Back, Auto Timer H2O Front, Auto Timer H2O Back |
| Amenities / Utilities | |
| Water Source | Public |
| Sewer/Septic | Public Sewer |
| Spa | None |
| HOA Fee Includes | Maintenance Grounds |
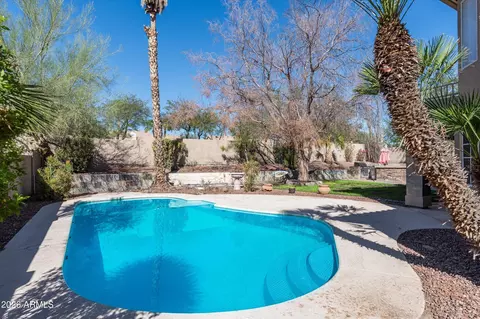
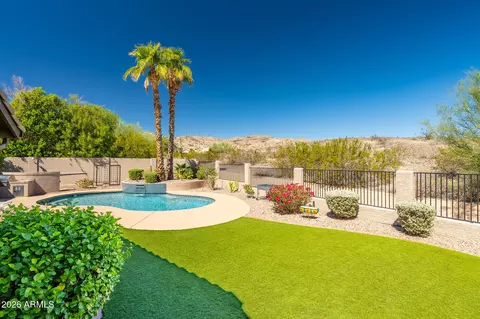
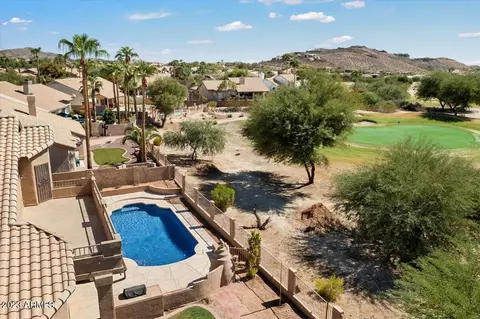
| Pool | Outdoor, Diving Pool |
| Location | |
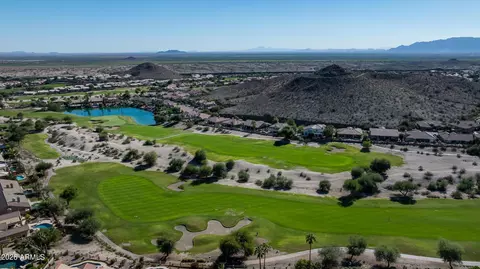
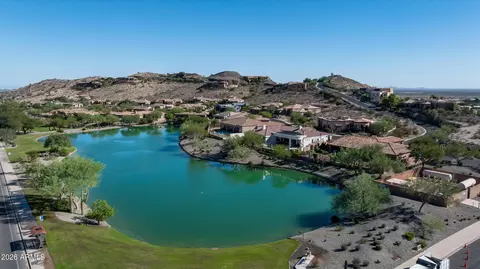
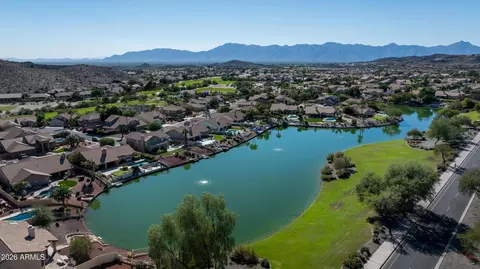
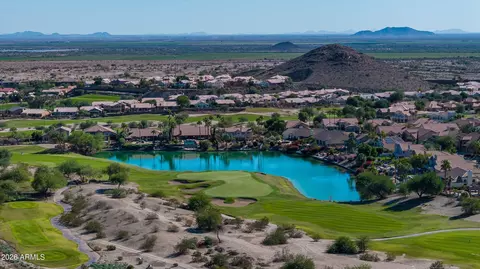
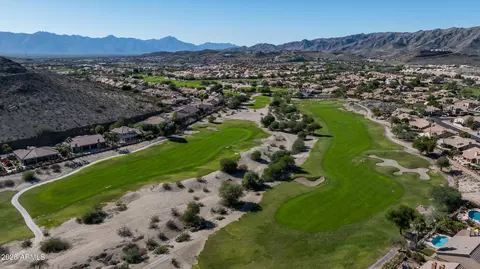
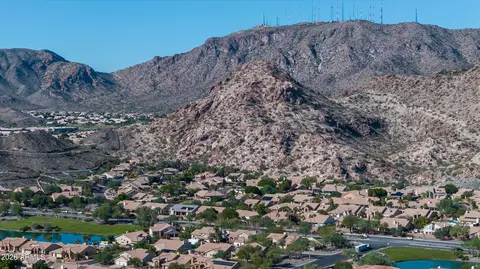
| View | Desert |
| Subdivision | CANYON SPRINGS AT THE FOOTHILLS LT 1-120 TR A-F |
| Community Features | Lake, Biking/Walking Path |
| Elementary School | Kyrene De La Estrella Elementary School |
| Elementary School District | Kyrene Elementary District |
| Middle School | Kyrene Akimel A-Al Middle School |
| High School District | Tempe Union High School District |
| High School | Desert Vista High School |
| APN | 301-78-093 |
| Directions | From The I-10 Head West On Pecos And Turn Right On 24th Street. From There, Turn Left On Chandler BLVD, Left Again On 19th Street, And Then Turn Right Onto Windmere Drive. He House Will Be Located On The Right Side Of Windmere Drive. |
| Lot/ Land Details | |
| Road Responsibility | City Maintained Road |
| Road Surface | Asphalt |
| Possible Use | None |


$519,250
$449,900
$374,525
$568,000
$1,095,250
$641,000
$450,000
$525,000
$249,450
$465,000
$550,000
$499,990
$634,995
$372,090
$462,495
$535,000
$449,250
$499,450
$350,000
$525,000
$337,500
$579,900
$394,950
$244,900
$471,500
$450,000
$325,000
$380,000
$499,990