
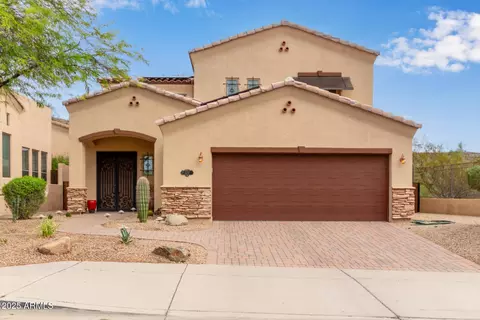
- $735,000
- 4Bd
- 3Ba
- 2,547 Sq Ft
SOLD 04/17/26


Last sold 12/17/2022 for $930K
bed
bath
Sqft ($268/Sqft)
| Property type House | Neighborhood | Year built 2002 | HOA fee $151/month | Lot size 9,486 Sqft | Movoto estimate | Parking 3 garage spaces | Rental estimate |

| Overview | |
| Cooling/AC | Central Air, Ceiling Fan(s) |
| Heating | Electric |
| Levels/Style | 2 |
| MLS # | 6482243 |
| Type | Residential |
| Status | Closed |
| SubType | Single Family Residence |
| SqFt | 3470 |
| Lot Size (Acres) | 0.22 |
| Lot Size (Sqft) | 9486 |
| Property Tax | 3966 |
| HOA | Legent @ Pointed Tap, 602-277-4418 |
| Builder Name | Custom |
| HOA Fee | 452, Quarterly |
| Year Built | 2002 |
| Interior | |
| Total # of Bathrooms | 3 |
| Total # of Bedrooms | 4 |
| Laundry | Inside |
| Flooring | Carpet, Stone, Tile, Wood |
| Interior Features | Walk-in Pantry, High Speed Internet, Granite Counters, Double Vanity, Upstairs, Eat-in Kitchen, Breakfast Bar, 9+ Flat Ceilings, Vaulted Ceiling(s), Kitchen Island, Full Bth Master Bdrm, Separate Shwr & Tub, Tub With Jets |
| Fireplace | Family Room, Living Room, Gas |
| Appliances | Dryer, Washer, Water Softener Owned, Refrigerator, Dishwasher, Disposal, Gas Range, Gas Oven, Water Purifier |
| Window Features | Dual Pane |
| Exterior | |
| Roof | Tile |
| Construction | Stucco, Wood Frame, Painted, Stone |
| # of Garage Spaces | 3 |
| Parking | Garage Door Opener, Direct Access, Attch'd Gar Cabinets |
| # of Open Parking Spaces | 3 |
| # of Covered Spaces | 3 |
| Patio/Porch | Covered Patio(s), Patio |
| Fencing | Block, Wrought Iron |
| Exterior Features | Balcony, Private Yard |
| Lot Features | North/South Exposure, Sprinklers In Rear, Sprinklers In Front, Corner Lot, Desert Front, Gravel/Stone Front, Grass Back, Auto Timer H2O Front, Auto Timer H2O Back |
| Amenities / Utilities | |
| Water Source | City Water |
| Sewer/Septic | Public Sewer |
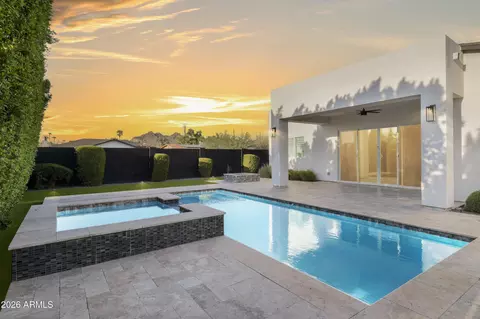
| Spa | Above Ground, Heated, Private |
| HOA Fee Includes | Maintenance Grounds |
| Pool | None |
| Location | |
| View | City Lights, Mountain(s) |
| Subdivision | LEGEND AT POINTE TAPATIO CLIFFS |
| Community Features | Pool, Gated, Community Spa, Community Spa Htd, Biking/Walking Path |
| Elementary School | Larkspur Elementary School |
| Elementary School District | Paradise Valley Unified District |
| Middle School | Shea Middle School |
| High School District | Paradise Valley Unified District |
| High School | Shadow Mountain High School |
| APN | 159-19-009 |
| Directions | Take 7th St. To Peoria Ave. Go East On Peoria Ave. Turn Left On 12th St. Turn Right Into Gated Community (Moss St.) Turn Left On 12th Way. Turn Right On Lupine Ave. |
| Lot/ Land Details | |
| Road Responsibility | Private Maintained Road |
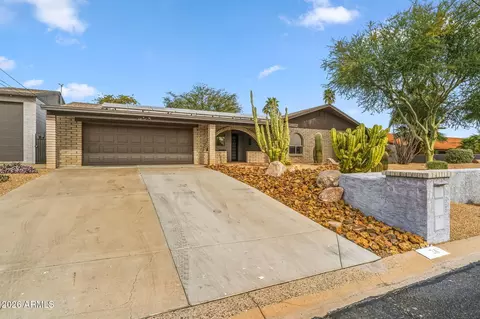
MLS # 6482243
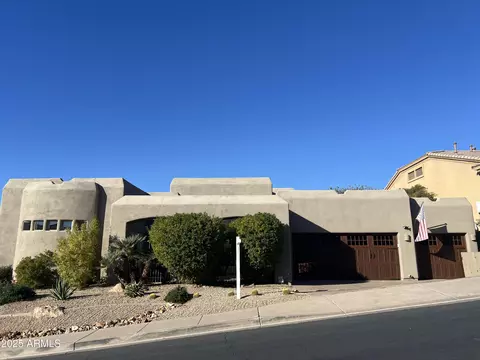
MLS # 4846067
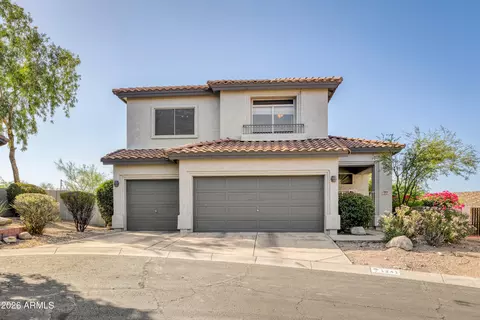
MLS # 5393924
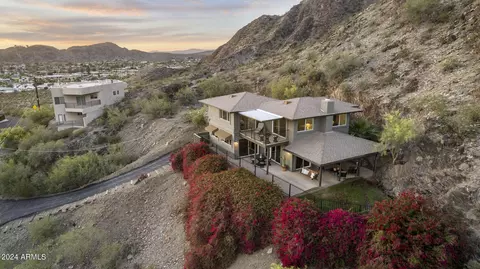
MLS # 1950584
MLS # 1858836
MLS # 4649209| Est. value | Bed/bath | Sqft | mi | |
|---|---|---|---|---|
| 11427 N 12th Way, Phoenix, AZ 85020 | $903,000 | 3/— | 2,547 | 0.02 |
| 1303 E Lupine Ave, Phoenix, AZ 85020 | $1,225,000 | 4/4 | 3,628 | 0.02 |
| 11423 N 12th Way, Phoenix, AZ 85020 | $932,000 | 3/— | 2,671 | 0.03 |
| 11432 N 12th Way, Phoenix, AZ 85020 | $889,000 | 3/— | 2,557 | 0.03 |
| 11436 N 12th Way, Phoenix, AZ 85020 | $898,000 | 4/— | 2,784 | 0.03 |
| 11428 N 12th Way, Phoenix, AZ 85020 | $851,000 | 4/— | 2,212 | 0.03 |
| 1232 E Lupine Ave, Phoenix, AZ 85020 | $760,000 | 4/— | 2,748 | 0.03 |
| 1307 E Lupine Ave, Phoenix, AZ 85020 | $1,097,000 | 4/— | 3,373 | 0.03 |
Estimated values are based on public record data and automated valuation models. Values are not guaranteed and may not reflect current market conditions.

$519,250
$450,000
$449,900
$1,095,250
$568,990
$295,000
$525,000
$568,000
$249,450
$374,525
$480,000
$802,500
$522,000
$445,000
$540,000
$369,900
$390,000
$550,000
$354,998
$670,500
$505,000
$579,900
$450,000
$244,900
$471,500
$394,950
$1,395,000
$881,725
$337,500