Movoto Real Estate
Sold on 06/24/2024
  • Other
  • Exterior
  • View/Area
  • Kitchen
  • Living
  • Entry Way
  • Dining
  • Bath
  • Bedroom
  • Floorplan

1734 E Gold Dust Ave, Phoenix, AZ 85020

$870,000

Last sold 06/24/2024 after 54 Days

  • 3

    bed

  • 3

    bath

  • 2,453

    Sqft ($355/Sqft)

House not for sale

About 1734 E Gold Dust Ave

Property type House
Neighborhood
Year built 1976
HOA fee $0/month
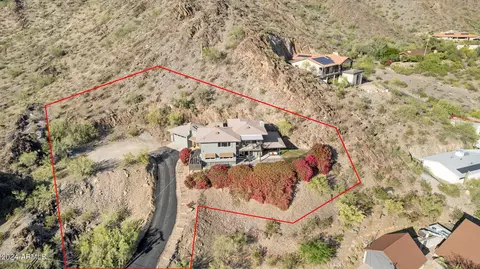
Lot size 0.34 Acre
Parking 2 garage spaces
Rental estimate
Property description
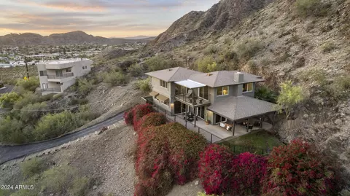
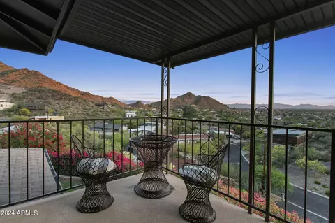
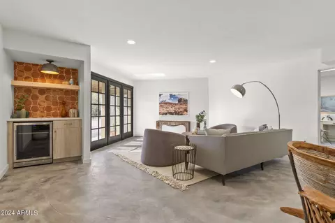
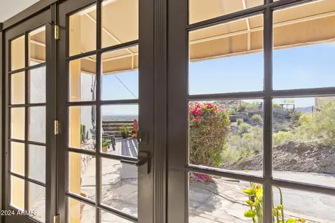
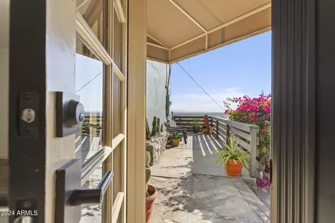
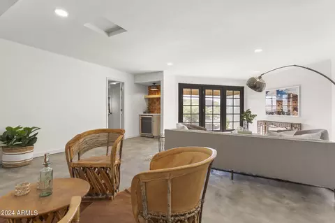
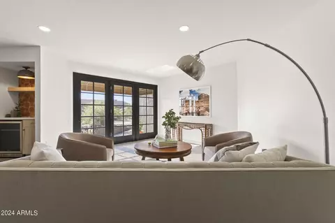
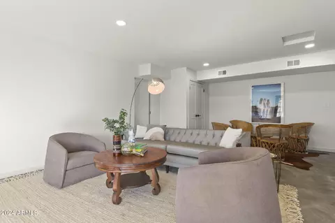
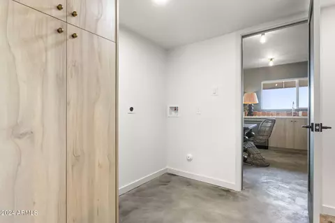
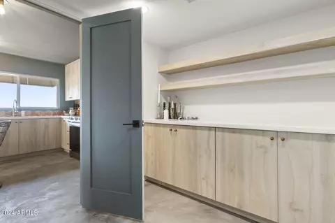
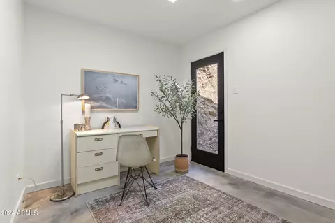
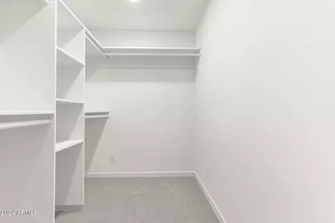
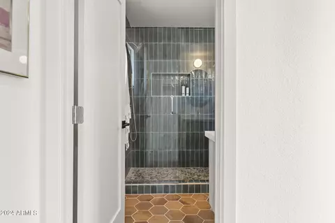
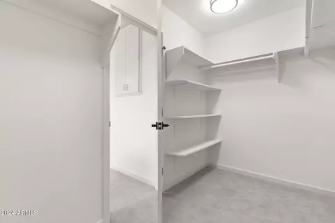
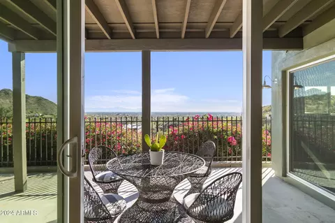
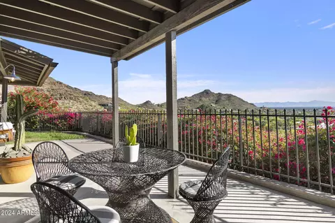
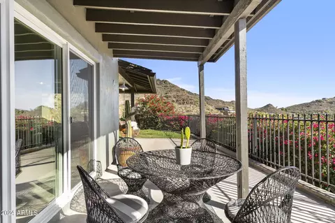
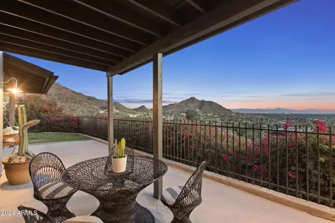
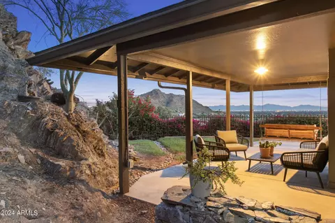
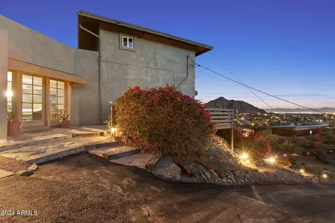
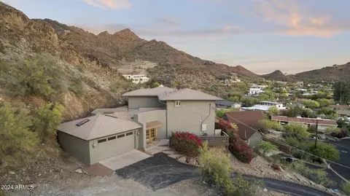
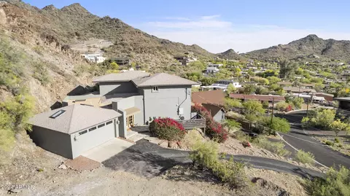
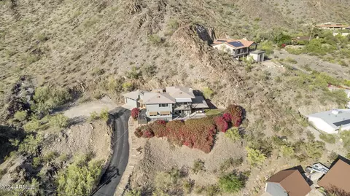
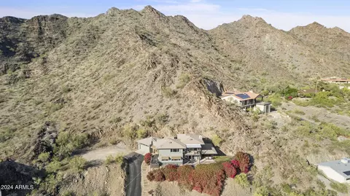
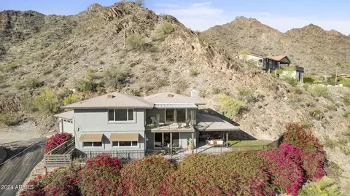
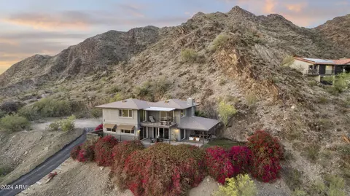
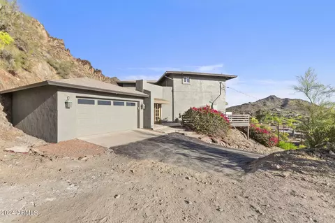
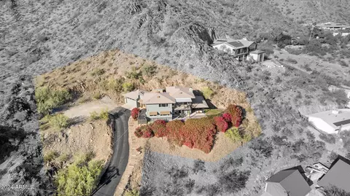
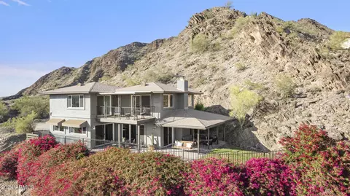
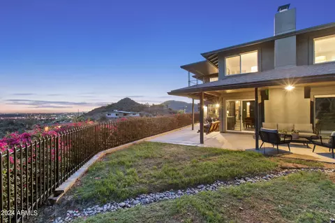
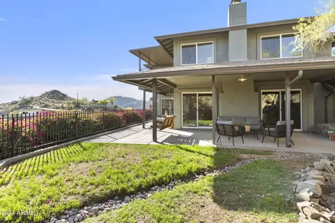
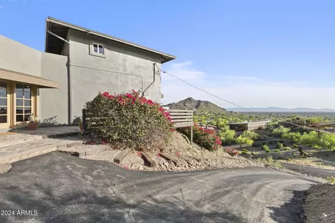
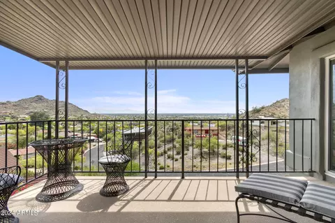
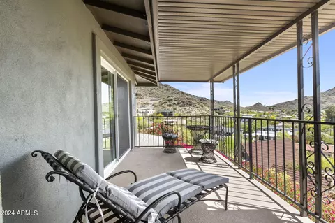
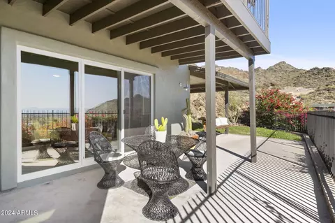
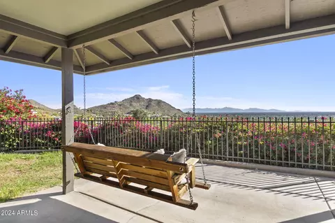
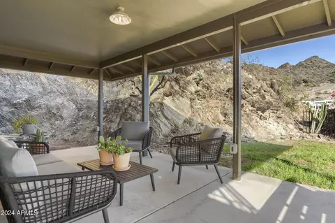
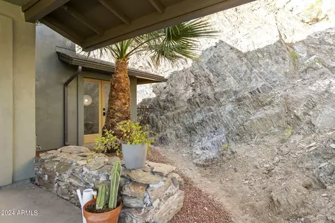
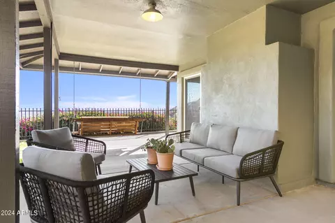
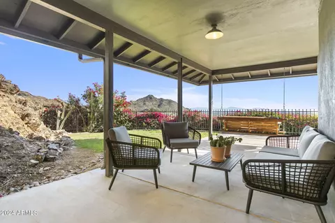
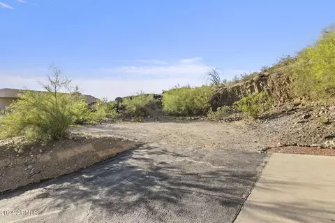
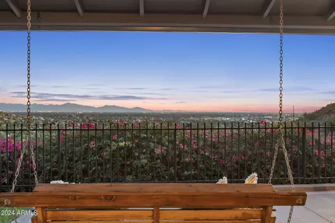
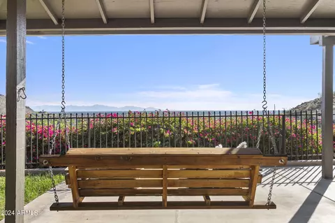
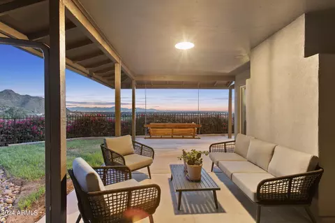
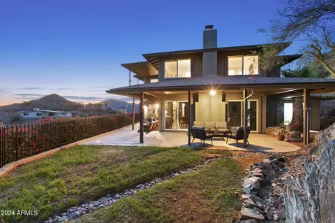
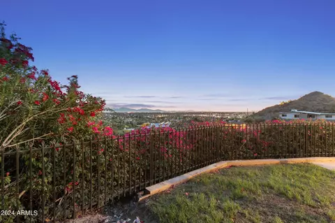
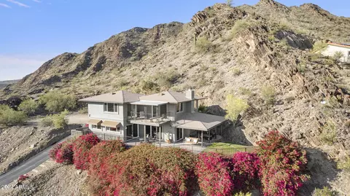
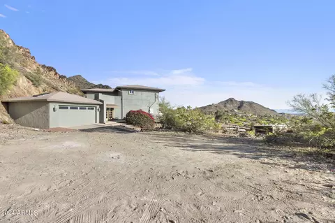
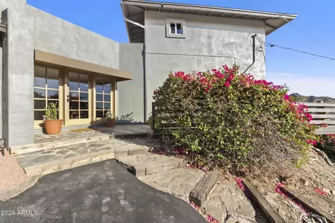
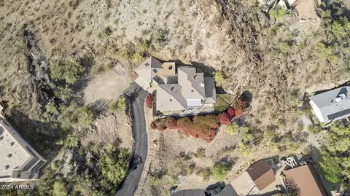
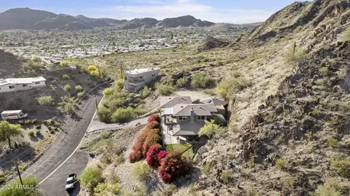
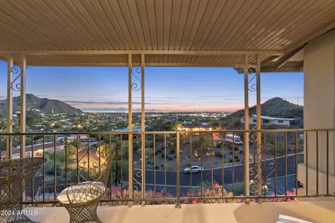
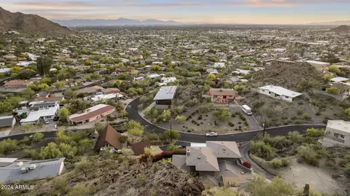
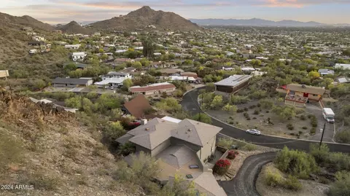
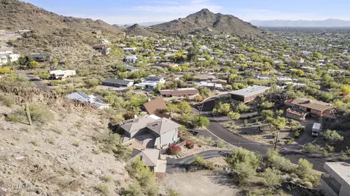
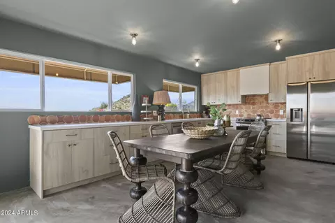
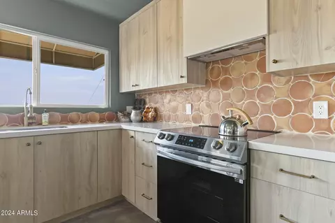
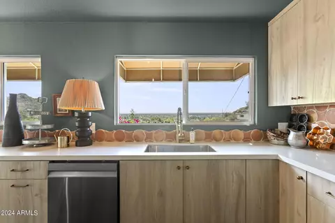
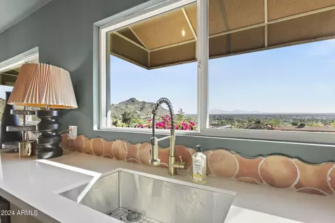
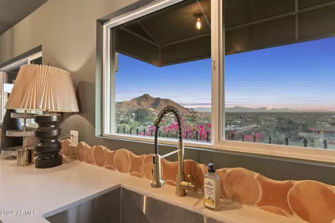
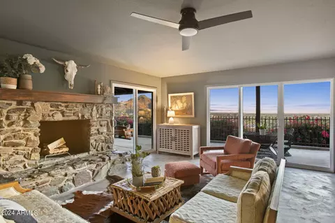
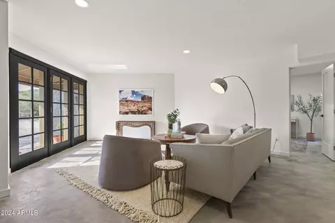
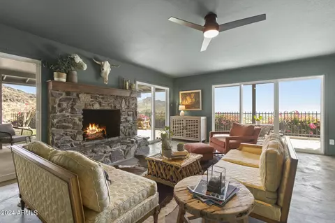
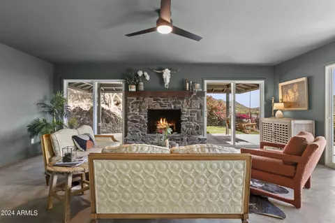
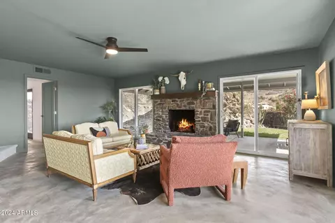
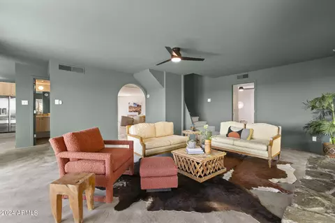
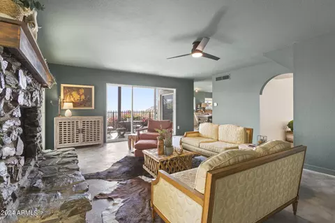
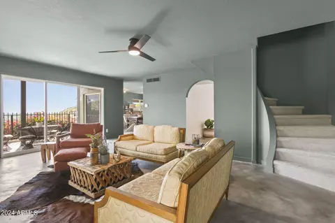
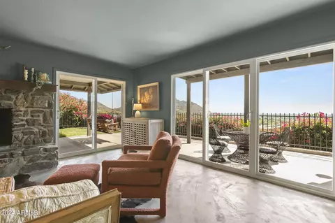
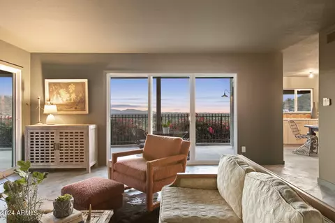
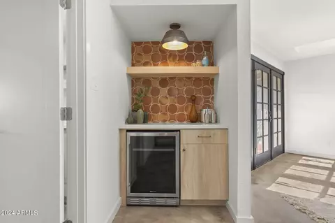
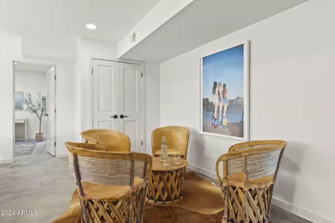
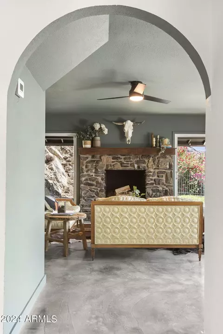
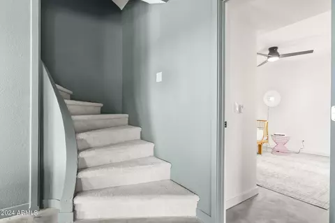
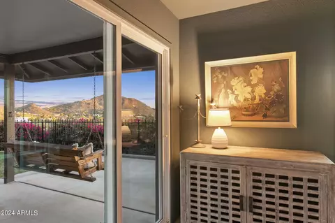
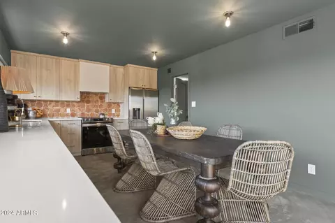
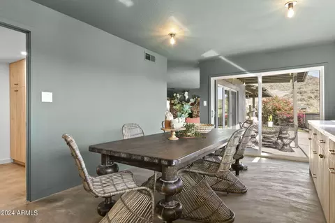
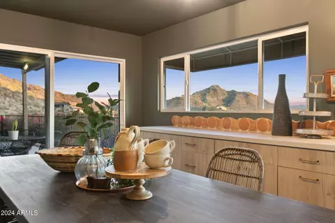
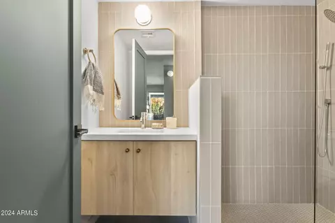
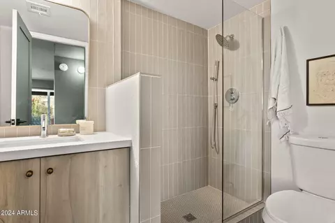
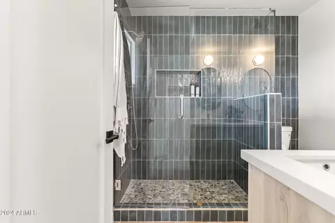
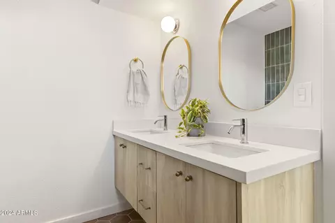
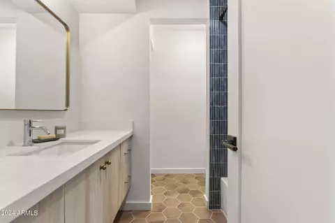
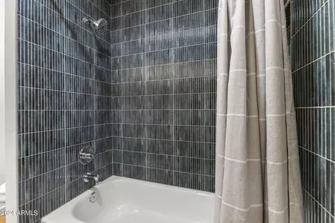
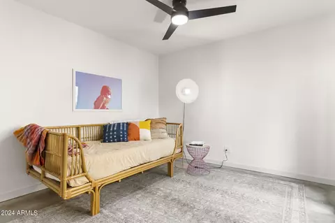
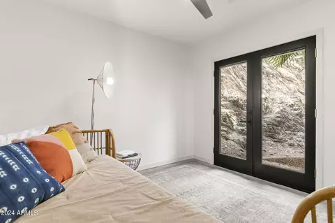
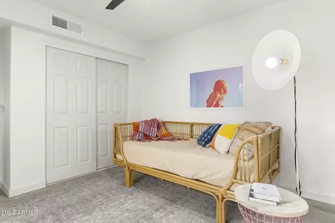
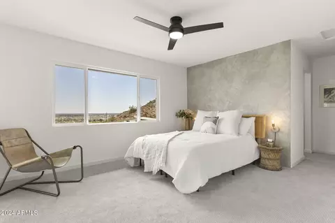
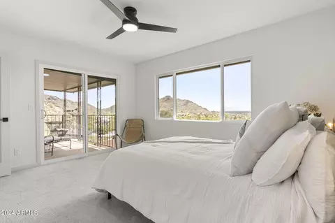
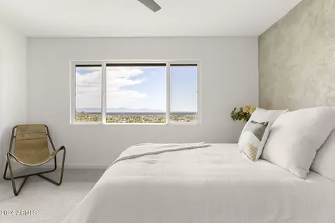
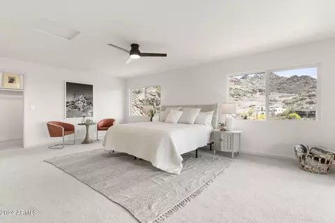
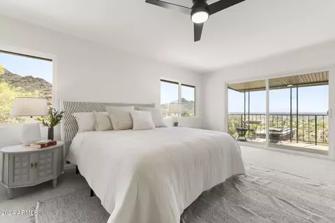
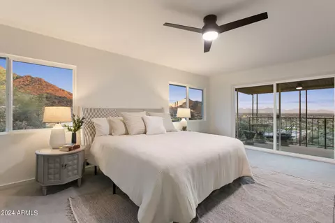
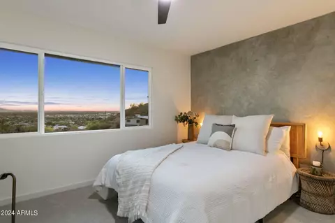
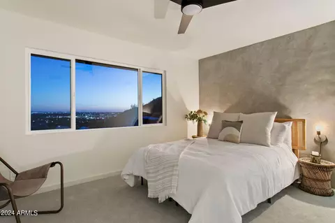
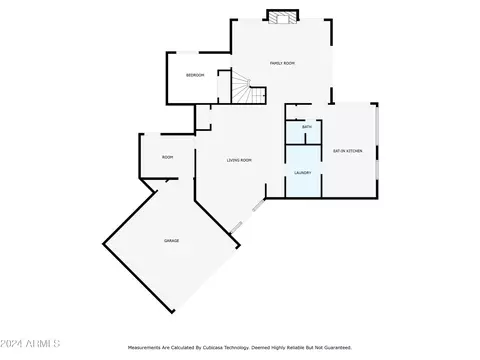
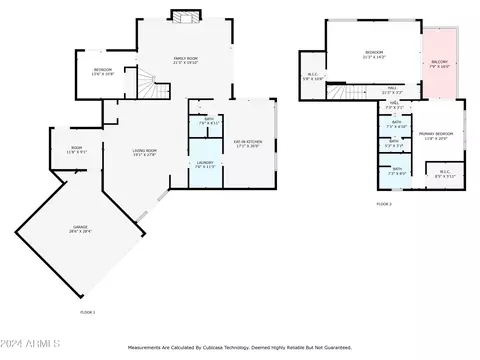
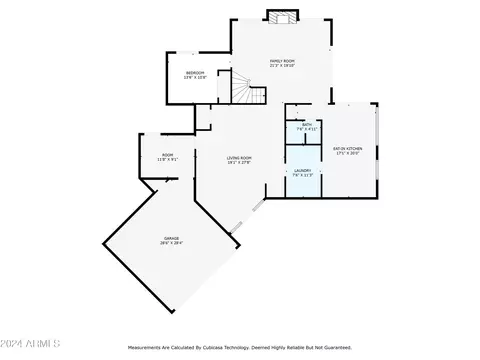
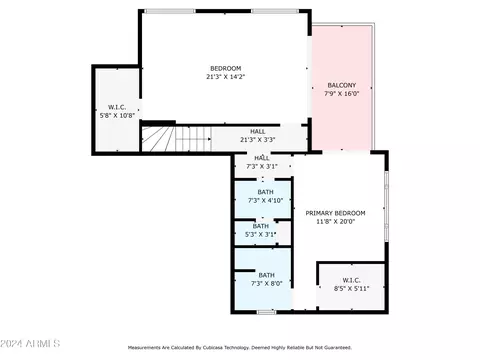
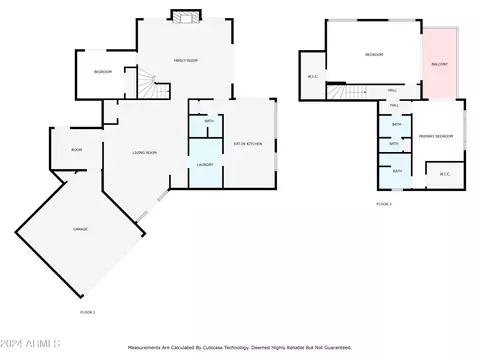
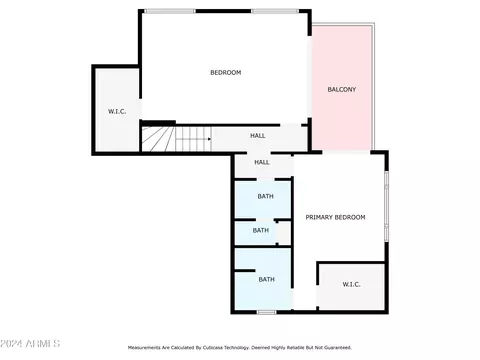
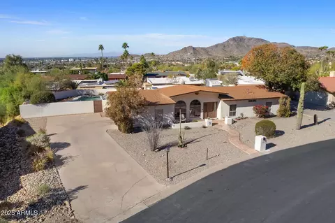
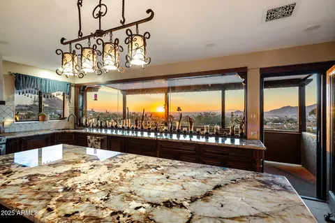
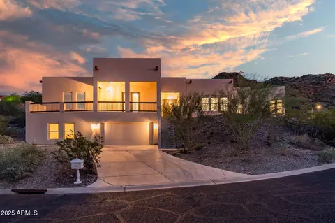
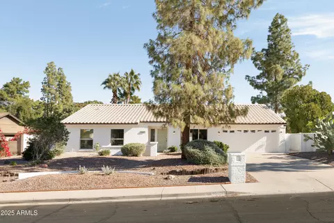
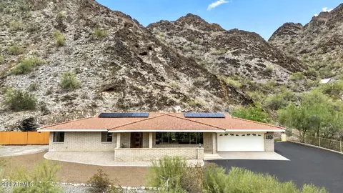
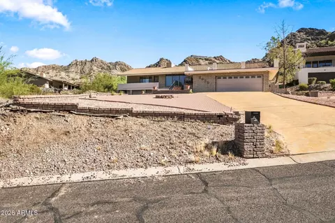
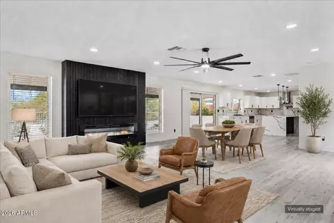
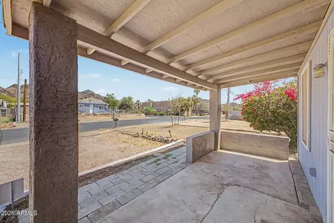
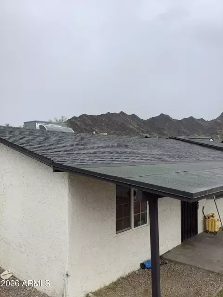
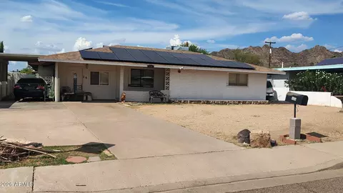
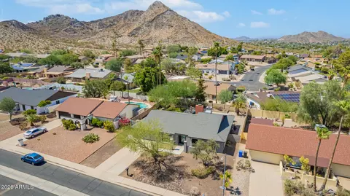
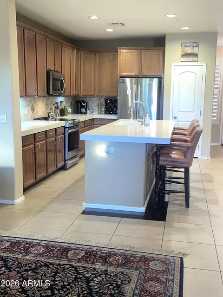
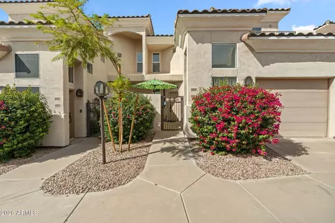
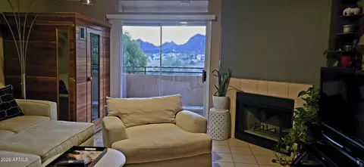
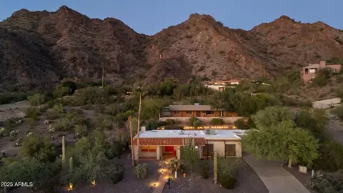
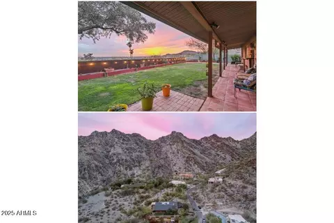
''The Bougainvillea Home'' is the pinnacle of hillside living! This custom-built, legacy house is perched high above the valley, offering the most insane 360 degree views you can find anywhere in Phoenix. Ascend the freshly paved 130' driveway to your oasis in the sky. Now that you've made it to the top, enjoy the intentionally sited, newly re-imagined residence designed by the inimitable, Lady House Buyer. A perfect blend of earthy tones and organic textures helps ground this home to its unparalleled surroundings. A true sanctuary has been created, from the brand new kitchen, 3 all new luxurious baths and re-designed floorplan, to the new exterior finish and desert-adapted landscape. The sweeping views can be enjoyed from practically every corner of the home, both inside and out, with each window offering a unique view. Downstairs are the living room, kitchen, den/office, 1 bedroom and 1 bathroom. The living room and kitchen seamlessly merge, creating an ideal environment for entertaining, with new 8' slider doors and patio access. The living room showcases a desert masonry, wood-burning fireplace and views for days. A separate family room offers flexible, light-filled living space with triple French doors and a dry bar with beverage fridge. Looking for work-from-home space that doesn't sacrifice a bedroom? In addition to 3 true bedrooms, this home has a dedicated den/office space (could be 4th bedroom, but does not have a closet). The new kitchen overlooks the home's signature Bougainvillea with finishes that include custom cabinetry, quartz counters, Samsung stainless steel appliance package and saltillo tile backsplash. Upstairs you'll find 2 bedrooms and 2 bathrooms with more of the earthy ambiance and desert allure. The primary suite offers a surecrete accent wall, walk-in closet, ensuite bath and a private view deck. Details in the primary bath include bespoke dual sink, floating vanity and expanses of handcrafted tile. Every room in the home offers outdoor access. The downward slope of the lot provides endless potential-think infinity edge pool, terraced gardens, etc. With no properties behind, your new "backyard" is the preserve. 2 covered view decks virtually extend the living space. There is a flat yard space right off the patio, offering a lush lawn. This home offers a lifestyle of tranquility and adventure. Whether you're hosting soirées or exploring the natural wonders that surround you, this home transcends mere accommodation; it's truly a one-of-a-kind retreat. As the gentle breeze whispers through the trees, it carries with it the scent of the desert blooms. The distant call of wildlife echoes in the crisp air, reminding you of the boundless wonders of the beautiful Sonoran desert. Outdoor enthusiasts will love the proximity to the Phoenix mountain preserve for hiking and mountain biking. Located in the highly-rated Sunnyslope High School and Mercury Mine elementary school districts, this home is just a short commute to local favorite restaurants and shops. There is a 2 car garage, as well as ample guest parking. Updated mechanicals include new Ac '22, roof '23 (under transferrable warranty) and water heater '23. Adjacent parcel is available separately for purchase at $175,000. Please inquire for more details on this unique opportunity to own both lots equaling 30,171 sq ft (.69 acres) of prime hillside. The adjacent parcel could be perfect for a building a spacious guest home (you can build vertically!), pool, additional parking, garden, pickleball court, or keep it as pristine natural desert! Don't miss this incredibly rare opportunity in coveted Ocotillo Hills. List of improvements: " All new interior doors throughout " New closet doors throughout " New sleek door hardware " New trowel-finished, sealed concrete flooring " New drywall and texture in many spots throughout " New paint both interior and exterior " New designer lighting throughout the house " New ceiling fans " New switches and outlets with plates throughout " New closet shelving throughout " New dual pane windows + doors " New smoke detectors throughout " Newer electric panel " AC 2018 with new vents + digi thermostat "Hot Water Heater - Brand new in 2023 "Roof completely redone in 2023 (under warranty) Eat-in Kitchen/Living room: " New custom soft close cabinetry with antique brass fixtures " Quartz countertops " New Samsung stainless steel range, counter depth refrigerator, and dishwasher " New outlets and switches throughout " New garbage disposal " New faucet " Custom range hood " Saltillo tile backsplash by local artisan " New designer lighting " New thermostat Laundry: " New doors " New floating shelves Owner's suite/bathroom: " New ceiling fan " New panel closet doors " New carpet " New shower glass " New faucets " New shower system " New mirrors " New lighting " New dual flush toilet " New bathroom hooks and toilet paper holder " New vents " New bathroom fans " New recessed lighting " New closet shelving 2nd Bedroom: " New carpet " New shelving in walk-in closet " New closet doors " New lighting/ceiling fan Hall Bathroom: " New floating vanity " New faucet " New mirror " New shower/bath system " New ceiling fan " New lighting " New dual flush toilet " New recessed lighting " New bathroom hooks and toilet paper holder " New tile backsplash Yard/Exterior: " New irrigation timer " New gutters " New section of exterior fence " Newly paved driveway "S acre lot next door available for sale, too " New solar landscape lighting
Listed by
Listing Agent - Adrienne Knauer
Listing Office - Twins & Co. Realty, LLC
Source: ARMLS mls logo
MLS#6698934 • last updated 1 year ago
Movoto checked ARMLS for data 10 minutes ago
Overview
Cooling/AC Central Air, Ceiling Fan(s), Programmable Thmstat
Heating Electric
Levels/Style Spanish, 2
MLS # 6698934
Type Residential
Virtual Tour N/A
Status Closed
SubType Single Family Residence
SqFt 2453
Lot Size (Acres) 0.34
Lot Size (Sqft) 14687
Property Tax 2569
Builder Name Unknown
Year Built 1976
Interior
Total # of Bathrooms 3
Total # of Bedrooms 3
Flooring Carpet, Concrete
Interior Features Double Vanity, Upstairs, Eat-in Kitchen, 3/4 Bath Master Bdrm
Fireplace Family Room
Appliances Electric Cooktop
Window Features Skylight(s), Dual Pane
Exterior
Roof Composition
Construction Wood Frame, Painted, Block
# of Garage Spaces 2
Parking Garage Door Opener, Direct Access
# of Open Parking Spaces 2
# of Covered Spaces 2
Patio/Porch Covered Patio(s), Patio
Fencing Wrought Iron
Exterior Features Balcony, Private Street(s), Private Yard
Lot Features Hillside Lot, Desert Front, Gravel/Stone Front, Grass Back, Irrigation Back
Amenities / Utilities
Water Source City Water
Sewer/Septic Septic Tank
Spa None
HOA Fee Includes No Fees
Pool None
Location
View City Lights, Mountain(s)
Subdivision Ocotillo Hills 5
Elementary School Mercury Mine Elementary School
Elementary School District Paradise Valley Unified District
Middle School Shea Middle School
High School District Paradise Valley Unified District
High School Paradise Valley High School
APN 165-08-053-A
Directions Head East On E Cinnabar Ave. Cinnabar Turns Into E Gold Dust. 2nd House On The Right.
Lot/ Land Details
Road Responsibility City Maintained Road
We are not permitted to show value estimates for this property.
  • Jun 2024
    mls logo MLS # 6698934
  • Jun 24, 2024 Sold
    $870,000
  • May 29, 2024 Active
  • May 16, 2024 Listed
  • May 8, 2024 Active
  • May 1, 2024 Listed
    $870,000 (+83.2%)
  • Jun 2024
    Public Records
  • Jun 24, 2024 Sold
    $870,000
  • Nov 2023
    Public Records
  • Nov 13, 2023 Sold
    $475,000
  • Year Property taxes Tax assessment
  • 2024
    $2,629 +2.3%
    $45,810 -4.78%
  • 2023
    $2,569 +0.9%
    $48,110 +2.56%
  • 2022
    $2,545 -1.6%
    $46,910 +23.58%
  • 2021
    $2,587 +3.5%
    $37,960 +7.69%
  • 2020
    $2,498 -0.4%
    $35,250 +11.98%
  • 2019
    $2,509 +3.8%
    $31,480 +7.0%
  • 2018
    $2,418 +4.7%
    $29,420 -3.41%
  • 2017
    $2,309 +1.6%
    $30,460 +19.69%
  • 2016
    $2,273 +7.8%
    $25,450
  • 2015
    $2,109
  • 1734 E Gold Dust Ave
    $870K
  • North Mountain
    $389K -3% y/y
  • 85020
    $398K -9% y/y
  • Phoenix
    $469K 0% y/y
No chart available
Statistics calculated by Movoto
Est. value Bed/bath Sqft mi
1754 E Cinnabar Ave, Phoenix, AZ 85020 $1,091,000 4/— 2,513 0.03
1736 E Gold Dust Ave, Phoenix, AZ 85020 $545,000 3/2 1,508 0.03
1750 E Cinnabar Ave, Phoenix, AZ 85020 $745,000 2/2 1,679 0.03
1718 E Gold Dust Ave, Phoenix, AZ 85020 $1,137,000 —/— 2,654 0.04
1723 E Gold Dust Ave, Phoenix, AZ 85020 $757,000 —/2 1,596 0.05
1717 E Gold Dust Ave, Phoenix, AZ 85020 $540,000 2/2 1,378 0.06
1727 E Cinnabar Ave, Phoenix, AZ 85020 $714,000 —/2 1,918 0.06
1722 E Cinnabar Ave, Phoenix, AZ 85020 $972,000 3/— 2,425 0.06

Estimated values are based on public record data and automated valuation models. Values are not guaranteed and may not reflect current market conditions.
Thinking of selling? Get a Cash Offer.

  • A smooth, fast sale
  • Skip staging and repairs
  • No strings attached
8/10
3/10
5/10
Source: GreatSchools.org © 2026. All rights reserved.

Around North Mountain

Explore everything this neighborhood has to offer. Learn more about North Mountain.
By entering my info and clicking Ask a Question below, I am providing my e-signature and express written consent to receive marketing emails, calls, and texts (including via automatic telephone dialing systems, AI generative, artificial or pre-recorded voice technology) relating to my inquiry from Movoto (and parties calling/messaging on their behalf) even if my number appears on the company, state, or national Do Not Call Registry. You also agree to ourTerms and Conditions and Privacy Policy. Consent not required to receive services (call 1-844-420-1270 to be connected without providing consent).

Nearby recently sold homes in Phoenix, AZ

Nearby homes for sale in Phoenix, AZ

Newest listings in 85020

  • Real Estate
  • AZ
  • Maricopa County
  • Phoenix
  • 85020
  • North Mountain
  • 1734 E Gold Dust Ave
Meet with a real estate agent today (844) 430-0869
The multiple listing information is provided by Arizona Multiple Listing Service, Inc.. IDX information is provided exclusively for consumers’ personal, non-commercial use and that it may not be used for any purpose other than to identify prospective properties consumers may be interested in purchasing. Information deemed reliable but not guaranteed to be accurate. Buyer to verify all information. The information provided is for consumers' personal, non-commercial use and may not be used for any purpose other than to identify prospective properties consumers may be interested in purchasing. Listing information updated every 15 minutes. Terms of use & Privacy Policy, California Privacy Info. Copyright © 2005 - 2026 Movoto, Inc. All rights reserved. Equal Housing Opportunity CalDRE CalDRE #01517281
Movoto Real Estate is committed to ensuring accessibility for individuals with disabilities. We are continuously working to improve the accessibility of our web experience for everyone. We welcome feedback and accommodation requests, please submit them here.
Arizona Multiple Listing Service™ system
The real estate listing data marked with this icon comes from the IDX program of the Arizona Multiple Listing Service™ system. All information provided is deemed reliable but is not guaranteed and should be independently verified. All information should be verified by the recipient and none is guaranteed as accurate by ARMLS.
Requests for information regarding mortgage products will be directed to Movoto.com affiliate, Lower, LLC - a licensed Mortgage Lender (NMLS #1124061), or, based on your location, may be redirected to a participating mortgage marketing partner that may pay Lower, LLC for any consumer contact information provided through this site.