
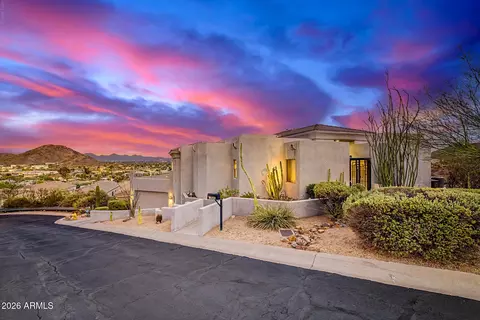
- $890,000
- 3Bd
- 4Ba
- 2,732 Sq Ft
SOLD 09/01/26

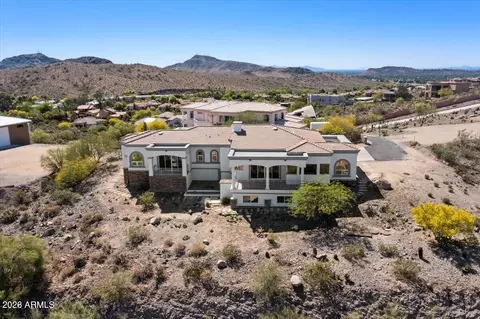


Last sold 10/08/2026 after 97 Days
bed
bath
Sqft ($230/Sqft)
| Property type House | Neighborhood | Year built 2007 | HOA fee $0/month | Lot size 0.4 Acre | Parking 2 garage spaces | Rental estimate |

| Overview | |
| Cooling/AC | Heat Pump, Central Air, Ceiling Fan(s) |
| Heating | Heat Pump, Electric |
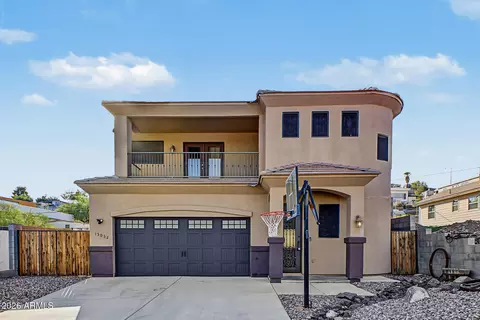
| Levels/Style | Contemporary, 2 |
| MLS # | 7050126 |
| Type | Residential |
| Status | Closed |
| SubType | Single Family Residence |
| Lot Size (Acres) | 0.4 |
| Lot Size (Sqft) | 17480 |
| Property Tax | 4277 |
| Builder Name | Custom |
| Year Built | 2007 |
| Interior | |
| Total # of Bathrooms | 4 |
| # Full Baths | 3 |
| # Half Baths | 1 |
| Total # of Bedrooms | 3 |
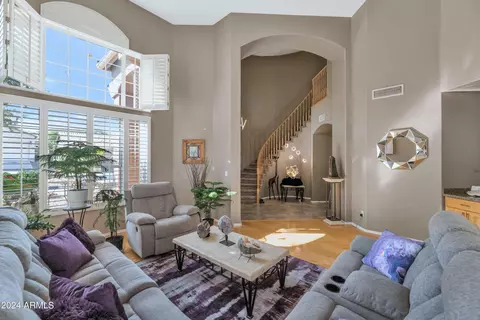
| Flooring | Carpet, Stone, Tile |
| Interior Features | Walk-in Pantry, Non-laminate Counter, Granite Counters, Double Vanity, Eat-in Kitchen, 9+ Flat Ceilings, Central Vacuum, Roller Shields, Wet Bar, Kitchen Island, Bidet, Full Bth Master Bdrm, Separate Shwr & Tub, Tub With Jets |
| Fireplace | Other, Family Room, Living Room, Master Bedroom |
| Appliances | Dryer, Washer, Water Softener Owned, Reverse Osmosis, Refrigerator, Built-in Microwave, Dishwasher, Disposal, Water Softener Rented, Electric Cooktop, Built-In Electric Oven |
| Accessibility Features | Accessible Hallway(s) |
| Window Features | Skylight(s), Dual Pane, Mechanical Sun Shds |
| Exterior | |
| Foundation | Slab |
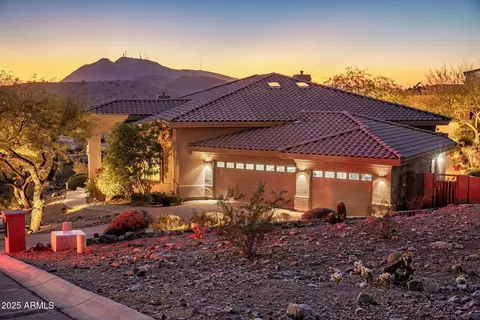
| Roof | Tile |
| Construction | Brick Veneer, Stucco, Wood Frame |
| # of Garage Spaces | 2 |
| Parking | Attached Garage, Tandem, Garage Door Opener, Electric Vehicle Charging Station(s) |
| # of Carport Spaces | 1 |
| # of Open Parking Spaces | 6 |
| # of Covered Spaces | 3 |
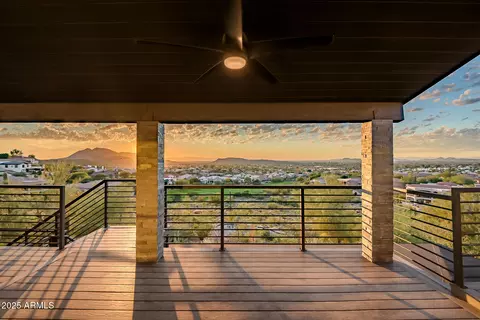
| Patio/Porch | Covered Deck, Covered Patio(s), Patio |
| Fencing | Partial, Wrought Iron |
| Exterior Features | Balcony, Misting System |
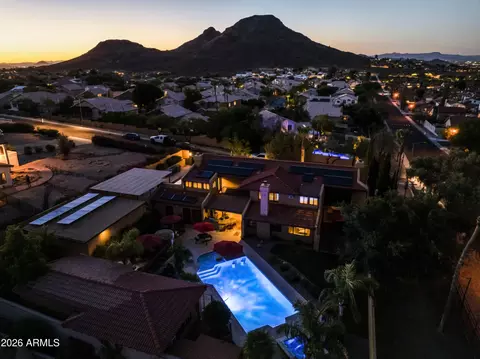
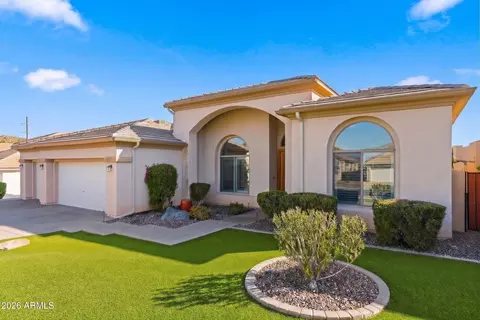
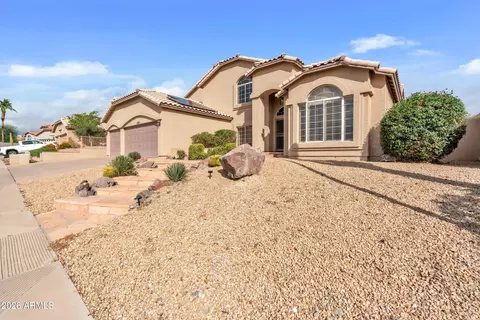
| Lot Features | East/West Exposure, Hillside Lot, Natural Desert Back, Gravel/Stone Front |
| Amenities / Utilities | |
| Water Source | Public |
| Sewer/Septic | Septic Tank |
| Spa | None |
| HOA Fee Includes | No Fees |
| Location | |
| View | City, Panoramic, City Lights, Mountain(s) |
| Elementary School | Hidden Hills Elementary School |
| Elementary School District | Paradise Valley Unified District |
| Middle School | Shea Middle School |
| High School District | Paradise Valley Unified District |
| High School | Paradise Valley High School |
| APN | 166-40-298-L |
| Directions | Thunderbird & Cave Creek Rd Directions: Heading (W) On Thunderbird Rd, Turn (N) On 18th St, (E) On Windrose Dr & Continue To The Property End Of The Street On Your (R). |
| Lot/ Land Details | |
| Road Responsibility | City Maintained Road |
| Road Surface | Asphalt |
MLS # 7050126
MLS # 6396803
MLS # 6295035
MLS # 5379344
MLS # 5200115| Est. value | Bed/bath | Sqft | mi | |
|---|---|---|---|---|
| 1815 E Windrose Dr, Phoenix, AZ 85022 | $1,088,500 | —/— | 4,084 | 0.02 |
| 12645 N 18th Pl, Phoenix, AZ 85022 | $489,600 | 2/— | 1,555 | 0.03 |
| 12647 N 18th Pl, Phoenix, AZ 85022 | $583,500 | 4/— | 2,017 | 0.03 |
| 12641 N 18th Pl, Phoenix, AZ 85022 | $549,900 | 3/— | 1,778 | 0.03 |
| 12801 N 18th Pl, Phoenix, AZ 85022 | $521,000 | 3/— | 1,805 | 0.03 |
| 12639 N 18th Pl, Phoenix, AZ 85022 | $399,700 | —/— | 1,555 | 0.04 |
| 12805 N 18th Pl, Phoenix, AZ 85022 | $548,900 | —/— | 1,778 | 0.04 |
| 12635 N 18th Pl, Phoenix, AZ 85022 | $522,300 | 3/— | 2,018 | 0.04 |
Estimated values are based on public record data and automated valuation models. Values are not guaranteed and may not reflect current market conditions.




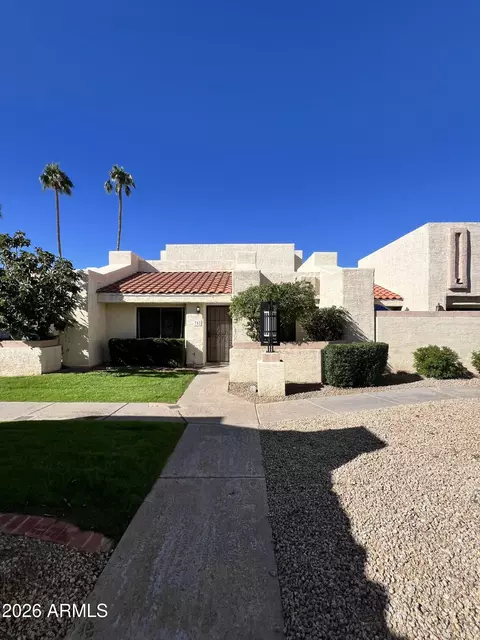
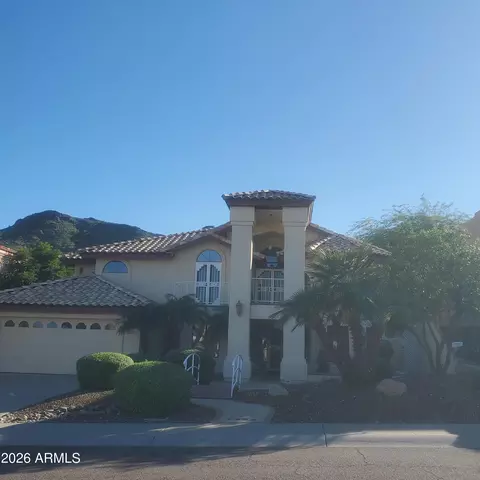
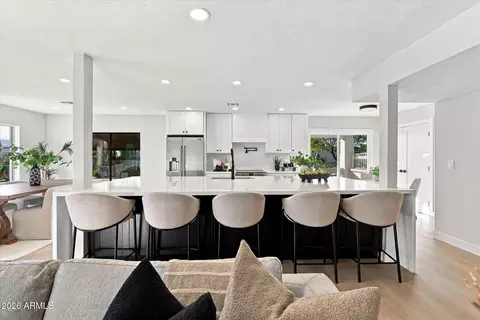
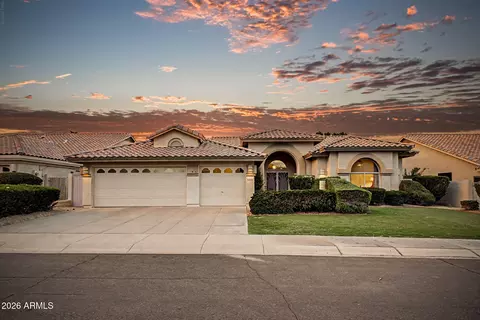
$519,250
$449,900
$450,000
$1,095,250
$295,000
$568,990
$249,450
$525,000
$568,000
$641,000
$445,000
$450,000
$670,500
$445,000
$540,000
$390,000
$568,000
$550,000
$480,000
$369,900
$505,000
$450,000
$1,297,500
$244,900
$579,900
$872,450
$471,500
$881,725
$270,000