
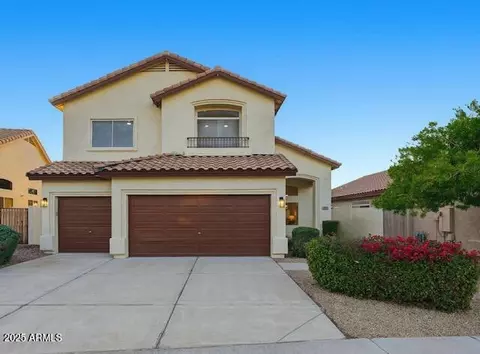
- $789,000
- 3Bd
- 3Ba
- 2,536 Sq Ft
SOLD

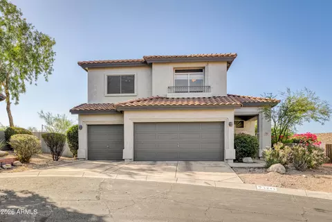
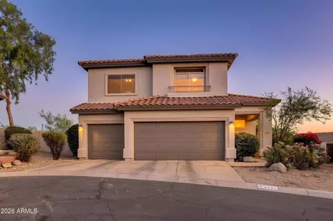
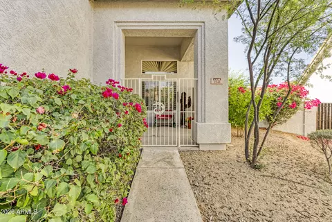
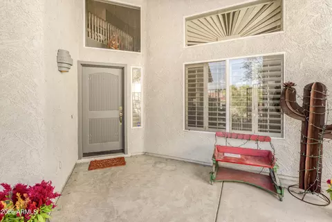
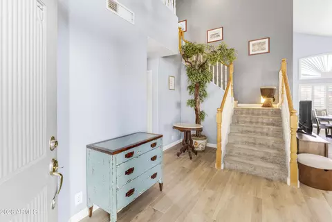
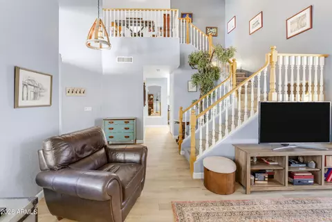
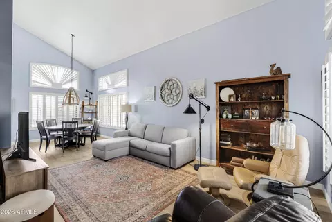
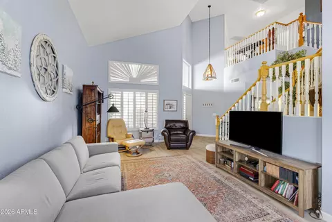
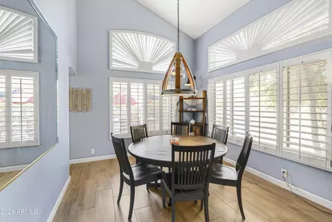
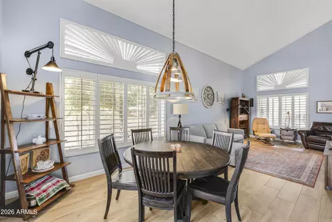
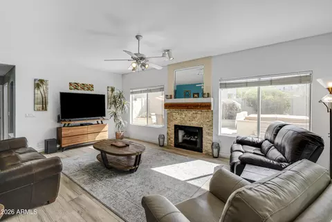
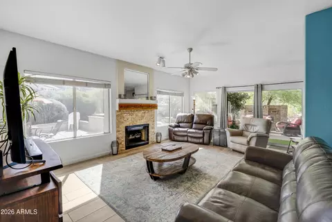
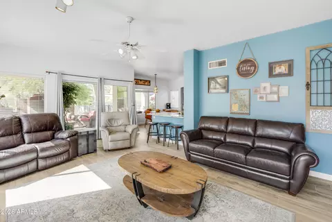
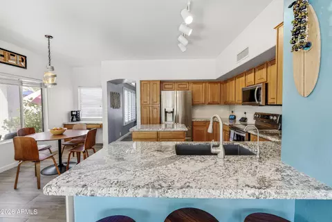
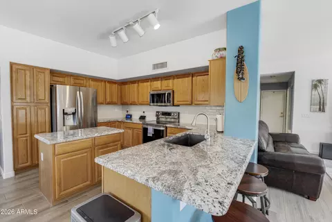
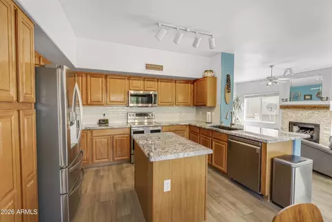
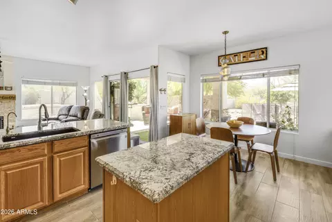
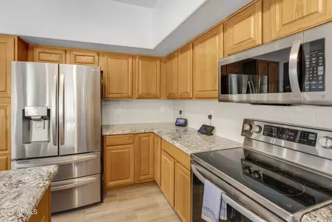
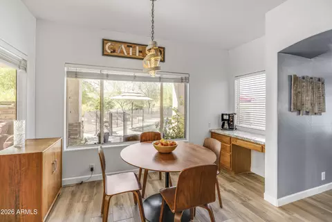
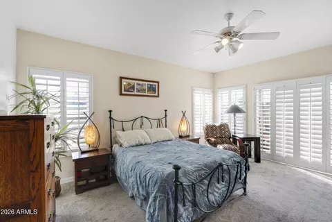
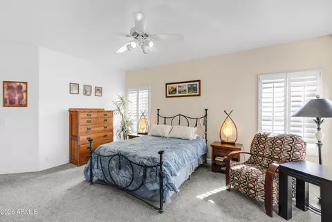
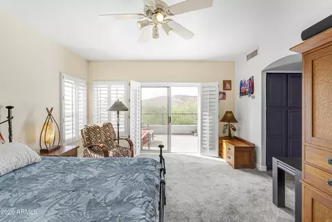
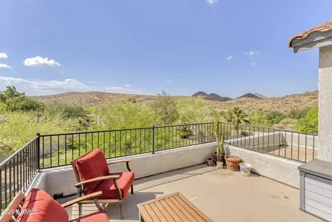
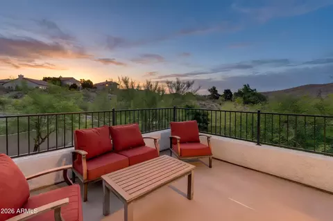
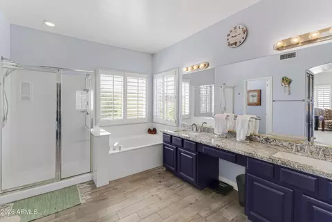
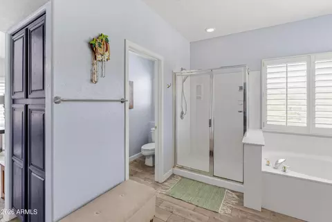
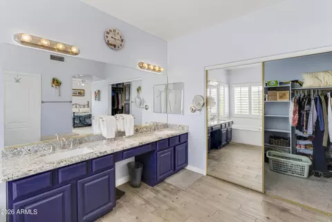
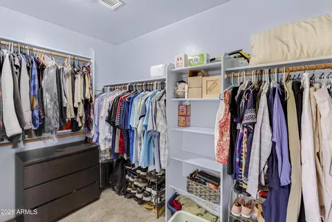
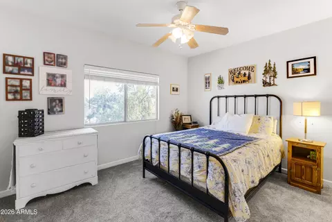
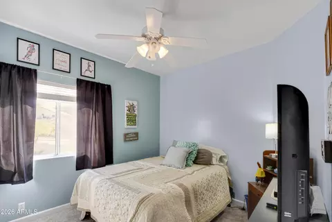
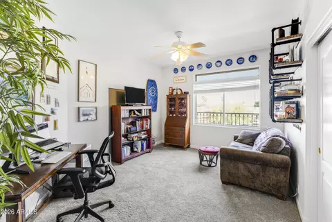
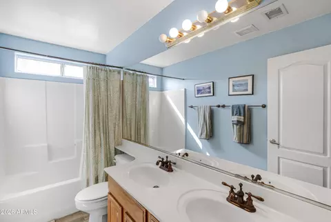
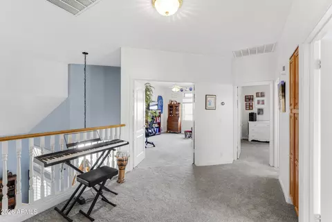
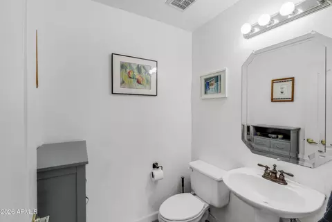
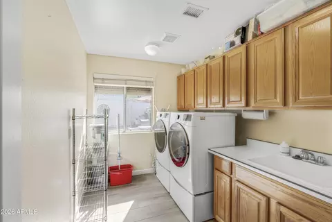
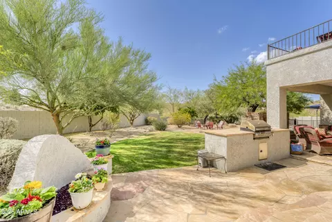
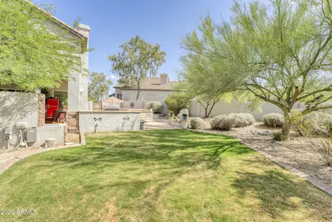
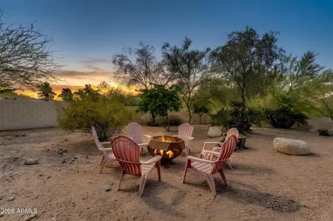
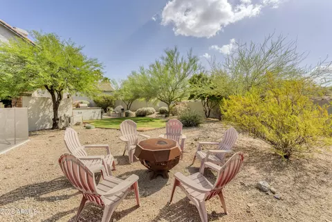
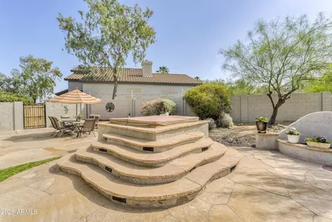
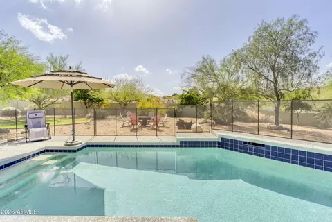
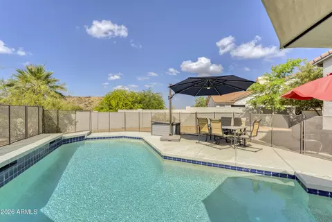
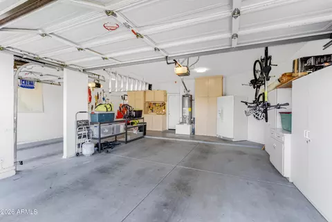
Last sold 08/29/2026 after 102 Days
bed
bath
Sqft ($296/Sqft)
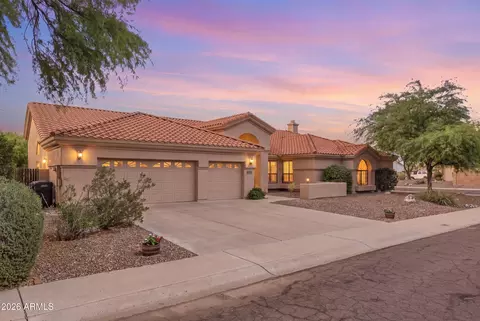
| Property type House | Neighborhood | Year built 1994 | HOA fee $72/month | Lot size 0.32 Acre | Parking 3 garage spaces | Rental estimate |

| Overview | |
| Cooling/AC | HVAC SEER Rating, Central Air, Ceiling Fan(s), Programmable Thmstat |
| Heating | Natural Gas |
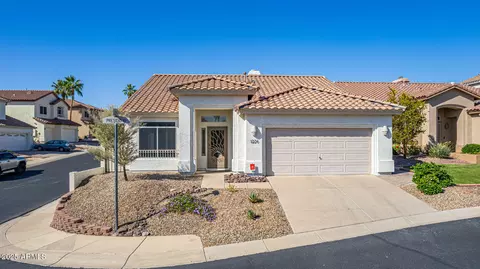
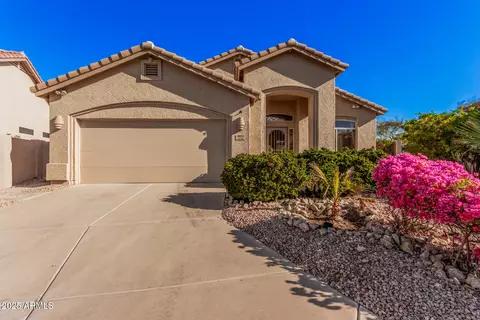
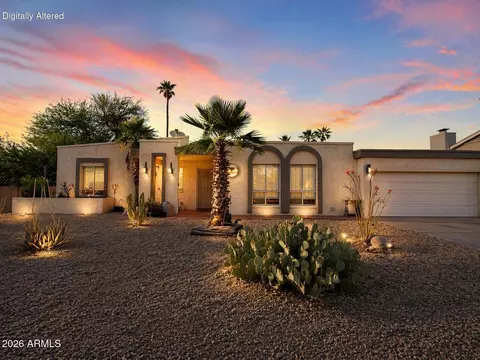
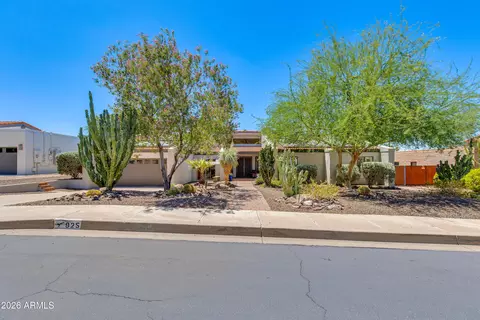
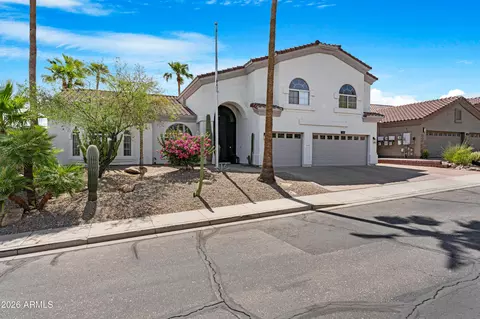
| Levels/Style | Santa Barbara/Tuscan, 2 |
| MLS # | 7030589 |
| Type | Residential |
| Status | Closed |
| SubType | Single Family Residence |
| SqFt | 2536 |
| Lot Size (Acres) | 0.32 |
| Lot Size (Sqft) | 13844 |
| Property Tax | 3342 |
| HOA | MoonridgeGolfEstates, 602-957-9191 |
| Builder Name | Cresleigh Homes |
| HOA Fee | 72, Monthly |
| Year Built | 1994 |
| Interior | |
| Total # of Bathrooms | 3 |
| # Full Baths | 2 |
| # Half Baths | 1 |
| Total # of Bedrooms | 4 |
| Total # of Rooms | 9 |
| Laundry | Inside, Wshr/Dry HookUp Only |
| Flooring | Carpet, Tile |
| Interior Features | High Speed Internet, Granite Counters, Double Vanity, Upstairs, Eat-in Kitchen, Breakfast Bar, Roller Shields, Vaulted Ceiling(s), Kitchen Island, Pantry, Full Bth Master Bdrm, Separate Shwr & Tub |
| Fireplace | Fire Pit, Exterior Fireplace, Family Room, Gas |
| Appliances | Reverse Osmosis, Refrigerator, Built-in Microwave, Dishwasher, Disposal, Electric Range, Electric Oven, Electric Cooktop, Built-In Electric Oven, Water Purifier |
| Window Features | Single Pane, Screens, Solar Screens, Dual Pane, Mechanical Sun Shds |
| Exterior | |
| Foundation | Slab |
| Roof | Tile, Rolled/Hot Mop |
| Construction | Stucco, Wood Frame, Painted |
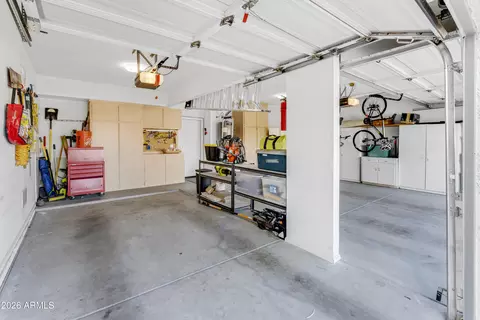
| # of Garage Spaces | 3 |
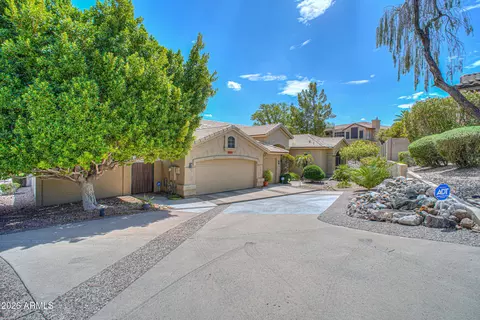
| Parking | Attached Garage, Garage Door Opener, Extended Length Garage, Direct Access, Attch'd Gar Cabinets |
| # of Open Parking Spaces | 1 |
| # of Covered Spaces | 3 |
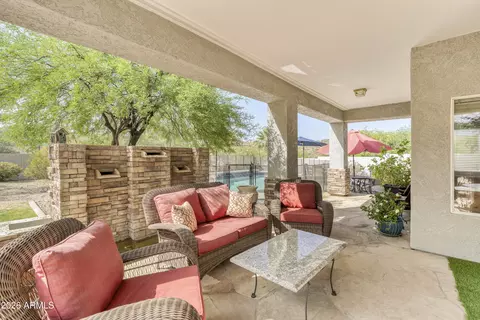
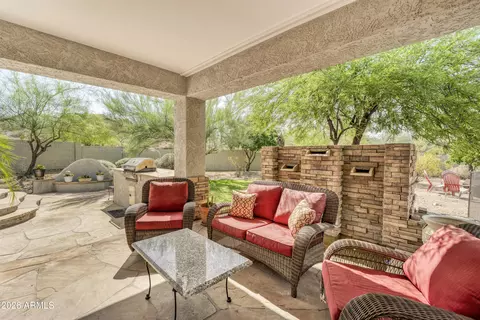
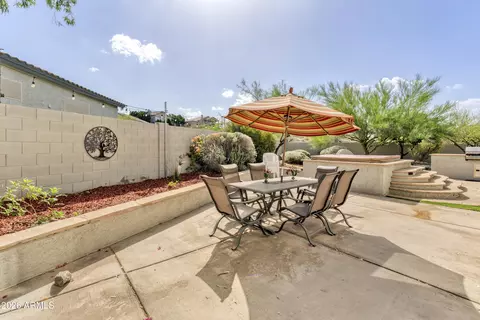
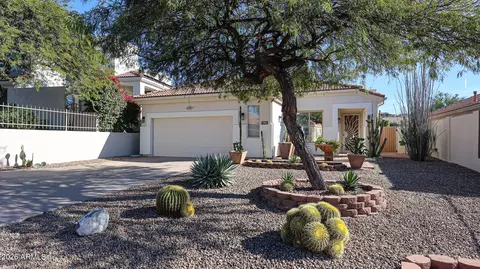
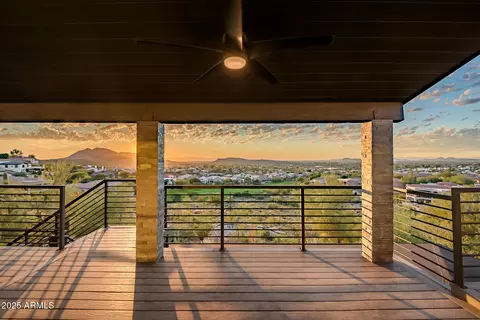
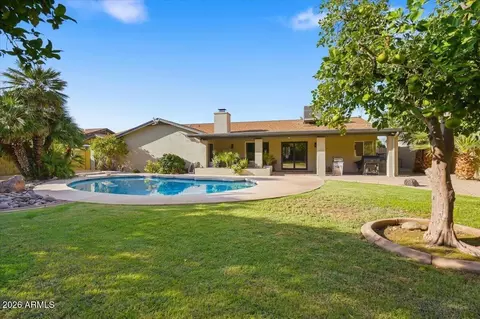
| Patio/Porch | Covered Deck, Covered Patio(s), Patio |
| Fencing | Block |
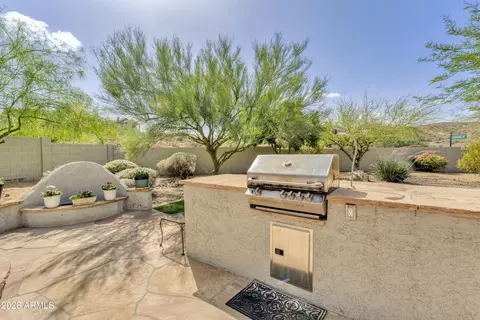
| Exterior Features | Balcony, Storage, Built-in Barbecue |
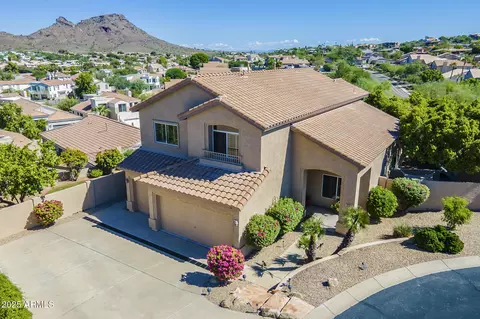
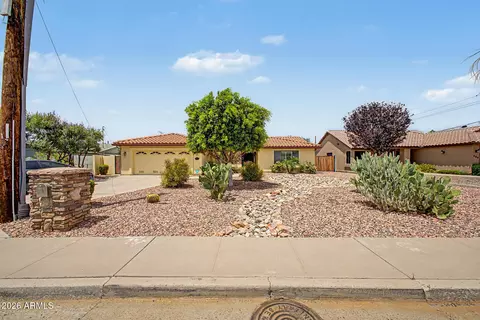
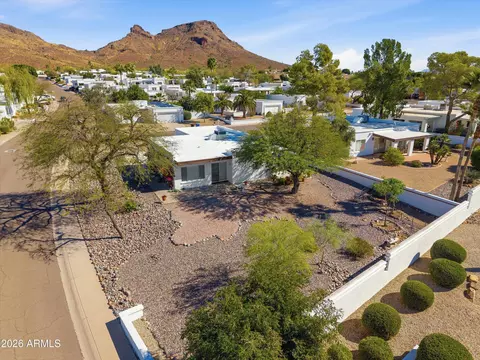
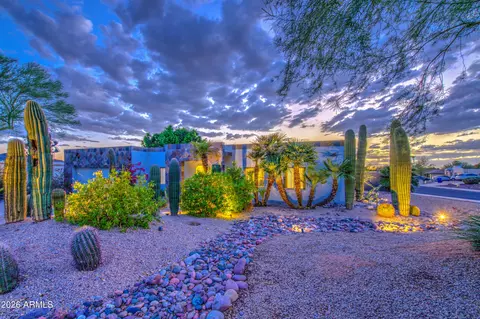
| Lot Features | North/South Exposure, Hillside Lot, Sprinklers In Rear, Sprinklers In Front, Desert Back, Desert Front, Cul-De-Sac, Gravel/Stone Front, Gravel/Stone Back, Grass Back, Auto Timer H2O Front, Auto Timer H2O Back |
| Amenities / Utilities | |
| Water Source | City Water |
| Sewer/Septic | Sewer In & Cnctd, Public Sewer |
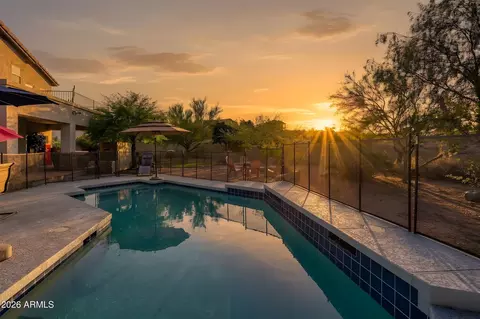
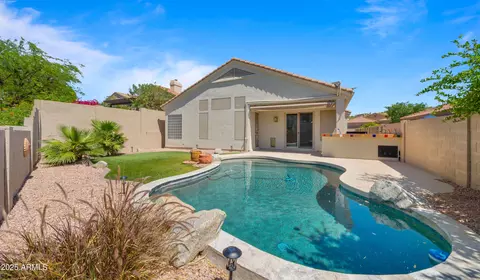
| Spa | Above Ground |
| HOA Fee Includes | Maintenance Grounds, Street Maint |
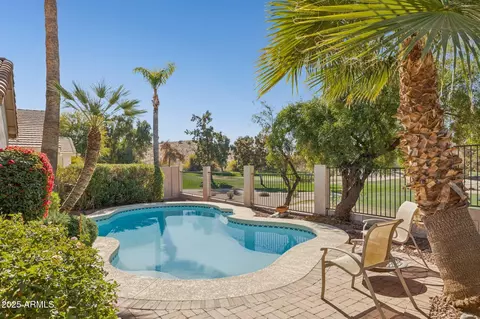
| Pool | Outdoor, Play Pool |
| Location | |
| View | City Lights, Mountain(s) |
| Subdivision | CRESLEIGH AT THE POINTE |
| Community Features | Golf, Near Bus Stop, Biking/Walking Path |
| Elementary School | Hidden Hills Elementary School |
| Elementary School District | Paradise Valley Unified District |
| Middle School | Shea Middle School |
| High School District | Paradise Valley Unified District |
| High School | Shadow Mountain High School |
| APN | 159-01-486 |
| Directions | From Tbird And 7th St, Go E On Tbird, N On N Pointe Golf Club Dr. !st L On Captain Dreyfus And Then A Quick L Into The Cul De Sac. |
| Lot/ Land Details | |
| Road Responsibility | City Maintained Road |
| Road Surface | Asphalt |
| Possible Use | None |
MLS # 7030589
MLS # 5852310
MLS # 1600199
MLS # 1574951| Est. value | Bed/bath | Sqft | mi | |
|---|---|---|---|---|
| 1239 E Captain Dreyfus Ave, Phoenix, AZ 85022 | $549,000 | 3/— | 1,674 | 0.01 |
| 1243 E Captain Dreyfus Ave, Phoenix, AZ 85022 | $673,000 | 3/— | 2,260 | 0.01 |
| 1245 E Captain Dreyfus Ave, Phoenix, AZ 85022 | $565,000 | —/— | 1,674 | 0.02 |
| 1237 E Captain Dreyfus Ave, Phoenix, AZ 85022 | $635,000 | 4/3 | 1,993 | 0.03 |
| 1235 E Captain Dreyfus Ave, Phoenix, AZ 85022 | $699,000 | 3/— | 2,260 | 0.03 |
| 1246 E Captain Dreyfus Ave, Phoenix, AZ 85022 | $545,000 | 3/— | 1,674 | 0.05 |
| 1240 E Captain Dreyfus Ave, Phoenix, AZ 85022 | $595,000 | —/3 | 1,993 | 0.05 |
| 1227 E Captain Dreyfus Ave, Phoenix, AZ 85022 | $572,000 | 3/— | 1,674 | 0.05 |
Estimated values are based on public record data and automated valuation models. Values are not guaranteed and may not reflect current market conditions.

$519,250
$449,900
$450,000
$1,095,250
$295,000
$568,990
$249,450
$525,000
$568,000
$641,000
$445,000
$450,000
$670,500
$445,000
$540,000
$390,000
$568,000
$550,000
$480,000
$369,900
$505,000
$450,000
$1,297,500
$244,900
$579,900
$872,450
$471,500
$881,725
$270,000