
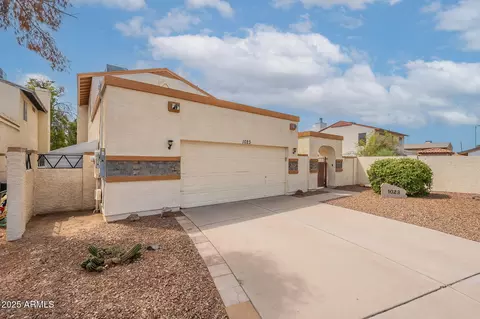
- $360,000
- 3Bd
- 3Ba
- 1,320 Sq Ft
SOLD

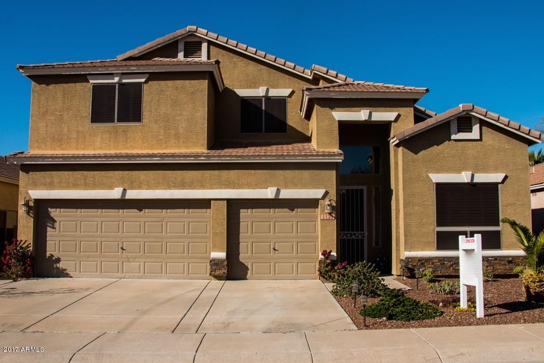
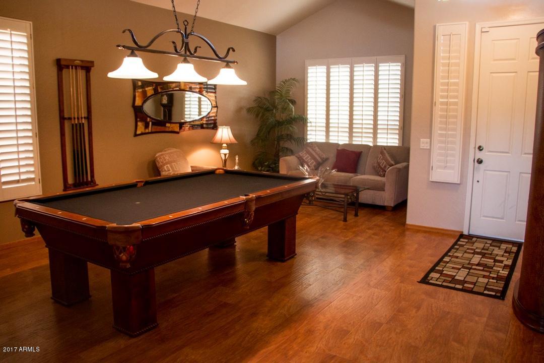
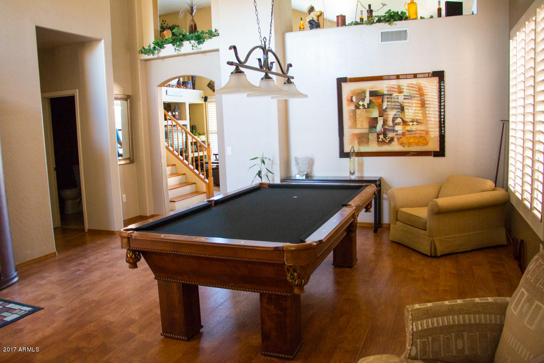
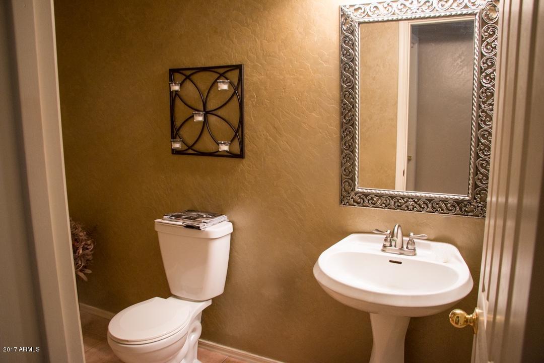
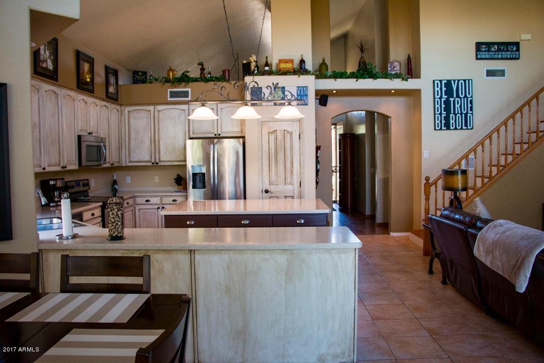
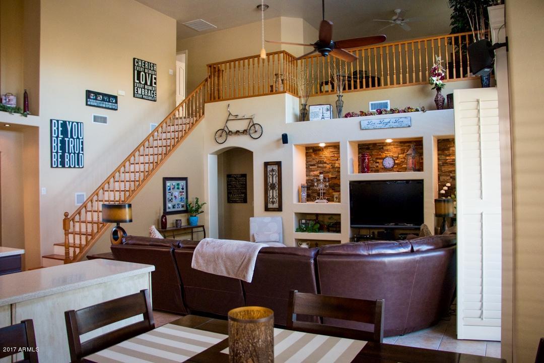
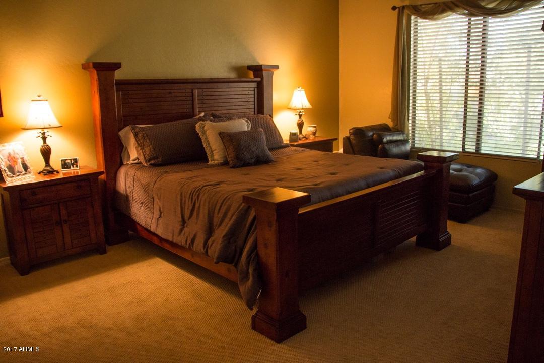
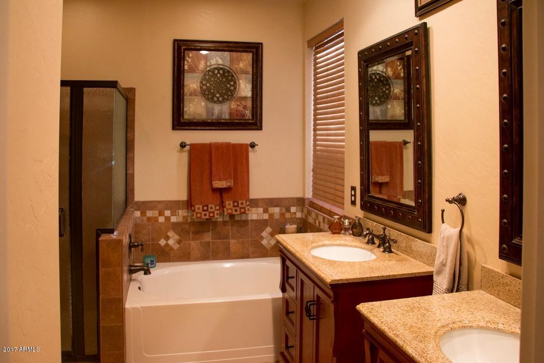
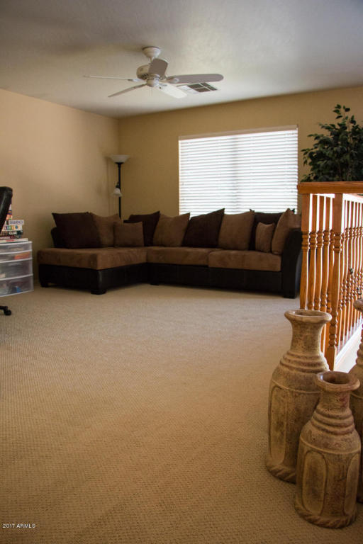
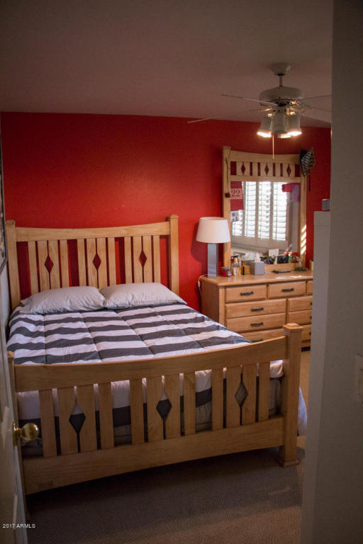
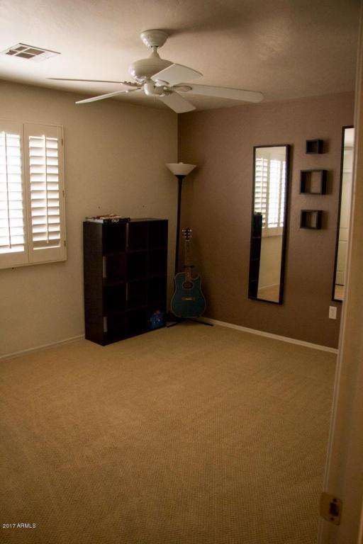
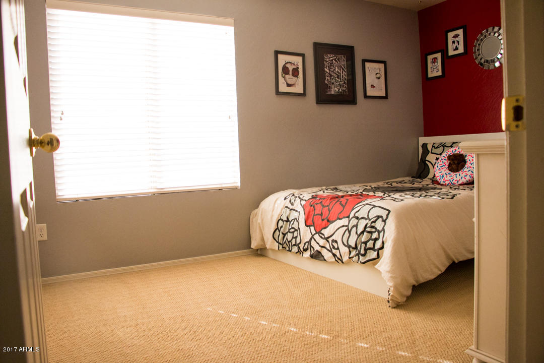
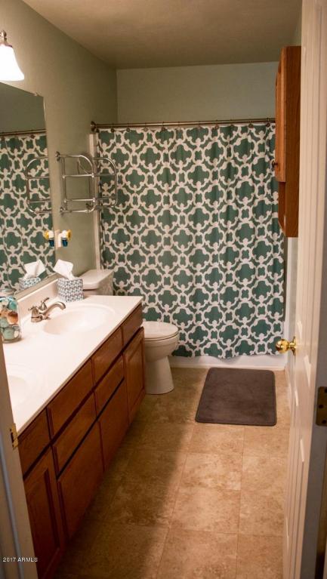
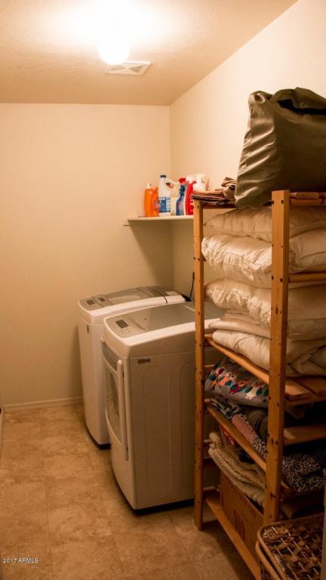
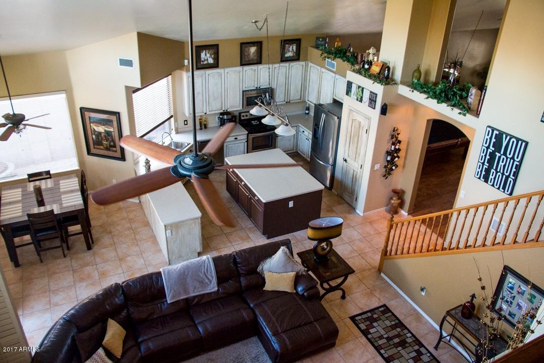
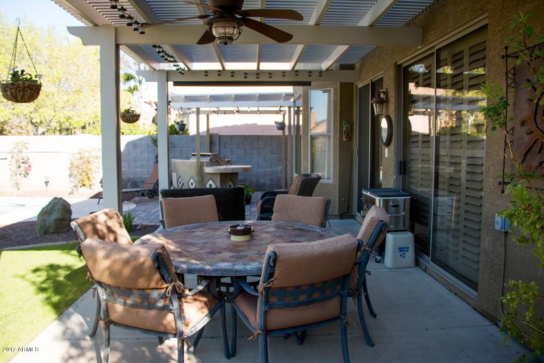
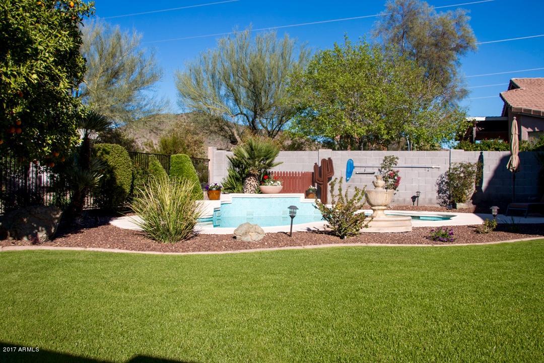
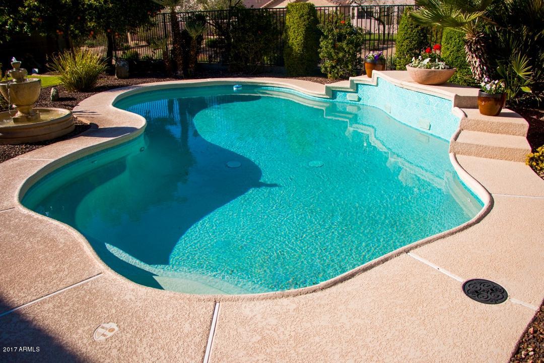
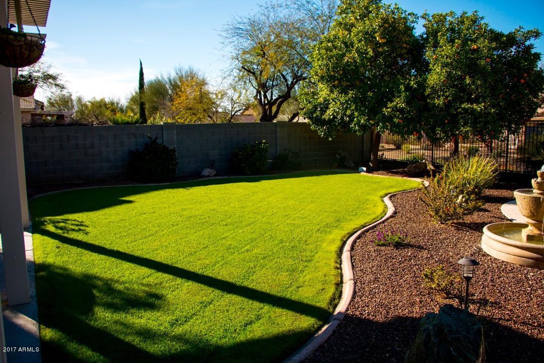
Last sold 04/22/2017 after 41 Days
bed
bath
Sqft ($141/Sqft)
| Property type House | Neighborhood | Year built 1999 | HOA fee $40/month | Lot size 6,541 Sqft | Parking 3 garage spaces | Rental estimate |

| Overview | |
| Cooling/AC | Central Air |
| Heating | Electric |
| Levels/Style | Santa Barbara/Tuscan, 2 |
| MLS # | 5574190 |
| Type | Residential |
| Status | Closed |
| SubType | Single Family Residence |
| SqFt | 2579 |
| Lot Size (Acres) | 0.15 |
| Lot Size (Sqft) | 6541 |
| Property Tax | 2309 |
| HOA | Arroyo Rojo, 480-941-1077 |
| Builder Name | Trend Homes |
| HOA Fee | 39.5, Monthly |
| Year Built | 1999 |
| Interior | |
| Total # of Bathrooms | 3 |
| Total # of Bedrooms | 4 |
| Laundry | Wshr/Dry HookUp Only |
| Flooring | Carpet, Tile, Wood |
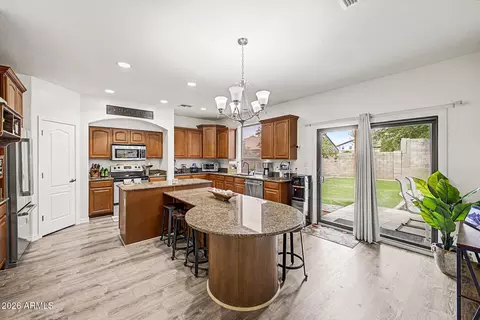
| Interior Features | Double Vanity, Master Downstairs, Eat-in Kitchen, Vaulted Ceiling(s), Kitchen Island, Pantry, Full Bth Master Bdrm, Separate Shwr & Tub |
| Appliances | Electric Cooktop |
| Exterior | |
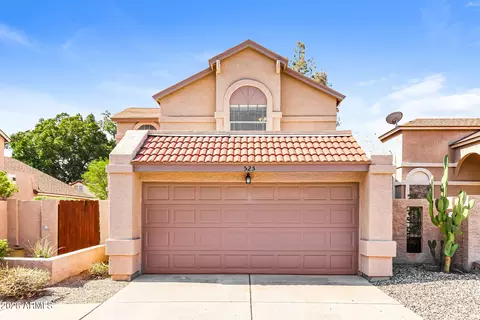
| Roof | Tile |
| Construction | Stucco, Wood Frame, Painted, Stone |
| # of Garage Spaces | 3 |
| Parking | Garage Door Opener |
| # of Open Parking Spaces | 3 |
| # of Covered Spaces | 3 |
| Patio/Porch | Covered Patio(s) |
| Fencing | Block |
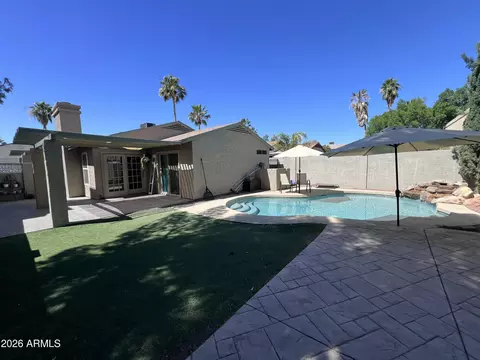
| Exterior Features | Misting System, Built-in Barbecue |
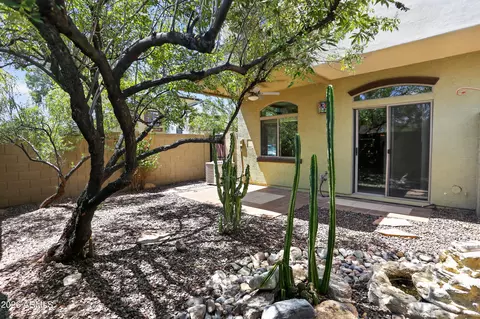
| Lot Features | Adjacent To Wash, North/South Exposure, Sprinklers In Rear, Sprinklers In Front, Gravel/Stone Front, Gravel/Stone Back, Grass Back |
| Amenities / Utilities | |
| Water Source | City Water |
| Sewer/Septic | Public Sewer |
| Spa | None |
| HOA Fee Includes | Maintenance Grounds |
| Location | |
| View | Mountain(s) |
| Subdivision | ARROYO ROJO |
| Elementary School | Esperanza Elementary School |
| Elementary School District | Deer Valley Unified District |
| Middle School | Deer Valley Middle School |
| High School District | Deer Valley Unified District |
| High School | Barry Goldwater High School |
| APN | 213-05-792 |
| Directions | NORTH OF LOOP 101, OFF 7TH STREET TURN EAST ON IRMA, RIGHT ON 8TH STREET WHICH TURNS INTO MOHAWK DR, LEFT ON 12TH STREET, LEFT ON POTTER. HOUSE IS ON THE NORTH SIDE OF THE STREET |
| Lot/ Land Details | |
| Possible Use | None |
MLS # 5574190| Est. value | Bed/bath | Sqft | mi | |
|---|---|---|---|---|
| 1126 E Potter Dr, Phoenix, AZ 85024 | $692,000 | 5/— | 2,766 | 0.01 |
| 1134 E Potter Dr, Phoenix, AZ 85024 | $613,000 | 4/— | 2,314 | 0.01 |
| 1138 E Potter Dr, Phoenix, AZ 85024 | $673,000 | 4/— | 2,625 | 0.02 |
| 1122 E Potter Dr, Phoenix, AZ 85024 | $552,000 | 3/— | 2,140 | 0.02 |
| 1131 E Potter Dr, Phoenix, AZ 85024 | $570,000 | —/— | 2,280 | 0.03 |
| 1127 E Potter Dr, Phoenix, AZ 85024 | $601,000 | 3/3 | 2,425 | 0.03 |
| 1135 E Potter Dr, Phoenix, AZ 85024 | $579,000 | 4/— | 2,223 | 0.03 |
| 1118 E Potter Dr, Phoenix, AZ 85024 | $656,000 | 4/— | 2,644 | 0.03 |
Estimated values are based on public record data and automated valuation models. Values are not guaranteed and may not reflect current market conditions.
$519,250
$449,900
$450,000
$1,095,250
$295,000
$568,990
$249,450
$460,000
$568,000
$641,000
$670,500
$445,000
$445,000
$540,000
$522,000
$648,990
$550,000
$450,000
$617,500
$650,000
$450,000
$244,900
$579,900
$1,198,000
$471,500
$881,725
$505,000
$970,990
$394,950