
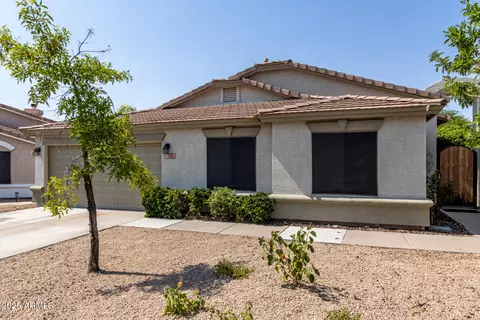
- $522,000
- 4Bd
- 2Ba
- 2,272 Sq Ft
SOLD

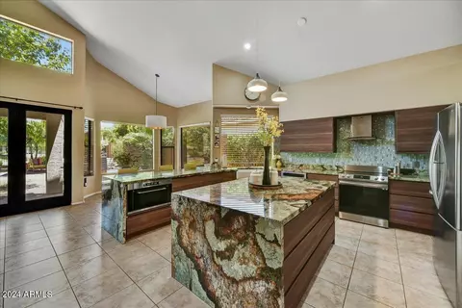
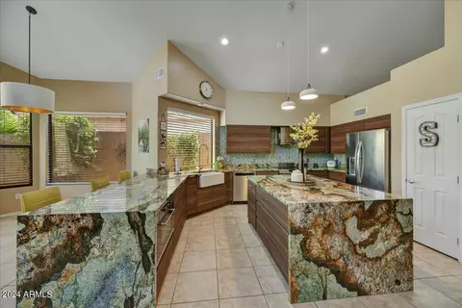
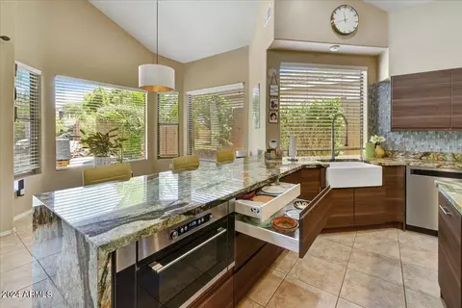
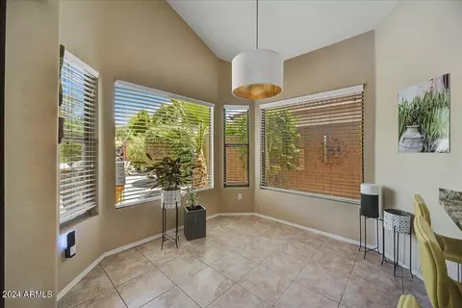
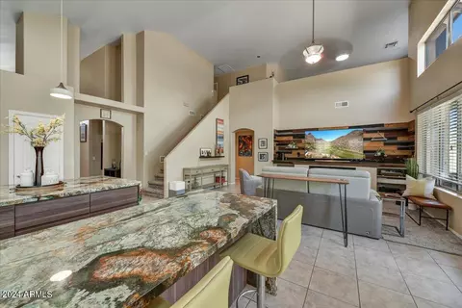
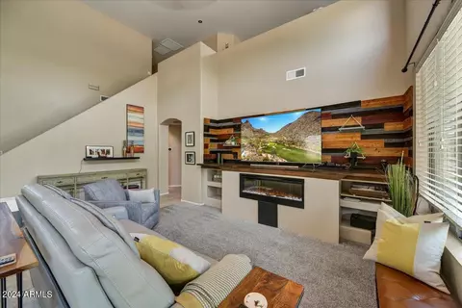
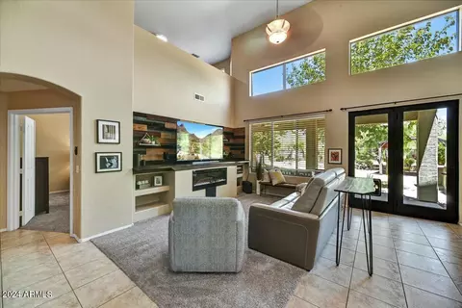
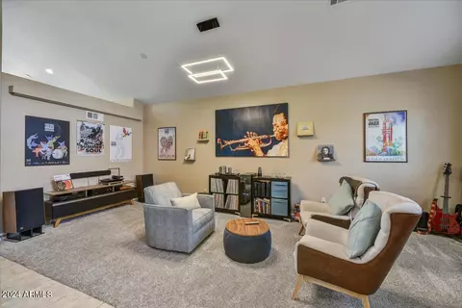
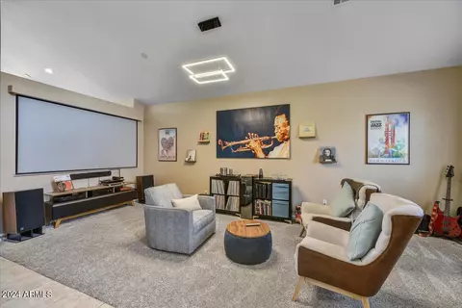
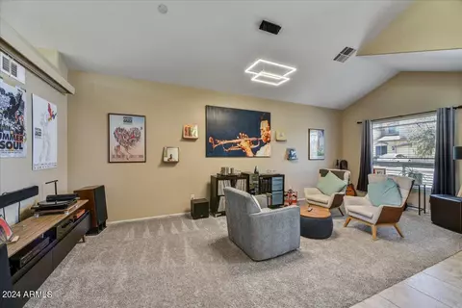
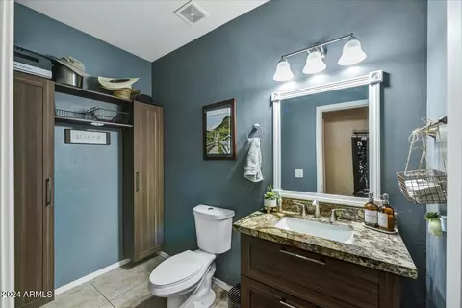
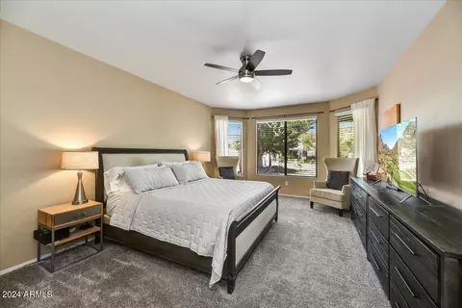
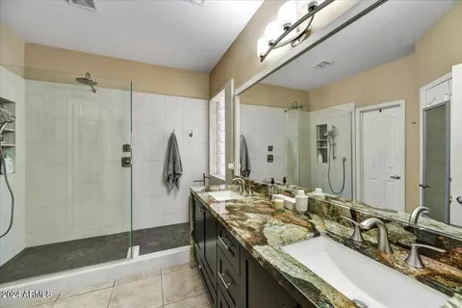
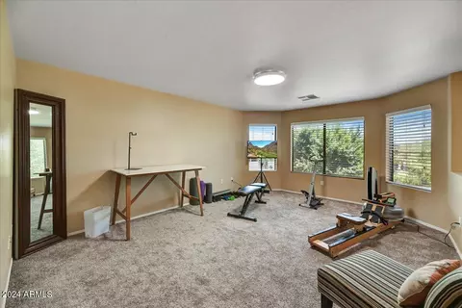
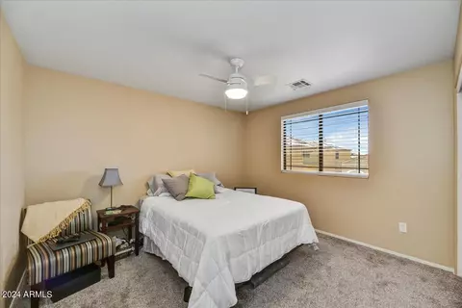
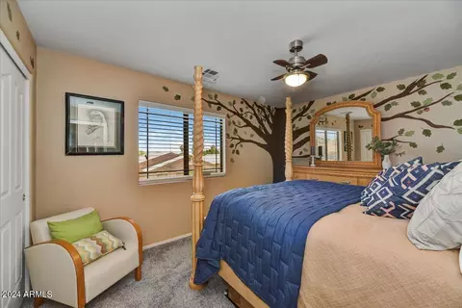
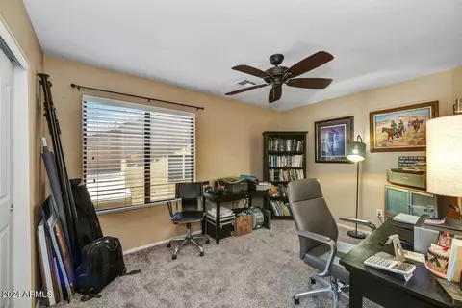
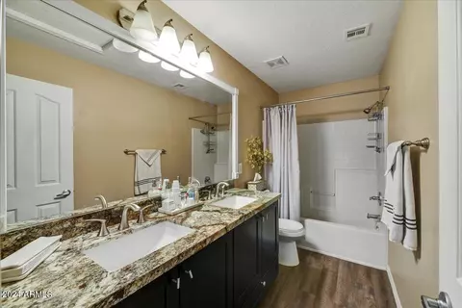
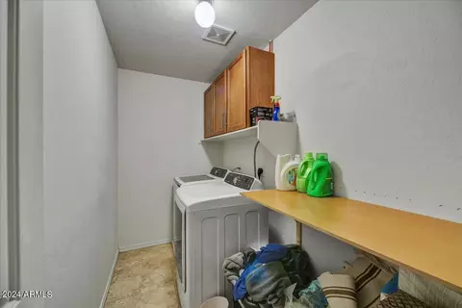
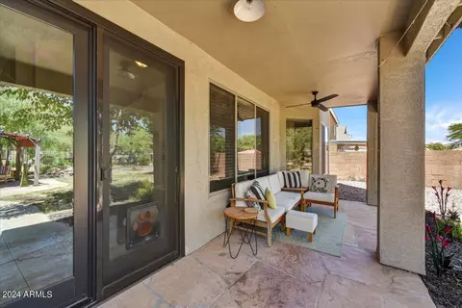
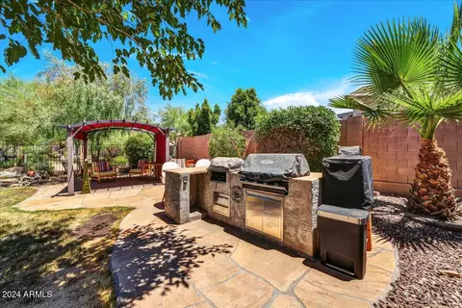
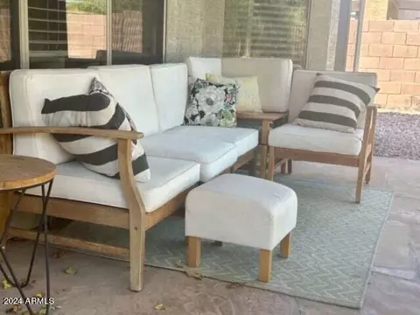
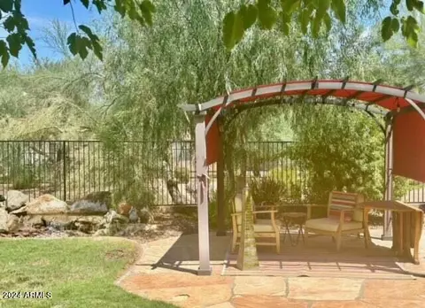
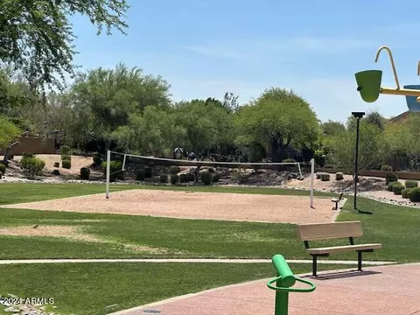
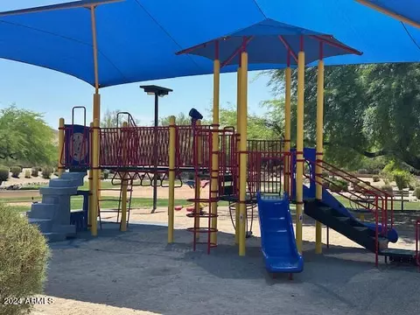
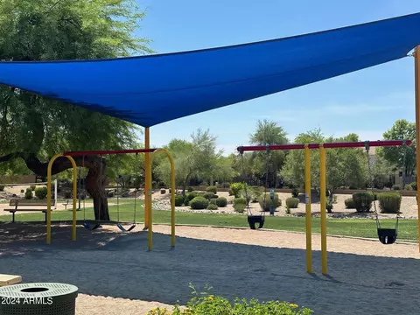
Last sold 10/23/2024 after 133 Days
bed
bath
Sqft ($245/Sqft)
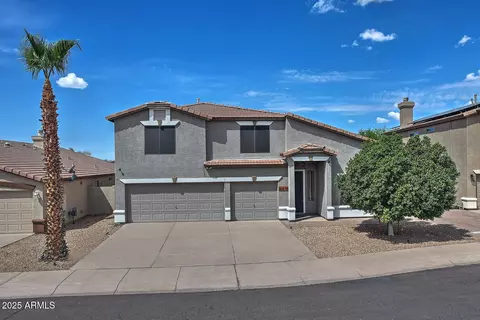
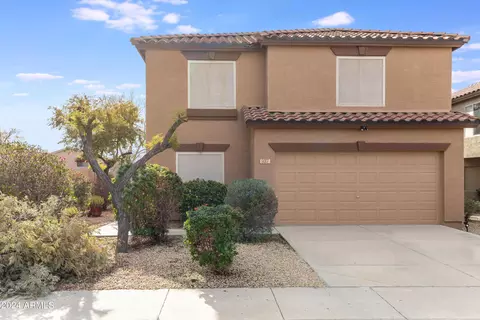
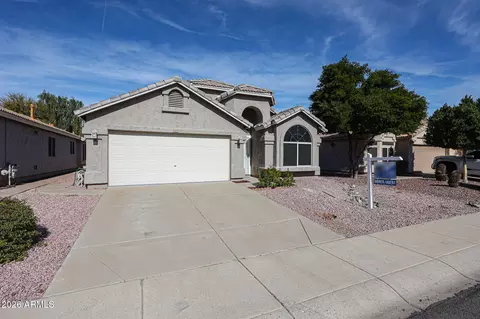
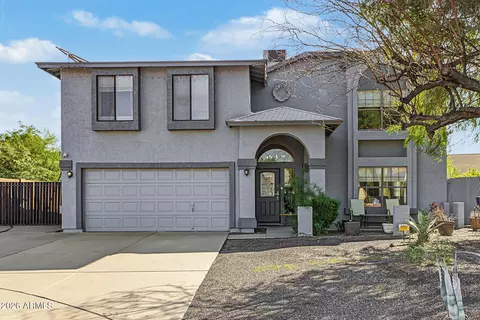
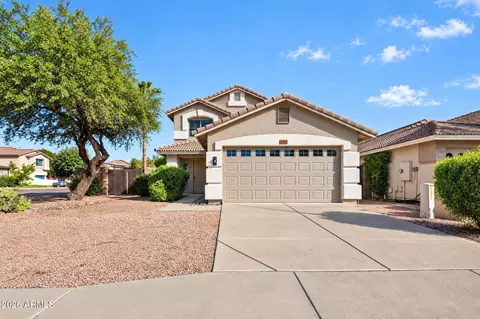
| Property type House | Neighborhood | Year built 1999 | HOA fee $42/month | Lot size 6,541 Sqft | Parking 3 garage spaces | Rental estimate |

| Overview | |
| Cooling/AC | Central Air, Ceiling Fan(s) |
| Heating | Natural Gas |
| Levels/Style | Other, 2 |
| MLS # | 6718028 |
| Type | Residential |
| Virtual Tour | N/A |
| Status | Closed |
| SubType | Single Family Residence |
| SqFt | 2644 |
| Lot Size (Acres) | 0.15 |
| Lot Size (Sqft) | 6541 |
| Property Tax | 2606 |
| HOA | Arroyo Rojo HOA, 480-941-1077 |
| Builder Name | Trend Homes |
| HOA Fee | 42, Monthly |
| Year Built | 1999 |
| Interior | |
| Total # of Bathrooms | 3 |
| # Full Baths | 2 |
| # Half Baths | 1 |
| Total # of Bedrooms | 4 |
| Total # of Rooms | 13 |
| Laundry | Upstairs Laundry, Inside |
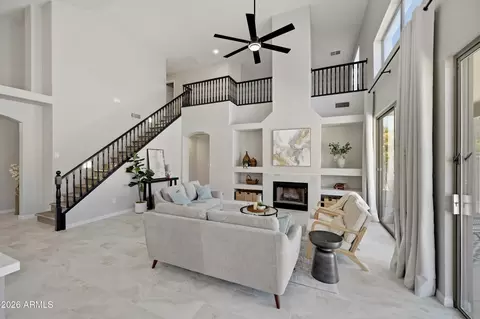
| Flooring | Carpet, Tile |
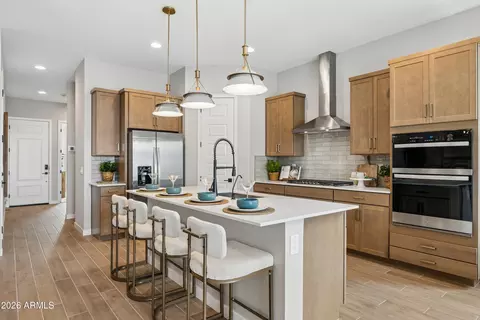
| Interior Features | Walk-in Pantry, High Speed Internet, Granite Counters, Double Vanity, Master Downstairs, Eat-in Kitchen, Breakfast Bar, 9+ Flat Ceilings, Vaulted Ceiling(s), Kitchen Island, 3/4 Bath Master Bdrm |
| Fireplace | Fire Pit, Family Room |
| Appliances | Dryer, Washer, Water Softener Owned, Built-in Microwave, Dishwasher, Disposal |
| Window Features | Dual Pane |
| Exterior | |
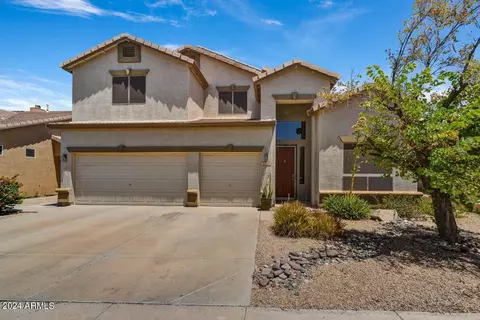
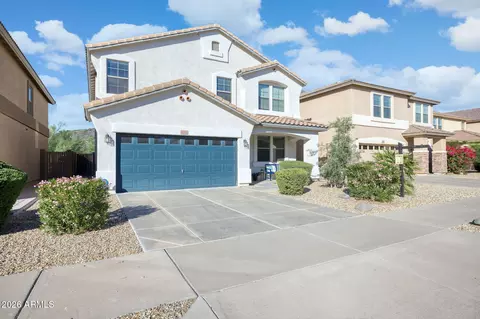
| Roof | Tile |
| Construction | Stucco, Wood Frame, Painted |
| # of Garage Spaces | 3 |
| Parking | Garage Door Opener |
| # of Open Parking Spaces | 3 |
| # of Covered Spaces | 3 |
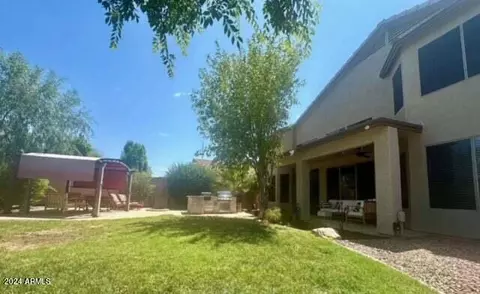
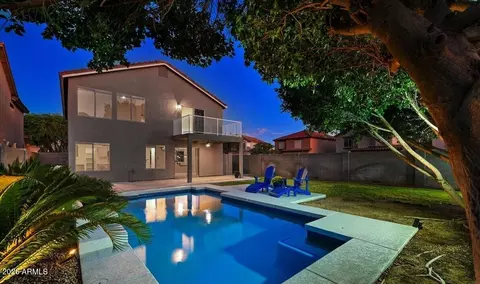
| Patio/Porch | Covered Patio(s), Patio |
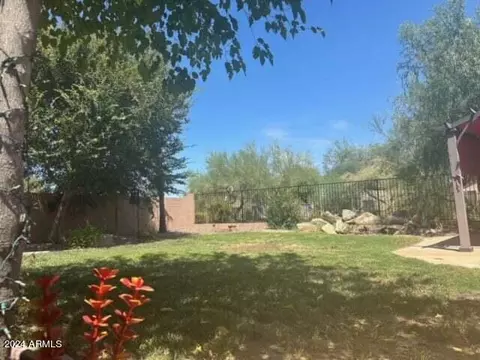
| Fencing | Block, Wrought Iron |
| Exterior Features | Built-in Barbecue |
| Lot Features | Borders Common Area, Adjacent To Wash, North/South Exposure, Sprinklers In Rear, Gravel/Stone Front, Grass Back, Auto Timer H2O Front, Auto Timer H2O Back |
| Amenities / Utilities | |
| Water Source | City Water |
| Sewer/Septic | Public Sewer |
| Spa | None |
| HOA Fee Includes | Maintenance Grounds |
| Pool | None |
| Location | |
| View | Mountain(s) |
| Subdivision | ARROYO ROJO |
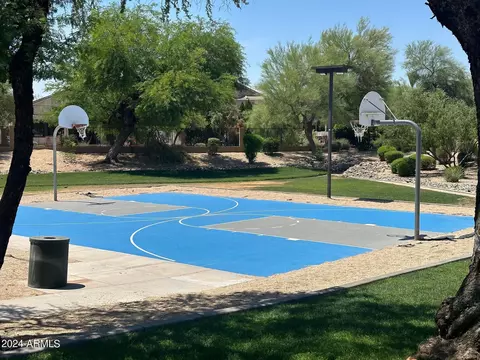
| Community Features | Playground, Biking/Walking Path |
| Elementary School | Esperanza Elementary School |
| Elementary School District | Deer Valley Unified District |
| Middle School | Deer Valley Middle School |
| High School District | Deer Valley Unified District |
| High School | Barry Goldwater High School |
| APN | 213-05-789 |
| Directions | From The East Travel RT 101 Westbound Exit At Beardsley Rd Continue Until You Reach North 12th Street. Go North On 12th Street Continue Almost To The End & Go Left Heading West On E Potter Dr To Home |
MLS # 6718028
MLS # 5814229
MLS # 2268821
MLS # 1646520
MLS # 2788352
MLS # 4676536| Est. value | Bed/bath | Sqft | mi | |
|---|---|---|---|---|
| 1122 E Potter Dr, Phoenix, AZ 85024 | $570,800 | 3/— | 2,140 | 0.01 |
| 1114 E Potter Dr, Phoenix, AZ 85024 | $562,600 | 4/— | 2,285 | 0.01 |
| 1110 E Potter Dr, Phoenix, AZ 85024 | $610,800 | —/4 | 2,831 | 0.02 |
| 1126 E Potter Dr, Phoenix, AZ 85024 | $640,700 | 5/— | 2,766 | 0.02 |
| 1119 E Potter Dr, Phoenix, AZ 85024 | $578,700 | 3/— | 2,409 | 0.02 |
| 1123 E Potter Dr, Phoenix, AZ 85024 | $626,900 | 4/— | 2,536 | 0.03 |
| 1115 E Potter Dr, Phoenix, AZ 85024 | $672,100 | 4/— | 3,393 | 0.03 |
| 1130 E Potter Dr, Phoenix, AZ 85024 | $644,900 | 4/— | 2,578 | 0.03 |
Estimated values are based on public record data and automated valuation models. Values are not guaranteed and may not reflect current market conditions.

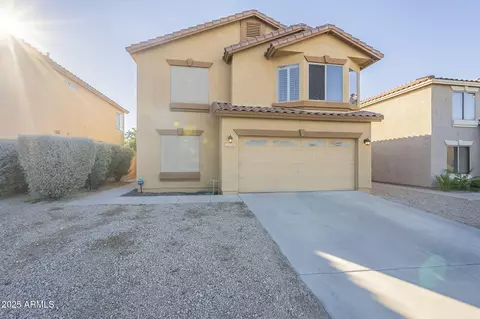
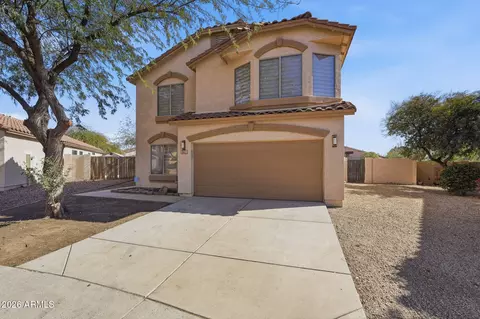
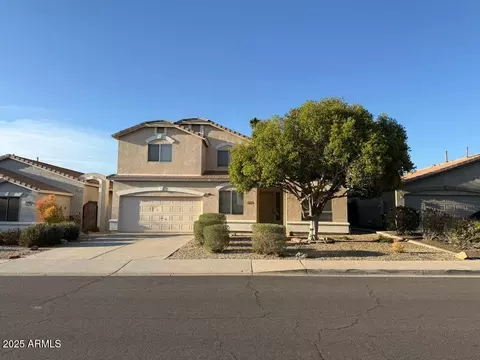
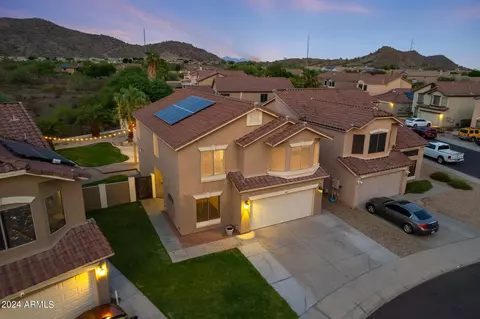


$519,250
$449,900
$450,000
$1,095,250
$295,000
$568,990
$249,450
$460,000
$568,000
$641,000
$670,500
$445,000
$445,000
$540,000
$522,000
$648,990
$550,000
$450,000
$617,500
$650,000
$450,000
$244,900
$579,900
$1,198,000
$471,500
$881,725
$505,000
$970,990
$394,950