Movoto Real Estate
Sold on 11/14/2025
  • Exterior
  • Floorplan
  • Other
  • Living
  • Dining
  • Kitchen
  • Bedroom
  • Bath
  • View/Area
  • Entry Way

10001 N 33rd Pl, Phoenix, AZ 85028

$1,075,000

Last sold 11/14/2025 after 26 Days

  • 4

    bed

  • 2

    bath

  • 2,052

    Sqft ($524/Sqft)

House not for sale

About 10001 N 33rd Pl

Property type House
Neighborhood
Year built 1961
HOA fee $0/month
Lot size 0.25 Acre
Rental estimate
Property description
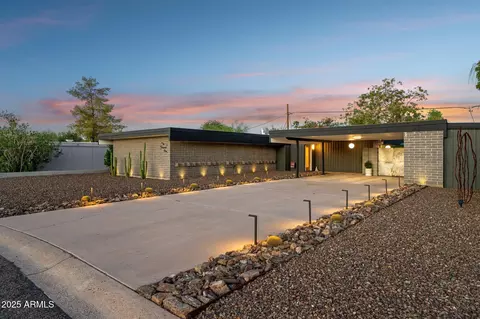
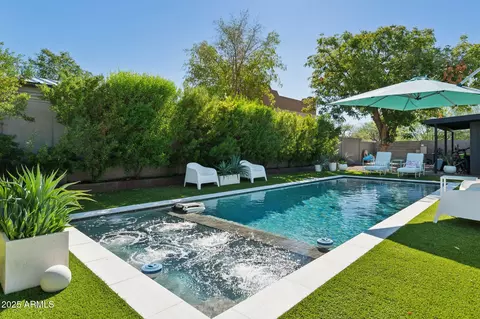
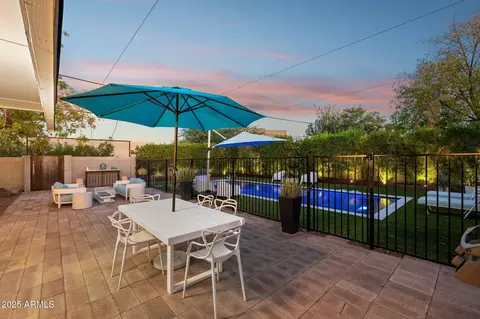
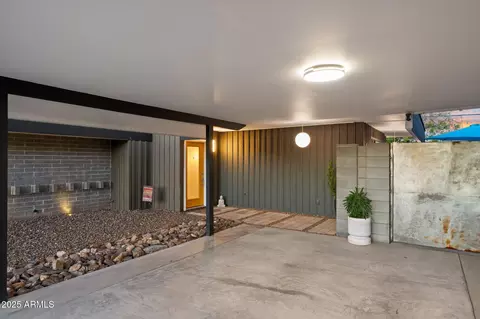
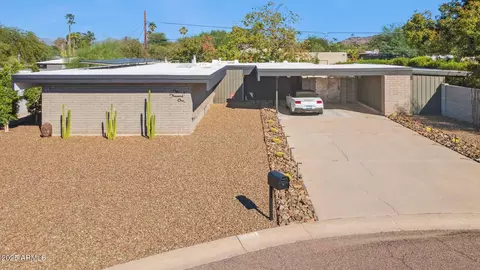
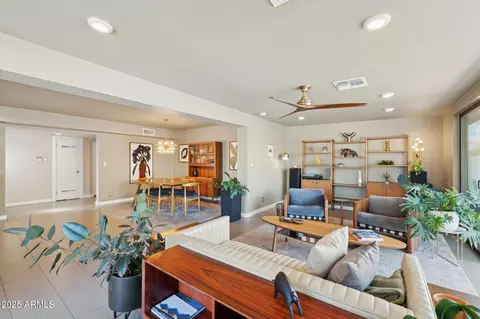
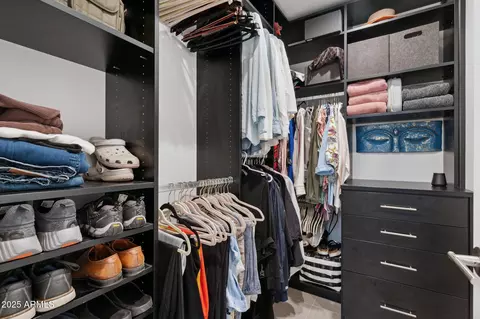
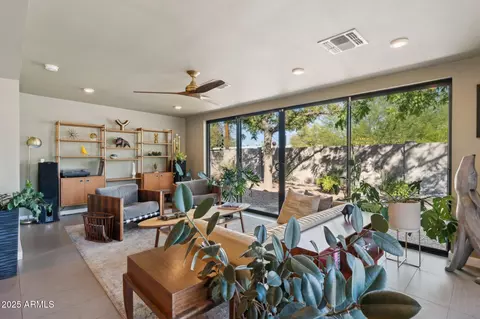
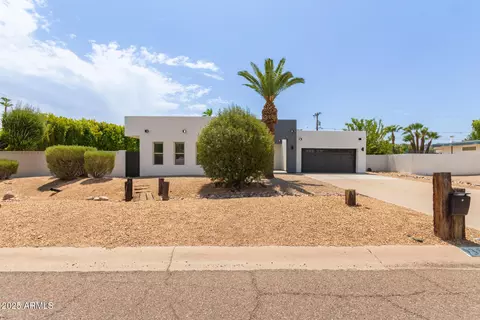
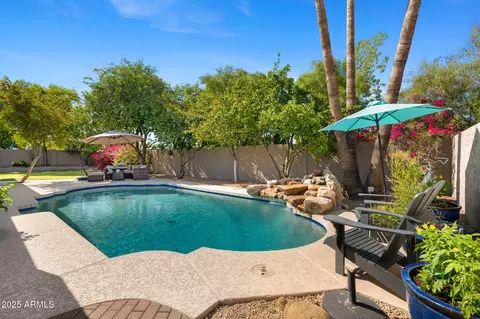
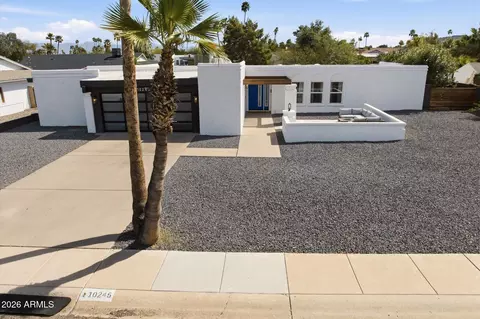
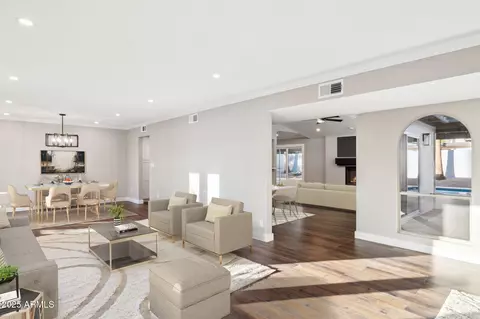
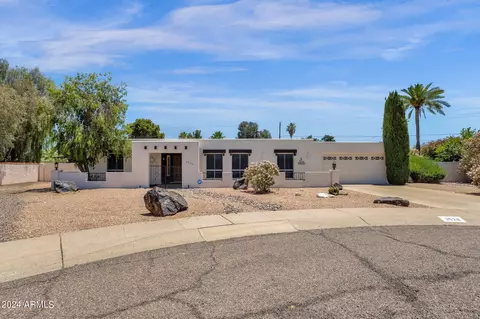
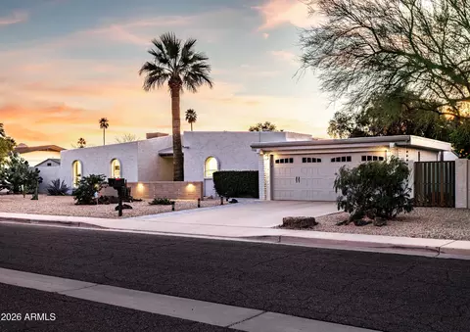
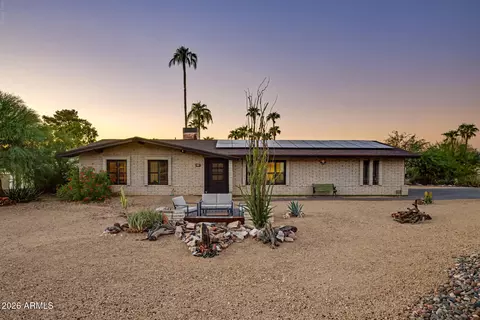
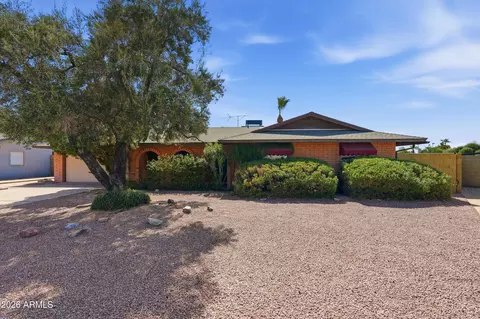
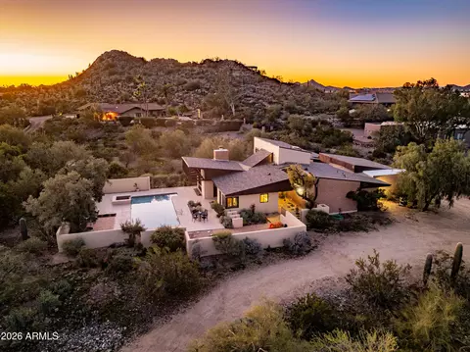
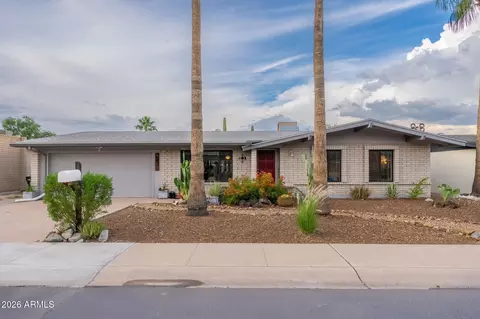
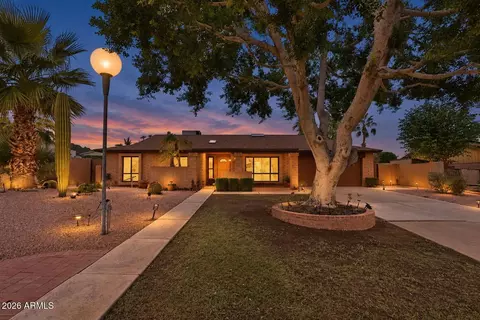
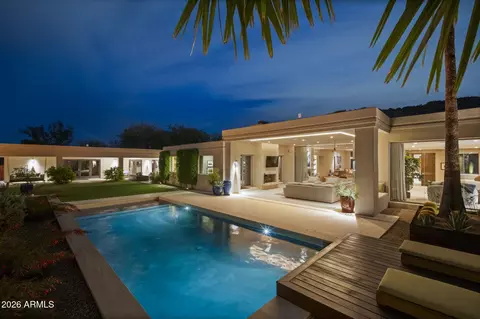
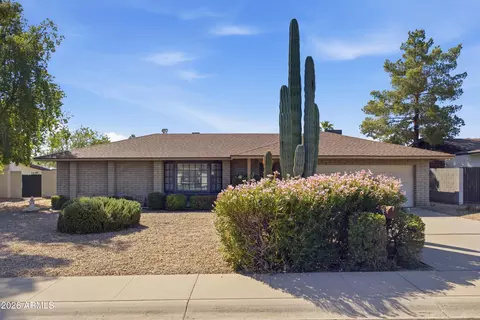
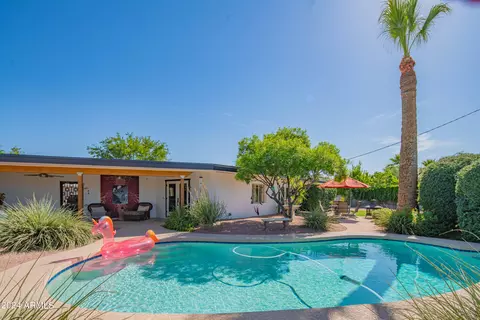
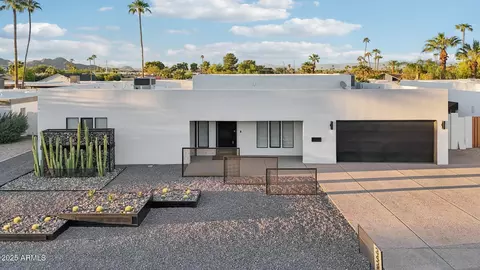
This treasured architecturally significant c.1961 residence embodies the essence of mid-century modern design with Alfred Newman Beadle's influence, while embracing thoughtful updates that enhance its appeal. Preserved and elevated by successive stewards, the true spirit of this modernist residence has grown richer with every passing year. The 'Saguaro x-100' plan is one of 4 cactus-themed desert modern designs originally associated with Al Beadle and A-1 Builders. Paradise Gardens is referenced to be the only tract housing designed/influenced by Alfred Newman Beadle, AIA. Iconic Al Beadle architectural elements have been preserved, including signature flat roofline with ’sun flap' overhangs, clean lines with sand-blasted block construction, decorative shadow block accents, expanses of glass and an inimitable indoor-outdoor connection. This home greets you with exceptional curb appeal, set on a cul-de-sac lot, tucked away from busy streets, offering a curated desert landscape and glowing architectural lighting. The interiors embrace a contemporary aesthetic with sunlit spaces that flow naturally and foster connection at every turn. Authentic mid-century bones are layered with new updates, striking the perfect balance between preservation and modern appeal. A gracious entry foyer opens to expansive living and dining spaces that balance versatility with scale. Porcelain tile floors flow throughout the home creating visual continuity. The living room invites seamless indoor-outdoor living with two floor-to-ceiling walls of sliding glass doors, including a 4-panel multi-slider, complemented by recessed lighting and a modern ceiling fan. The adjoining dining room offers versatility, easily serving as a secondary lounge, a formal dining space or a combined great room/living area. The remodeled kitchen is crafted as both a gathering place and a culinary space, blending sleek design with practical ease. A substantial peninsula with bar seating connects the kitchen to the living space. Exceptional amenities include white Euro-style cabinetry outfitted with soft-close hinges and durable quartz counters which showcase a waterfall edge. Aesthetic appliances bring the kitchen to life with a top-of-the-line SMEG Professional olive green Portofino gas range, Samsung Bespoke glass-paneled refrigerator and dishwasher. The home features 4 comfortable bedrooms and 2 bathrooms, each designed with a timeless sensibility. The primary suite overlooks the rear yard and features a generous walk-in closet outfitted with custom built-ins. The primary bath is fully remodeled and offers a modern vanity with dual vessel sinks, marble-tiled walls, honed black hex mosaic tiled floors and a skylight for natural day lighting. The curbless, glass-enclosed shower is clad in marble tile, offering a refined, timeless feel. In the updated hall bath, you'll love the sleek white full tiled walls, wave-textured tub/shower tile surround and streamlined modern vanity. The rear yard is primo- a true extension of the home, thoughtfully shaped over time to offer both beauty and purpose. The outdoor spaces are as artful as the interiors. The $75,000 fully-custom designed contemporary heated pebble tec pool and flush spa by SunState Pools has transformed the rear yard into a minimalist desert retreat perfect for year-round Sonoran desert living. The pool stretches in an elongated rectangular form; a subtle homage to Beadle's linear design philosophy. Within its modern geometry lies a hidden indulgence: a heated, flush spa that accommodates 10+ guests. Elongated benches at each end of the pool invite lingering afternoons of conversation and relaxation, transforming the yard into a true resort-style retreat. Gorgeous marble coping surrounds the pool. Thoughtfully composed landscape design creates vignettes in every direction and keeps desert resilience in mind, incorporating mature trees, tall privacy hedges and synthetic turf for year-round vibrancy. A paver-lined patio along the pool creates a versatile setting for gatherings, dining and outdoor relaxation while strategic lighting creates an ambiance that shifts beautifully from day to night. Artisan-crafted heavy steel gates are adorned with playful hardware. This home is as practical as it is beautiful. A roof-mounted Tesla 3.78 Kw solar array provides substantial energy savings, with $50/month cost through Tesla. This program is no longer available---it is not a lease and can be cancelled at any time. In addition to the extensive renovation, the major systems have been thoughtfully updated including, roof re-coated (2023) water heater (2022) and HVAC (2017), along with previous owners' electric and plumbing updates. An outdoor storage room offers secured storage. The SimpliSafe security system and Ring doorbell also convey with the sale, offering added convenience and peace of mind. The location offers the best of the "Sheaborhood" practically at your doorstep, with a very walkable/bikeable location. Nearby destinations include Phoenix Mountain Preserve for hiking/biking, Mercury Mine Basin Park, Press coffee, Proof Bread, Shea 32, Shea Cheese, Trader Joes, Swig, Love Craft Ale House, Aiolo Gourmet Burgers, Ave Brew and OHSO. Desirable PV schools--close to Desert Cove Elementary School, Shea middle school and Shadow Mountain High School. Close access to the 51 will get you anywhere you want to go. The Paradise Valley mall redevelopment is set to bring many highly-anticipated new culinary, shopping and entertainment destinations just a short drive away. The lineage of thoughtful stewards has safeguarded the home's architectural integrity while introducing enhancements that perfectly align with contemporary living. Every detail from essential systems to refined finishes speaks to a commitment to both design and longevity. As an heirloom of Arizona's mid-century modernist heritage, this enduring residence is poised to inspire its next chapter: a place where architectural pedigree, modern comfort and desert living exist in perfect harmony.
Listed by
Listing Agent - Jennifer L Hibbard
Listing Office - Twins & Co. Realty, LLC
Source: ARMLS mls logo
MLS#6935787 • last updated 9 months ago
Movoto checked ARMLS for data 4 minutes ago
Overview
Cooling/AC Central Air, Ceiling Fan(s), ENERGY STAR Qualified Equipment, Programmable Thmstat
Heating ENERGY STAR Qualified Equipment, Electric
Levels/Style Contemporary, Ranch, 1
MLS # 6935787
Type Residential
Virtual Tour N/A
Status Closed
SubType Single Family Residence
SqFt 2052
Lot Size (Acres) 0.25
Lot Size (Sqft) 10988
Property Tax 2589
Builder Name A-1 Construction
Year Built 1961
Interior
Total # of Bathrooms 2
# Full Baths 2
Total # of Bedrooms 4
Laundry Engy Star (See Rmks)
Flooring Tile
Interior Features High Speed Internet, Double Vanity, Breakfast Bar, No Interior Steps, 3/4 Bath Master Bdrm
Appliances Gas Cooktop, Built-In Gas Oven, Water Purifier
Accessibility Features Lever Handles
Window Features Dual Pane
Exterior
Roof Foam
Construction Board & Batten Siding, Wood Frame, Block
Parking Separate Strge Area
# of Carport Spaces 2
# of Open Parking Spaces 4
# of Covered Spaces 2
Patio/Porch Patio
Fencing Block
Exterior Features Storage
Lot Features East/West Exposure, Sprinklers In Rear, Sprinklers In Front, Alley, Desert Front, Cul-De-Sac, Gravel/Stone Back, Synthetic Grass Back, Auto Timer H2O Front, Natural Desert Front, Auto Timer H2O Back
Amenities / Utilities
Water Source City Water
Sewer/Septic Public Sewer
Spa Heated, Private
HOA Fee Includes No Fees
Pool Play Pool, Fenced, Heated
Security Features Security System Owned
Location
Subdivision PARADISE GARDENS 1-15, 32-49, 75-105, 122-148 &TR A
Elementary School Mercury Mine Elementary School
Elementary School District Paradise Valley Unified District
Middle School Shea Middle School
High School District Paradise Valley Unified District
High School Shadow Mountain High School
APN 165-22-044
Directions South On 36th St., West On Gold Dust, South On 34th St., West On Onyx, South On 33rd Pl To Home In Cul-de-sac.
Lot/ Land Details
Road Responsibility City Maintained Road
We are not permitted to show value estimates for this property.
  • Nov 2025
    mls logo MLS # 6935787
  • Nov 14, 2025 Sold
    $1,075,000
  • Oct 21, 2025 Pending
  • Oct 19, 2025 Listed
    $1,075,000 (+19.4%)
  • Oct 2022
    mls logo MLS # 6446037
  • Oct 4, 2022 Sold
  • Sep 22, 2022 Pending
  • Sep 22, 2022 Listed
  • Sep 22, 2022 Sold
    $900,000
  • Aug 12, 2022 Listed
    $900,000 (+65.1%)
  • Aug 5, 2022 Listed
  • Oct 2022
    Public Records
  • Oct 3, 2022 Sold
    $900,000
  • Aug 2019
    mls logo MLS # 5875365
  • Aug 30, 2019 Sold
    $545,000
  • Jul 23, 2019 Pending
  • May 31, 2019 Ucb
  • May 6, 2019 Price Change
    $545,000 (-0.7%)
  • Apr 29, 2019 Price Change
    $549,000 (-1.1%)
  • Apr 1, 2019 Price Change
    $555,000 (-1.8%)
  • Mar 11, 2019 Price Change
    $565,000 (-1.7%)
  • Feb 8, 2019 Listed
    $575,000 (+12.7%)
  • Jan 30, 2019 Listed
  • Aug 2019
    Public Records
  • Aug 30, 2019 Sold
    $545,000
  • Feb 2018
    mls logo MLS # 5660168
  • Feb 6, 2018 Sold
    $510,000
  • Jan 18, 2018 Pending
  • Jan 9, 2018 Ucb
  • Nov 20, 2017 Price Change
    $515,000 (-1.8%)
  • Oct 17, 2017 Price Change
    $524,500 (-1.0%)
  • Sep 14, 2017 Listed
    $530,000 (+81.2%)
  • Feb 2018
    Public Records
  • Feb 5, 2018 Sold
    $510,000 (-1.0%)
  • May 2017
    mls logo MLS # 5581896
  • May 3, 2017 Sold
    $292,475
  • Mar 28, 2017 Ucb
  • Mar 28, 2017 Listed
    $300,000
  • Apr 2017
    Public Records
  • Apr 28, 2017 Sold
    $292,475 (-2.5%)
  • Year Property taxes Tax assessment
  • 2024
    $2,589 +2.3%
    $62,130 -1.66%
  • 2023
    $2,530 +0.9%
    $63,180 +22.61%
  • 2022
    $2,507 -1.6%
    $51,530 +26.58%
  • 2021
    $2,548 +3.5%
    $40,710 +9.26%
  • 2020
    $2,461 -12.5%
    $37,260 +10.01%
  • 2019
    $2,813 +3.8%
    $33,870 +17.32%
  • 2018
    $2,710 -10.8%
    $28,870 +5.71%
  • 2017
    $3,040 +19.3%
    $27,310 +2.48%
  • 2016
    $2,547 +7.8%
    $26,650
  • 2015
    $2,363
  • 10001 N 33rd Pl
    $1.07M
  • Paradise Valley Village
    $625K -3% y/y
  • 85028
    $699K -6% y/y
  • Phoenix
    $469K 0% y/y
No chart available
Statistics calculated by Movoto
Est. value Bed/bath Sqft mi
3333 E Onyx Ave, Phoenix, AZ 85028 $778,000 —/2 1,344 0.01
10008 N 34th St, Phoenix, AZ 85028 $1,279,000 4/— 2,708 0.02
9841 N 33rd Pl, Phoenix, AZ 85028 $1,474,000 3/— 3,511 0.03
3337 E Onyx Ave, Phoenix, AZ 85028 $903,000 3/— 1,712 0.03
9842 N 34th St, Phoenix, AZ 85028 $2,389,000 4/— 4,063 0.04
10008 N 33rd Pl, Phoenix, AZ 85028 $1,239,000 4/— 2,208 0.04
3313 E Onyx Ave, Phoenix, AZ 85028 $869,000 3/2 1,998 0.04
3326 E Onyx Ave, Phoenix, AZ 85028 $748,000 3/— 1,350 0.04

Estimated values are based on public record data and automated valuation models. Values are not guaranteed and may not reflect current market conditions.
Thinking of selling? Get a Cash Offer.

  • A smooth, fast sale
  • Skip staging and repairs
  • No strings attached
8/10
3/10
5/10
Source: GreatSchools.org © 2026. All rights reserved.

Around Paradise Valley Village

Explore everything this neighborhood has to offer. Learn more about Paradise Valley Village.
By entering my info and clicking Ask a Question below, I am providing my e-signature and express written consent to receive marketing emails, calls, and texts (including via automatic telephone dialing systems, AI generative, artificial or pre-recorded voice technology) relating to my inquiry from Movoto (and parties calling/messaging on their behalf) even if my number appears on the company, state, or national Do Not Call Registry. You also agree to ourTerms and Conditions and Privacy Policy. Consent not required to receive services (call 1-844-420-1270 to be connected without providing consent).

Nearby recently sold homes in Phoenix, AZ

Nearby homes for sale in Phoenix, AZ

Newest listings in 85028

  • Real Estate
  • AZ
  • Maricopa County
  • Phoenix
  • 85028
  • Paradise Valley Village
  • 10001 N 33rd Pl
Meet with a real estate agent today (844) 430-0869
The multiple listing information is provided by Arizona Multiple Listing Service, Inc.. IDX information is provided exclusively for consumers’ personal, non-commercial use and that it may not be used for any purpose other than to identify prospective properties consumers may be interested in purchasing. Information deemed reliable but not guaranteed to be accurate. Buyer to verify all information. The information provided is for consumers' personal, non-commercial use and may not be used for any purpose other than to identify prospective properties consumers may be interested in purchasing. Listing information updated every 15 minutes. Terms of use & Privacy Policy, California Privacy Info. Copyright © 2005 - 2026 Movoto, Inc. All rights reserved. Equal Housing Opportunity CalDRE CalDRE #01517281
Movoto Real Estate is committed to ensuring accessibility for individuals with disabilities. We are continuously working to improve the accessibility of our web experience for everyone. We welcome feedback and accommodation requests, please submit them here.
Arizona Multiple Listing Service™ system
The real estate listing data marked with this icon comes from the IDX program of the Arizona Multiple Listing Service™ system. All information provided is deemed reliable but is not guaranteed and should be independently verified. All information should be verified by the recipient and none is guaranteed as accurate by ARMLS.
Requests for information regarding mortgage products will be directed to Movoto.com affiliate, Lower, LLC - a licensed Mortgage Lender (NMLS #1124061), or, based on your location, may be redirected to a participating mortgage marketing partner that may pay Lower, LLC for any consumer contact information provided through this site.