Movoto Real Estate
Sold on 03/31/2026
  • Exterior
  • Floorplan
  • Other
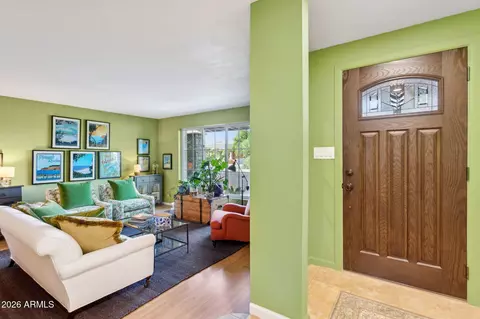
  • Living
  • Dining
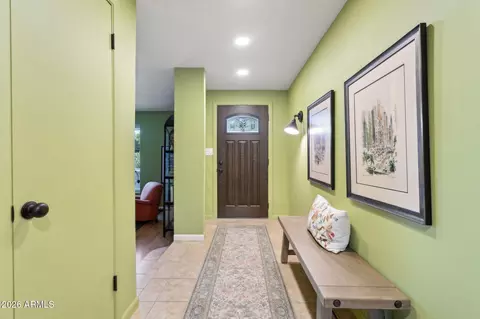
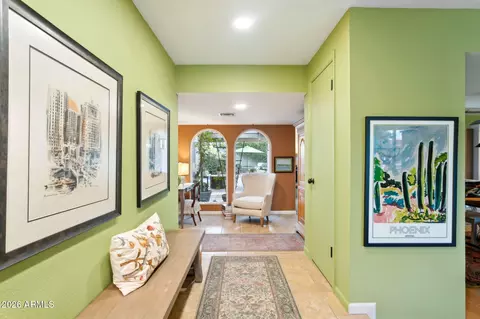
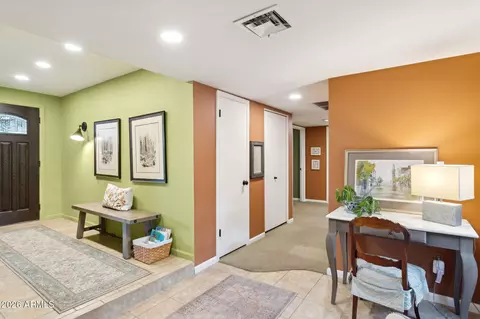
  • Entry Way
  • Kitchen
  • Bedroom
  • Bath
  • View/Area

3253 E Vogel Ave, Phoenix, AZ 85028

  • $850,000

    Last sold 03/31/2026 after 31 Days

  • 3

    bed

  • 2

    bath

  • 2,062

    Sqft ($412/Sqft)

House not for sale
80 homes bought nearby with Movoto recently

About 3253 E Vogel Ave

Property type House
Neighborhood
Year built 1974
HOA fee $0/month
Lot size 0.26 Acre
Parking 2 garage spaces
Rental estimate
Property description
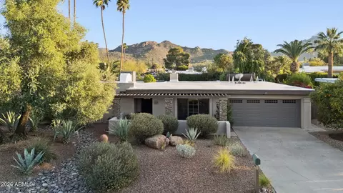
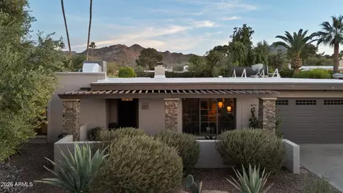
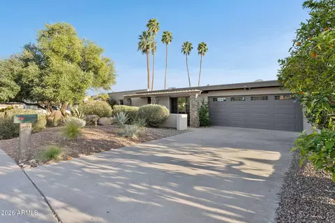
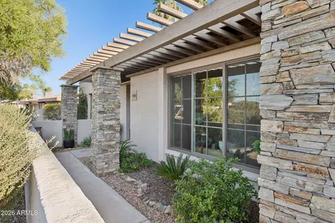
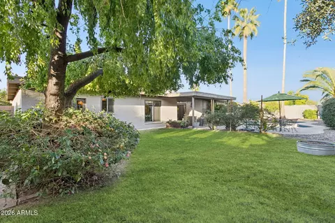
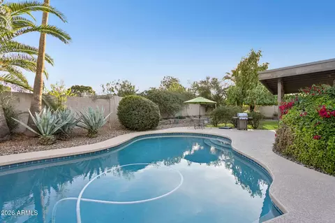
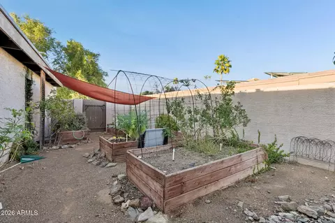
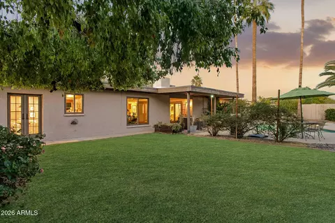
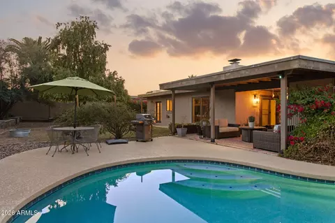
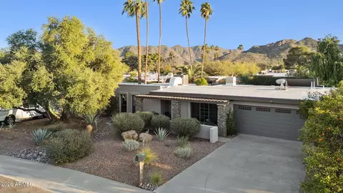
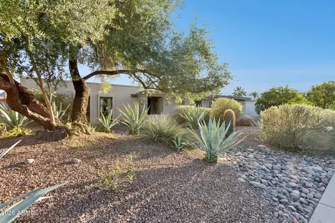
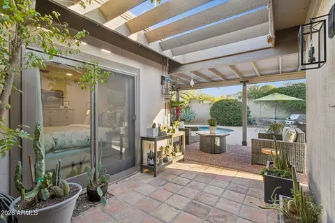
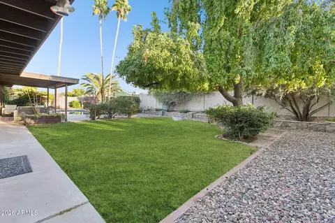
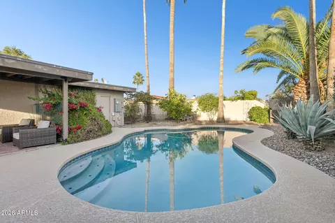
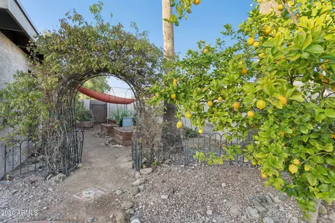
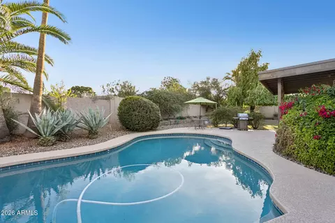
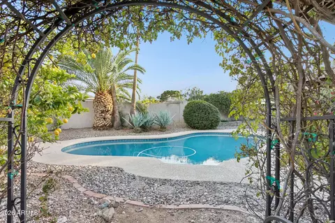
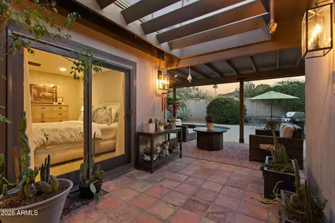
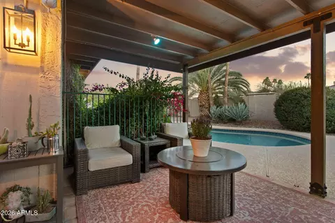
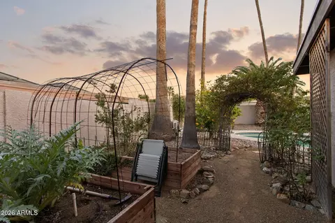
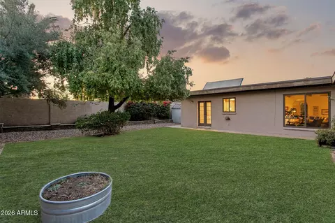
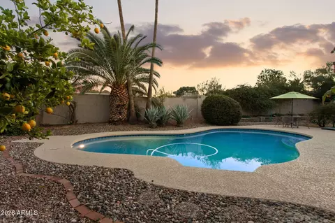
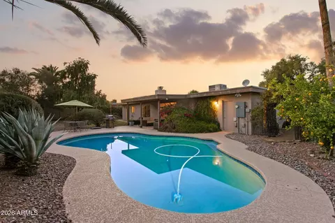
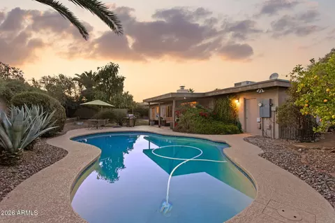
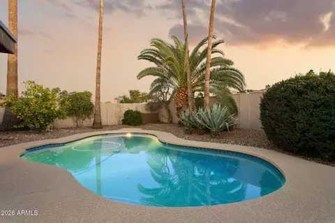
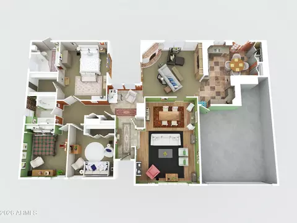
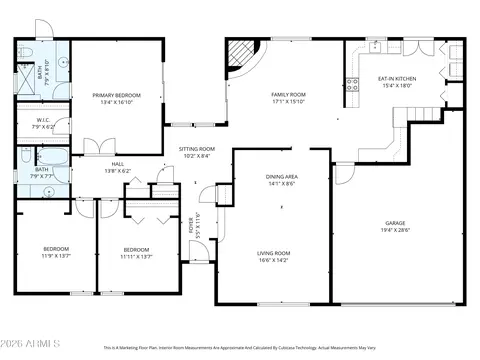
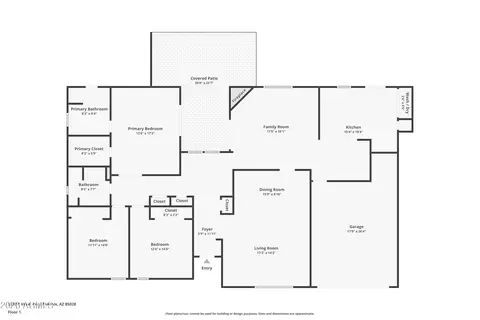
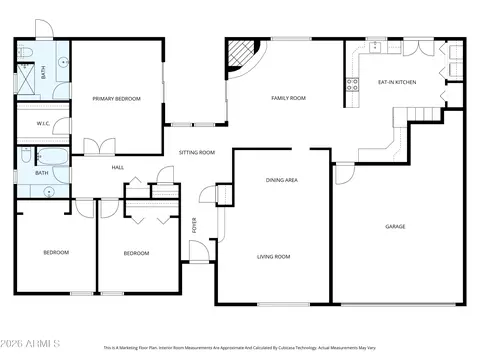
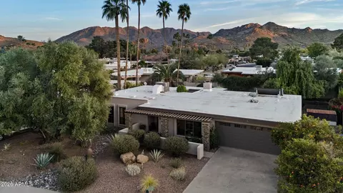
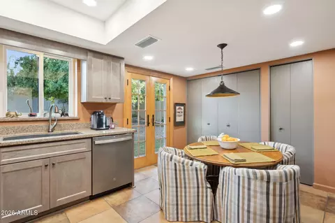
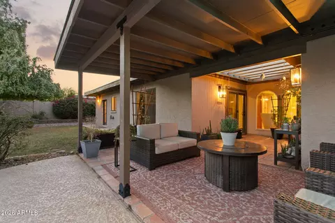
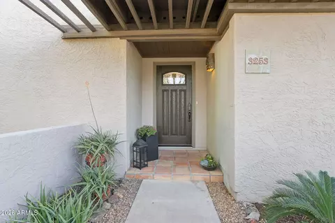
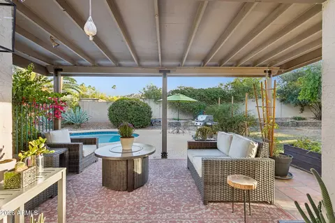
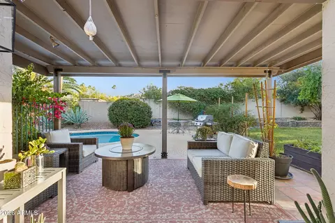
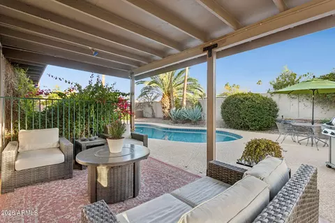
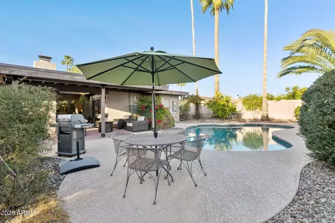
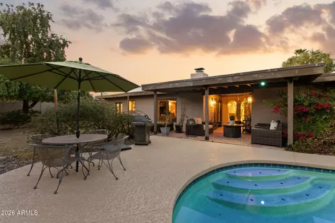
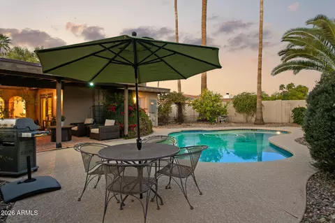
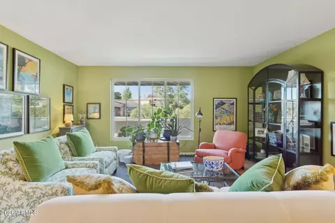
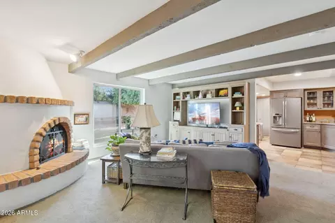
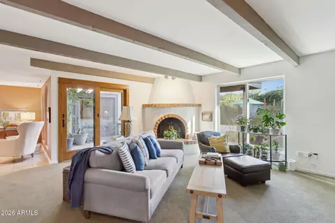
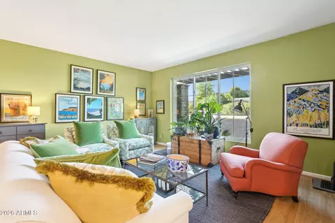
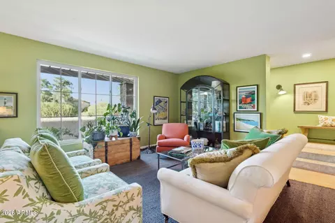
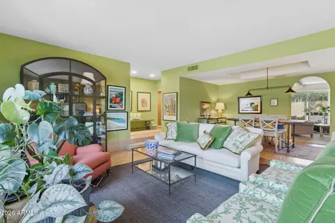
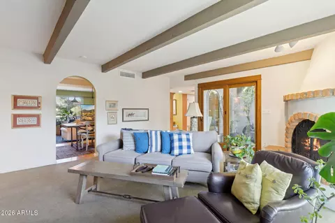
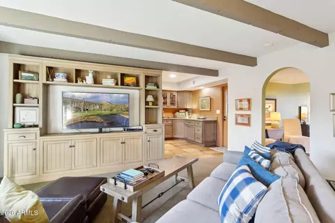
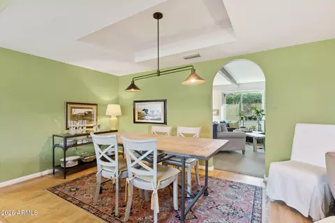
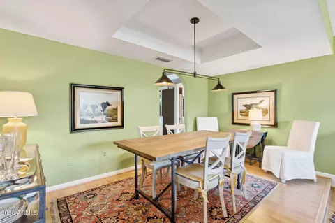
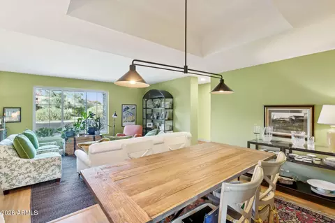
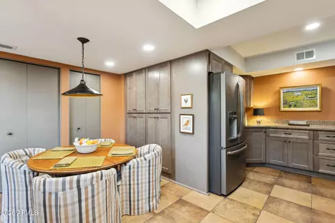
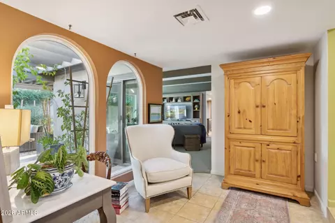
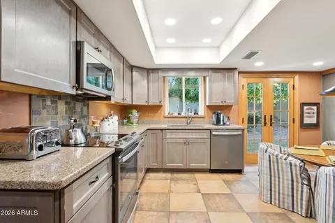
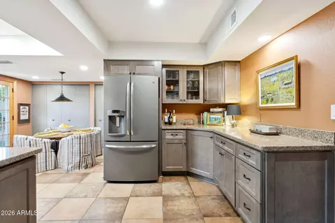
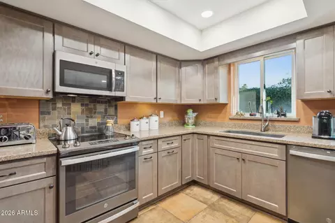
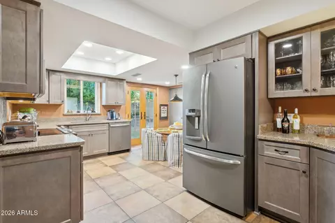
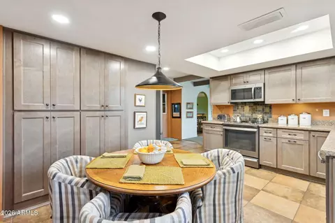
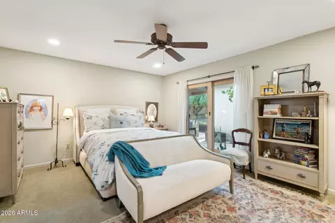
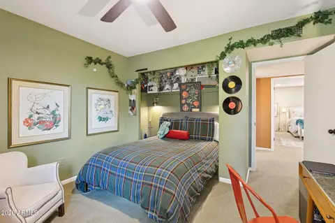
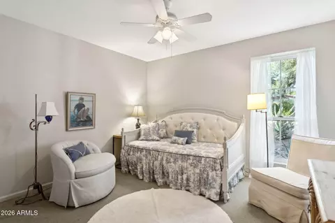
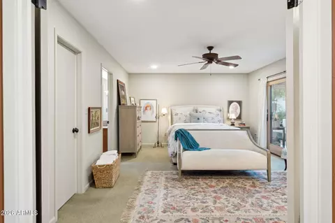
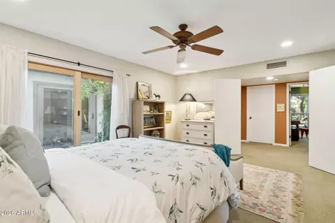
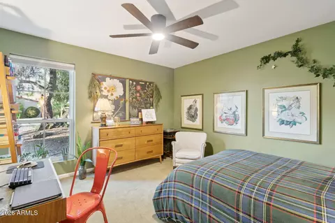
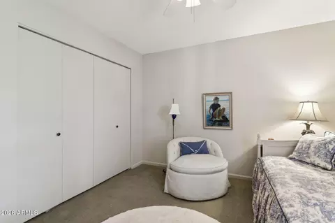
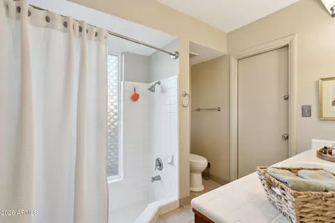
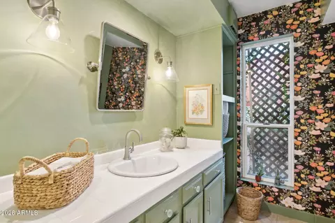
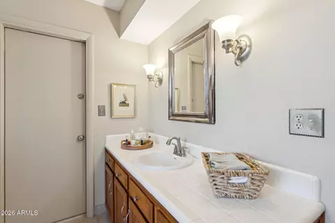
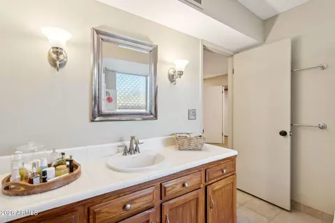
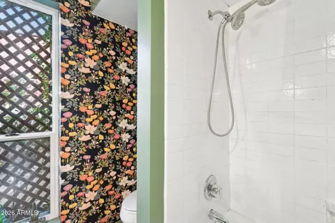
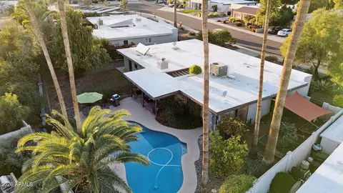
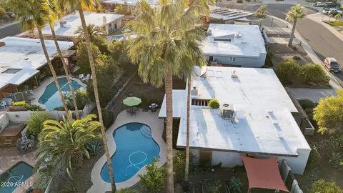
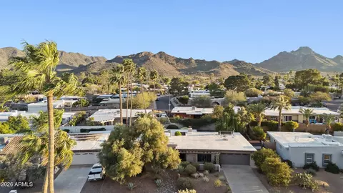
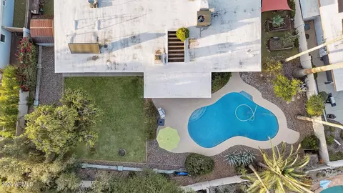
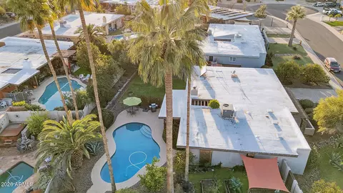
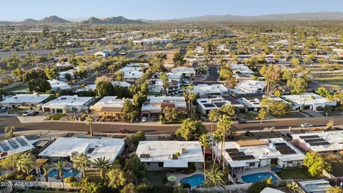
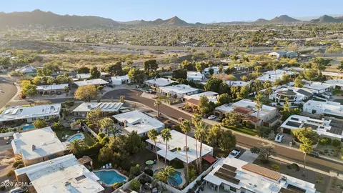
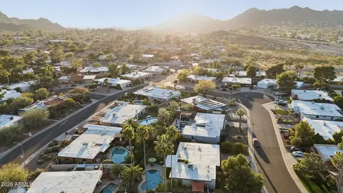
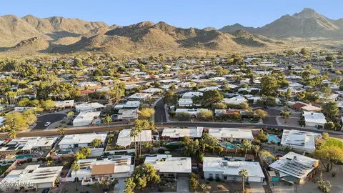
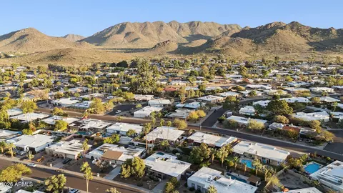
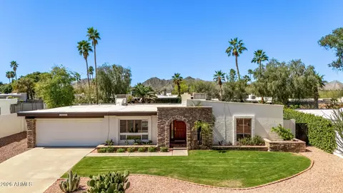
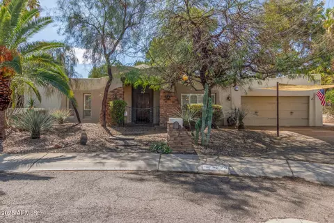
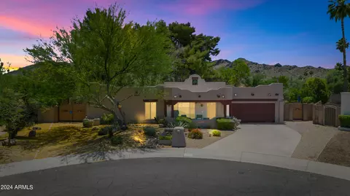
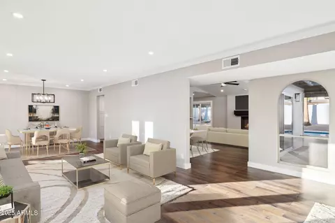
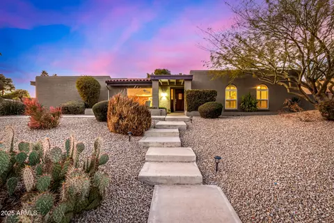
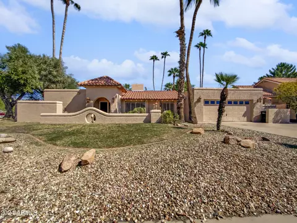
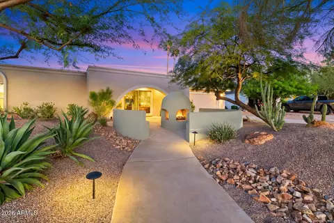
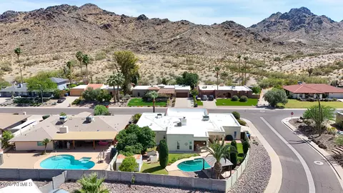
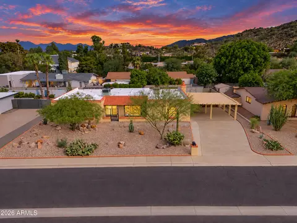
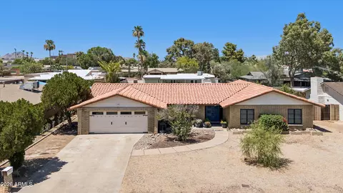
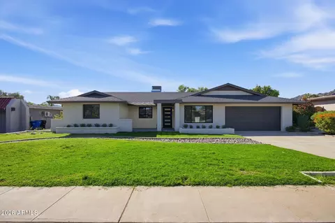
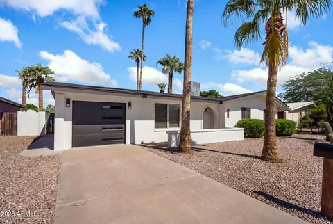
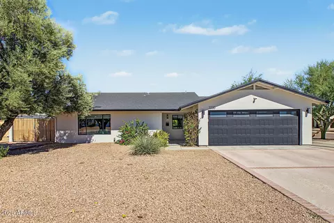
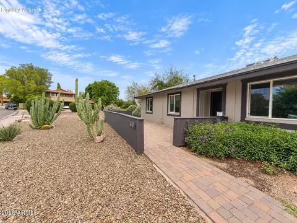
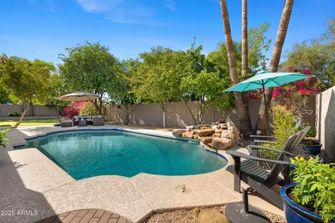
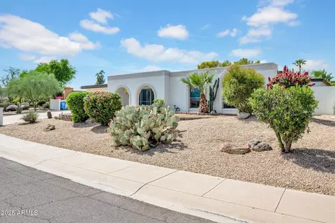
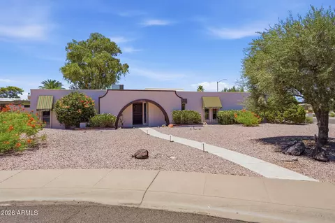
Positioned in one of North Phoenix's most coveted foothill enclaves, this view-filled mountainside residence offers the very best of the ''Sheaborhood'' just beyond your front door. Thoughtfully updated with an enduring desert aesthetic, Spanish architectural character and a private backyard retreat designed for true Arizona living. This one has it all! You'll enjoy mountain vistas, neighborhood charm and everyday conveniences. Desert hues emerge subtly against the mountain backdrop, with a calming, earth-toned palette that reflects the surrounding landscape. This sprawling Spanish-inspired residence is set beyond desert-adapted landscaping, creating a seamless transition between environment and architecture. Stacked stone and stucco articulate the façade, while a latticed garden e and pony wall shape a quiet courtyard arrival. Layered materials and curated plantings ground the home in its setting. Immerse yourself in calming desert vibes that radiate throughout the home. The artful interplay between authentic Spanish features and new textures and finishes complements the home's architecture perfectly. The living spaces unfold with a natural flow, offering distinct, yet connected, areas suited for both gathering and daily living. The sunken living room creates a warm, composed first impression. Just beyond, the family room is anchored by a quintessential beehive fireplace, with gorgeous exposed beamed ceilings, both reinforcing the home's timeless architectural character. A generous picture window frames views of the rear yard, while wood-trimmed sliding glass invite you outside. Double arched windows frame the saltillo-tiled garden atrium, creating a connection to the surrounding landscape. With multiple points of access to the rear yard, the home maintains a consistent indoor/outdoor connection, grounded in the rhythm of Arizona living. The fully remodeled kitchen is a culinary hub with loads of personality, featuring driftwood stained maple shaker cabinetry with glass uppers, terrazzo-inspired solid surface countertops, recessed lighting and a cozy breakfast room that opens to the rear yard. The stainless steel GE appliance package includes range/oven, dishwasher and built-in microwave. An arched entryway opens the kitchen to the formal dining room which offers a classic farmhouse chandelier and wood laminate flooring. The formal dining room is easily adaptable for a home office or creative space. The home features 3 comfortable bedrooms and 2 bathrooms, each designed with a timeless sensibility. The primary suite opens with a double door entry and offers privacy and retreat, overlooks the rear yard and features a generous walk-in closet. Wood-trimmed sliding glass doors provide easy access to the rear yard. The full primary bath includes a tiled Roman garden tub and doubles as a pool bath. Secondary bedrooms feature ceiling fans, dual-pane windows and neutral carpet. The hall bath offers a vessel sink, tile flooring, playful wallpaper and updated lighting. Stepping out back, you'll indulge in an enchanting, remarkably private outdoor lifestyle that can be enjoyed rear-round. This desert sanctuary features a freshly overhauled Pebble Tec diving pool ('25), complemented by a new variable speed pool pump (2025). The saltillo-tiled garden atrium with wood beams opens out to a fully-covered patio, natural lawn area with stacked stone retaining walls and the pool. Landscape design includes 5 raised garden beds with timed irrigation, citrus trees, bougainvillea, agave, and palms. There has been a significant investment into this exceptional residence, which showcases quality craftsmanship, impeccable design and an unbeatable location. Major 2025-2026 upgrades include a new 4-ton Lennox AC with heat pump (transferable warranty), new electrical panel, new water heater, solar hot water system, new garage door motor and springs, updated kitchen lighting, dual pane windows and a new Feather River fiberglass front door. A Rayne water filtration and softener system adds further functionality. There is a 2 car garage with ample parking slab for guests. Steps from the Phoenix Mountain Preserve, residents enjoy immediate access to miles of hiking, biking, and equestrian trails that weave through protected desert terrain; an irreplaceable amenity for those who value an active, outdoor lifestyle. Morning rituals begin at Press Coffee or Proof Bread. Evenings unfold at Shea 32, Love Craft Ale House, Aioli Gourmet Burgers, Ave Brew, OHSO or over curated selections from Shea Cheese. Trader Joes, Sprouts, Whole Foods and Aldi are all nearby. Mercury Mine Basin Park offers nearby open space, while the transformative Paradise Valley Mall redevelopment (now PV Phoenix) brings a highly anticipated collection of elevated dining, retail and entertainment experiences just minutes away. This home is served by desirable Paradise Valley schools, including Mercury Mine Elementary, Shea Middle School and Shadow Mountain High School. This location also enjoys easy access to the 51, connecting you seamlessly to Downtown Phoenix, Scottsdale and Sky Harbor. This is a rare opportunity to live where mountain preserve serenity meets new urban accessibility; North Phoenix at its most connected and considered. Welcome home to a property that feels both elevated and authentic, capturing the true spirit of desert living.
Listed by
Listing Agent - Christine L Kinchen
Listing Office - Twins & Co. Realty, LLC
Source: ARMLS mls logo
MLS#6991269 • last updated 4 months ago
Movoto checked ARMLS for data 8 minutes ago
Overview
Cooling/AC Central Air, Ceiling Fan(s), Programmable Thmstat
Heating Heat Pump, Electric
Levels/Style Spanish, 1
MLS # 6991269
Type Residential
Virtual Tour N/A
Status Closed
SubType Single Family Residence
SqFt 2062
Lot Size (Acres) 0.26
Lot Size (Sqft) 11237
Property Tax 3015
Builder Name Unknown
Year Built 1974
Interior
Total # of Bathrooms 2
# Full Baths 2
Total # of Bedrooms 3
Laundry Inside
Flooring Carpet, Tile
Interior Features High Speed Internet, Granite Counters, Eat-in Kitchen, Pantry, Full Bth Master Bdrm
Fireplace Wood Burning, Living Room
Appliances Dryer, Washer, Refrigerator, Built-in Microwave, Dishwasher, Disposal, Electric Oven, Water Softener Rented, Electric Cooktop, Water Purifier
Window Features Dual Pane, Vinyl Frame
Exterior
Foundation Block
Roof Composition, Built-Up
Construction Stucco, Wood Frame, Painted, Block
# of Garage Spaces 2
Parking Attached Garage, Garage Door Opener, Direct Access
# of Open Parking Spaces 2
# of Covered Spaces 2
Patio/Porch Covered Patio(s), Patio
Other Structures Shed(s)
Fencing Perimeter, Back Yard, Block
Exterior Features Private Yard
Lot Features North/South Exposure, Sprinklers In Rear, Sprinklers In Front, Desert Back, Desert Front, Grass Back, Auto Timer H2O Front, Auto Timer H2O Back
Amenities / Utilities
Water Source City Water
Sewer/Septic Public Sewer
Spa None
HOA Fee Includes No Fees
Pool Variable Speed Pump, Outdoor, Diving Pool
Location
View Mountain(s)
Subdivision SIERRA BONITA
Community Features Biking/Walking Path
Elementary School Mercury Mine Elementary School
Elementary School District Paradise Valley Unified District
Middle School Shea Middle School
High School District Paradise Valley Unified District
High School Shadow Mountain High School
APN 165-14-052
Directions Please Use GPS :)
We are not permitted to show value estimates for this property.
  • Mar 2026
    mls logo MLS # 6991269
  • Mar 31, 2026 Sold
    $850,000
  • Mar 13, 2026 Pending
  • Mar 2, 2026 Active
  • Feb 28, 2026 Listed
    $849,900 (+6.2%)
  • Mar 2026
    Public Records
  • Mar 31, 2026 Sold
    $850,000
  • Jun 2022
    mls logo MLS # 6400385
  • Jun 30, 2022 Sold
    $800,000
  • May 23, 2022 Pending
  • May 19, 2022 Listed
    $799,000
  • May 16, 2022 Listed
  • Jun 2022
    Public Records
  • Jun 29, 2022 Sold
    $800,000 (+0.1%)
  • 3253 E Vogel Ave
    $850K
  • Paradise Valley Village
    $628K -3% y/y
  • 85028
    $700K -7% y/y
  • Phoenix
    $467K -1% y/y
No chart available
Statistics calculated by Movoto
Est. value Bed/bath Sqft mi
3257 E Vogel Ave, Phoenix, AZ 85028 $667,000 4/2 2,373 0.02
3241 E Vogel Ave, Phoenix, AZ 85028 $701,600 4/— 2,583 0.02
3254 E Malapai Dr, Phoenix, AZ 85028 $638,200 3/2 2,118 0.02
3248 E Malapai Dr, Phoenix, AZ 85028 $672,000 —/2 2,449 0.02
3242 E Malapai Dr, Phoenix, AZ 85028 $667,700 —/2 2,298 0.03
3260 E Malapai Dr, Phoenix, AZ 85028 $700,000 3/2 2,145 0.03
3263 E Vogel Ave, Phoenix, AZ 85028 $536,600 3/2 1,850 0.03
3258 E Vogel Ave, Phoenix, AZ 85028 $763,100 4/2 3,183 0.04

Estimated values are based on public record data and automated valuation models. Values are not guaranteed and may not reflect current market conditions.
Thinking of selling? Get a Cash Offer.

  • A smooth, fast sale
  • Skip staging and repairs
  • No strings attached
8/10
3/10
5/10
Source: GreatSchools.org © 2026. All rights reserved.

Around Paradise Valley Village

Explore everything this neighborhood has to offer. Learn more about Paradise Valley Village.
By entering my info and clicking Ask a Question below, I am providing my e-signature and express written consent to receive marketing emails, calls, and texts (including via automatic telephone dialing systems, AI generative, artificial or pre-recorded voice technology) relating to my inquiry from Movoto (and parties calling/messaging on their behalf) even if my number appears on the company, state, or national Do Not Call Registry. You also agree to ourTerms and Conditions and Privacy Policy. Consent not required to receive services (call 1-844-420-1270 to be connected without providing consent).

Nearby recently sold homes in Phoenix, AZ

Nearby homes for sale in Phoenix, AZ

Newest listings in 85028

  • Real Estate
  • AZ
  • Maricopa County
  • Phoenix
  • 85028
  • Paradise Valley Village
  • 3253 E Vogel Ave
Meet with a real estate agent today (844) 430-0869
The multiple listing information is provided by Arizona Multiple Listing Service, Inc.. IDX information is provided exclusively for consumers’ personal, non-commercial use and that it may not be used for any purpose other than to identify prospective properties consumers may be interested in purchasing. Information deemed reliable but not guaranteed to be accurate. Buyer to verify all information. The information provided is for consumers' personal, non-commercial use and may not be used for any purpose other than to identify prospective properties consumers may be interested in purchasing. Listing information updated every 15 minutes. Terms of use & Privacy Policy, California Privacy Info. Copyright © 2005 - 2026 Movoto, Inc. All rights reserved. Equal Housing Opportunity CalDRE CalDRE #01517281
Movoto Real Estate is committed to ensuring accessibility for individuals with disabilities. We are continuously working to improve the accessibility of our web experience for everyone. We welcome feedback and accommodation requests, please submit them here.
Arizona Multiple Listing Service™ system
The real estate listing data marked with this icon comes from the IDX program of the Arizona Multiple Listing Service™ system. All information provided is deemed reliable but is not guaranteed and should be independently verified. All information should be verified by the recipient and none is guaranteed as accurate by ARMLS.
Requests for information regarding mortgage products will be directed to Movoto.com affiliate, Lower, LLC - a licensed Mortgage Lender (NMLS #1124061), or, based on your location, may be redirected to a participating mortgage marketing partner that may pay Lower, LLC for any consumer contact information provided through this site.