
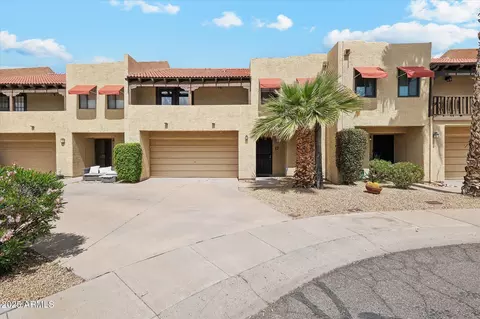
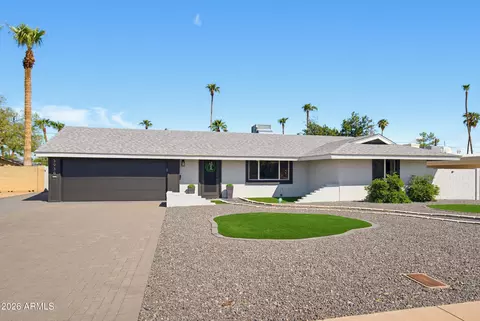
- $390,000
- 2Bd
- 3Ba
- 1,423 Sq Ft
SOLD

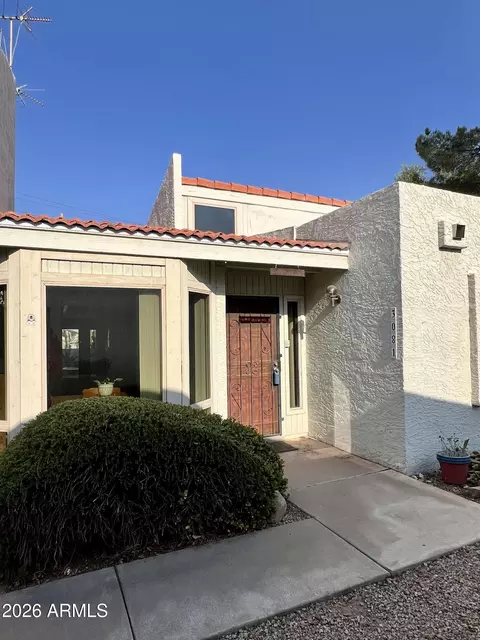
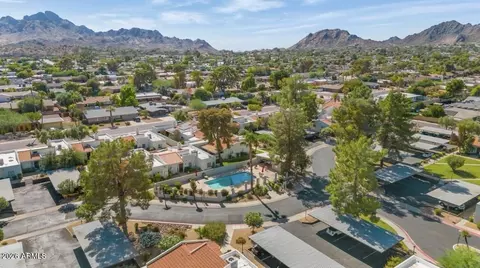
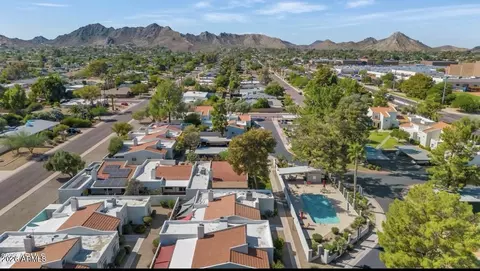
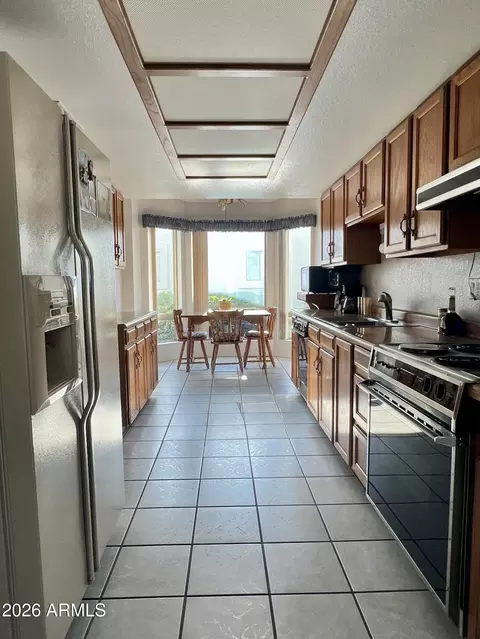
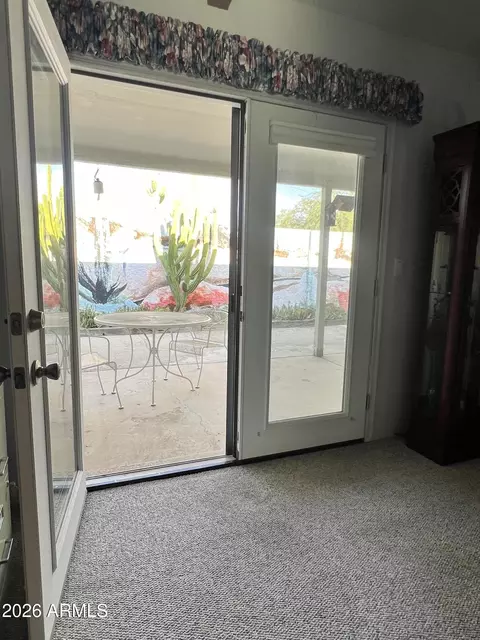
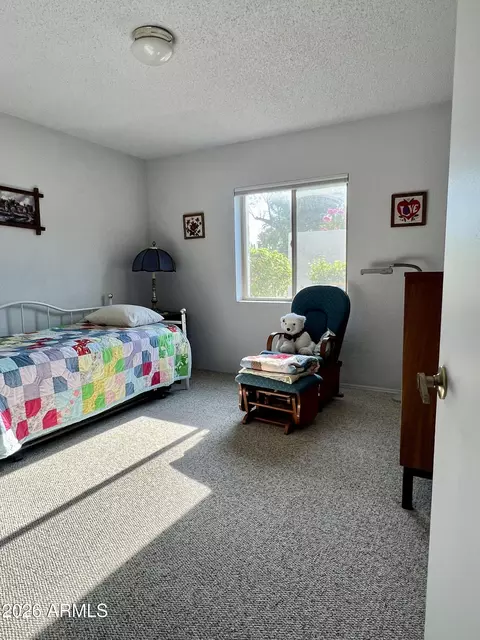
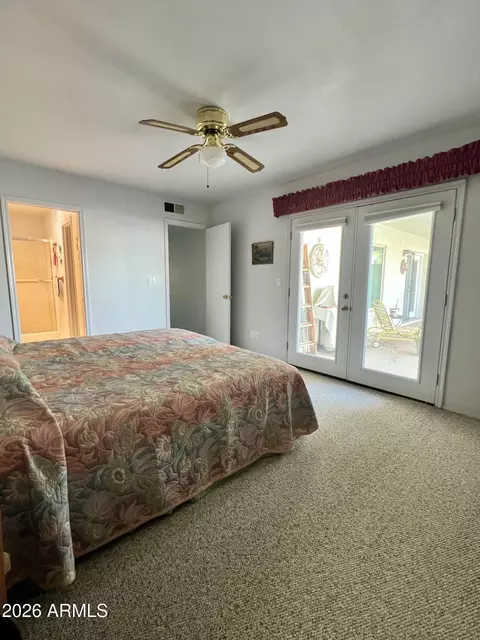
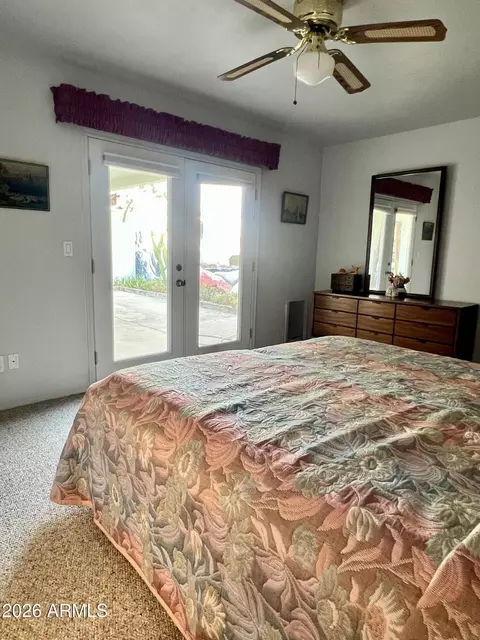
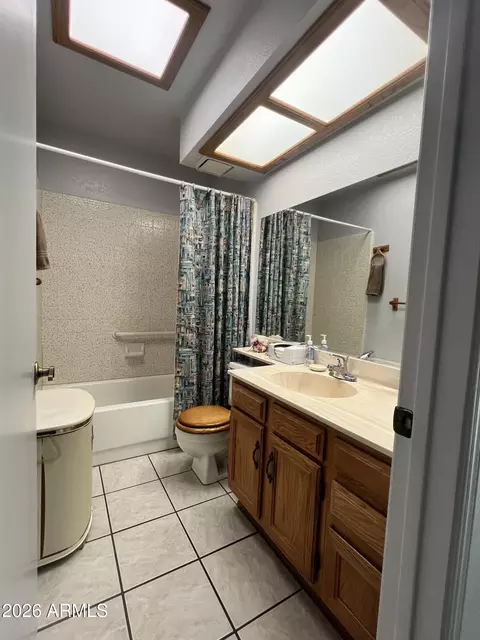
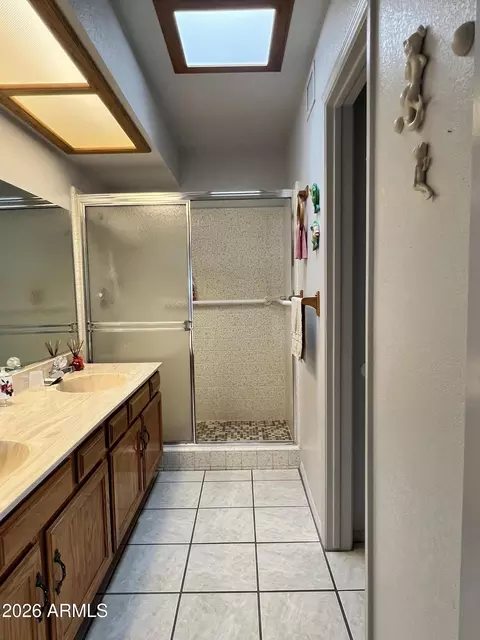
Last sold 09/24/2026 after 46 Days
bed
bath
Sqft ($227/Sqft)
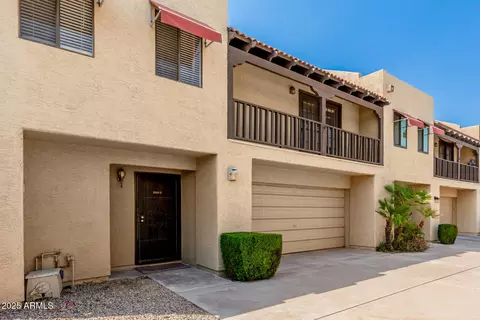
| Property type Townhouse | Neighborhood | Year built 1983 | HOA fee $325/month | Lot size 2,327 Sqft | Rental estimate |

| Overview | |
| Cooling/AC | Central Air |
| Heating | Electric |
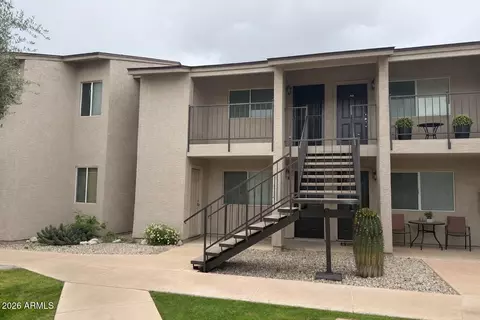
| Levels/Style | Spanish, Santa Barbara/Tuscan, 1 |
| MLS # | 7064617 |
| Type | Residential |
| Status | Closed |
| SubType | Townhouse |
| SqFt | 1543 |
| Lot Size (Acres) | 0.05 |
| Lot Size (Sqft) | 2327 |
| Property Tax | 1407 |
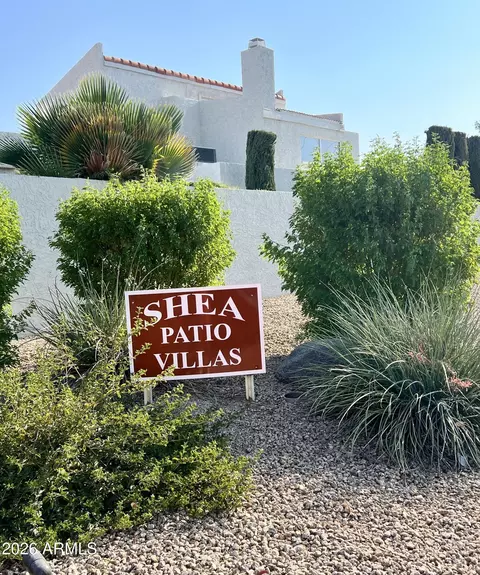
| HOA | Shea Patio Villas, 480-759-4945 #1101 |
| Builder Name | Unknown |
| HOA Fee | 325, Monthly |
| Year Built | 1983 |
| Interior | |
| Total # of Bathrooms | 2 |
| # Full Baths | 2 |
| Total # of Bedrooms | 3 |
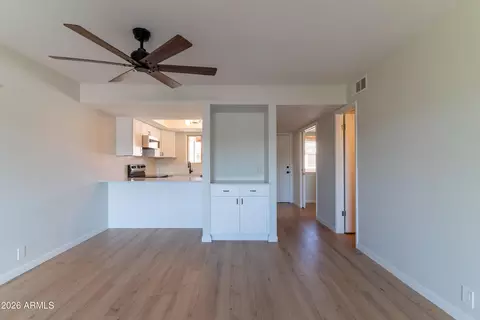
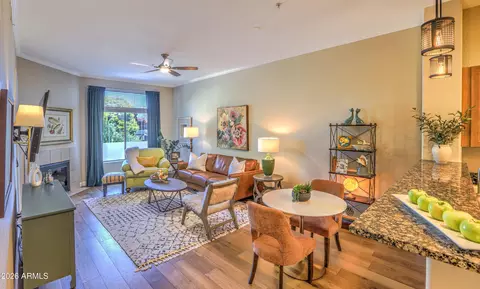
| Flooring | Carpet, Tile |
| Interior Features | Eat-in Kitchen, No Interior Steps, Full Bth Master Bdrm |
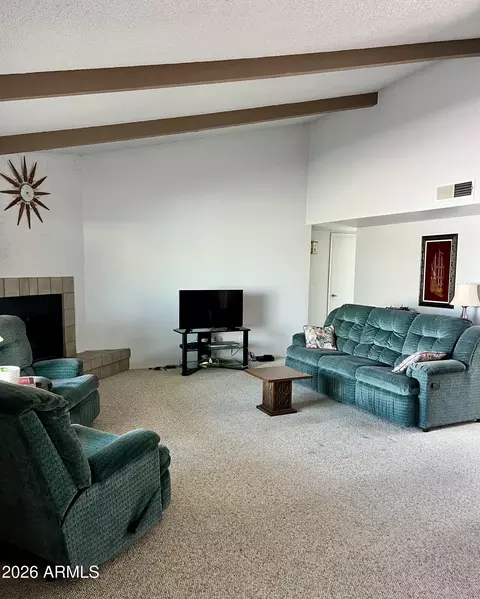
| Fireplace | Wood Burning, Living Room |
| Appliances | Dryer, Washer, Refrigerator, Dishwasher, Electric Range, Built-In Electric Oven |
| Window Features | Dual Pane |
| Exterior | |
| Foundation | Block |
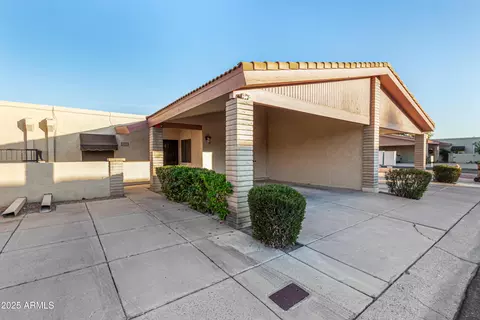
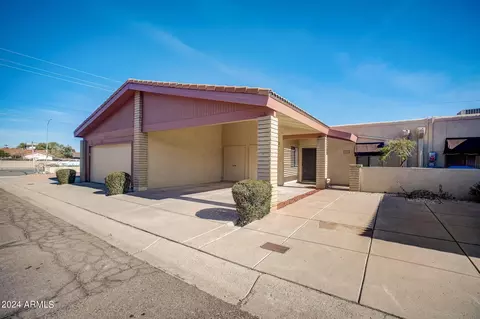
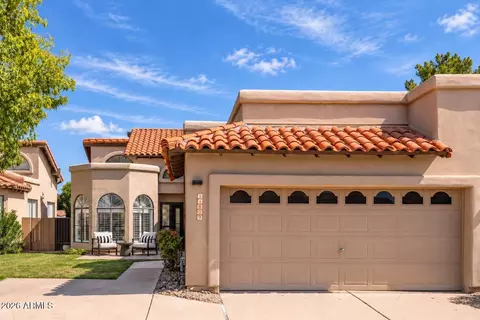
| Roof | Tile, Foam |
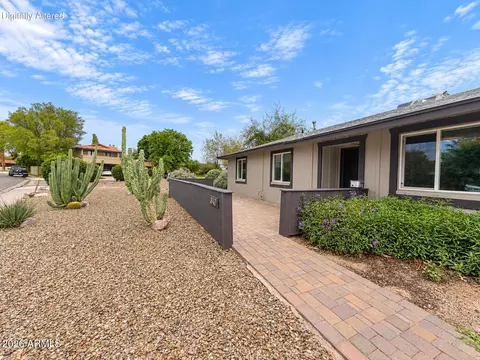
| Construction | Stucco, Block |
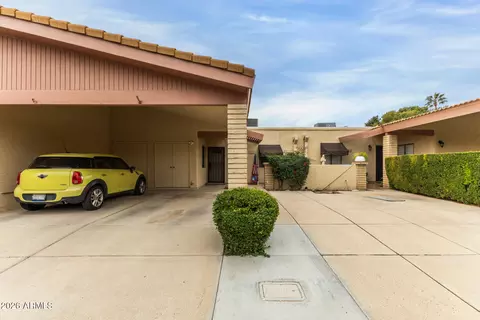
| Parking | Detached Carport, Assigned, Community Structure |
| # of Carport Spaces | 2 |
| # of Covered Spaces | 2 |
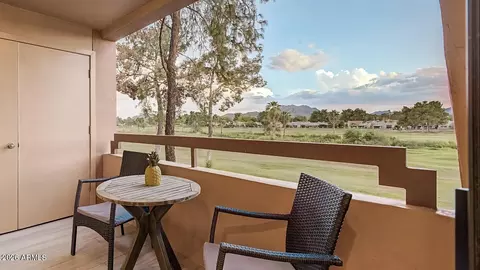
| Patio/Porch | Covered Patio(s) |
| Fencing | Block |
| Exterior Features | Private Street(s) |
| Lot Features | Gravel/Stone Front, Gravel/Stone Back, Auto Timer H2O Front, Auto Timer H2O Back |
| Amenities / Utilities | |
| Water Source | Public |
| Sewer/Septic | Public Sewer |
| Spa | None |
| HOA Fee Includes | Insurance, Sewer, Maintenance Grounds, Street Maint, Front Yard Maint, Trash, Water |
| Location | |
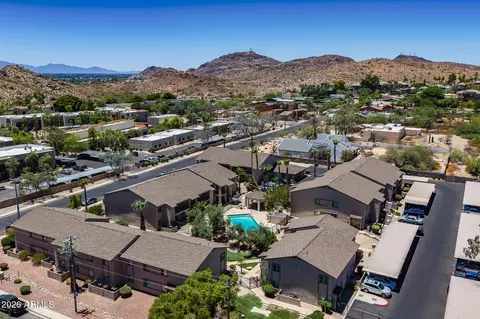
| Subdivision | Shea Patio Villas |
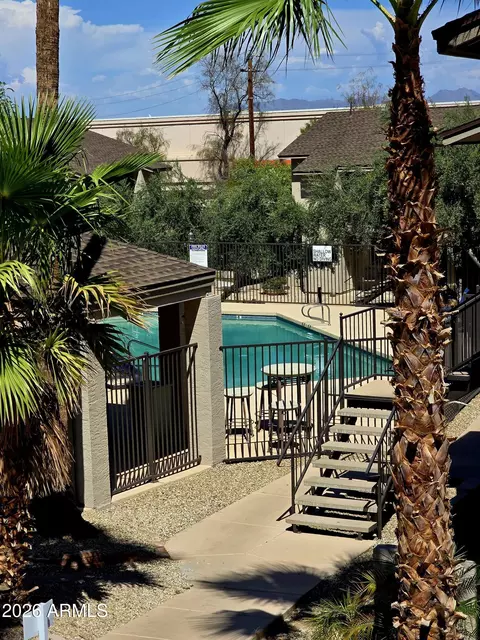
| Community Features | Pool |
| Elementary School | Desert Cove Elementary School |
| Elementary School District | Paradise Valley Unified District |
| Middle School | Shea Middle School |
| High School District | Paradise Valley Unified District |
| High School | Shadow Mountain High School |
| APN | 165-03-079 |
| Directions | From 32nd St. And Shea Blvd. Drive West To 30th Pl. You May See A Shea Patio Villas Sign On Your Right As You Enter. Turn Left On Cannon Drive And Follow That To The Last Parking Lot On Your Right. *Please Park In Either Spot #22. |
| Lot/ Land Details | |
| Road Responsibility | Private Maintained Road |
| Road Surface | Asphalt |
MLS # 7064617| Est. value | Bed/bath | Sqft | mi | |
|---|---|---|---|---|
| 3077 E Cannon Dr, Phoenix, AZ 85028 | $467,000 | 3/— | 1,729 | 0.01 |
| 3069 E Cannon Dr, Phoenix, AZ 85028 | $453,000 | 3/— | 1,543 | 0.01 |
| 3073 E Cannon Dr, Phoenix, AZ 85028 | $450,000 | 3/— | 1,543 | 0.01 |
| 3065 E Cannon Dr, Phoenix, AZ 85028 | $451,000 | —/— | 1,543 | 0.02 |
| 3061 E Cannon Dr, Phoenix, AZ 85028 | $436,000 | 2/— | 1,467 | 0.03 |
| 3057 E Cannon Dr, Phoenix, AZ 85028 | $451,000 | 3/— | 1,543 | 0.03 |
| 3072 E Cannon Dr, Phoenix, AZ 85028 | $458,000 | 3/— | 1,507 | 0.04 |
| 3064 E Cannon Dr, Phoenix, AZ 85028 | $456,000 | —/— | 1,729 | 0.04 |
Estimated values are based on public record data and automated valuation models. Values are not guaranteed and may not reflect current market conditions.

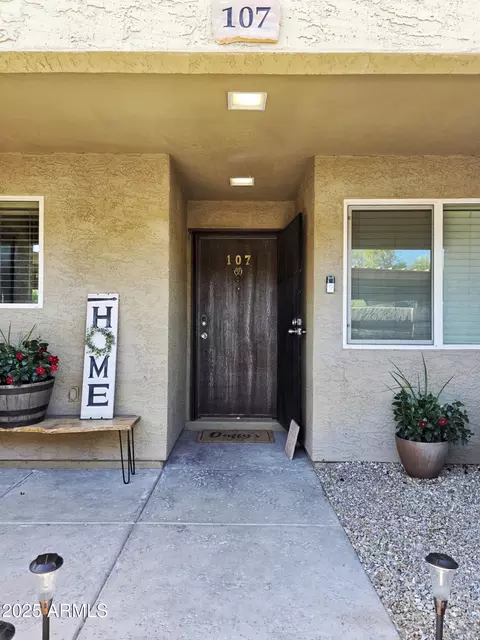
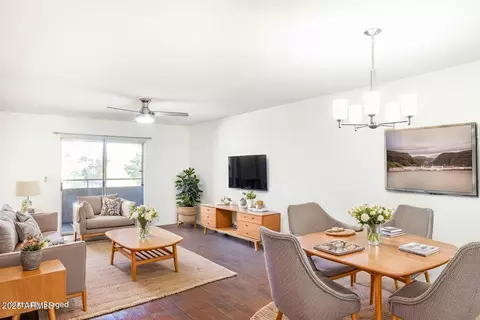
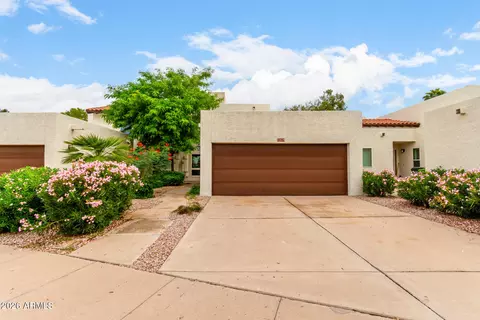
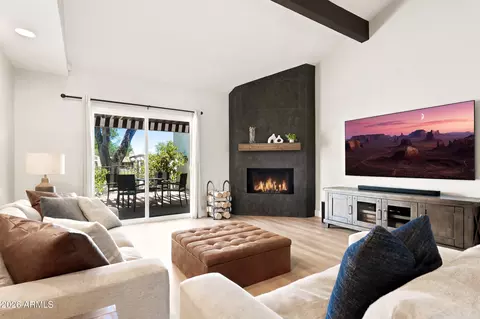
$519,250
$449,900
$1,095,250
$450,000
$295,000
$568,990
$525,000
$5,332,400
$249,450
$568,000
$445,000
$522,000
$670,500
$550,000
$540,000
$560,000
$480,000
$445,000
$625,000
$634,995
$505,000
$1,395,000
$579,900
$450,000
$244,900
$471,500
$394,950
$450,000
$484,900