

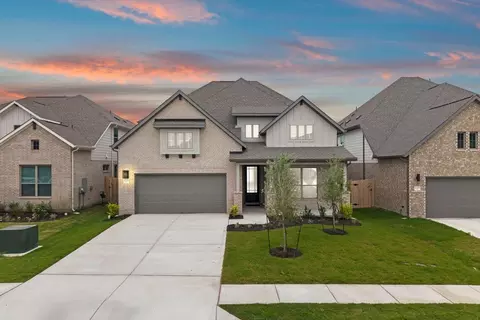
- $549,900
- 4Bd
- 3Ba
- 2,864 Sq Ft
$10K


bed
bath
Sqft ($225/Sqft)
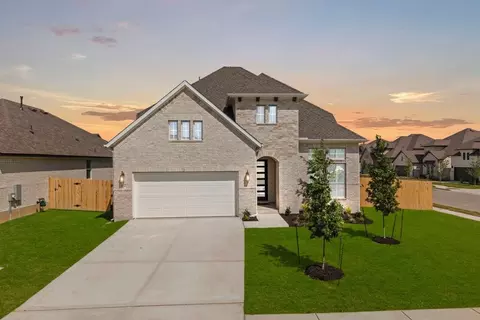
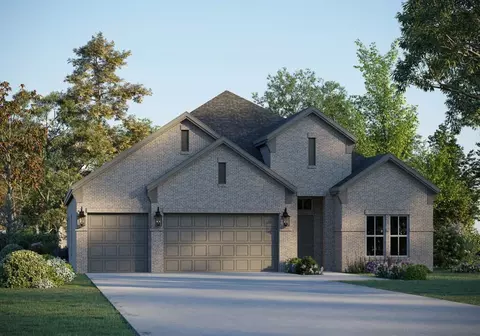
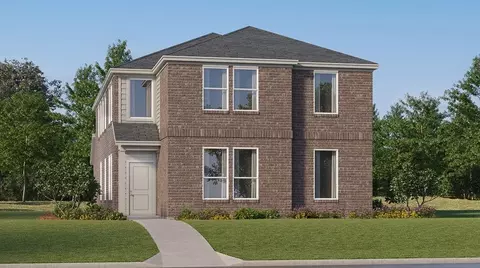
| Property type House | Year built 2026 | HOA fee $40/month | Lot size 8,276 Sqft | Parking 3 garage spaces | Rental estimate |

| Overview | |
| Heating | Central, ForcedAir |
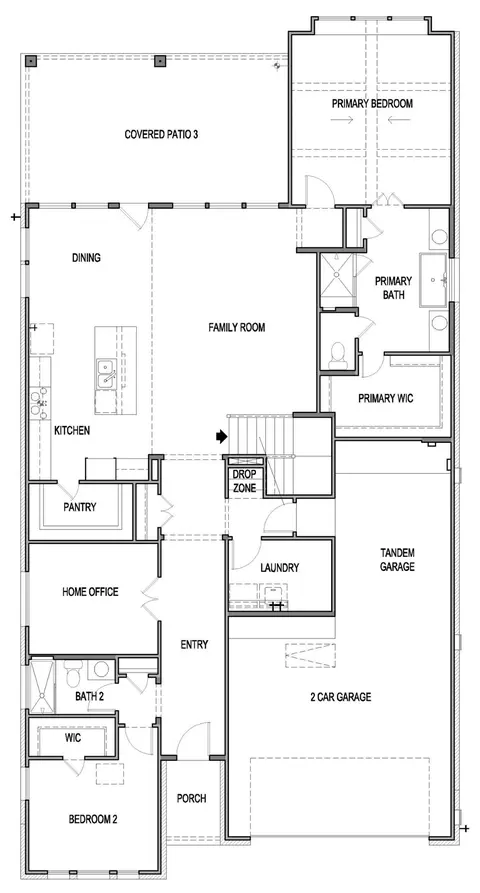
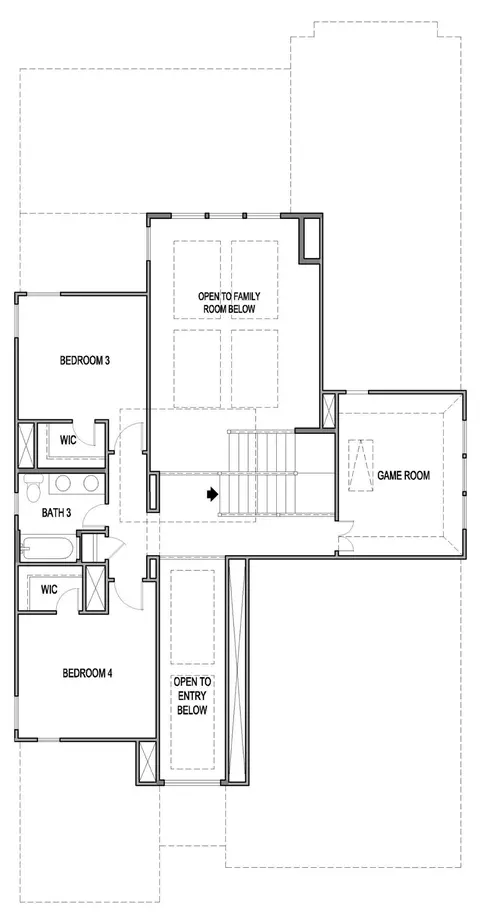
| Levels/Style | Two |
| SubType | Single Family Residence |
| Type | Residential |
| Year Built | 2026 |
| MLS # | 8974165 |
| Living Area | 2685 |
| Status | Active |
| Lot Size (Acres) | 0.19 |
| HOA Fee | Quarterly, 121 |
| Builder Name | Scott Felder Homes |
| HOA Name | Blackhawk |
| Property Condition | New Construction |
| Interior | |
| Total # of Bathrooms | 3 |
| # Full Baths | 3 |
| Total # of Bedrooms | 4 |
| Laundry | Laundry Room |
| Flooring | Carpet, Tile, Vinyl |
| Interior Features | CeilingFans, Chandelier, DoubleVanity, FrenchDoorsAtriumDoors, HighCeilings, InteriorSteps, KitchenIsland, LowFlowPlumbingFixtures, MainLevelPrimary, OpenFloorplan, Pantry, RecessedLighting, Storage, SmartHome, SoakingTub, VaultedCeilings, WalkInClosets |
| Accessibility Features | None |
| Appliances | BuiltInElectricOven, Cooktop, Dishwasher, EnergyStarQualifiedAppliances, EnergyStarQualifiedDishwasher, ExhaustFan, GasCooktop, Disposal, Microwave, PlumbedForIceMaker, RangeHood, TanklessWaterHeater |
| Exterior | |
| Roof | Composition |
| Foundation | Slab |
| Exterior Features | ExteriorSteps, InWallPestControlSystem, Lighting, RainGutters |
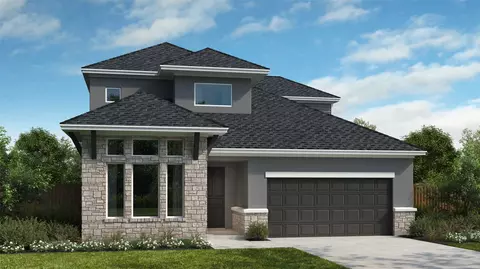
| Construction | Brick, HardiplankType, RadiantBarrier, Stone, Stucco |
| Parking Desc | Driveway, Enclosed, GarageFacesFront, Garage, GarageDoorOpener |
| # Covered Spaces | 3 |
| # Garage Spaces | 3 |
| Lot Features | CornerLot, SlopedDown, FrontYard, SprinklersInRear, SprinklersInFront, SprinklersAutomatic, SprinklersInGround, SprinklersOnSide, TreesSmallSize |
| Fencing | Fenced, Privacy, Wood |
| Amenities / Utilities | |
| Utilities | CableAvailable, ElectricityConnected, NaturalGasConnected, SewerConnected, WaterConnected, UndergroundUtilities |
| Sewer/ Septic | Municipal Utility District |
| Green Features: Energy Efficiency | SeeRemarks, Appliances |
| HOA Fee Includes | CommonAreaMaintenance, SeeRemarks |
| Spa Desc | None |
| Pool Desc | None, Community |
| Location | |
| View | None |
| Waterfront | None |
| County | Travis |
| Subdivision | Blackhawk |
| Community Features | CommonGroundsArea, Clubhouse, CommunityMailbox, FitnessCenter, Golf, Lake, Playground, Pool, Sidewalks, Curbs |
| Area | PF |
| Elementary School | Mott |
| Middle School | Cele |
| Elementary School District | Pflugerville ISD |
| Middle School District | Pflugerville ISD |
| High School District | Pflugerville ISD |
| High School | Weiss |
| APN | 17332 Graces Path |

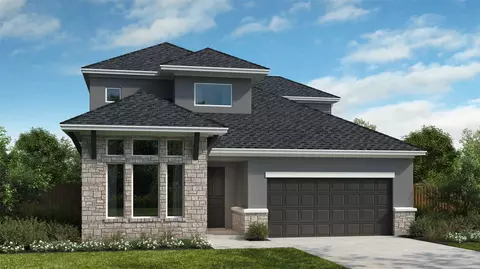
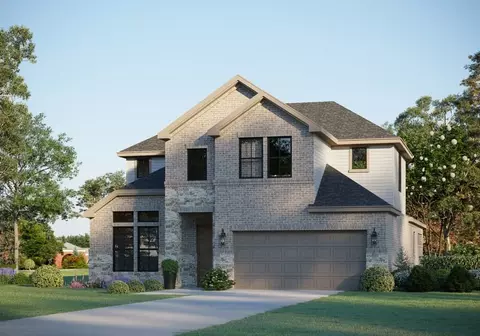
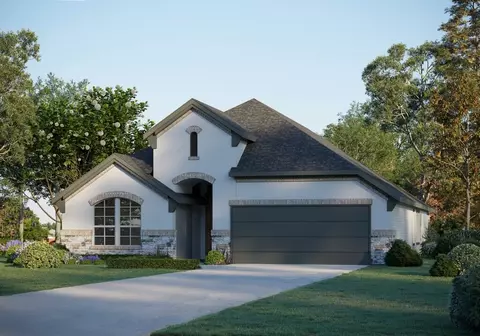
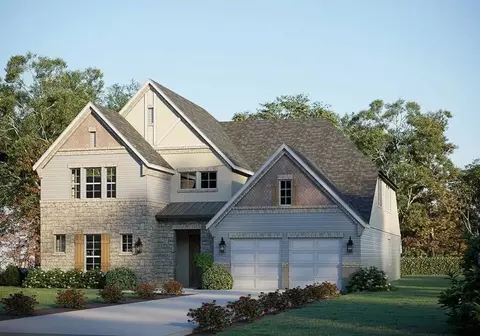
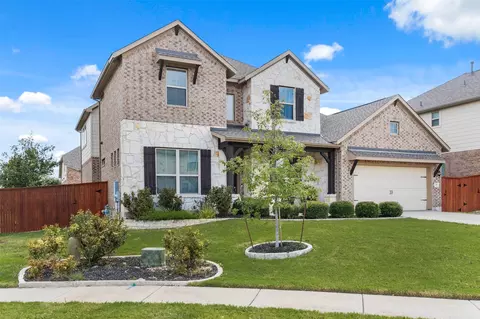
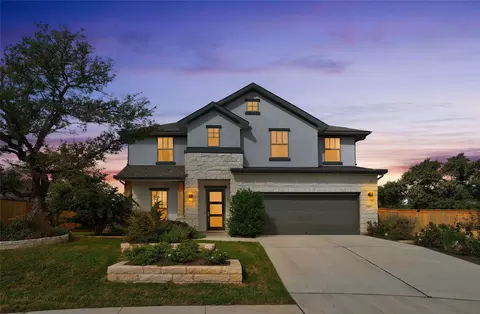
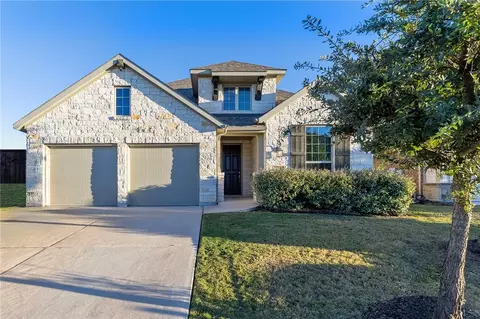
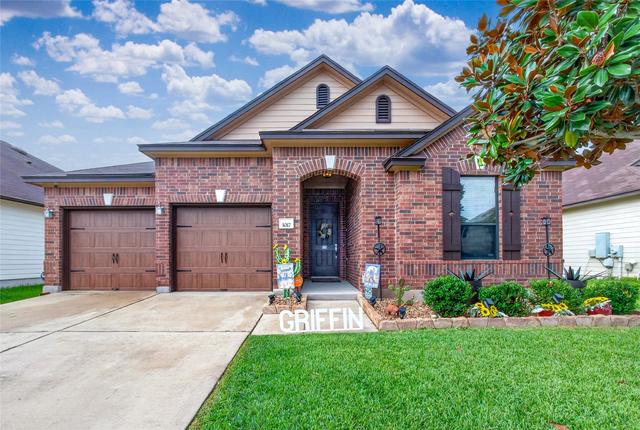
$449,000
$650,000
$419,000
$359,948
$319,000
$405,800
$452,500
$477,450
$324,000
$622,990
$2,750,000
$594,309
$425,000
$557,500
$380,000
$475,000
$510,000
$599,350
$631,183
$420,000
$415,000
$400,000
$330,000
$450,000
$532,800
$657,450
$437,500
$400,000
$635,000
$807,500
