
Movoto Real Estate
Eve Courson of LIV Sotheby's International Realty
  • Other
  • Kitchen
  • Bedroom
  • Exterior
  • Entry Way
  • Living
  • Dining
  • Bath
  • View/Area
  • Animated home icon 3D tour
  • Video tour

8268 Sophia Ln, Peyton, CO 80831

$669,000
  • 3

    bed

  • 3

    bath

  • 2,774

    Sqft ($241/Sqft)

House for sale 134 days
$1K price drop
About 8268 Sophia Ln

Property type House
Year built 2025
HOA fee $195/month
Lot size 0.31 Acre
Parking 4 garage spaces
Property description
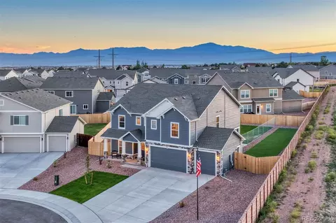
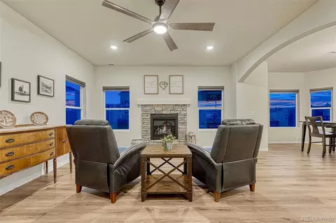
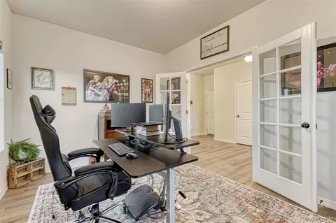
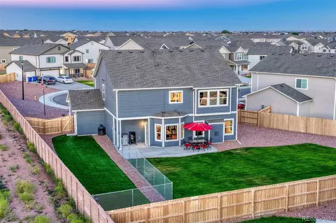
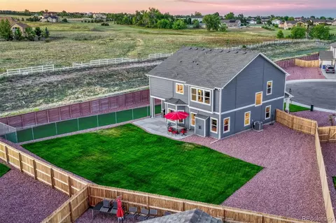
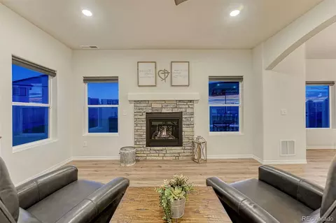
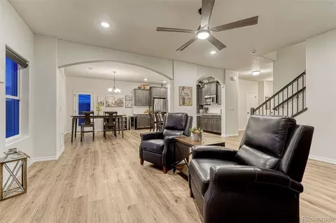
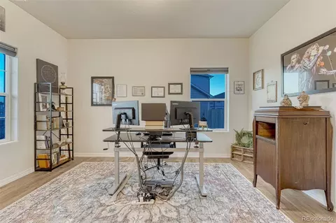
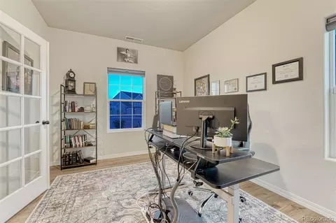
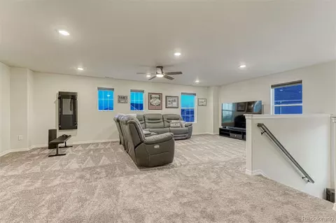
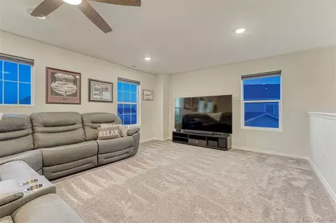
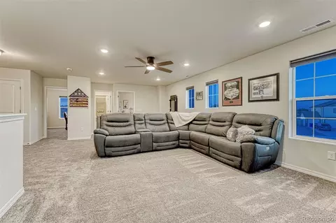
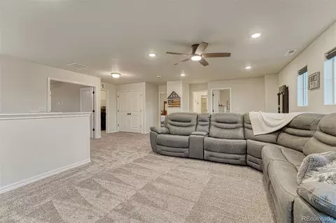
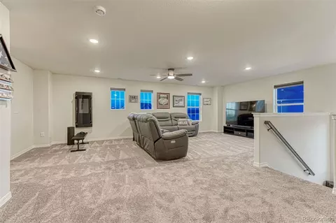
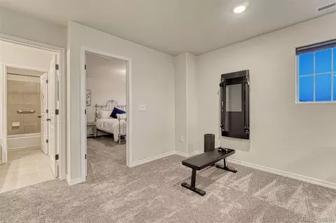
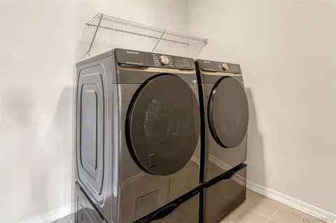
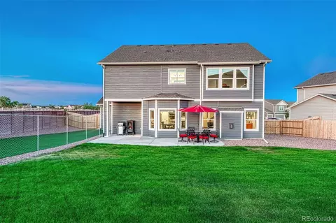
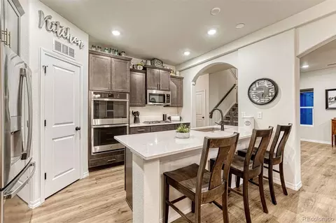
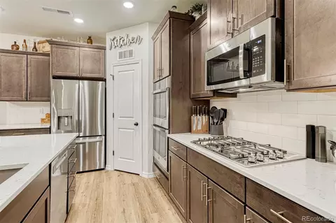
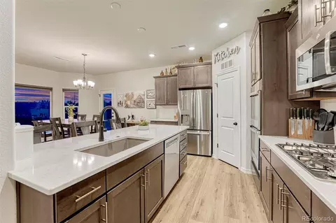
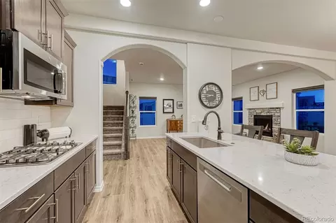
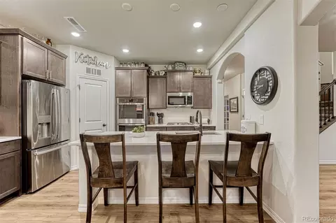
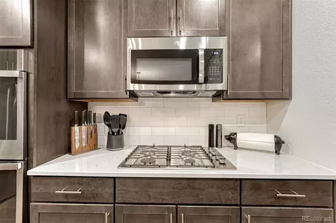
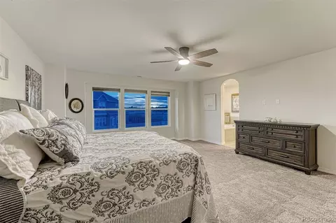
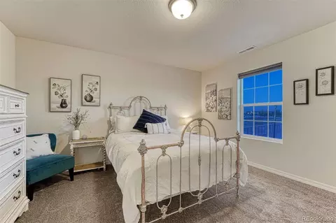
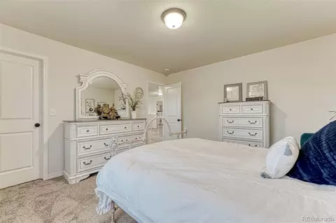
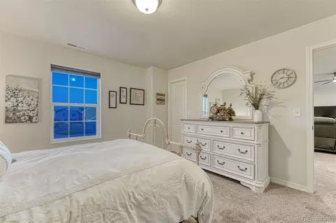
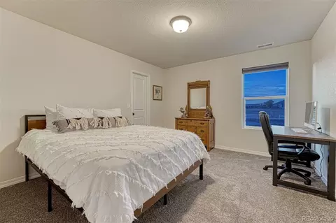
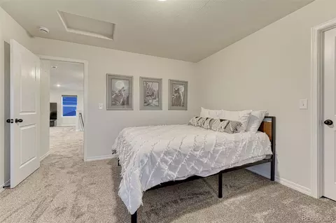
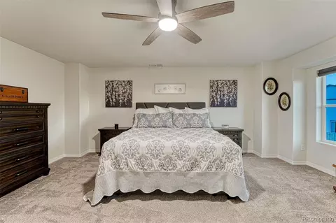
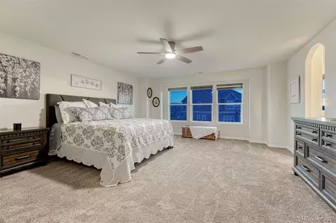
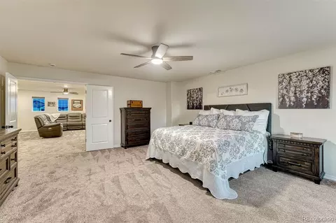
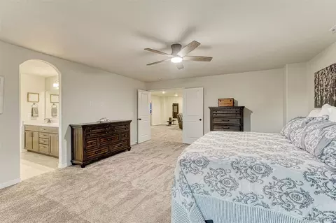
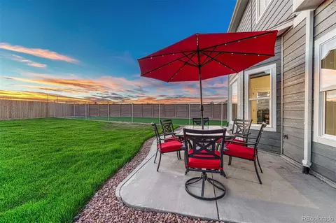
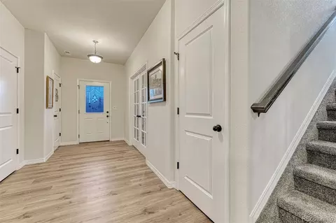
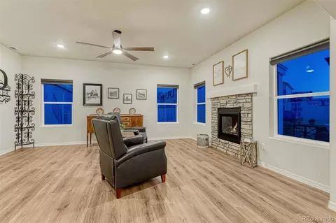
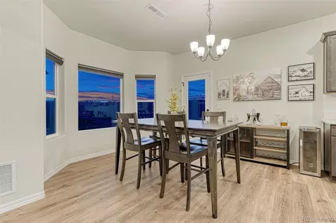
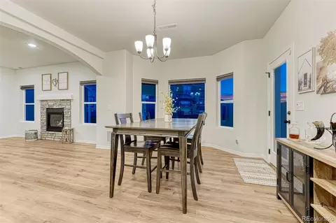
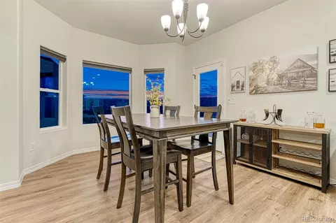
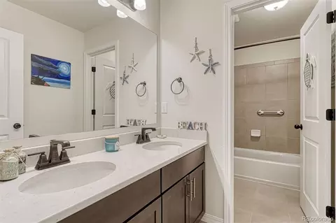
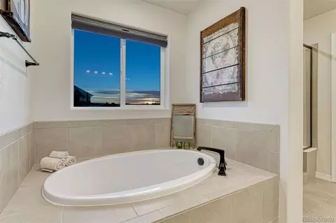
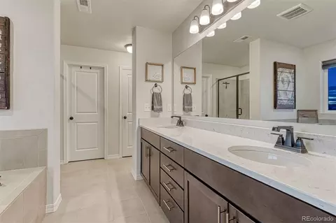
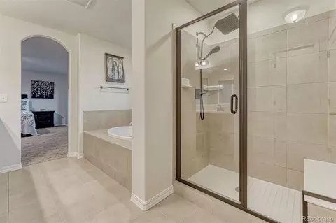
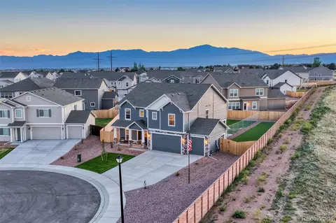
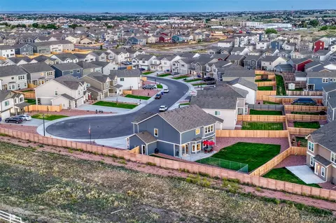
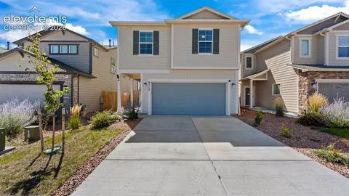
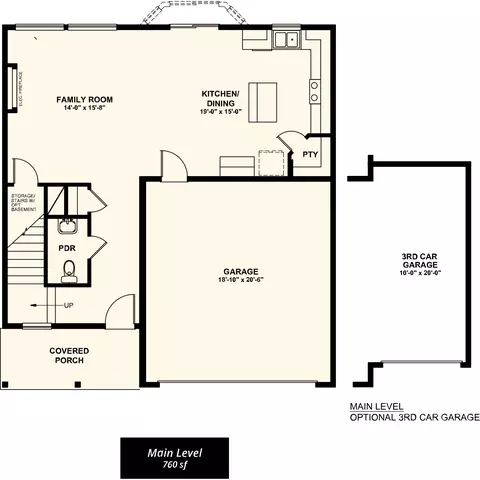
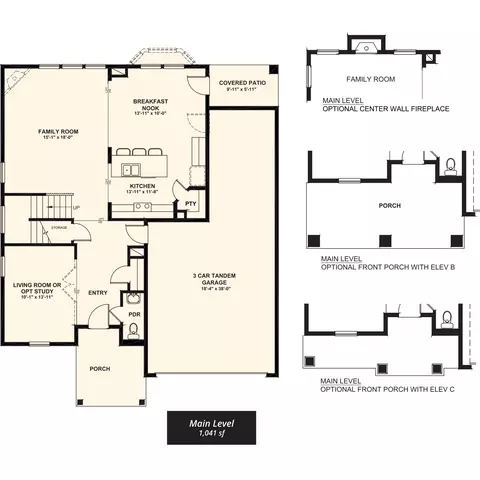
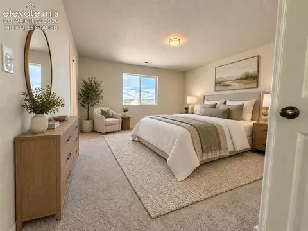
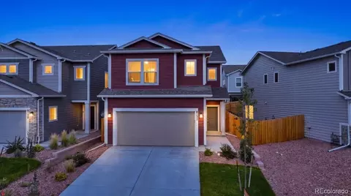
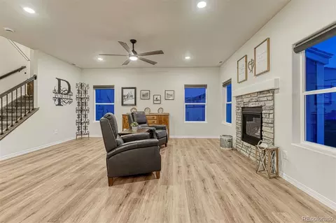
VA ASSUMABLE 4.867% NO Loan GAP; VA Appraisal 11/2025 at $680,000Exceptional residence in sought-after Falcon community, where thoughtful design, elevated finishes, & breathtaking Front Range views come together in perfect harmony. Showcasing Challenger Homes' acclaimed Manchester floor plan, this stunning 2,774-square-foot home offers a refined blend of comfort, sophistication, & modern functionality. Upon entering, you're greeted by soaring ceilings, expansive windows, & an abundance of natural light filling the home w/warmth & elegance. Designed for everyday living & effortless entertaining, the open-concept features a dedicated office, spacious gathering areas, & seamless indoor-outdoor connectivity. The gourmet kitchen is beautifully appointed w/modern appliances, generous workspace, & sophisticated dining area that serves as the perfect setting for intimate dinners or larger gatherings. Custom blinds throughout provide both style & privacy, while thoughtful upgrades enhance the home's overall appeal. Retreat to the luxurious primary suite, where sweeping views of Pikes Peak create a tranquil backdrop. A spa-inspired 5-piece bath offers elegant finishes & generous space designed to relax. 2 additional bedrooms are thoughtfully positioned on the upper level, along w/laundry room, & family room creating a highly functional & private living experience. One of the largest homesites w/cul-de-sac location, offering privacy w/no neighbors to the north. The extended patio provides the perfect setting for outdoor entertaining, while the professionally designed dog run w/premium pet turf ensures every member of the household is accommodated. A high-end security system adds peace of mind. Car enthusiasts, hobbyists, & storage seekers alike will appreciate the oversized 3-car garage featuring tandem 4th bay, complete w/TV wiring for a workshop, fitness area, or ultimate recreational space. This remarkable property presents a rare opportunity.
Listed by
Listing Agent - Eve Courson
Listing Office - LIV Sotheby's International Realty
Source: REcolorado MLS mls logo
MLS#8013184 • last updated 1 month ago
Movoto checked REcolorado MLS for data 7 minutes ago
Request a virtual or in-person tour
Overview
Cooling/AC Central Air
Heating Forced Air
Levels/Style Two, Contemporary, Traditional, House
SubType Single Family Residence
Virtual Tour External Link
Type Residential
MLS # 8013184
SqFt 2774
Status Active
Lot Size (SqFt) 13575
Property Tax 1952
Builder Name Challenger Homes
Year Built 2025
HOA Woodmen Hills Metro District, 719-495-2500
HOA Fee Monthly, 195
Interior
Total # of Bathrooms 3
# of Full Baths 2
# of Half Baths 1
Total # of Bedrooms 3
Flooring Carpet, Tile
Interior Features Ceiling Fan(s), Eat-in Kitchen, Entrance Foyer, Five Piece Bath, High Ceilings, High Speed Internet, Kitchen Island, Open Floorplan, Pantry, Primary Suite, Quartz Counters, Smart Light(s), Smart Thermostat, Smart Window Coverings, Smoke Free, Stone Counters, Vaulted Ceiling(s), Walk-In Closet(s), Wired For Data
Fireplace Gas, Living Room
Exterior
Exterior Dog Run, Fire Pit, Lighting, Private Yard, Rain Gutters, Smart Irrigation
Construction Frame, Stone
Roof Composition
Fencing Full
Foundation Slab
Parking Desc Concrete, Dry Walled, Exterior Access Door, Finished Garage, Floor Coating, Guest, Insulated Garage, Lighted, Oversized, Smart Garage Door, Storage, Tandem
# Parking Spaces 4
# of Garage Spaces 4
Amenities / Utilities
Water Source Public
HOA Fees Include Maintenance Grounds, Water
Location
View Mountain(s)
County El Paso
Subdivision Falcon Meadows At Bent Grass
Elem School Bennett Ranch
High School Falcon
Middle School Falcon
Elementary School District District 49
Middle School District District 49
High School District District 49
APN 53012-10-044
Directions From I25 Or Hwy21 Take Woodmen East; Turn North Onto Golden Sage Rd; Turn East Onto Woodmen Frontage Rd; Take 2nd Left Onto Bent Grass Meadows; Turn Left Onto Henzlee Pl; Turn Left Onto Sophia Ln; Proceed To The End Of The Cul-de-sac - Home Is On The Left
Lot/ Land Details
Current Use Live/Work
Road Frontage Public
Road Responsibility Public Maintained Road
Road Surface Paved
Tour this home
When would you like to see 8268 Sophia Ln?
question
Have a question about this property? Call us at (844) 430-0869
5/10
Source: GreatSchools.org © 2026. All rights reserved.

Around the neighborhood

Explore everything this neighborhood has to offer.
3/100
Walk
97/100
Family
31/100
Dining
74/100
Pet
  • Real Estate
  • CO
  • El Paso County
  • Peyton
  • 80831
  • 8268 Sophia Ln

My commute

Enter a destination to see travel time and distance.
By entering my info and clicking Ask a Question below, I am providing my e-signature and express written consent to receive marketing emails, calls, and texts (including via automatic telephone dialing systems, AI generative, artificial or pre-recorded voice technology) relating to my inquiry from Movoto (and parties calling/messaging on their behalf) even if my number appears on the company, state, or national Do Not Call Registry. You also agree to ourTerms and Conditions and Privacy Policy. Consent not required to receive services (call 1-844-420-1270 to be connected without providing consent).

Nearby homes for sale in Peyton, CO

Nearby recently sold homes in Peyton, CO

Newest listings in 80831

Meet with a real estate agent today (844) 430-0869
The multiple listing information is provided by METROLIST, INC., DBA RECOLORADO® . IDX information is provided exclusively for consumers’ personal, non-commercial use and that it may not be used for any purpose other than to identify prospective properties consumers may be interested in purchasing. Information deemed reliable but not guaranteed to be accurate. Buyer to verify all information. The information provided is for consumers' personal, non-commercial use and may not be used for any purpose other than to identify prospective properties consumers may be interested in purchasing. Listing information updated every 15 minutes. Terms of use & Privacy Policy, California Privacy Info. Copyright © 2005 - 2026 Movoto, Inc. All rights reserved. Equal Housing Opportunity CalDRE CalDRE #01517281
Movoto Real Estate is committed to ensuring accessibility for individuals with disabilities. We are continuously working to improve the accessibility of our web experience for everyone. We welcome feedback and accommodation requests, please submit them here.
Based on information submitted to the MLS GRID . All data is obtained from various sources and may not have been verified by broker or MLS GRID. Supplied Open House Information is subject to change without notice. All information should be independently reviewed and verified for accuracy. Properties may or may not be listed by the office/agent presenting the information. IDX Data is provided exclusively for consumers’ personal, non-commercial use, that it may not be used for any purpose other than to identify prospective properties consumers may be interested in purchasing, and that data is deemed reliable but is not guaranteed accurate by RECOLORADO®. Properties displayed may be listed or sold by various participants in the MLS.
Requests for information regarding mortgage products will be directed to Movoto.com affiliate, Lower, LLC - a licensed Mortgage Lender (NMLS #1124061), or, based on your location, may be redirected to a participating mortgage marketing partner that may pay Lower, LLC for any consumer contact information provided through this site.