

Movoto Real Estate
  • Exterior
  • View/Area
  • Dining
  • Kitchen
  • Other
  • Bedroom
  • Bath
  • Living
  • Entry Way
  • Floorplan
  • Animated home icon 3D tour

9420 Beryl Dr, Peyton, CO 80831

$475,000
  • 4

    bed

  • 3

    bath

  • 2,416

    Sqft ($197/Sqft)

House for sale 3 days

About 9420 Beryl Dr

Property type House
Year built 2016
HOA fee $0/month
Lot size 7,312 Sqft
Property description
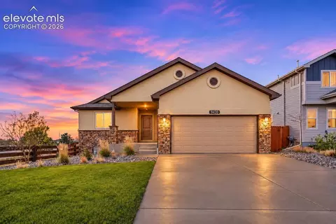
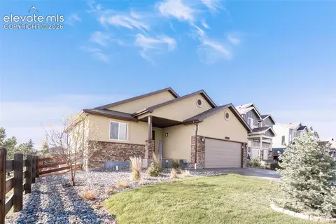
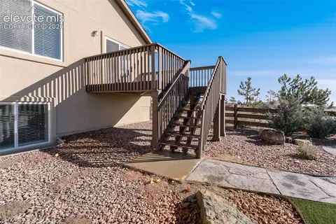
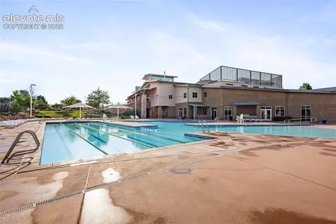
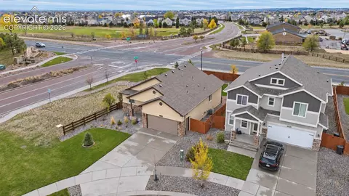
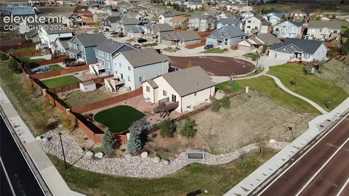
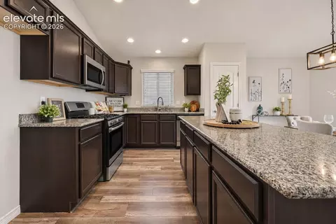
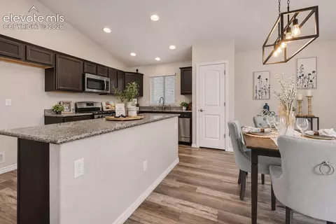
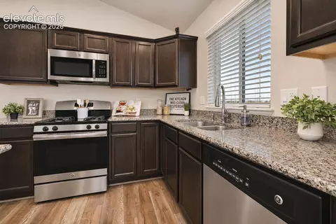
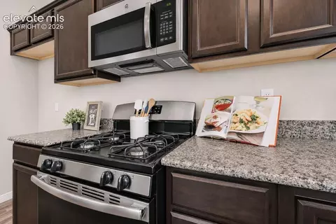
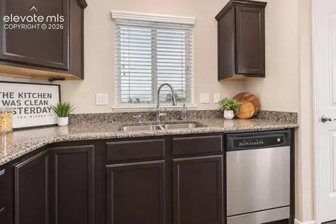
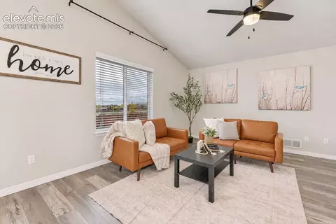
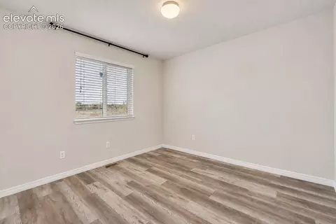
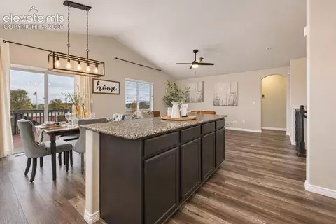
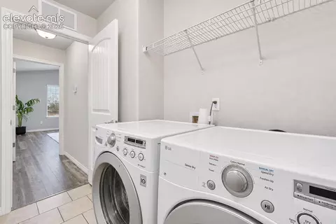
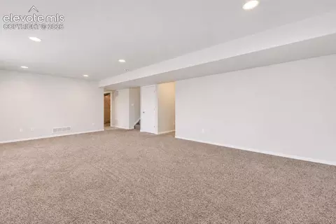
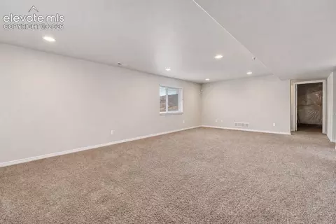
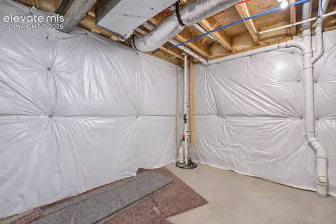
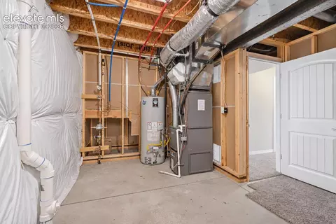
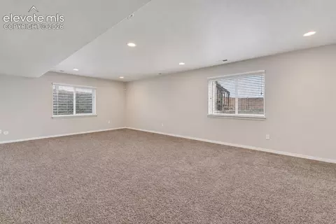
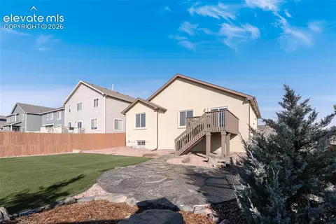
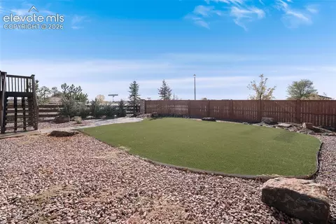
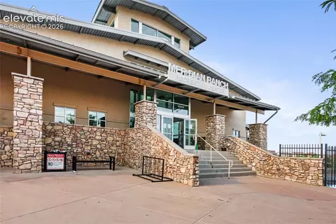
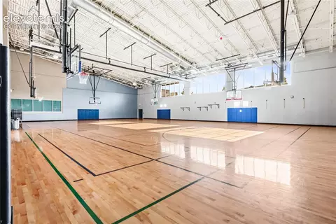
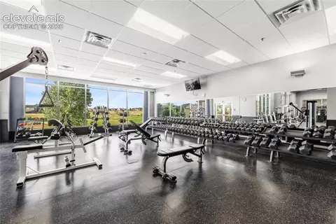
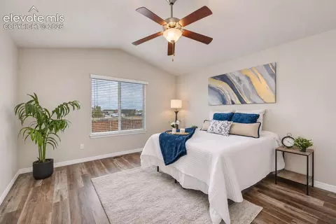
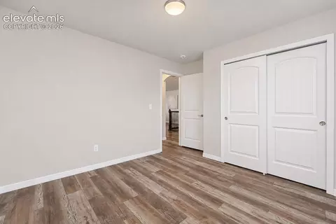
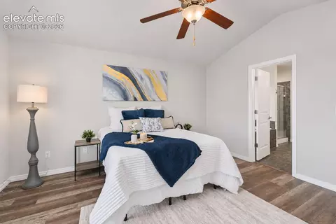
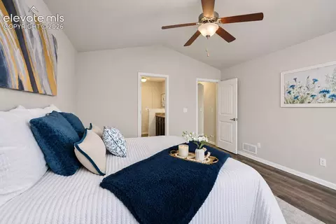
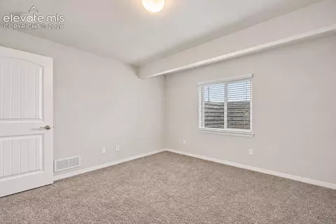
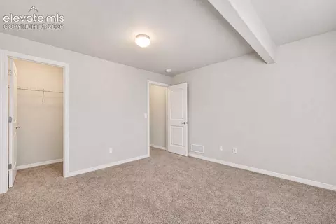
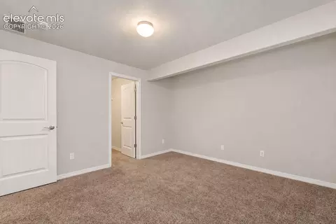
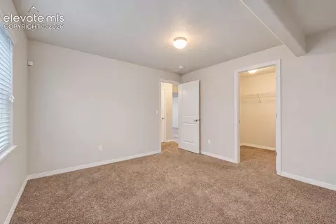
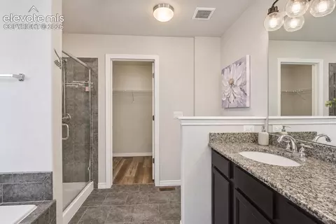
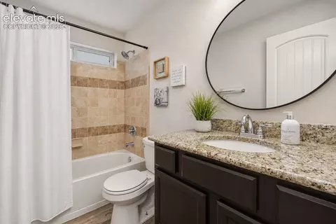
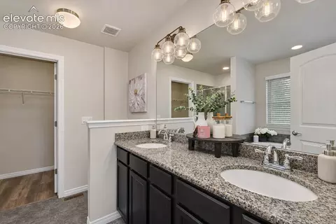
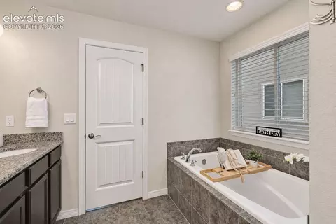
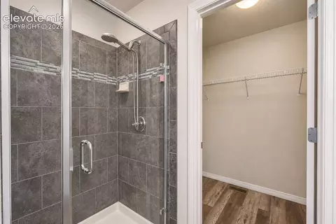
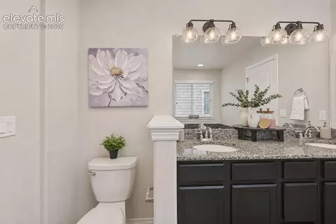
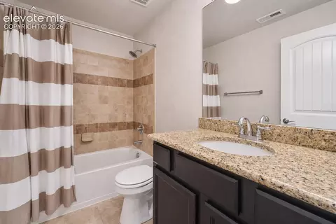
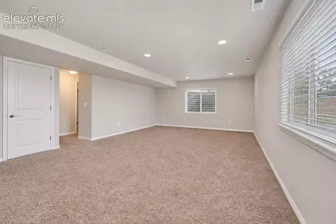
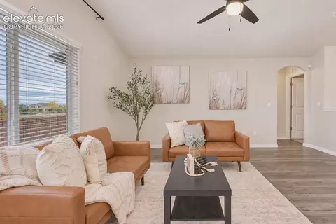
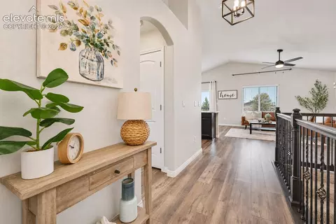
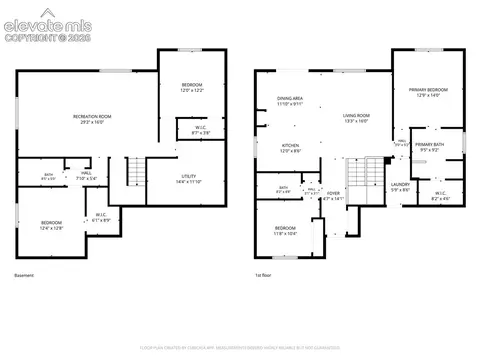
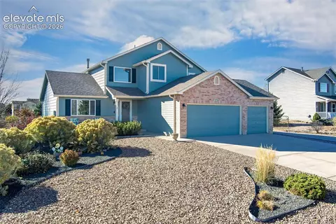
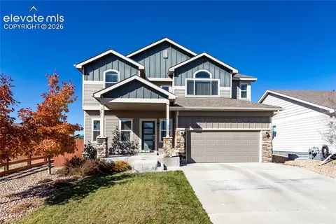
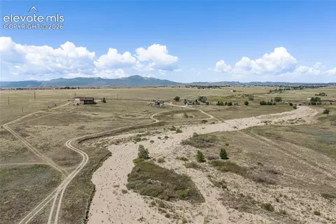
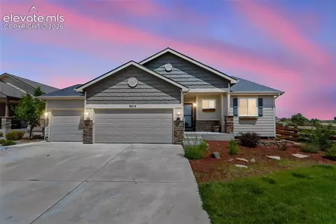
Colorado living shines in this beautiful Meridian Ranch home, where Pikes Peak views, open space, and a coveted corner cul-de-sac setting create an impressive backdrop for everyday life! With 4BRs, 3BAs, and 2544 sf of living space, this home features a spacious and versatile layout designed for comfortable everyday living. Inside, vaulted ceilings and plenty of natural light give the main level an open, welcoming feel. Central air and heat provides year round comfort and a security system is included for extra peace of mind. The living room connects easily to the dining area and kitchen, creating a comfortable setup for quiet nights at home or entertaining friends and family. The kitchen features granite countertops, a generous island, natural wood cabinetry, and pantry storage. Appliances include a dishwasher, built-in microwave, gas range oven, and refrigerator (in garage). Just off the dining area, step outside to enjoy the Colorado sunshine on the composite deck with stairs to the backyard. The primary suite is tucked away as a relaxing retreat, complete with a walk-in closet and 5-piece bath featuring a dual sink vanity, separate shower, and soaking tub. A second bedroom, full bathroom, and main-level laundry with garage access and a washer and dryer, add to the convenience of main level living. Downstairs, the finished garden-level basement expands your living space with a spacious family room, Two additional bedrooms with walk-in closets, a full bathroom, and plenty of storage. 2-car attached garage with door opener. Beautifully manicured fenced backyard with auto sprinklers, a grass area and stamped concrete patio for outdoor fun and relaxation. Residents enjoy fabulous community amenities including a clubhouse, pool, gym, golf course, trails, and open space. Walk to Stapleton Shopping Center for local restaurants, breweries, and businesses. Convenient access to Hwy 24 and Woodman Rd. provides easy connectivity throughout Colorado Springs.
Listed by
Listing Agent - Monica Breckenridge ABR CDPE CLHMS GRI MRP PSA RSPS SFR SRES
Listing Agent Contact: 719-888-7465
Listing Office - Pink Realty Inc
Source: elevate MLS™ mls logo
MLS#2027979 • last updated 3 days ago
Movoto checked elevate MLS™ for data 12 minutes ago
Request a virtual or in-person tour
Overview
Cooling/AC Ceiling Fan(s), Central Air
Heating Forced Air, Natural Gas
Levels/Style Framed On Lot
SubType Single Family
Virtual Tour External Link
Type Residential
Status Active
Living Area 2416
MLS # 2027979
Lot Size (Acres) 0.1679
Lot Size (Sqft) 7312
Property Tax 3162.79
HOA Fee Annual, 135
Year Built 2016
Construction Status Existing Home
Interior
Total # of Bathrooms 3
# of Full Baths 3
Total # of Bedrooms 4
Laundry Electric Hook-up, Main
Flooring Carpet, Ceramic Tile, Wood, Wood Laminate
Appliances Dishwasher, Disposal, Dryer, Gas In Kitchen, Microwave Oven, Oven, Range, Refrigerator, Washer
Fireplace None
Interior Features 5-Pc Bath, 9Ft + Ceilings, Great Room, Vaulted Ceilings
Exterior
Siding Stone
Roof Composite Shingle
# of Parking Spaces 2
Lot Features Backs To Open Space, Corner, Cul-de-sac, Level, Mountain View, View Of Pikes Peak
Patio/Porch Composite, Other
Fencing Rear
Amenities / Utilities
Utilities Cable Available, Electricity Connected, Natural Gas Connected
Water Source Municipal
HOA Fee Includes Common Utilities, Covenant Enforcement
Location
County El Paso
Community Features Club House, Community Center, Fitness Center, Golf Course, Hiking Or Biking Trails, Parks Or Open Space, Pool, Tennis
High School Falcon
Middle School Falcon
Elementary School Woodmen Hills
High School District District 49
APN 4230319022
Lot/ Land Details
Driveway Concrete
Road Frontage City/Town Road
Tour this home
When would you like to see 9420 Beryl Dr?
question
Have a question about this property? Call us at (844) 430-0869
5/10
Source: GreatSchools.org © 2026. All rights reserved.

Around the neighborhood

Explore everything this neighborhood has to offer.
23/100
Walk
97/100
Family
21/100
Dining
69/100
Pet
  • Real Estate
  • CO
  • El Paso County
  • Peyton
  • 80831
  • 9420 Beryl Dr

My commute

Enter a destination to see travel time and distance.
By entering my info and clicking Ask a Question below, I am providing my e-signature and express written consent to receive marketing emails, calls, and texts (including via automatic telephone dialing systems, AI generative, artificial or pre-recorded voice technology) relating to my inquiry from Movoto (and parties calling/messaging on their behalf) even if my number appears on the company, state, or national Do Not Call Registry. You also agree to ourTerms and Conditions and Privacy Policy. Consent not required to receive services (call 1-844-420-1270 to be connected without providing consent).

Nearby homes for sale in Peyton, CO

Nearby recently sold homes in Peyton, CO

Newest listings in 80831

Meet with a real estate agent today (844) 430-0869
The multiple listing information is provided by elevate MLS. IDX information is provided exclusively for consumers’ personal, non-commercial use and that it may not be used for any purpose other than to identify prospective properties consumers may be interested in purchasing. Information deemed reliable but not guaranteed to be accurate. Buyer to verify all information. The information provided is for consumers' personal, non-commercial use and may not be used for any purpose other than to identify prospective properties consumers may be interested in purchasing. Listing information updated every 15 minutes. Terms of use & Privacy Policy, California Privacy Info. Copyright © 2005 - 2026 Movoto, Inc. All rights reserved. Equal Housing Opportunity CalDRE CalDRE #01517281
Movoto Real Estate is committed to ensuring accessibility for individuals with disabilities. We are continuously working to improve the accessibility of our web experience for everyone. We welcome feedback and accommodation requests, please submit them here.
elevate MLS™
The real estate listing information and related content displayed on this site is provided exclusively for consumers' personal, non-commercial use and may not be used for any purpose other than to identify prospective properties consumers may be interested in purchasing. This information and related content is deemed reliable but is not guaranteed accurate by the Pikes Peak REALTOR® Services Corp d/b/a elevateMLS.
Requests for information regarding mortgage products will be directed to Movoto.com affiliate, Lower, LLC - a licensed Mortgage Lender (NMLS #1124061), or, based on your location, may be redirected to a participating mortgage marketing partner that may pay Lower, LLC for any consumer contact information provided through this site.