Movoto Real Estate
Sold on 05/14/2025

6875 Cowboy Ranch Vw, Peyton, CO 80831

$1,350,000

Last sold 05/14/2025 after 31 Days

  • 4

    bed

  • 4

    bath

  • 4,423

    Sqft ($305/Sqft)

House not for sale

About 6875 Cowboy Ranch Vw

Property type House
Year built 2021
HOA fee $0/month
Lot size 35.5 Acre
Property description
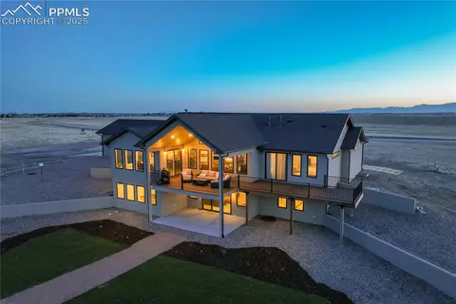
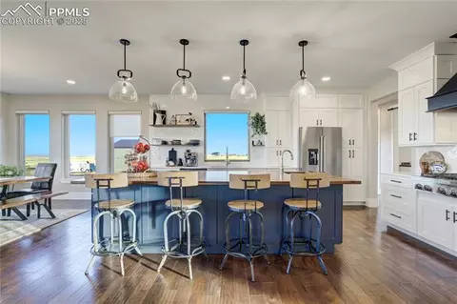
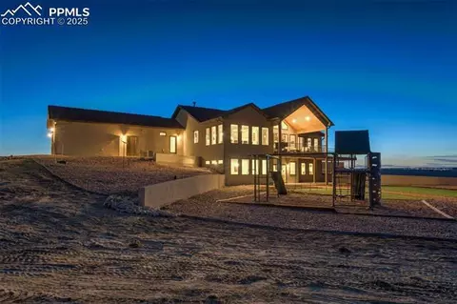
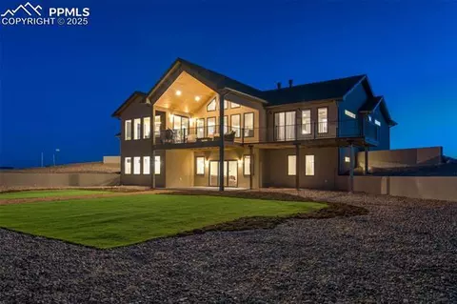
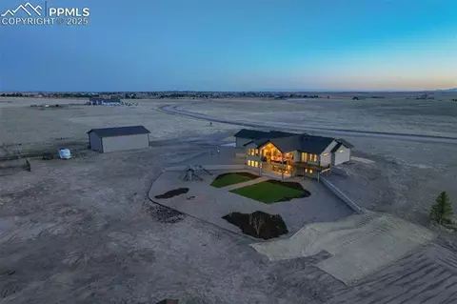
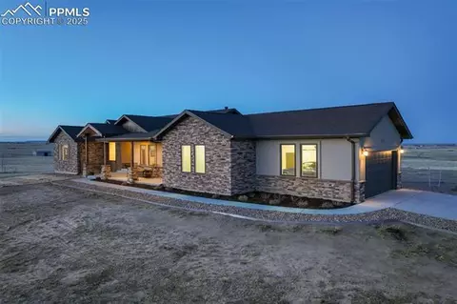
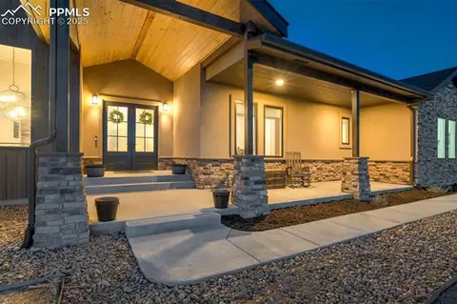
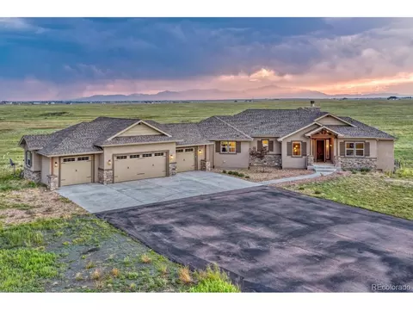
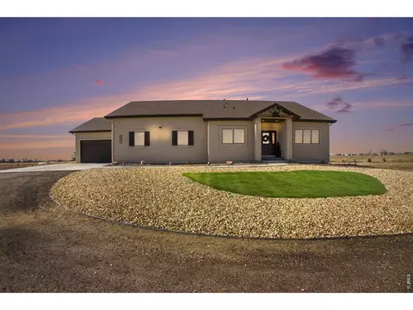
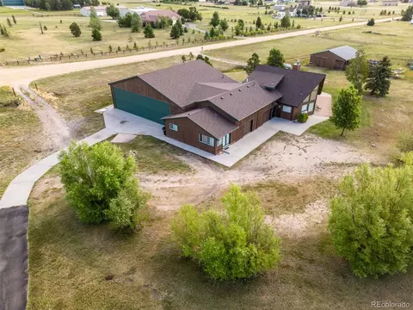
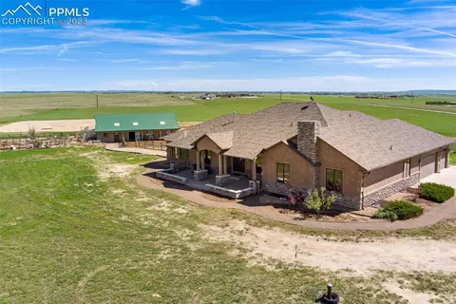
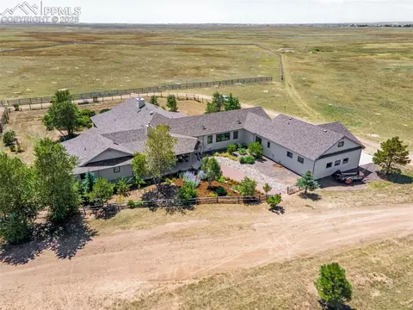
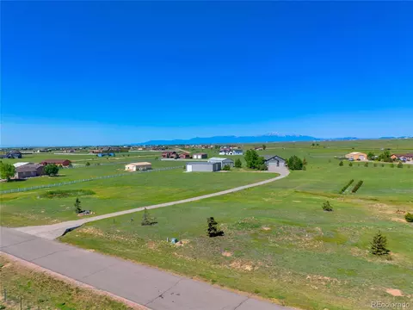
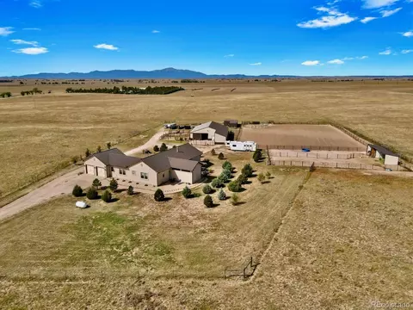
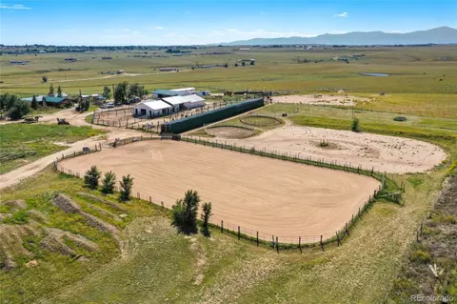
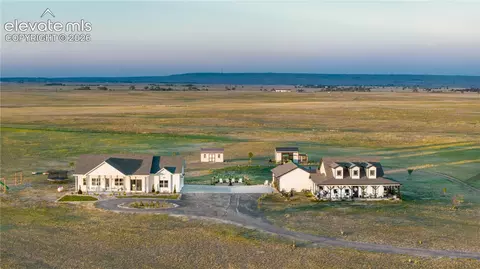
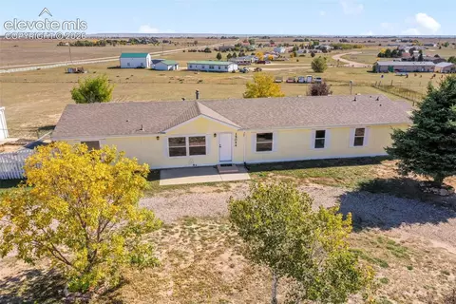
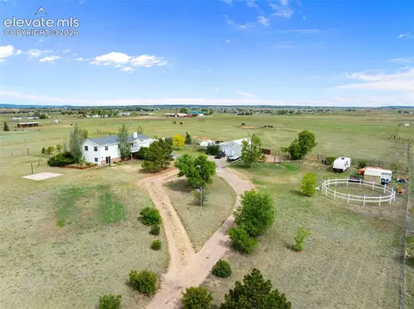
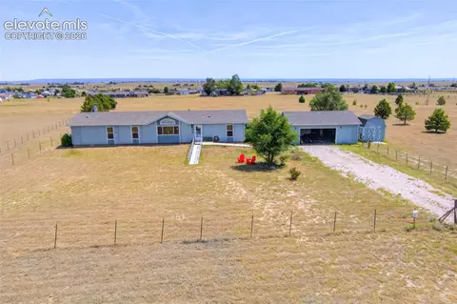
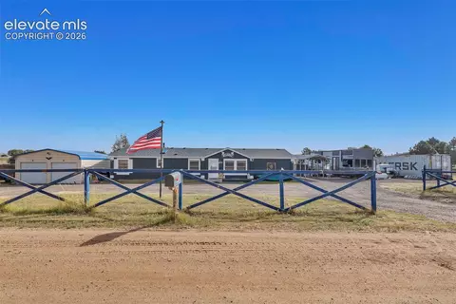
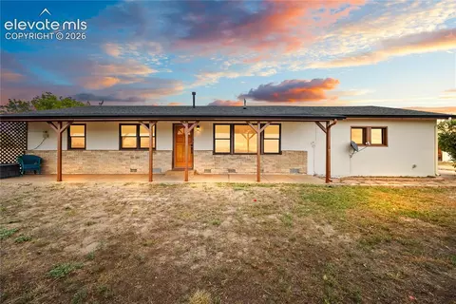
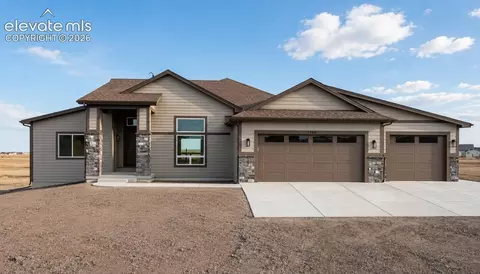
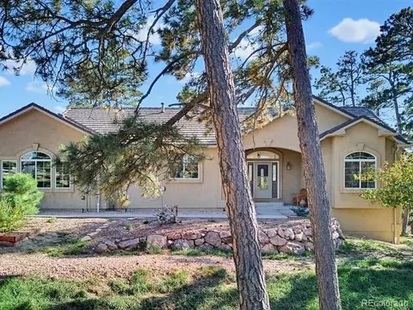
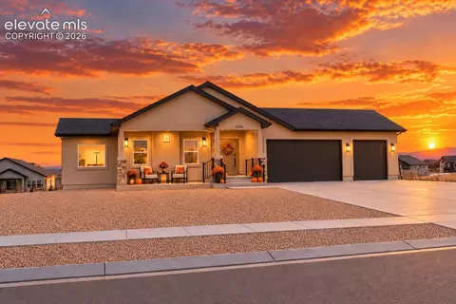
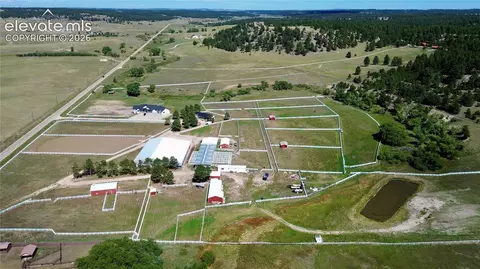
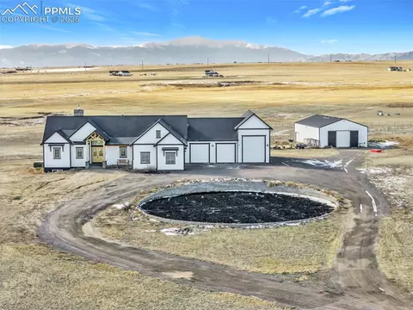
Set on 35 acres this like-new custom ranch home delivers a rare combination of modern mountain architecture, thoughtful design, & functional acreage living—complete w/ a detached workshop, fenced pasture, & uninterrupted views of the Front Range. Inside, the home opens to hand-scraped hickory floors that carry throughout the main level, paired w/ vaulted ceilings & designer finishes that elevate every space. The great room centers around a stacked-stone fireplace w/ solid wood mantle, surrounded by large energy efficient windows that frame the land beyond. The kitchen is a true showpiece anchored by an expansive island w/walnut countertop, herringbone tile backsplash to the ceiling, custom white shaker cabinetry, pot filler, chef-grade Kitchen Aide gas range, dble wall ovens, a 2nd sink sits at the island, & designer lighting that ties the space together. The adj dining area is surrounded by glass & walks out to a covered Trex deck. A walk-in pantry w/ barn door & main-level office add everyday function. The primary suite offers a FP, walkout access, & a luxurious 5-piece bath feature a spa shower w/ body jets, freestanding tub, dbl vanities w/ quartz counters & walk-in closet w/ built-in bench. The finished walkout basement continues the high-end feel, w/ 9’ ceilings, a full wet bar, w/bev cooler, quartz counters, a rec room, a dedicated billiard rm, & 2 additional bedrms. one currently used as a gym. A oversized utility room offers space for future expansion or storage. Outside, the acreage is thoughtfully developed w/ a 44x30 detached workshop w/RV door, ¾ bath, laundry hook-ups, 240V power, & concrete floors. Around 30 acres are fenced, ideal for livestock, w/ a chicken coop, playset, dog kennels, & RV dump station. this home features Anderson casement windows, 2 furnaces, central A/C, 75-gallon H20 heater, humidifier, & an owned 1,000-gallon buried propane tank. A rare blend of design, privacy, & usability w/room to stretch out, grow into, or simply settle in.
Listed by
Listing Agent - Edward Behr CRS GRI
Listing Agent Contact: 719-536-4444
Listing Office - The Platinum Group
Source: elevate MLS™ mls logo
MLS#1017951 • last updated 5 months ago
Movoto checked elevate MLS™ for data 4 minutes ago
Overview
Cooling/AC Attic Fan, Central Air
Heating Forced Air, Propane
Levels/Style Frame
SubType Single Family
Virtual Tour N/A
Type Residential
Status Sold
Living Area 4423
MLS # 1017951
Lot Size (Acres) 35.5
Lot Size (Sqft) 1546380
Property Tax 4862.01
HOA Fee Not Applicable, 0
Builder Name Owner
Year Built 2021
Construction Status Existing Home
Interior
Total # of Bathrooms 4
# of Full Baths 4
Total # of Bedrooms 4
Laundry Electric Hook-up, Main
Flooring Carpet, Ceramic Tile, Stone, Wood, Wood Laminate
Appliances 220v In Kitchen, Dishwasher, Disposal, Double Oven, Gas In Kitchen, Kitchen Vent Fan, Microwave Oven, Oven, Range, Refrigerator
Fireplace Gas, Main Level, Two
Interior Features 5-Pc Bath, 9Ft + Ceilings, Crown Molding, Great Room, Vaulted Ceilings
Exterior
Siding Cedar, Stone, Stucco
Roof Composite Shingle
# of Parking Spaces 8
Lot Features 360-degree View, Level, Mountain View, View Of Pikes Peak, View Of Rock Formations
Patio/Porch Composite, Concrete, Covered, See Prop Desc Remarks
Fencing See Prop Desc Remarks
Other Structures Barn, Other, See Prop Desc Remarks
Amenities / Utilities
Utilities Electricity Connected, Propane
Water Source Well
Location
County El Paso
High School District District 49
APN 4300000626
Lot/ Land Details
Driveway Gravel
Road Frontage Private Road
We are not permitted to show value estimates for this property.
  • Apr 2026
    mls logo MLS # 1862006
  • Apr 27, 2026 Sold
    $224,900 (-83.3%)
  • Jan 12, 2021 Sold
    —
  • Dec 30, 2020 Listed
    $224,900
  • May 2025
    mls logo MLS # 1017951
  • May 16, 2025 Sold
    $1,350,000
  • Apr 15, 2025 Under Contract - Showing
    —
  • Apr 12, 2025 Listed
    $1,350,000
  • Apr 11, 2025 Listed
    $1,350,000 (+500.3%)
  • May 2025
    Public Records
  • May 14, 2025 Sold
    $1,350,000
  • Jan 2021
    Public Records
  • Jan 11, 2021 Sold
    $224,900
  • Year Property taxes Tax assessment
  • 2025
    $5,459 +12.3%
    $79,090 +10.26%
  • 2024
    $4,862 +2.5%
    $71,730
  • 2023
    $4,742 +20.5%
    $71,730 +26.55%
  • 2022
    $3,935
    $56,680
  • 6875 Cowboy Ranch Vw
    $1.35M
  • —
  • 80831
    $560K 0% y/y
  • Peyton
    $550K -2% y/y
No chart available
Statistics calculated by Movoto
Est. value Bed/bath Sqft mi
7035 Cowboy Ranch Vw, Peyton, CO 80831 $337,468 4/— 3,385 0.19
6715 Cowboy Ranch Vw, Peyton, CO 80831 $752,659 4/3 2,174 0.2
6555 Cowboy Ranch Vw, Peyton, CO 80831 $1,036,935 4/— 2,502 0.37
6550 Cowboy Ranch Vw, Peyton, CO 80831 $975,202 4/4 2,341 0.37
17820 Falcon Hwy, Peyton, CO 80831 $1,179,779 4/— 2,080 0.41
17180 Sagecreek Rd, Peyton, CO 80831 $429,000 2/2 1,080 0.44
17210 Sagecreek Rd, Peyton, CO 80831 $481,000 3/2 1,456 0.44
17280 Sagecreek Rd, Peyton, CO 80831 $520,000 3/2 1,625 0.44

Estimated values are based on public record data and automated valuation models. Values are not guaranteed and may not reflect current market conditions.
Thinking of selling? Get a Cash Offer.

  • A smooth, fast sale
  • Skip staging and repairs
  • No strings attached
5/10
Source: GreatSchools.org © 2026. All rights reserved.

Around the neighborhood

Explore everything this neighborhood has to offer.
By entering my info and clicking Ask a Question below, I am providing my e-signature and express written consent to receive marketing emails, calls, and texts (including via automatic telephone dialing systems, AI generative, artificial or pre-recorded voice technology) relating to my inquiry from Movoto (and parties calling/messaging on their behalf) even if my number appears on the company, state, or national Do Not Call Registry. You also agree to ourTerms and Conditions and Privacy Policy. Consent not required to receive services (call 1-844-420-1270 to be connected without providing consent).

Nearby recently sold homes in Peyton, CO

Nearby homes for sale in Peyton, CO

Newest listings in 80831

  • Real Estate
  • CO
  • El Paso County
  • Peyton
  • 80831
  • 6875 Cowboy Ranch Vw
Meet with a real estate agent today (844) 430-0869
The multiple listing information is provided by elevate MLS. IDX information is provided exclusively for consumers’ personal, non-commercial use and that it may not be used for any purpose other than to identify prospective properties consumers may be interested in purchasing. Information deemed reliable but not guaranteed to be accurate. Buyer to verify all information. The information provided is for consumers' personal, non-commercial use and may not be used for any purpose other than to identify prospective properties consumers may be interested in purchasing. Listing information updated every 15 minutes. Terms of use & Privacy Policy, California Privacy Info. Copyright © 2005 - 2026 Movoto, Inc. All rights reserved. Equal Housing Opportunity CalDRE CalDRE #01517281
Movoto Real Estate is committed to ensuring accessibility for individuals with disabilities. We are continuously working to improve the accessibility of our web experience for everyone. We welcome feedback and accommodation requests, please submit them here.
elevate MLS™
The real estate listing information and related content displayed on this site is provided exclusively for consumers' personal, non-commercial use and may not be used for any purpose other than to identify prospective properties consumers may be interested in purchasing. This information and related content is deemed reliable but is not guaranteed accurate by the Pikes Peak REALTOR® Services Corp d/b/a elevateMLS.
Requests for information regarding mortgage products will be directed to Movoto.com affiliate, Lower, LLC - a licensed Mortgage Lender (NMLS #1124061), or, based on your location, may be redirected to a participating mortgage marketing partner that may pay Lower, LLC for any consumer contact information provided through this site.