

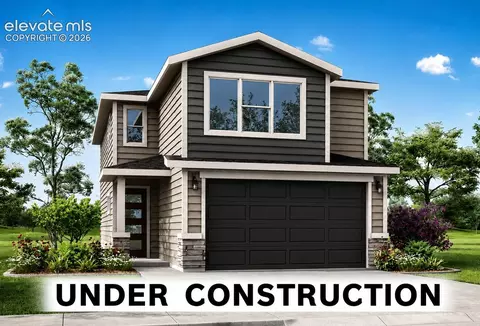
- $434,618
- 3Bd
- 3Ba
- 1,615 Sq Ft

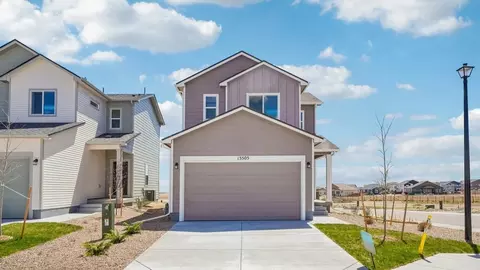
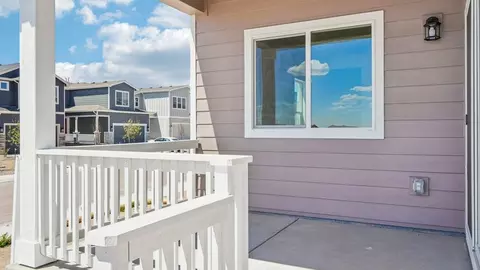
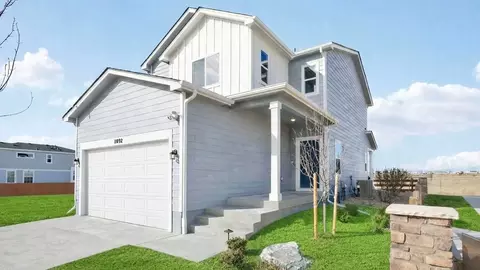


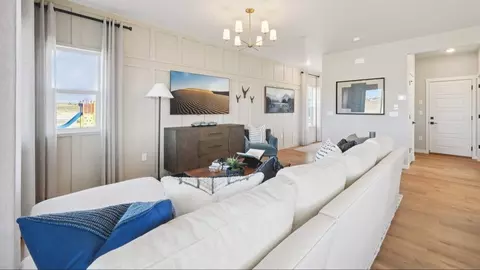

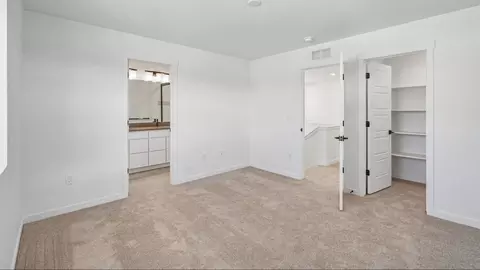
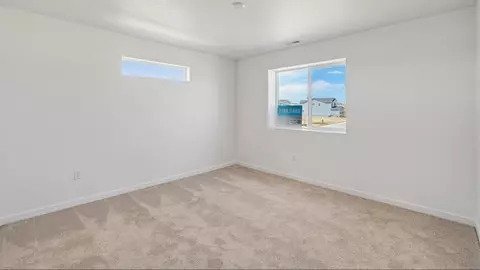
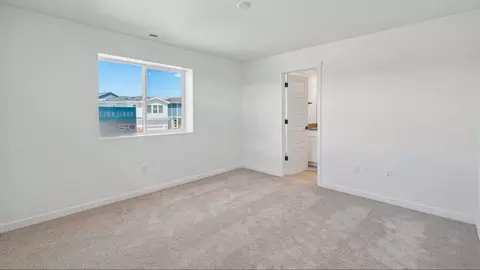
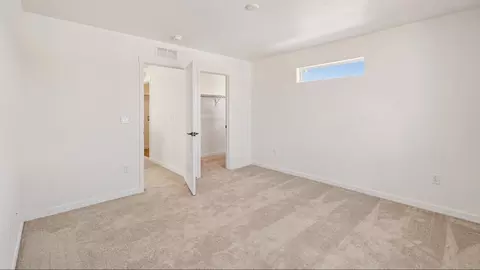
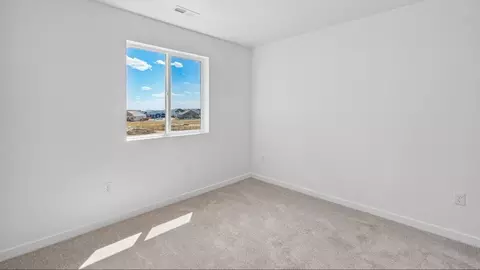
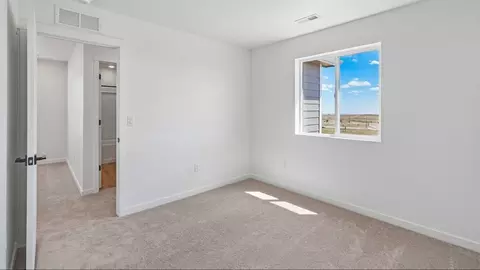
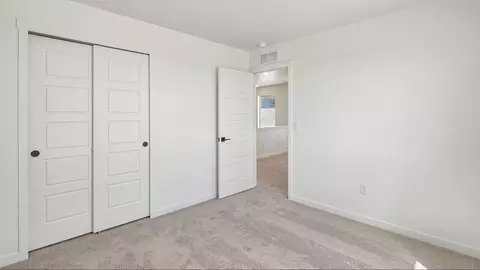
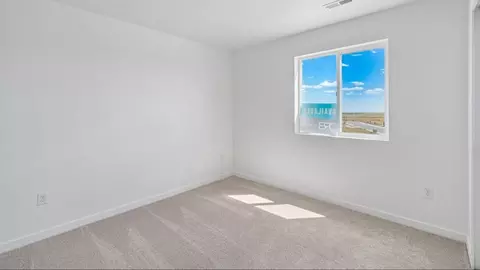
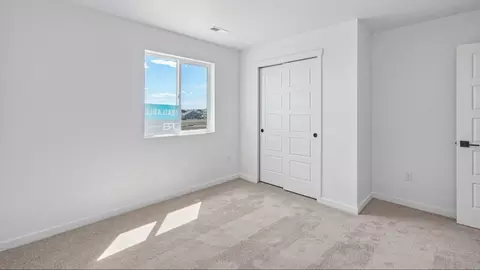
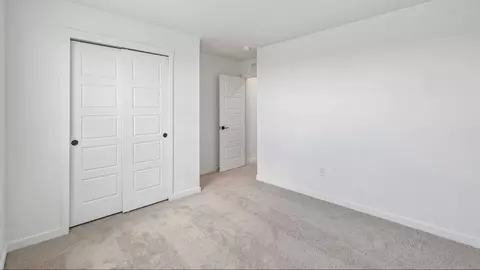






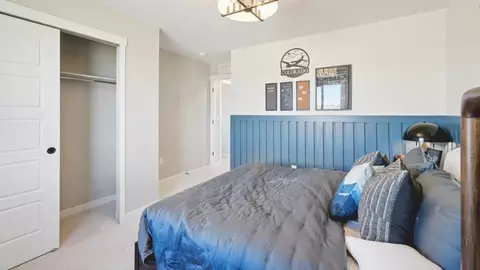




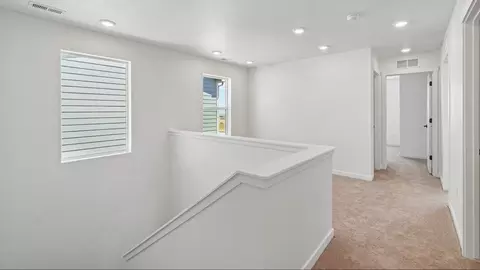
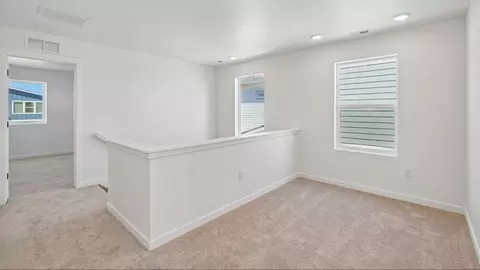
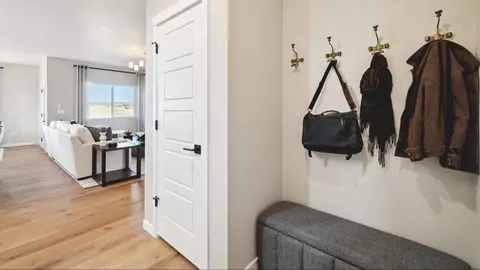
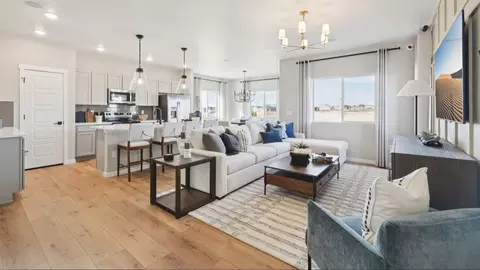
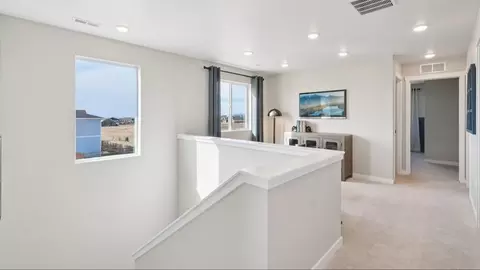

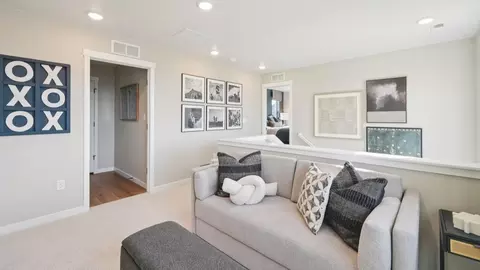
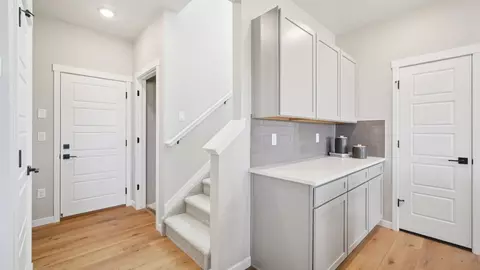
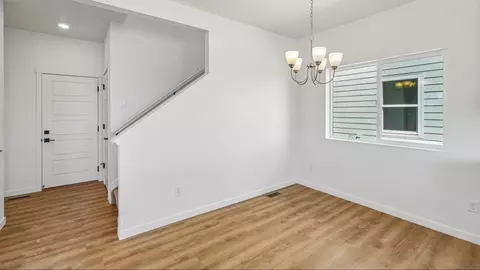




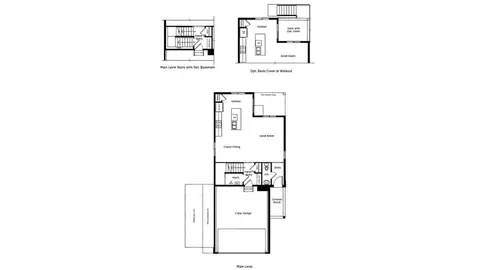
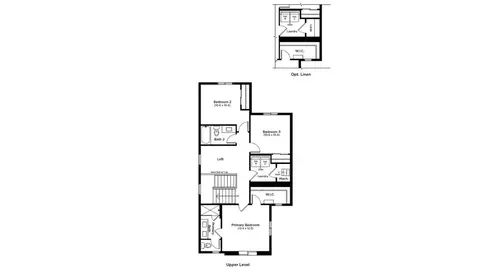
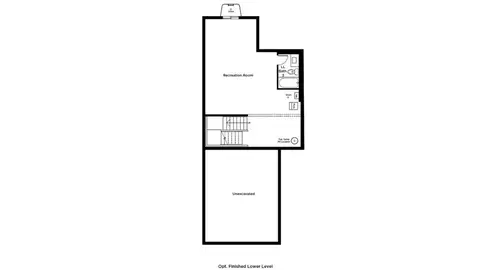

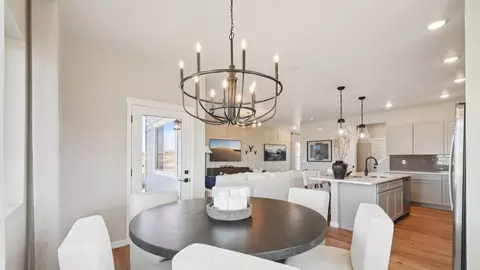
bed
bath
Sqft ($286/Sqft)
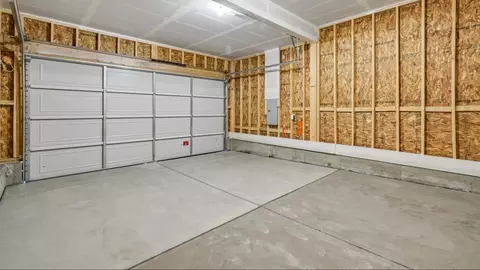
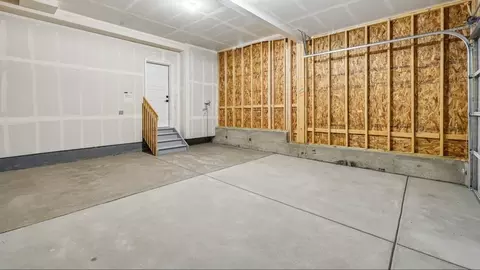
| Property type House | Move-in ready? Yes | HOA fee $0/month | Movoto estimate | Parking 2 garage spaces |

| Overview | |
| Levels/Style | 2 |
| Virtual Tour | External Link |
| Interior | |
| # Half Bathrooms | 1 |
| # Total Bathrooms | 3 |
| # Full Bathrooms | 2 |
| # Total Bedrooms | 3 |
| Plan Information | |
| Subdivision Website | External Link |
| SalesOffice Hours | Sun And Mon 12pm-6pm Thu-Sat 10am-6pm, Tue-Wed Appointment Only. Please Call |
| SalesOffice Agent Phone | (303) 970-7164 |
| SalesOffice Agent FullName | Allison Wilcox |
| Status | Active |
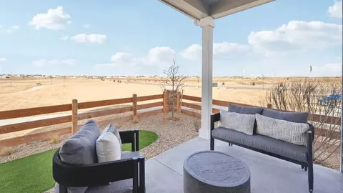
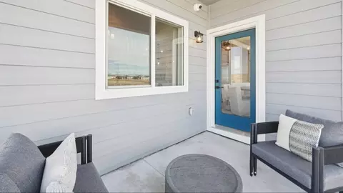
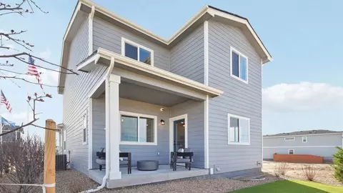
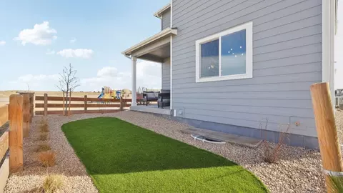
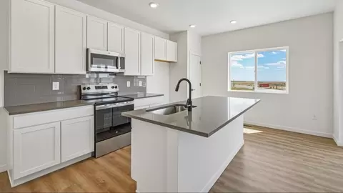
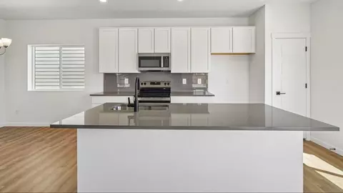
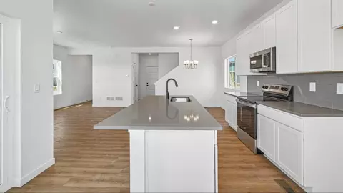
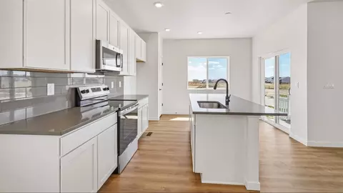
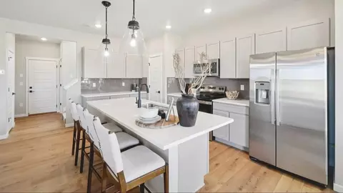
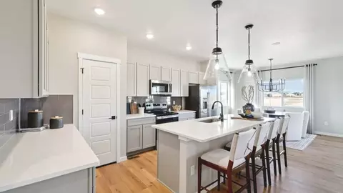
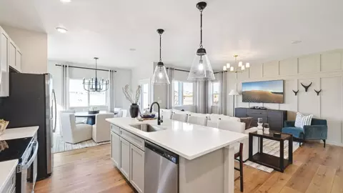
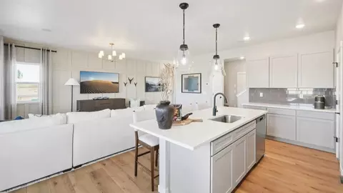
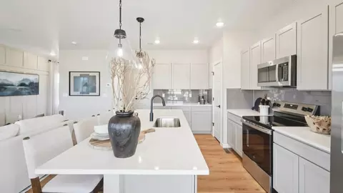
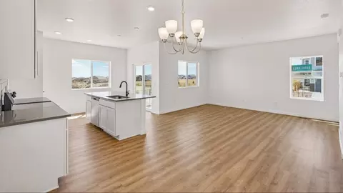
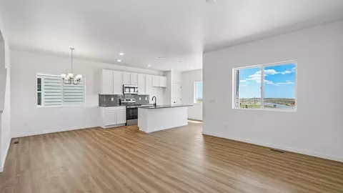
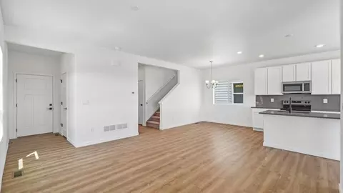
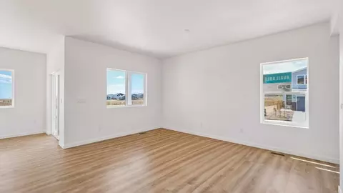
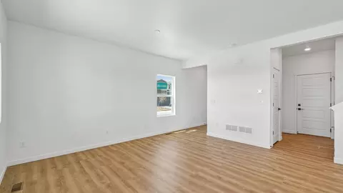
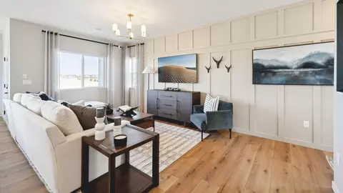
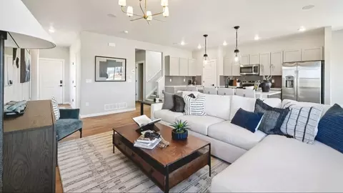
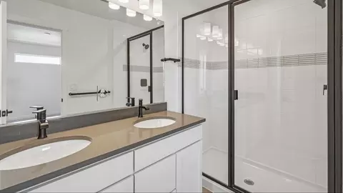
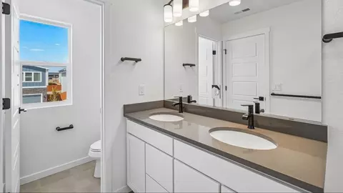
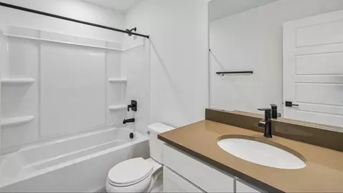
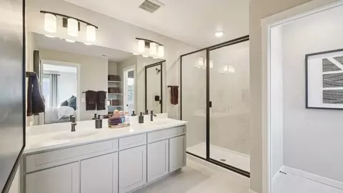
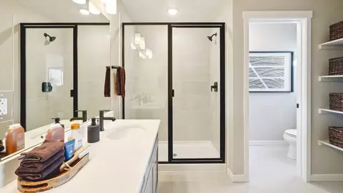
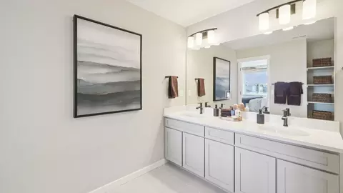
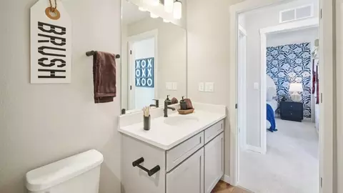
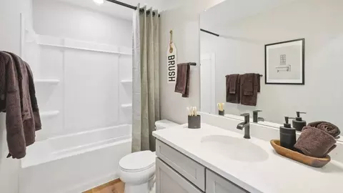
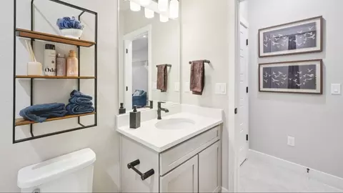
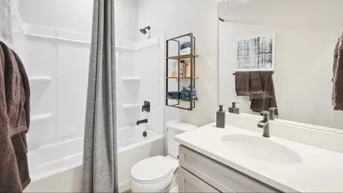
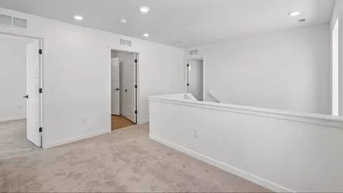
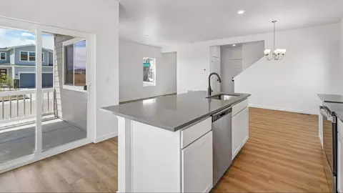
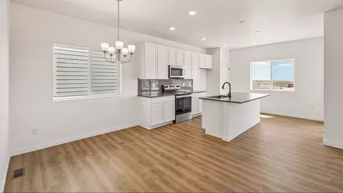
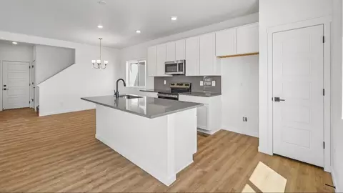
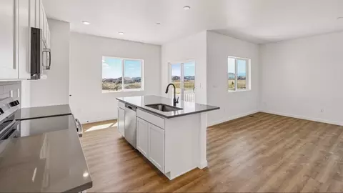
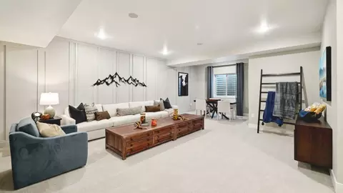
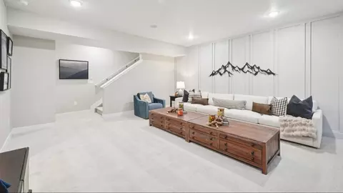
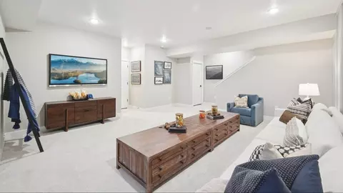
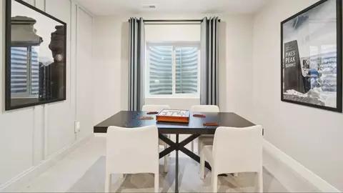
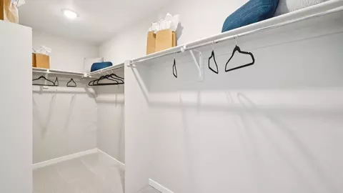
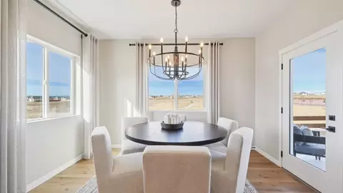
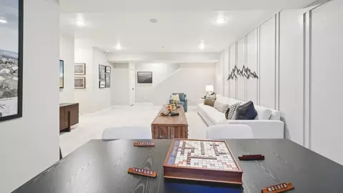
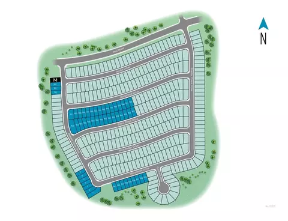
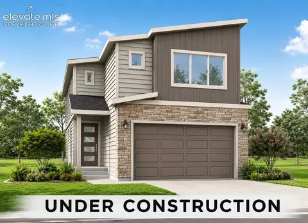
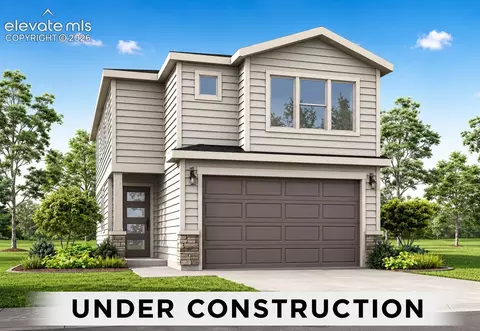
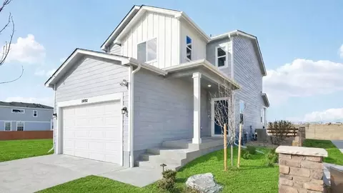
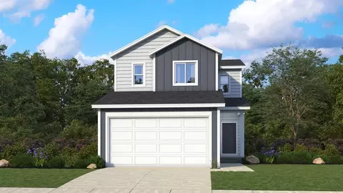
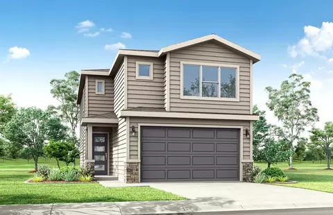
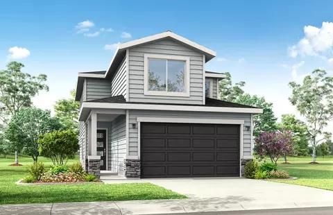
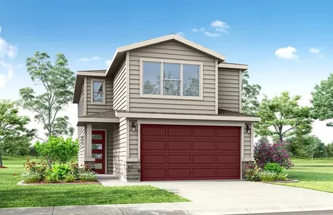
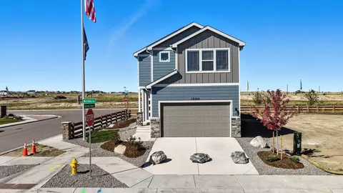
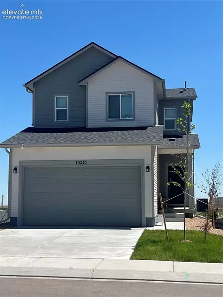
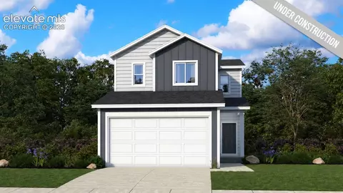
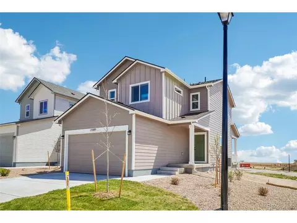
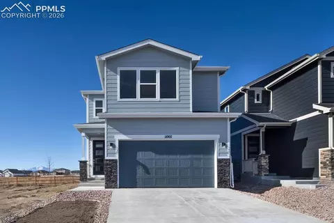
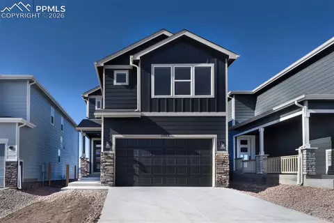
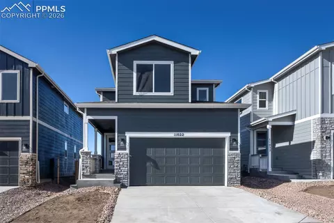
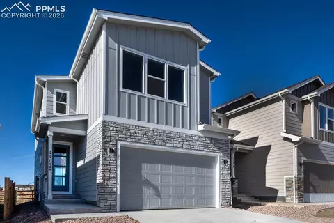
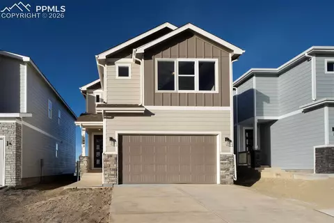
| Home Details | Discover The Most Included Features From The $ 300's Providing Exceptional Value And Thoughtfully Designed Living At The Sanctuary At Meridian Ranch. Located Minutes From Colorado Springs, In Peyton, CO. Residents Enjoy Breathtaking Pikes Peak Views, Over 200 Acres Of Parks And Trails, And Access To Premier Amenities Including The Field House And Meridian Ranch Recreation Center. This Collection Of Thoughtfully Designed Single-family Homes Ranges From Approximately 1, 356 To 1, 762 Square Feet And Features Flexible Two-story Floor Plans With Optional Lower Levels. The Optional Finished Lower Level With 9' Ceilings Provides Space And Versatility To Suit A Variety Of Lifestyles And Needs. Homes Are Designed With Open-concept Living And Include 9' Main Level Ceilings, Luxury Vinyl Plank Flooring, Premium Carpet, And A Spacious Primary Suite, An Ensuite Bath With A Generous Closet Space. The Kitchen Is Equipped With Stainless Steel Appliances, 36" Upper Cabinets, Quartz Countertops, Blending Style And Functionality. Bathrooms Feature Quartz Countertops, Chrome Fixtures, And Durable Bathtub Surrounds For A Clean, Modern Finish. Exterior Highlights Include Landscaped And Irrigated Front Yards, Covered Front Porch Entries, Covered Back Patios (per Plan), And Attached Two-car Garages With 8' Steel Doors. Smart Home Technology Includes Pre-wiring For Media And Networking, Along With Hard-wired Smoke And Carbon Monoxide Detectors Throughout. Energy-efficient Features Enhance Comfort And Long-term Savings, Including A High-efficiency Tankless Water Heater, 92% Efficient Furnace, Low-E Windows, Programmable Thermostat, And Advanced Insulation Systems. Located Near Highly Regarded Schools, Shopping, Dining, And Major Employment Centers, Including Nearby Military Installations, This Community Offers Both Convenience And Lifestyle. Experience Attainable New Home Construction Without Compromise. Schedule Your Tour Today. |
| Plan Name | Ashford |
| BasePrice | 398900 |
| Living Area | 1576 |
| # Garage Spaces | 2 |
| BaseSqft | 1576 |
| Primary Bedroom Location | Up |
| Price | 450000 |
| Community Information | |
| Price Range (Low) | 378900 |
| Price Range (High) | 450000 |
| Subdivision Amenities | Basketball, CommunityCenter, GolfCourse, Greenbelt, Park, Playground, Pond, Pool, Soccer, Tennis, Trails, Volleyball |
| Move In Date | 2026-12-30 |
| Has Garage(Y/N) | Yes |
| Has Pond(Y/N) | Yes |
| Has Basement(Y/N) | No |
| Has Pool(Y/N) | Yes |
| Has View(Y/N) | No |
| Directions | To Reach 11092 Retreat Peak Drive, Peyton, CO 80831, Start By Taking US-24 East From I-25 (Exit 156) If You're Coming From The North Or South. Follow US-24 For About 12 Miles, Then Take The Exit For Meridian Road And Turn Left (north). Drive For 3 Miles Before Turning Right (east) Onto Stapleton Drive, And After 1.5 Miles, Make A Left (north) Onto Retreat Peak Drive-your Destination Will Be On The Left. If You're Arriving Via US-24 From The East (like Limon Or Peyton), Head West Until You Reach The Meridian Road Exit, Then Turn Right (north) And Follow The Same Route. From US-24 West (Woodland Park, Divide), Take The Meridian Road Exit, Turn Right (north), And Proceed As Above. For Those Coming From The Parker Area Via CO-83, Take CO-83 South To Powers Boulevard, Turn Left (east) Onto US-24, And Follow The Initial Directions. |
| Subdivision | Sanctuary At Meridian Ranch |



$489,060
$599,500
$412,000
$736,000
$681,119
$586,500
$655,000
$518,000
$300,000
$245,000
$609,400
$671,059
$425,000
$379,900
$506,500
$479,377
$750,000
$265,000
$400,000
$514,935
$969,000
$687,500
$650,000
$490,000
$799,000
$445,000
$450,000
$835,000
$437,500
$859,990
