Movoto Real Estate
Sold on 04/27/2026

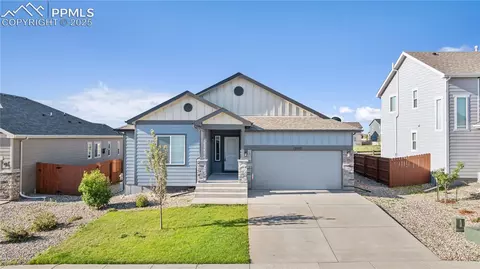
13147 Stoney Meadows Way, Peyton, CO 80831

$366,013

Last sold 04/27/2026

  • 3

    bed

  • 3

    bath

  • 2,268

    Sqft ($161/Sqft)

House not for sale

About 13147 Stoney Meadows Way

Property type House
Neighborhood
Year built 2020
HOA fee $244/month
Lot size 7,563 Sqft
Property description
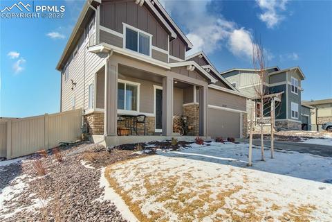
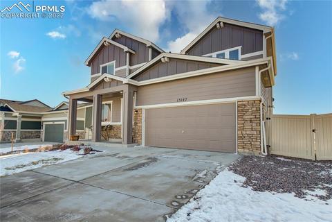
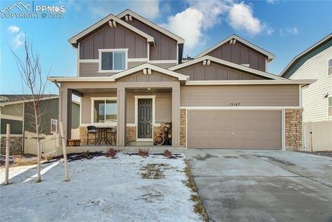
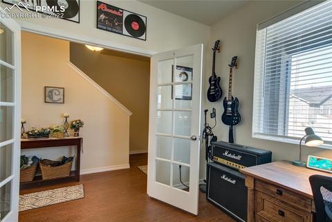
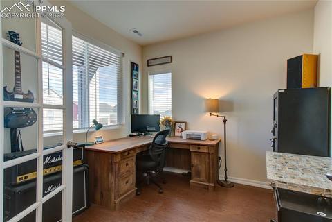
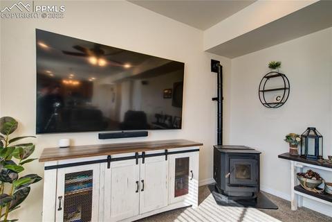
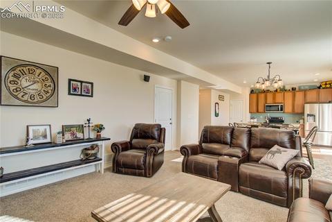
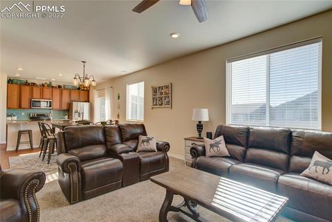
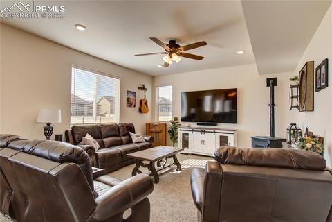
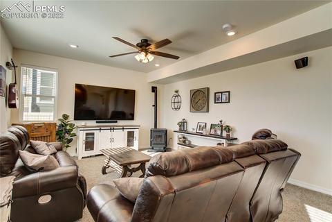
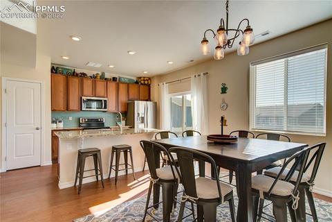
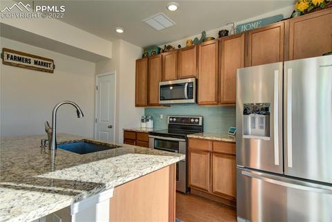
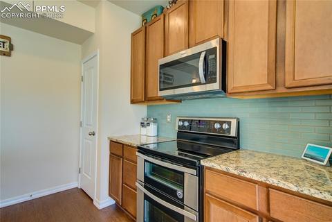
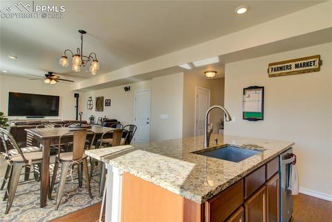
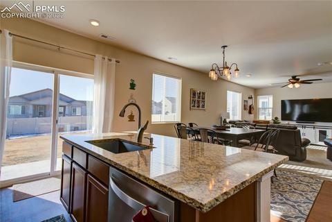
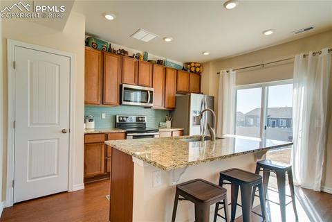
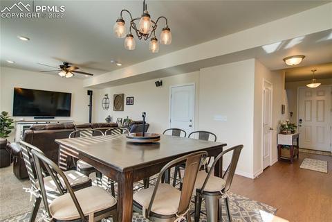
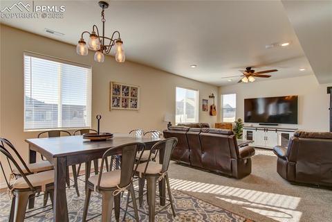
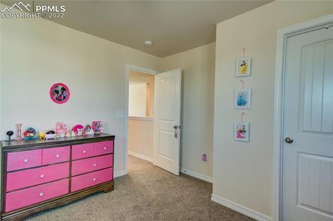
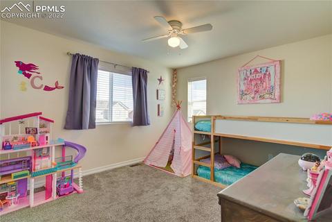
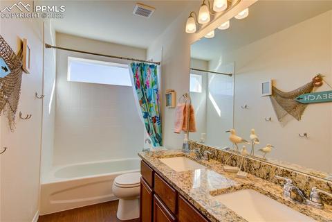
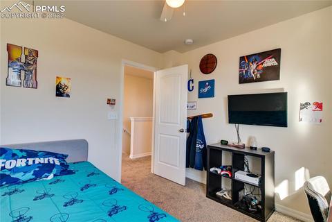
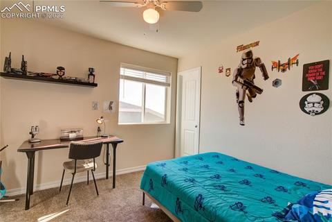
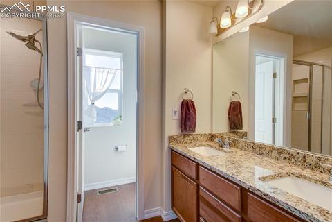
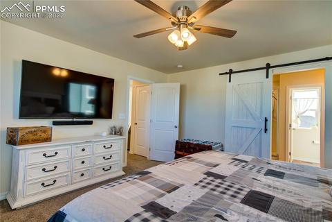
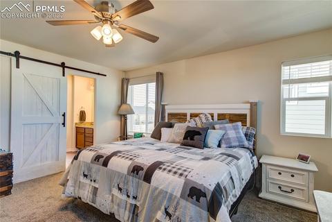
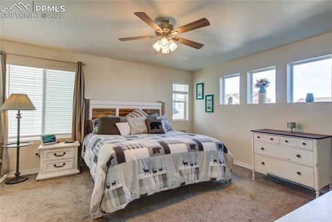
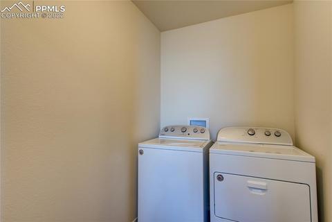
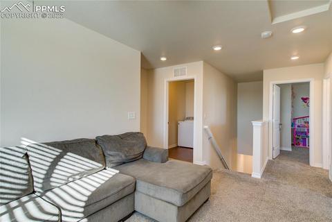
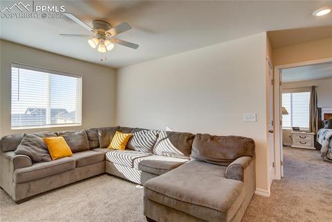
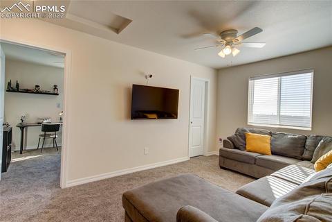
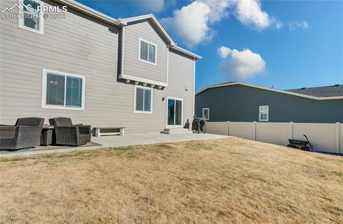
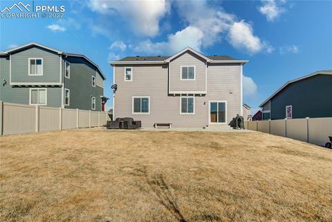
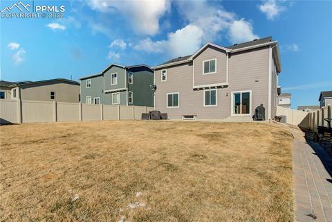
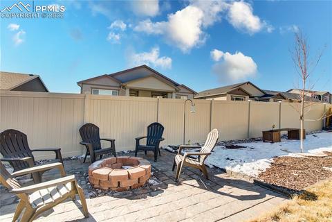
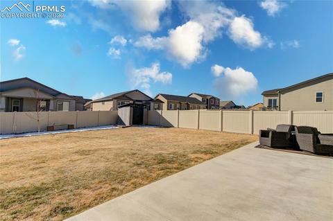
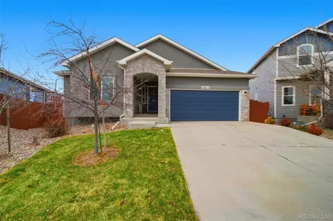
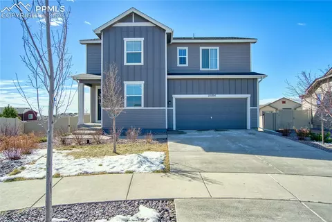
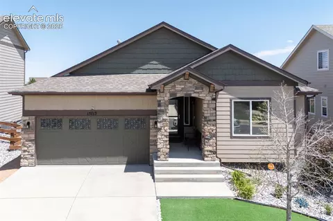
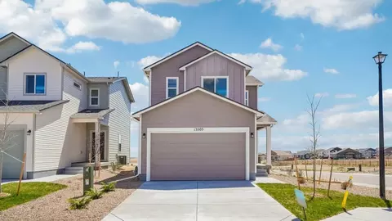
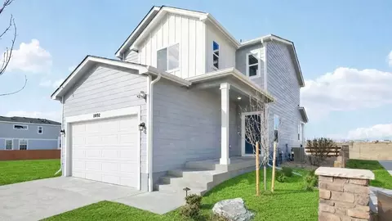
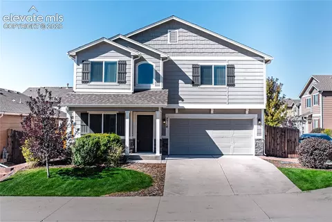
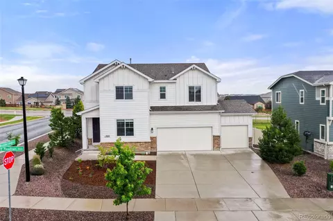
Looking for a new build, but don't want to wait 6-9 months? This amazing home has only been occupied for about 15 months, and has so much to offer over the typical new build. The main features luxury vinyl on most of the level. It has a great office with French doors and plenty of space for working or schooling from home (actually enough room to do both, if needed). The kitchen features a pantry, granite countertops, stainless appliances including a gas stove with double oven, microwave, and double door refrigerator. The open layout of the home ensures that the cook doesn't have to be excluded from family or entertaining events. The island makes it so that there's room for multiple cooks. Plenty of room in the dining area. The current owners upgraded and added a pellet stove. This ensures lots of cozy warm nights and helps keep the furnace from working overtime. Walk out from the kitchen to the amazing back yard with the extra large patio(approx 32x12), some raised garden troughs, a fire pit, and a sprinkler system. Back inside and up the stairs to the heart and soul of the home. The three bedrooms all open to the amazing loft. Here, the family can gather for movie nights, story time, game playing, or, if necessary the loft can easily be converted into a fourth bedroom (the closet is already there). Bedrooms two and three both share a full bath that includes a granite double vanity. They both also have walk in closets and plenty of room for all of your stuff. The master is HUGE with room for a king size bed and plenty of room remaining for dressers and moving about. The attached master bath has a darling barn door so that the early riser doesn't have to wake the sleeper and features a granite dual vanity, a large shower and separate water closet. The bath opens into an outstanding extra large walk in closet, plenty of room for everybody's clothes, shoes, bags, jewelry, etc. This amazing home is ready for you and so are the super friendly neighbors. Welcome home!
Listed by
Listing Agent - Lucas TL Jensen
Listing Office - 00082907-RE/MAX Properties Inc.
Source: elevate MLS™ mls logo
MLS#3416757 • last updated 4 years ago
Movoto checked elevate MLS™ for data 5 minutes ago
Overview
Cooling/AC Central Air
Heating Forced Air
SubType Single Family
Virtual Tour N/A
Type Residential
HOA Fee Monthly, 68
Year Built 2020
HOA Fee 2 Monthly, 176
Construction Status Existing Home
Interior
Appliances Dishwasher, Disposal, Range Oven, Refrigerator
Exterior
Foundation Crawl Space
Siding Wood
Roof Composite Shingle
Patio Concrete
Fence Rear
Lot Features See Prop Desc Remarks
Amenities / Utilities
Utilities Cable, Electricity
Water Municipal
HOA Fee 2 Includes Common Utilities, Covenant Enforcement, Water, Other
HOA Fee Includes Trash Removal
Location
County El Paso
School District Falcon-49
We are not permitted to show value estimates for this property.
  • Apr 2026
    mls logo MLS # 4042213
  • Apr 27, 2026 Sold
    $366,013 (-22.1%)
  • Sep 11, 2020 Sold
    —
  • Jun 11, 2020 Under Contract - Showing
    —
  • Jun 5, 2020 Price Change
    $345,390 (-2.9%)
  • Jun 1, 2020 Listed
    $355,533
  • Mar 2022
    mls logo MLS # 3416757
  • Mar 7, 2022 Sold
    —
  • Feb 7, 2022 Under Contract - Showing
    —
  • Jan 21, 2022 Listed
    $460,000 (+25.7%)
  • Mar 2022
    Public Records
  • Mar 7, 2022 Sold
    $470,000 (+2.2%)
  • Sep 2020
    mls logo MLS # 7063002
  • Sep 11, 2020 Sold
    $366,013
  • Jun 11, 2020 Pending
    —
  • Jun 1, 2020 Listed
    $355,533
  • Sep 2020
    Public Records
  • Sep 11, 2020 Sold
    $366,013 (+6.0%)
  • Year Property taxes Tax assessment
  • 2025
    $2,989 +3.9%
    $30,920 -2.98%
  • 2024
    $2,878 +4.4%
    $31,870
  • 2023
    $2,755 +6.9%
    $31,870 +24.83%
  • 2022
    $2,577
    $25,530
  • 13147 Stoney Meadows Way
    $366K
  • Meridian Ranch
    —
  • 80831
    $560K 0% y/y
  • Peyton
    $550K -2% y/y
No chart available
Statistics calculated by Movoto
Est. value Bed/bath Sqft mi
13177 Stoney Meadows Way, Peyton, CO 80831 $512,000 4/— 2,265 0.01
13178 Stoney Meadows Way, Peyton, CO 80831 $492,000 3/2 2,051 0.02
13187 Stoney Meadows Way, Peyton, CO 80831 $477,000 3/— 1,911 0.02
13188 Stoney Meadows Way, Peyton, CO 80831 $493,000 3/1 1,902 0.02
13167 Stoney Meadows Way, Peyton, CO 80831 $501,000 3/— 2,268 0.02
13168 Stoney Meadows Way, Peyton, CO 80831 $445,000 3/2 1,674 0.02
13198 Stoney Meadows Way, Falcon, CO 80831 $517,000 4/— 2,265 0.03
13158 Stoney Meadows Way, Falcon, CO 80831 $493,000 4/— 2,267 0.03

Estimated values are based on public record data and automated valuation models. Values are not guaranteed and may not reflect current market conditions.
Thinking of selling? Get a Cash Offer.

  • A smooth, fast sale
  • Skip staging and repairs
  • No strings attached
5/10
Source: GreatSchools.org © 2026. All rights reserved.

Around Meridian Ranch

Explore everything this neighborhood has to offer.
By entering my info and clicking Ask a Question below, I am providing my e-signature and express written consent to receive marketing emails, calls, and texts (including via automatic telephone dialing systems, AI generative, artificial or pre-recorded voice technology) relating to my inquiry from Movoto (and parties calling/messaging on their behalf) even if my number appears on the company, state, or national Do Not Call Registry. You also agree to ourTerms and Conditions and Privacy Policy. Consent not required to receive services (call 1-844-420-1270 to be connected without providing consent).

Nearby recently sold homes in Peyton, CO

Nearby homes for sale in Peyton, CO

Newest listings in 80831

  • Real Estate
  • CO
  • El Paso County
  • Peyton
  • 80831
  • 13147 Stoney Meadows Way
Meet with a real estate agent today (844) 430-0869
The multiple listing information is provided by elevate MLS. IDX information is provided exclusively for consumers’ personal, non-commercial use and that it may not be used for any purpose other than to identify prospective properties consumers may be interested in purchasing. Information deemed reliable but not guaranteed to be accurate. Buyer to verify all information. The information provided is for consumers' personal, non-commercial use and may not be used for any purpose other than to identify prospective properties consumers may be interested in purchasing. Listing information updated every 15 minutes. Terms of use & Privacy Policy, California Privacy Info. Copyright © 2005 - 2026 Movoto, Inc. All rights reserved. Equal Housing Opportunity CalDRE CalDRE #01517281
Movoto Real Estate is committed to ensuring accessibility for individuals with disabilities. We are continuously working to improve the accessibility of our web experience for everyone. We welcome feedback and accommodation requests, please submit them here.
elevate MLS™
The real estate listing information and related content displayed on this site is provided exclusively for consumers' personal, non-commercial use and may not be used for any purpose other than to identify prospective properties consumers may be interested in purchasing. This information and related content is deemed reliable but is not guaranteed accurate by the Pikes Peak REALTOR® Services Corp d/b/a elevateMLS.
Requests for information regarding mortgage products will be directed to Movoto.com affiliate, Lower, LLC - a licensed Mortgage Lender (NMLS #1124061), or, based on your location, may be redirected to a participating mortgage marketing partner that may pay Lower, LLC for any consumer contact information provided through this site.