Movoto Real Estate
Sold on 05/20/2026
  • Map Image
  • Map Image
  • Map Image

10394 Beckham St, Peyton, CO 80831

$670,000

Last sold 05/20/2026 after 45 Days

  • 5

    bed

  • 3

    bath

  • 3,492

    Sqft ($192/Sqft)

House not for sale

About 10394 Beckham St

Property type House
Year built 2019
HOA fee $0/month
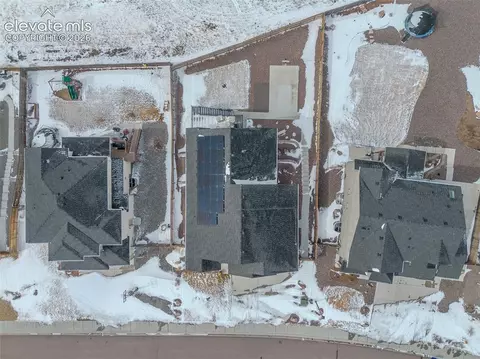
Lot size 10,454 Sqft
Property description
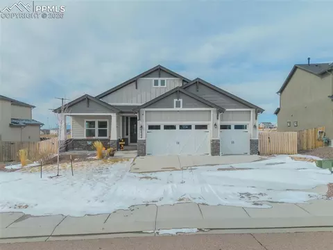
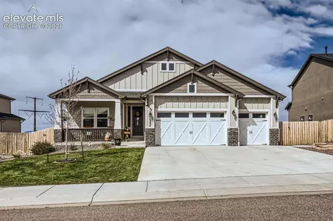
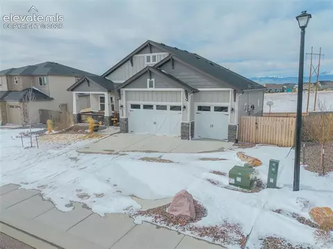
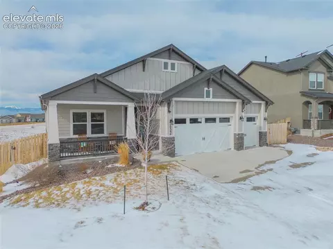
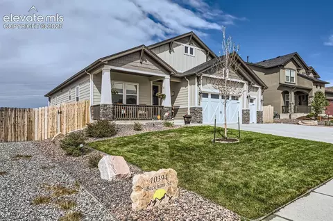
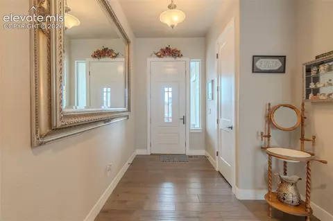
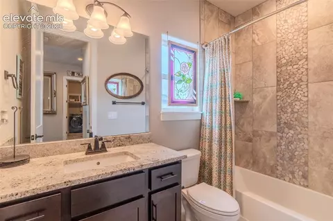
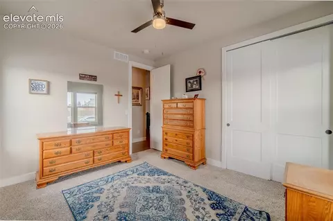
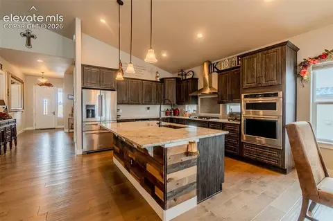
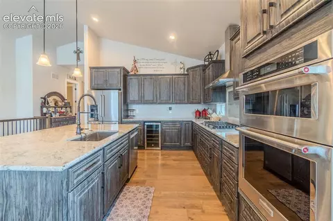
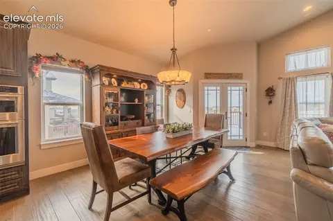
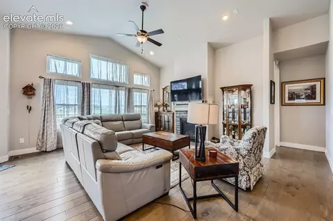
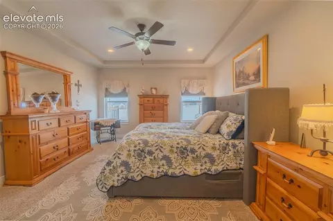
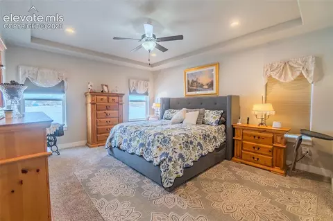
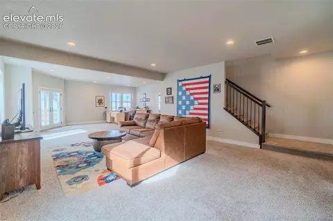
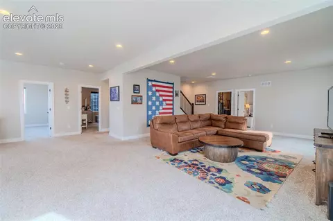
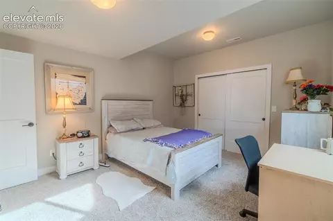
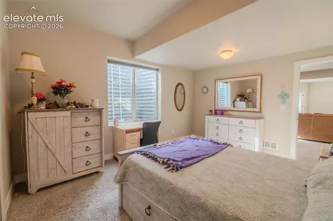
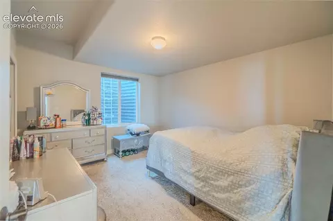
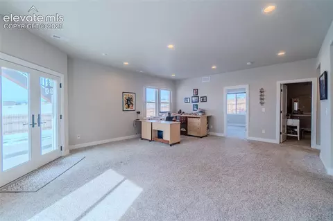
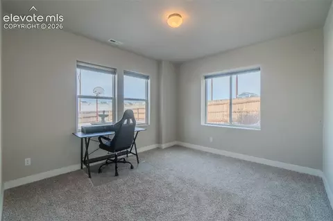
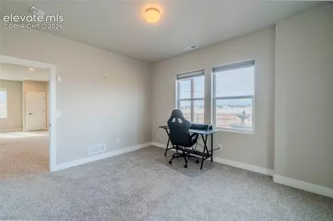
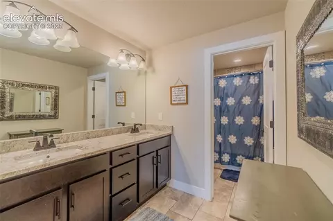
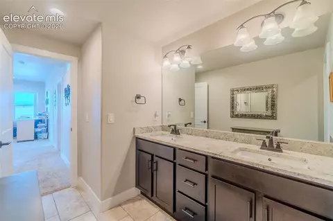
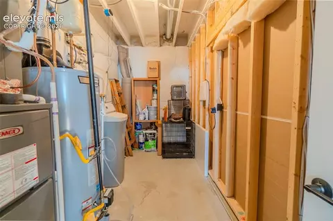
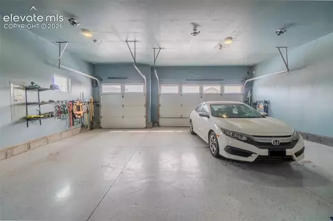
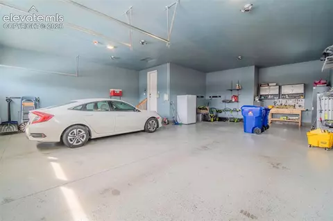
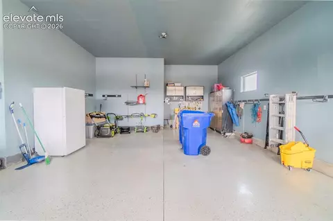
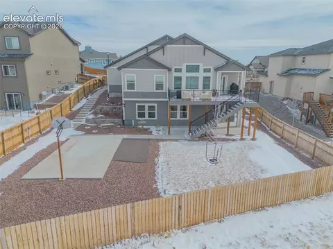
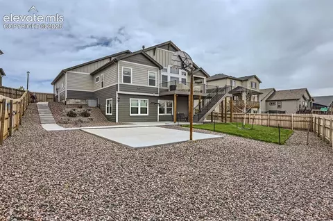
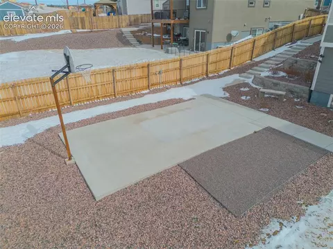
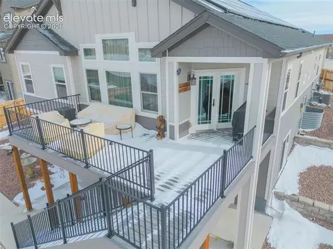
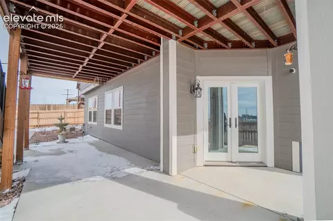
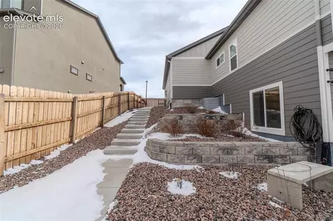
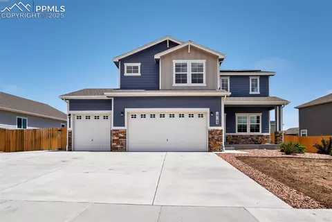
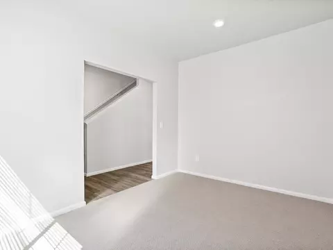
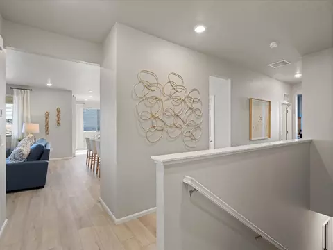
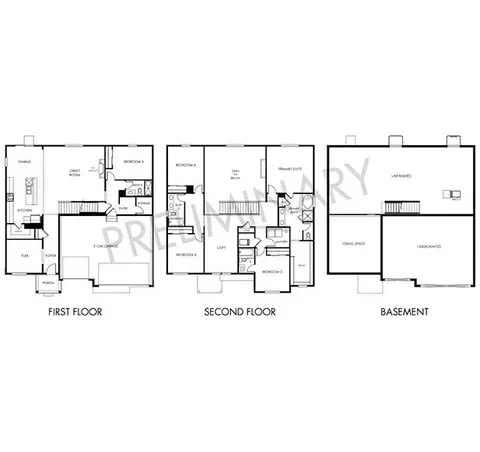
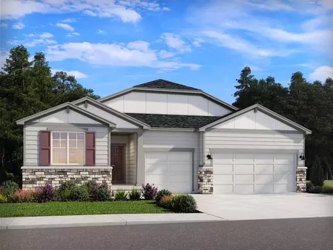
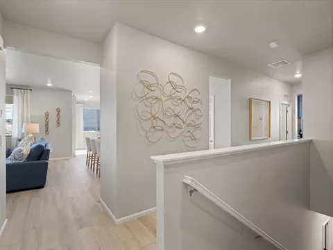
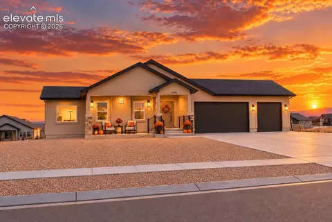
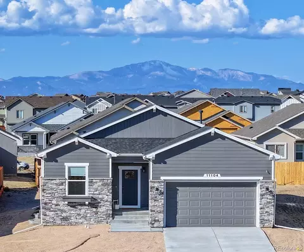
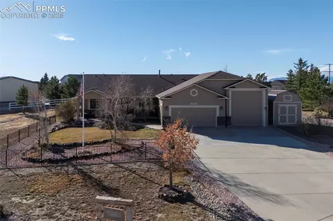
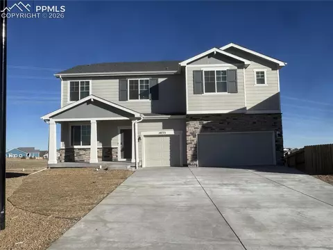
Some homes just touch your soul, & from the moment you step inside, this one whispers that it’s meant to be yours. With five genuine bedrooms, two welcoming you upstairs & three down, there's endless space for everyone to breathe, to dream, to feel at home, without ever losing touch. The open, airy floor plan upstairs is a heartbeat for connection. Whether it’s the scent of dinner wafting through, homework bustling at the table, or shared laughter echoing from the couch, it all flows effortlessly, wrapping everyone in warmth after a long day. Downstairs, a second living area beckons, your haven to unwind, gather lovable chaos during movie nights, or let the sound of laughter fill one room while others enjoy a quiet moment upstairs. This is a home built for a vibrant, full-hearted life, a sanctuary for every precious moment. & then, the deck. A generous 25x10 composite escape (2023) that extends directly from the main level, crafted for birthday celebrations, barbecues under the stars, heartfelt late-night talks, & all the memories in between. It’s more than just a space; it’s an invitation to gather, to laugh, to live fully & joyfully. The garage... it’s MASSIVE. With two tandem stalls, it transforms into a five-car garage, fully insulated & drywalled, with updated garage doors featuring Cambridge 300 & LiftMaster openers. It’s not just a place to park; it’s a space that fits your lifestyle, whether for extra storage, a workshop, or anything else you desire. Updated Anderson windows & French doors bring in natural light & invite you to enjoy every moment in comfort. Plus, the home is equipped with modern systems like a water softener & filtration system, a Honeywell humidifier, & a sprinkler system that all work seamlessly to enhance your living experience. This is more than a house... it’s a place where life unfolds in all its glorious, messy, beautiful moments. It’s waiting for you to step in, to fill it with your story, & to make it truly yours.
Listed by
Listing Agent - Jess Mondragon
Listing Agent Contact: 719-955-1999
Listing Office - Keller Williams Partners
Source: elevate MLS™ mls logo
MLS#5648227 • last updated 3 months ago
Movoto checked elevate MLS™ for data 3 minutes ago
Overview
Cooling/AC Ceiling Fan(s), Central Air
Heating Active Solar, Forced Air, Natural Gas
Levels/Style Frame
SubType Single Family
Type Residential
Status Sold
Living Area 3492
MLS # 5648227
Lot Size (Acres) 0.24
Lot Size (Sqft) 10454
Property Tax 5614
HOA Fee Not Applicable, 0
Builder Name Brookstone Homes
Year Built 2019
Construction Status Existing Home
Interior
Total # of Bathrooms 3
# of Full Baths 3
Total # of Bedrooms 5
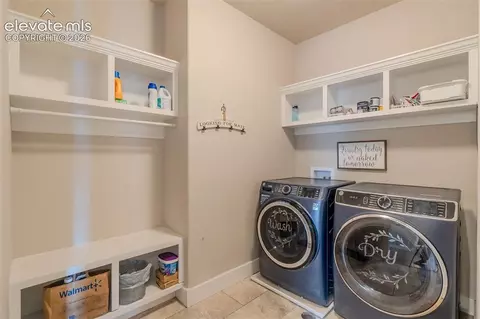
Laundry Main
Flooring Carpet, Ceramic Tile, Wood
Appliances 220v In Kitchen, Dishwasher, Disposal, Double Oven, Dryer, Kitchen Vent Fan, Microwave Oven, Oven, Range, Refrigerator, Self Cleaning Oven, Smart Home Appliances, Washer
Accessibility Features Bathroom Access, Kitchen Access, Stairs To Front Entrance, Stairs To Garage
Fireplace Electric, Upper Level
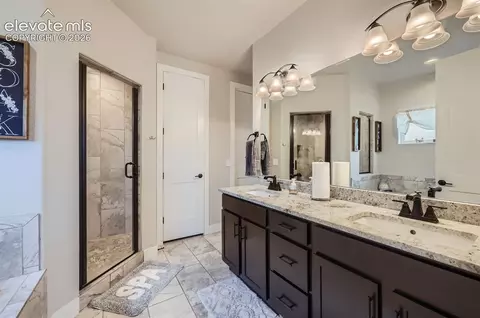
Interior Features 5-Pc Bath, 6-Panel Doors, 9Ft + Ceilings, French Doors
Exterior
Siding Masonite Type
Roof Composite Shingle
# of Parking Spaces 5
Lot Features 360-degree View, Backs To Open Space, Cul-de-sac, Meadow, Mountain View, View Of Pikes Peak
Patio/Porch Composite
Fencing Rear
Amenities / Utilities
Utilities Cable Connected, Electricity Connected, Natural Gas Connected, Solar
Water Source Assoc/Distr
Location
County El Paso
High School Falcon
Middle School Falcon
Elementary School Bennett Ranch
High School District District 49
APN 5225201038
Lot/ Land Details
Driveway Concrete
We are not permitted to show value estimates for this property.
  • May 2026
    mls logo MLS # 5648227
  • May 21, 2026 Sold
    $670,000 (+20.5%)
  • Apr 5, 2026 Pending
  • Apr 4, 2026 Listed
    $680,000
  • Apr 3, 2026 Listed
    $680,000
  • Apr 2026
    mls logo MLS # 1293906
  • Apr 27, 2026 Sold
    $555,900 (-18.3%)
  • Sep 3, 2020 Sold
  • Jul 17, 2020 Listed
    $549,000
  • Jan 2026
    mls logo MLS # 7351808
  • Jan 27, 2026 Listed
    $680,000
  • Dec 2025
    mls logo MLS # 8579371
  • Dec 28, 2025 Listed
    $680,000 (-0.7%)
  • Nov 2025
    mls logo MLS # 3274809
  • Nov 20, 2025 Price Change
    $685,000 (-0.7%)
  • Sep 16, 2025 Price Change
    $690,000 (-1.4%)
  • Jul 30, 2025 Price Change
    $700,000 (-2.1%)
  • May 14, 2025 Listed
    $715,000 (+28.6%)
  • Aug 2020
    Public Records
  • Aug 25, 2020 Sold
    $555,900 (+1.3%)
  • May 2020
    mls logo MLS # 6382750
  • May 19, 2020 Price Change
    $549,000 (-5.3%)
  • May 2, 2020 Price Change
    $579,900 (-4.7%)
  • Apr 3, 2020 Price Change
    $608,320 (-0.4%)
  • Apr 3, 2020 Price Change
    $610,820 (+0.4%)
  • Mar 20, 2020 Price Change
    $608,320 (-0.4%)
  • Mar 20, 2020 Price Change
    $610,820 (+0.4%)
  • Feb 28, 2020 Price Change
    $608,320 (-0.4%)
  • Feb 28, 2020 Price Change
    $610,820 (+0.4%)
  • Feb 21, 2020 Price Change
    $608,320 (-0.4%)
  • Feb 21, 2020 Price Change
    $610,820 (+0.4%)
  • Feb 10, 2020 Price Change
    $608,320
  • Feb 7, 2020 Price Change
    $608,070 (-0.4%)
  • Feb 7, 2020 Price Change
    $610,570 (+0.4%)
  • Feb 6, 2020 Price Change
    $608,070 (+2.4%)
  • Jan 31, 2020 Price Change
    $593,800 (-0.4%)
  • Jan 31, 2020 Price Change
    $596,300 (+0.4%)
  • Jan 24, 2020 Price Change
    $593,800 (-0.4%)
  • Jan 24, 2020 Price Change
    $596,300 (+0.4%)
  • Jan 21, 2020 Price Change
    $593,800 (+0.1%)
  • Jan 16, 2020 Listed
    $593,000
  • Year Property taxes Tax assessment
  • 2024
    $5,614 +3.5%
    $43,960
  • 2023
    $5,426 +43.3%
    $43,960 +63.48%
  • 2022
    $3,788
    $26,890
  • 10394 Beckham St
    $670K
  • 80831
    $574K +1% y/y
  • Peyton
    $566K 0% y/y
No chart available
Statistics calculated by Movoto
Est. value Bed/bath Sqft mi
10406 Beckham St, Peyton, CO 80831 $755,000 5/3 2,510 0.01
10382 Beckham St, Peyton, CO 80831 $685,000 5/2 2,387 0.01
10418 Beckham St, Peyton, CO 80831 $670,000 5/3 1,614 0.03
10370 Beckham St, Peyton, CO 80831 $772,000 5/3 1,773 0.03
10381 Beckham St, Peyton, CO 80831 $681,000 4/3 1,606 0.03
10369 Beckham St, Peyton, CO 80831 $686,000 5/4 1,626 0.04
10417 Beckham St, Peyton, CO 80831 $760,000 3/4 1,768 0.04
10430 Beckham St, Peyton, CO 80831 $688,000 6/2 2,208 0.04

Estimated values are based on public record data and automated valuation models. Values are not guaranteed and may not reflect current market conditions.
Thinking of selling? Get a Cash Offer.

  • A smooth, fast sale
  • Skip staging and repairs
  • No strings attached
5/10
Source: GreatSchools.org © 2026. All rights reserved.

Around the neighborhood

Explore everything this neighborhood has to offer.
By entering my info and clicking Ask a Question below, I am providing my e-signature and express written consent to receive marketing emails, calls, and texts (including via automatic telephone dialing systems, AI generative, artificial or pre-recorded voice technology) relating to my inquiry from Movoto (and parties calling/messaging on their behalf) even if my number appears on the company, state, or national Do Not Call Registry. You also agree to ourTerms and Conditions and Privacy Policy. Consent not required to receive services (call 1-844-420-1270 to be connected without providing consent).

Nearby recently sold homes in Peyton, CO

Nearby homes for sale in Peyton, CO

Newest listings in 80831

  • Real Estate
  • CO
  • El Paso County
  • Peyton
  • 80831
  • 10394 Beckham St
Meet with a real estate agent today (844) 430-0869
The multiple listing information is provided by elevate MLS. IDX information is provided exclusively for consumers’ personal, non-commercial use and that it may not be used for any purpose other than to identify prospective properties consumers may be interested in purchasing. Information deemed reliable but not guaranteed to be accurate. Buyer to verify all information. The information provided is for consumers' personal, non-commercial use and may not be used for any purpose other than to identify prospective properties consumers may be interested in purchasing. Listing information updated every 15 minutes. Terms of use & Privacy Policy, California Privacy Info. Copyright © 2005 - 2026 Movoto, Inc. All rights reserved. Equal Housing Opportunity CalDRE CalDRE #01517281
Movoto Real Estate is committed to ensuring accessibility for individuals with disabilities. We are continuously working to improve the accessibility of our web experience for everyone. We welcome feedback and accommodation requests, please submit them here.
elevate MLS™
The real estate listing information and related content displayed on this site is provided exclusively for consumers' personal, non-commercial use and may not be used for any purpose other than to identify prospective properties consumers may be interested in purchasing. This information and related content is deemed reliable but is not guaranteed accurate by the Pikes Peak REALTOR® Services Corp d/b/a elevateMLS.
Requests for information regarding mortgage products will be directed to Movoto.com affiliate, Lower, LLC - a licensed Mortgage Lender (NMLS #1124061), or, based on your location, may be redirected to a participating mortgage marketing partner that may pay Lower, LLC for any consumer contact information provided through this site.