Movoto Real Estate
Sold on 08/05/2022

10055 Tercel Dr, Peyton, CO 80831

$839,000

Last sold 08/05/2022 after 83 Days

  • 6

    bed

  • 3

    bath

  • 3,042

    Sqft ($276/Sqft)

House not for sale

About 10055 Tercel Dr

Property type House
Year built 1985
HOA fee $0/month
Lot size 5 Acre
Property description
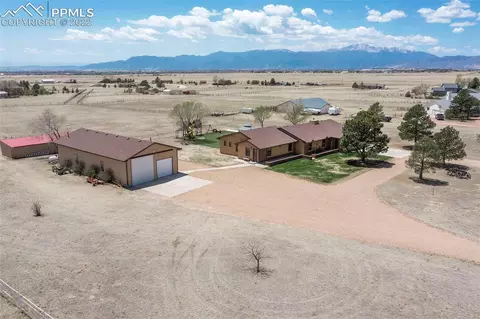
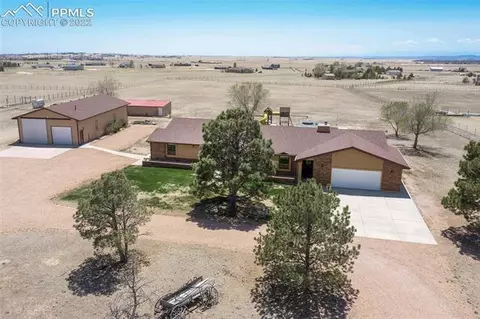
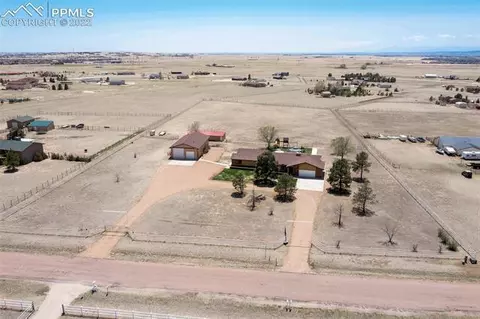
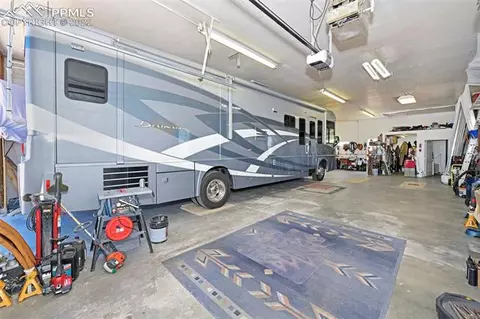
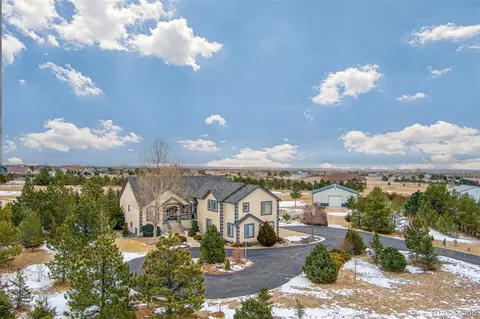
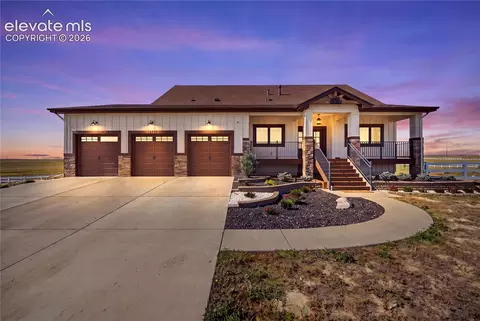
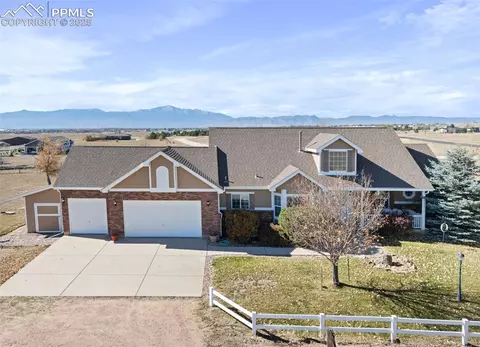
Welcome Home to this Sprawling Main Level Living Rancher! Enjoy the Unobstructed Peak & Front Range Views, just miles from town. But, with the peaceful spacious feeling of true country living! This 5-acre Horse and Animal Property has so much to offer! This Remodeled Home offers Hardwood Floors throughout. Large Open Concept Custom Kitchen with casual eating area, spacious granite countertops, large island, soft close cabinets with pull outs and SS appliances. Relax in the great room with its wood burning stove with blower for those cold winter nights! The Formal Dining area is Perfect for large gatherings and has lots of windows to let in the natural light. Walk-out to the Great Outdoors and enjoy the Views from the large composite deck, a patio with gazebo, and great outdoor living space. The Master Retreat has its own Walk Out to the Deck, Walk-In Closet, and 5 pc Bath with jetted tub and Large Shower. There are 3 more Extra Spacious Bedrooms close to a Full Bath & Laundry Room, and the 6th bedroom is a mini Master Bedroom with its own 3/4 bathroom. You'll have an Attached Insulated oversized 2 car garage with service door. BUT, If you have lots of toys and are looking for more storage and a great RV property you are going to love the detached Garage Mahal! This 1800 square feet stick-built Insulated Garage will house most of the largest RV's and many toys/vehicles too. It has its own electric, propane heating, ½ bath and additional upper-level storage and if you still need more RV space, park outside in the RV parking with its own electrical hookups and cleanout. A lean-to allows for up to 3 horse stalls with tack room and chicken coop, it also has electric power to it. Other features include: Fully Fenced property, a domestic use well, septic, 2 water heaters, electric heat, newer windows, lots of storage and much more. WELCOME HOME!!
Listed by
Listing Agent - Brian Maecker CRP CRS GRI MRP
Listing Office - RE/MAX Advantage Realty, Inc.
Source: elevate MLS™ mls logo
MLS#1671186 • last updated 5 months ago
Movoto checked elevate MLS™ for data 14 minutes ago
Overview
Cooling/AC None
Heating Electric
Levels/Style Frame
SubType Single Family
Type Residential
Status Sold
Living Area 3042
MLS # 1671186
Lot Size (Acres) 5
Lot Size (Sqft) 217800
Property Tax 2409.65
HOA Fee Not Applicable, 0
Year Built 1985
Construction Status Existing Home
Interior
# of Three-Quarter Baths 1
Total # of Bathrooms 3
# of Full Baths 2
Total # of Bedrooms 6
Laundry Main
Flooring Tile, Wood
Appliances Dishwasher, Disposal, Dryer, Microwave Oven, Range, Refrigerator, Washer
Fireplace Main Level, One, Wood Burning
Interior Features 5-Pc Bath
Exterior
Siding Stucco
Roof Composite Shingle
# of Parking Spaces 8
Lot Features Level, Mountain View
Patio/Porch Composite
Fencing All
Other Structures Shop, Stable & Stalls, Storage Shed
Amenities / Utilities
Utilities Electricity Connected, Propane
Water Source Well
HOA Fee Includes See Show/Agent Remarks
Location
County El Paso
High School District District 49
APN 5302003007
Lot/ Land Details
Driveway Gravel, Paved
Road Frontage City/Town Road
We are not permitted to show value estimates for this property.
  • May 2026
    mls logo MLS # 737521
  • May 7, 2026 Sold
    $275,000 (-67.2%)
  • Jul 2, 2012 Listed
    $299,900
  • Apr 2026
    mls logo MLS # 1671186
  • Apr 27, 2026 Sold
    $839,000 (-4.1%)
  • Jun 14, 2022 Under Contract - Showing
    —
  • Jun 8, 2022 Price Change
    $875,000 (-2.8%)
  • May 20, 2022 Price Change
    $900,000 (-5.2%)
  • May 13, 2022 Listed
    $949,000 (+216.4%)
  • Year Property taxes Tax assessment
  • 2025
    $3,530 -3.0%
    $52,330 -5.75%
  • 2024
    $3,640 +3.1%
    $55,520 +64.02%
  • 2023
    $3,531 +52.6%
    $33,850
  • 2022
    $2,314
    $33,850
  • 10055 Tercel Dr
    $839K
  • —
  • 80831
    $560K 0% y/y
  • Peyton
    $550K -2% y/y
No chart available
Statistics calculated by Movoto
Est. value Bed/bath Sqft mi
10155 Tercel Dr, Peyton, CO 80831 $629,000 3/— 1,372 0.06
10045 Tercel Dr, Peyton, CO 80831 $724,000 3/2 2,436 0.06
10150 Tercel Dr, Peyton, CO 80831 $697,000 4/— 2,696 0.09
10050 Tercel Dr, Peyton, CO 80831 $574,000 3/2 1,880 0.12
10280 Tercel Dr, Peyton, CO 80831 $677,000 4/2 2,173 0.12
9910 Accipiter Dr, Peyton, CO 80831 $698,000 4/1 2,318 0.13
9960 Tercel Dr, Peyton, CO 80831 $660,000 5/2 2,324 0.15
9950 Accipiter Dr, Peyton, CO 80831 $564,000 3/1 880 0.16

Estimated values are based on public record data and automated valuation models. Values are not guaranteed and may not reflect current market conditions.
Thinking of selling? Get a Cash Offer.

  • A smooth, fast sale
  • Skip staging and repairs
  • No strings attached
5/10
Source: GreatSchools.org © 2026. All rights reserved.

Around the neighborhood

Explore everything this neighborhood has to offer.
By entering my info and clicking Ask a Question below, I am providing my e-signature and express written consent to receive marketing emails, calls, and texts (including via automatic telephone dialing systems, AI generative, artificial or pre-recorded voice technology) relating to my inquiry from Movoto (and parties calling/messaging on their behalf) even if my number appears on the company, state, or national Do Not Call Registry. You also agree to ourTerms and Conditions and Privacy Policy. Consent not required to receive services (call 1-844-420-1270 to be connected without providing consent).

Nearby recently sold homes in Peyton, CO

Nearby homes for sale in Peyton, CO

Newest listings in 80831

  • Real Estate
  • CO
  • El Paso County
  • Peyton
  • 80831
  • 10055 Tercel Dr
Meet with a real estate agent today (844) 430-0869
The multiple listing information is provided by elevate MLS. IDX information is provided exclusively for consumers’ personal, non-commercial use and that it may not be used for any purpose other than to identify prospective properties consumers may be interested in purchasing. Information deemed reliable but not guaranteed to be accurate. Buyer to verify all information. The information provided is for consumers' personal, non-commercial use and may not be used for any purpose other than to identify prospective properties consumers may be interested in purchasing. Listing information updated every 15 minutes. Terms of use & Privacy Policy, California Privacy Info. Copyright © 2005 - 2026 Movoto, Inc. All rights reserved. Equal Housing Opportunity CalDRE CalDRE #01517281
Movoto Real Estate is committed to ensuring accessibility for individuals with disabilities. We are continuously working to improve the accessibility of our web experience for everyone. We welcome feedback and accommodation requests, please submit them here.
elevate MLS™
The real estate listing information and related content displayed on this site is provided exclusively for consumers' personal, non-commercial use and may not be used for any purpose other than to identify prospective properties consumers may be interested in purchasing. This information and related content is deemed reliable but is not guaranteed accurate by the Pikes Peak REALTOR® Services Corp d/b/a elevateMLS.
Requests for information regarding mortgage products will be directed to Movoto.com affiliate, Lower, LLC - a licensed Mortgage Lender (NMLS #1124061), or, based on your location, may be redirected to a participating mortgage marketing partner that may pay Lower, LLC for any consumer contact information provided through this site.