Movoto Real Estate
  • Exterior
  • Other
  • Living
  • Entry Way
  • Kitchen
  • Dining
  • Bedroom
  • Bath
  • Floorplan

340 Union Ave, Peekskill, NY 10566

$625,000
  • 3

    bed

  • 2

    bath

  • 1,838

    Sqft ($340/Sqft)

House for sale 8 days

About 340 Union Ave

Property type House
Year built 1925
HOA fee $0/month
Lot size 6,325 Sqft
Parking 2 garage spaces
Property description
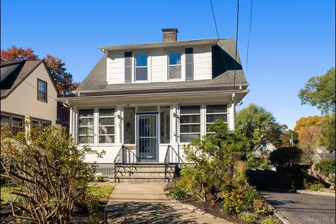
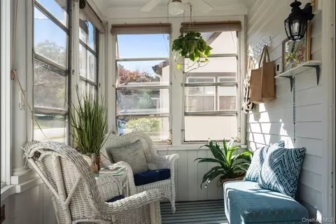
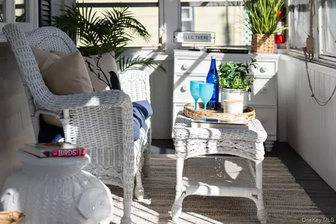
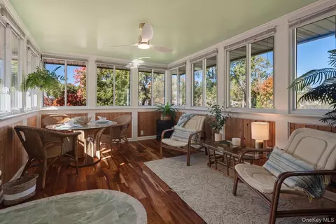
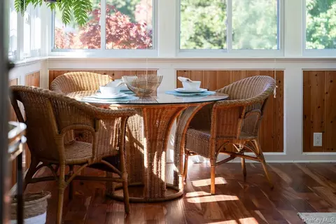
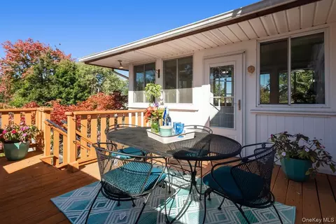
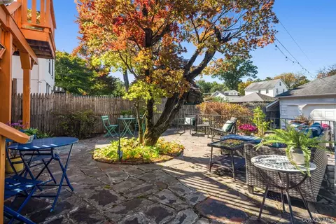
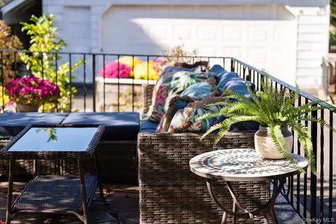
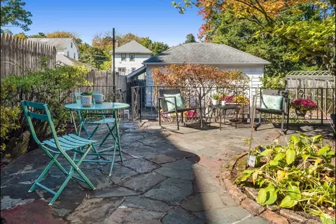
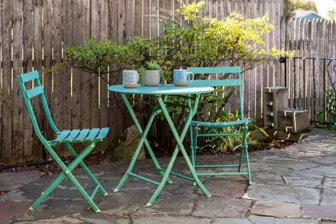
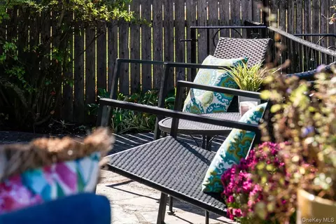
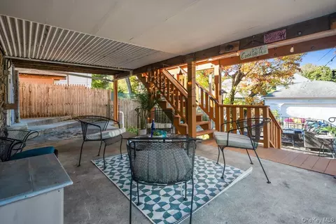
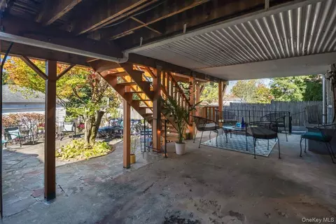
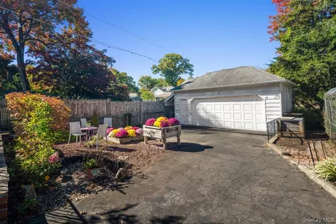
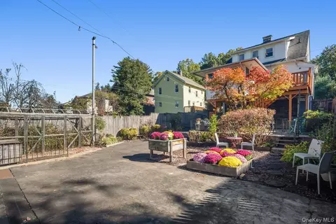
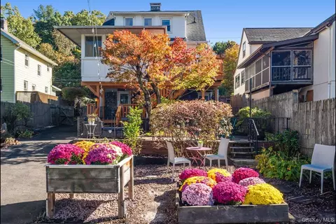
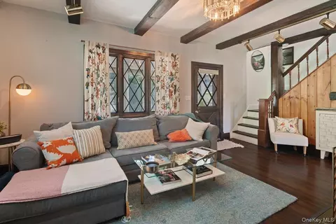
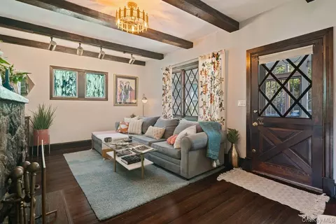
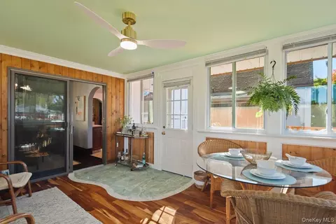
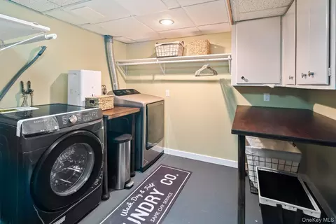
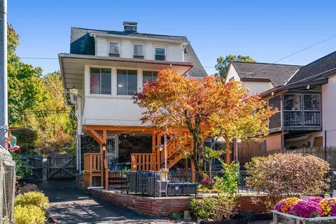
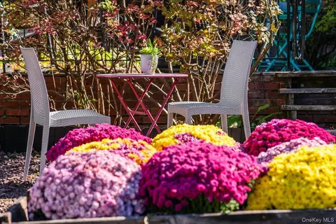
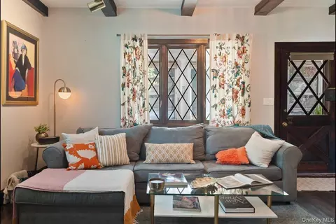
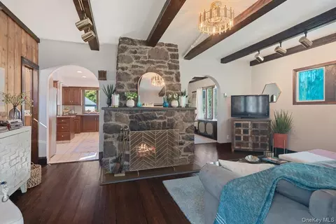
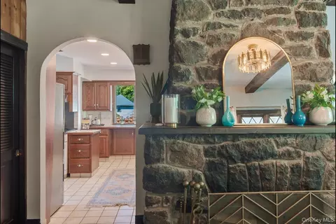
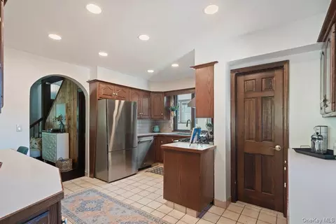
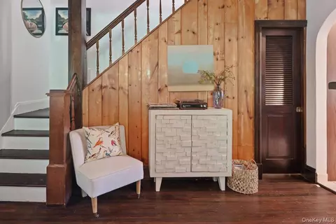
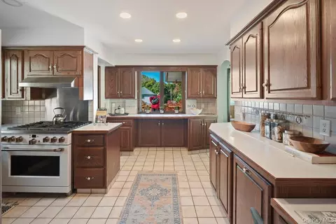
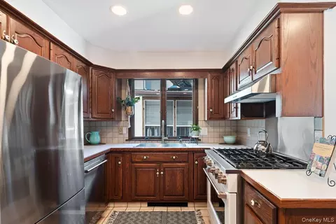
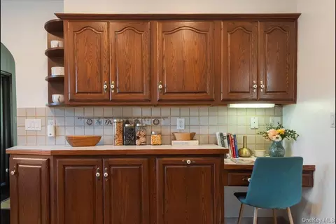
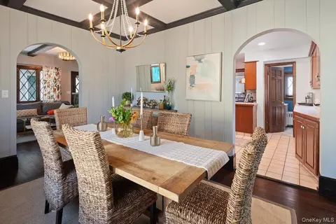
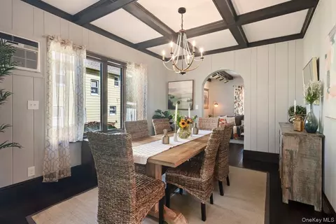
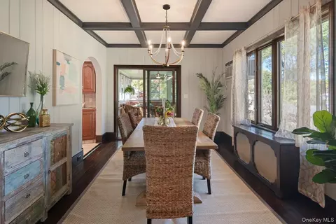
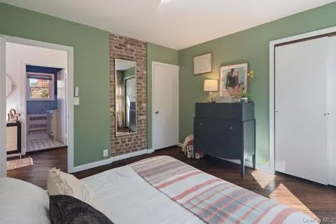
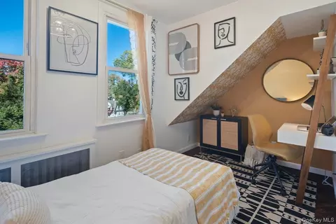
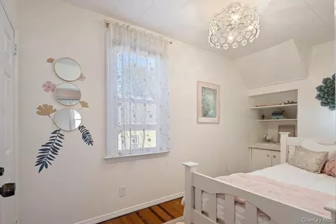
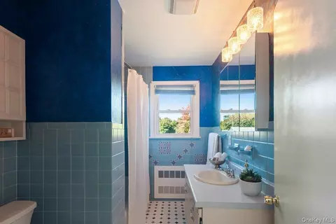
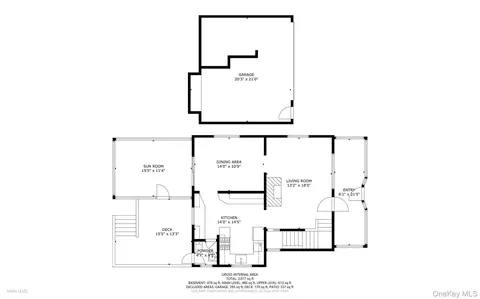
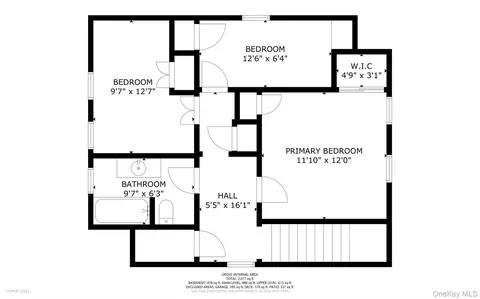
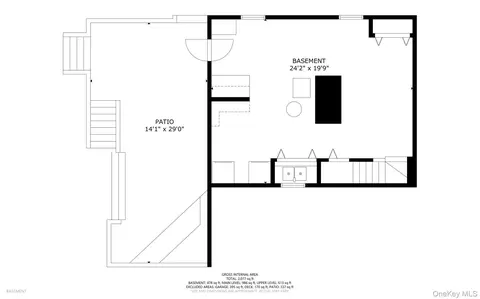
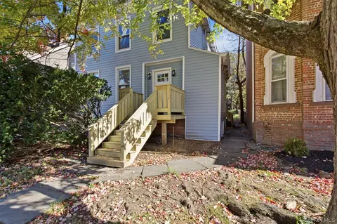
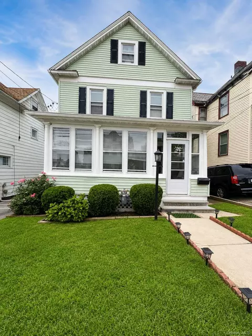
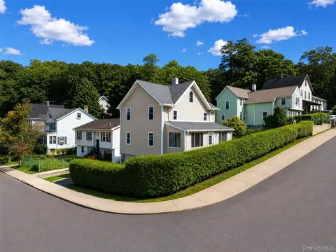
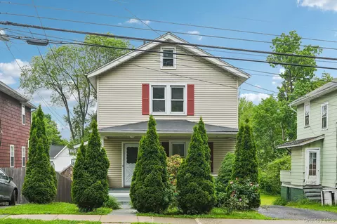
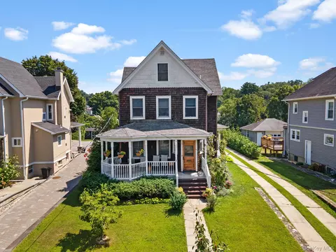
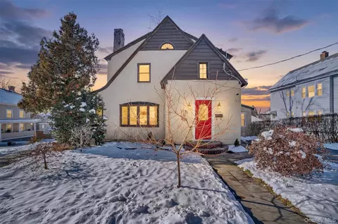
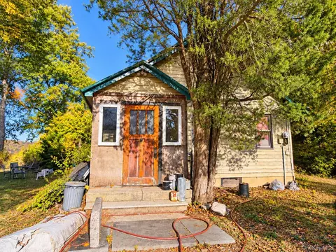
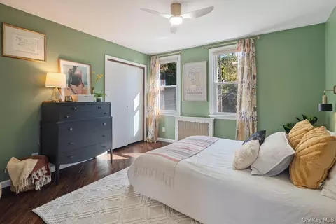
Welcome Home to 340 Union Avenue – A 1925 Village Colonial where Historic Charm Meets Modern Living -Steps from 176-Acre Depew Park Fall in love the moment you arrive. This enchanting 1925 Village Colonial sits on a generous 0.16-acre fully fenced lot adorned with mature plantings, lush garden beds, and stunning curb appeal, a home that has been lovingly maintained and thoughtfully updated while preserving the original character and craftsmanship that make it truly one of a kind. Step Inside The original Dutch door offers a warm and fitting welcome into a home rich with timeless details. Immediately, your eye is drawn to the stunning stone wood-burning fireplace, a breathtaking centerpiece that anchors the living room. Exposed wood beams overhead and beautifully refinished original hardwood floors underfoot speak to the quality of a bygone era. An abundance of windows floods the space with natural light. Graceful arched doorways lead to the spacious dining room with a gorgeous, coffered tray ceiling, and on to the generously sized kitchen with an abundance of counter space, ample cabinetry, and all-new stainless-steel appliances, highlighted by a Cafe; gas range with six burners. Living Spaces That Extend Beyond the Expected At 1,828 square feet, this home lives even larger thanks to versatile bonus spaces: Window-Enclosed Front Porch: A charming room lined with windows, equipped with built-in electric heaters and ceiling fans — ideal as a mudroom, reading nook, or relaxing space. The three-Season Glass-Enclosed Sunroom: Off the dining room at the rear of the home, featuring a custom-designed floor, a unique blend of tile, stone, and engineered hardwood, with seamless access to the private deck and views of the beautifully landscaped backyard. Upstairs, Rest & Retreat Primary Bedroom: Peaceful views overlooking Depew Park, a spacious walk-in closet, and exposed brick wall. Second Bedroom: Beautiful treetop views, and in winter, sightlines stretch to the mountains across the Hudson River. Third Bedroom: Comfortable and well-proportioned, completing the upper level. Ample Storage throughout, including a large hallway closet, excellent attic and basement space, and a newly renovated laundry area with new washer and dryer. The Outdoor Spaces, Your Private Oasis Multiple outdoor living areas across, each with its own character, all within a fenced property with mature plantings and garden beds wrapping the front, sides, and back: Private Deck off the kitchen and sunroom, perfect for morning coffee or evening entertaining with easy indoor-outdoor flow. Large Flagstone Patio anchored by a magnificent Japanese maple, surrounded by azaleas, magnolia, and ornamental plantings, an extraordinary space to relax and entertain. Pocket Garden with Raised Beds, ideal for herbs, vegetables, or cutting flowers. Covered Patio with Basement Access, a practical, sheltered outdoor space. A spacious detached 2 car garage with heat, electricity, and generous storage rounds out the property, perfect for a workshop, projects, or hobbies. The Location ,This Is the One It's impossible to overstate the location of 340 Union Avenue. Directly across the street, literally steps, from the entrance to Depew Park, a beloved 176-acre park with a track, hiking trails, grilling areas, and a pond for fishing. Depew Park borders the 1,538-acre Blue Mountain Reservation, offering extraordinary access to nature and public land right from your front door. Minutes to vibrant downtown Peekskill — restaurants, galleries, the Paramount Theater, and a thriving arts scene. Easy access to the Peekskill waterfront with its riverfront park, walking trails, and Metro-North train station providing a direct commute to New York City. Walkability, nature, culture, and convenience — all wrapped in historic charm. Historic beauty. Modern updates. An unbeatable location. 340 Union Avenue is the home you've been waiting for.
Listed by
Listing Agent - Heather A. Bouza
Listing Office - Compass Greater NY, LLC
Source: OneKey MLS mls logo
MLS#1061076 • last updated 1 week ago
Movoto checked OneKey MLS for data 2 minutes ago
Request a virtual or in-person tour
Overview
Cooling/AC Wall/Window Unit(s)
Heating Baseboard, Oil
Levels/Style Two, Bungalow, Colonial
MLS # 1061076
SubType Single Family Residence
Status Active
SqFt 1838
Type Residential
Lot Size (SqFt) 6327
Lot Size (Acres) 0.1452
Property Tax 11179
Tax Assessed Value 8900
Year Built 1925
Property Condition Actual
Interior
# of Half Baths 1
Total # of Bathrooms 2
# of Full Baths 1
Total # of Bedrooms 3
Basement Partially Finished, Walk-Out Access
Total # of Rooms 7
Laundry Electric Dryer Hookup, In Basement, Inside
Flooring Ceramic Tile, Hardwood
Appliances Dishwasher, Dryer, Exhaust Fan, Gas Oven, Gas Range, Refrigerator, Washer, Oil Water Heater
Interior Features Beamed Ceilings, Built-in Features, Ceiling Fan(s), Chandelier, Formal Dining, High Speed Internet, Natural Woodwork, Original Details, Recessed Lighting, Storage, Tray Ceiling(s), Walk-In Closet(s), Washer/Dryer Hookup
Fireplace Living Room, Masonry, Wood Burning Stove
Window Features Blinds, Insulated Windows, Screens
Exterior
Construction Frame, Shingle Siding
Parking Detached, Driveway, Garage Door Opener, Off Street, Private
# Parking Spaces 4
# Garage Spaces 2
Exterior Features Lighting, Mailbox, Rain Gutters
Patio/Porch Deck, Patio
Lot Features Back Yard, Front Yard, Landscaped, Near Public Transit, Near School, Near Shops, Paved, Views
Other Structures Garage(s)
Fencing Full, Perimeter
Amenities / Utilities
Utilities Trash Collection Public
Water Source Public
Location
County Westchester County
Elementary School Woodside Community School
Middle School Peekskill Middle School
Elementary School District Peekskill
Middle School District Peekskill
High School District Peekskill
High School Peekskill High School
APN 1200-033-013-00004-000-0007
Tour this home
When would you like to see 340 Union Ave?
question
Have a question about this property? Call us at (844) 430-0869
N/A
4/10
5/10
3/10
3/10
Source: GreatSchools.org © 2026. All rights reserved.

Around the neighborhood

Explore everything this neighborhood has to offer.
62/100
Walk
72/100
Family
46/100
Dining
78/100
Pet
  • Real Estate
  • NY
  • Westchester County
  • Peekskill
  • 10566
  • 340 Union Ave

My commute

Enter a destination to see travel time and distance.
By entering my info and clicking Ask a Question below, I am providing my e-signature and express written consent to receive marketing emails, calls, and texts (including via automatic telephone dialing systems, AI generative, artificial or pre-recorded voice technology) relating to my inquiry from Movoto (and parties calling/messaging on their behalf) even if my number appears on the company, state, or national Do Not Call Registry. You also agree to ourTerms and Conditions and Privacy Policy. Consent not required to receive services (call 1-844-420-1270 to be connected without providing consent).

Nearby homes for sale in Peekskill, NY

Nearby recently sold homes in Peekskill, NY

Newest listings in 10566

Meet with a real estate agent today (844) 430-0869
The multiple listing information is provided by OneKey® MLS. IDX information is provided exclusively for consumers’ personal, non-commercial use and that it may not be used for any purpose other than to identify prospective properties consumers may be interested in purchasing. Information deemed reliable but not guaranteed to be accurate. Buyer to verify all information. The information provided is for consumers' personal, non-commercial use and may not be used for any purpose other than to identify prospective properties consumers may be interested in purchasing. Listing information updated every 15 minutes. Terms of use & Privacy Policy, California Privacy Info. Copyright © 2005 - 2026 Movoto, Inc. All rights reserved. Equal Housing Opportunity CalDRE CalDRE #01517281
Movoto Real Estate is committed to ensuring accessibility for individuals with disabilities. We are continuously working to improve the accessibility of our web experience for everyone. We welcome feedback and accommodation requests, please submit them here.
OneKey® MLS system
The data relating to real estate for sale on this web site comes in part from the OneKey® MLS. All information deemed reliable but not guaranteed and should be independently verified. All properties are subject to prior sale, change or withdrawal. Neither listing broker(s) nor the website owner shall be responsible for any typographical errors, misinformation, misprints and shall be held totally harmless. Property locations as displayed on any map are best approximations only and exact locations should be independently verified. IDX information is provided exclusively for consumers personal non-commercial use and it may not be used for any purpose other than to identify prospective properties consumers may be interested in purchasing.©2026 OneKey® MLS. All rights reserved. Fair Housing Notice
Standardized Operating Procedures for the Prerequisites Prospective Homebuyers: (1) Perspective clients will not be required to verify their identity during the home purchase process by providing government issued identification. (2) An exclusive broker agreement will not be required on an individual property basis. Or, a specific period of time in order to assist perspective home buyers. (3) In the event a home buyer will be using a mortgage loan to facilitate the purchase of a property. The home buyer will be required to provide proof of pre-approval. (4) In the event the perspective home buyer will be purchasing in all cash. The buyer will be required to provide proof of funds before the submission of an offer.
Requests for information regarding mortgage products will be directed to Movoto.com affiliate, Lower, LLC - a licensed Mortgage Lender (NMLS #1124061), or, based on your location, may be redirected to a participating mortgage marketing partner that may pay Lower, LLC for any consumer contact information provided through this site.