
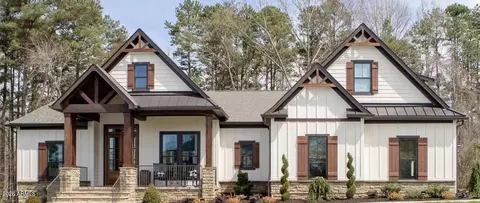
- $997,000
- 3Bd
- 4Ba
- 2,315 Sq Ft
$1K







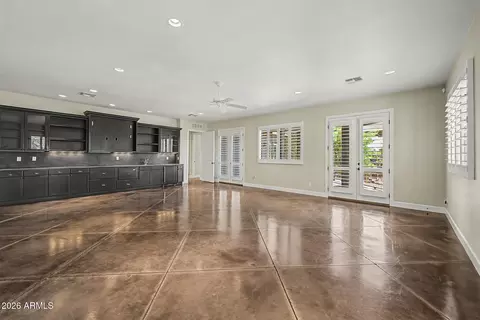
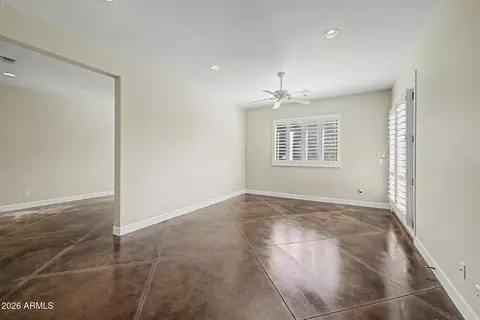


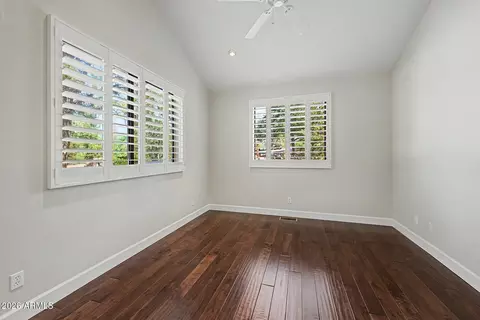


bed
bath
Sqft ($376/Sqft)
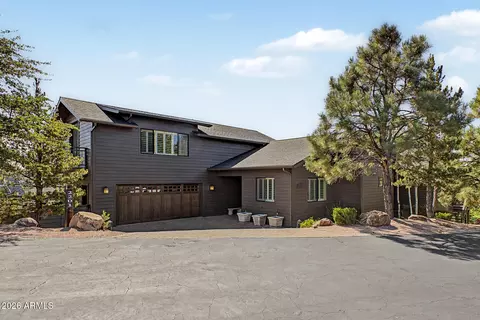
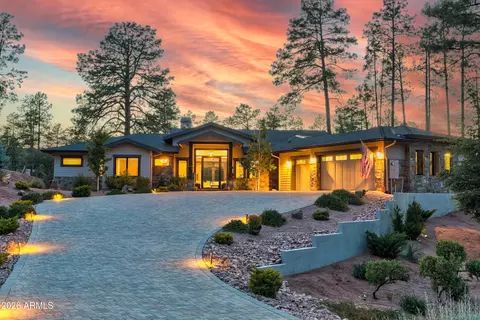
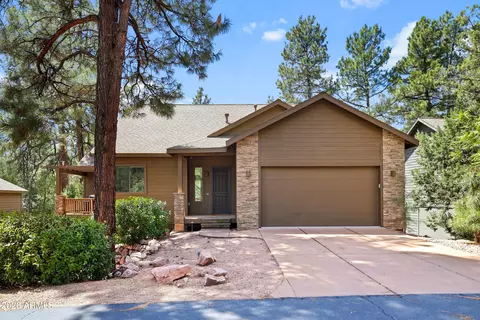
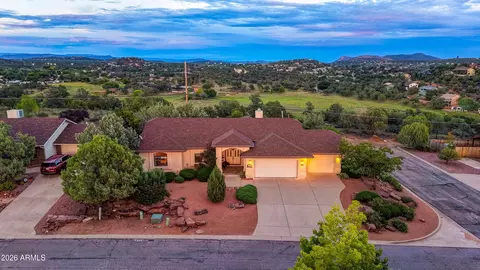
| Property type House | Year built 2007 | HOA fee $242/month | Lot size 0.39 Acre | Parking 2 garage spaces |

| Overview | |
| Cooling/AC | Central Air, Other |
| Heating | Forced Air, Electric |
| Levels/Style | 3 |
| MLS # | 7075642 |
| Type | Residential |
| Status | Active |
| SubType | Single Family Residence |
| SqFt | 4520 |
| Lot Size (Acres) | 0.39 |
| Lot Size (Sqft) | 16977 |
| Property Tax | 8626 |
| HOA | Chaparral Pines, 928-472-9068 |
| HOA Fee 2 | Quarterly, 475 |
| Builder Name | Odyssey Homes |
| HOA 2 | 480-396-4567, Ogden Company |
| HOA Fee | 242, Monthly |
| Year Built | 2007 |
| Interior | |
| Total # of Bathrooms | 5 |
| # Full Baths | 5 |
| Total # of Bedrooms | 4 |
| Laundry | Upstairs Laundry, Inside, Other, See Remarks, Wshr/Dry HookUp Only |
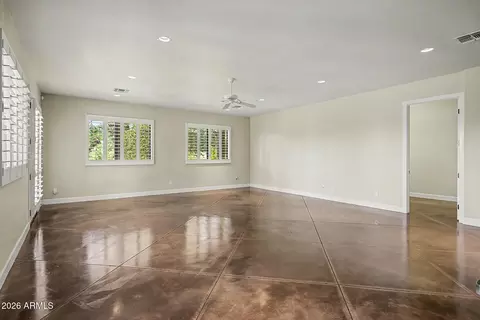
| Flooring | Wood, Concrete |
| Interior Features | Walk-in Pantry, Non-laminate Counter, High Speed Internet, Double Vanity, Upstairs, Eat-in Kitchen, Breakfast Bar, 9+ Flat Ceilings, Vaulted Ceiling(s), Wet Bar, Kitchen Island, Pantry, Full Bth Master Bdrm, Separate Shwr & Tub, Tub With Jets |
| Fireplace | Gas |
| Appliances | Dryer, Washer, Gas Stub For Range, Reverse Osmosis, Refrigerator, Built-in Microwave, Dishwasher, Disposal, Gas Range, Gas Oven, Gas Cooktop, Water Purifier |
| Window Features | Screens, Dual Pane |
| Exterior | |
| Foundation | Slab |
| Roof | Composition |
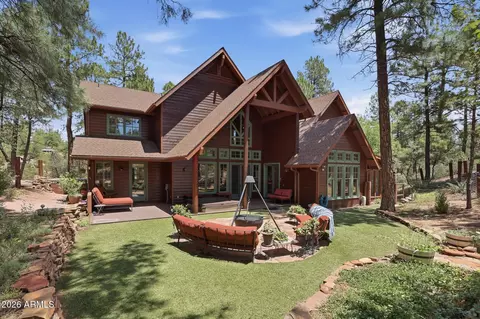
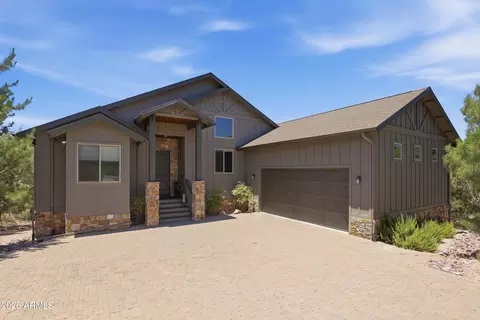
| Construction | Wood Frame, Painted |
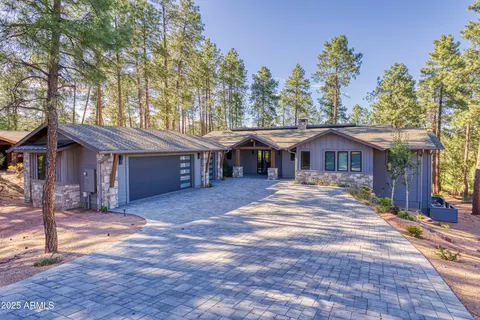
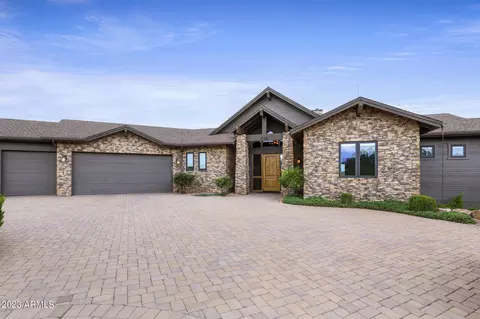
| # of Garage Spaces | 2 |
| Parking | Attached Garage, Garage Door Opener, Separate Strge Area |
| # of Covered Spaces | 2 |
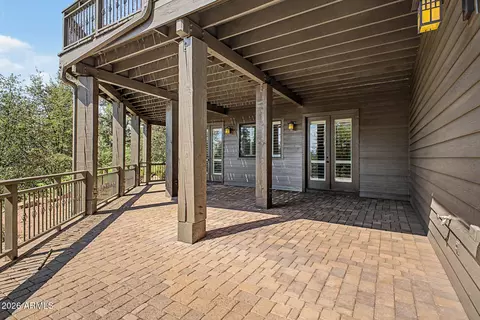
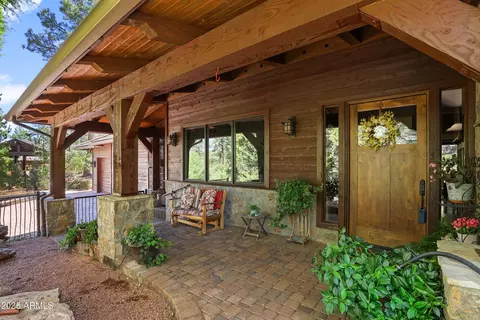
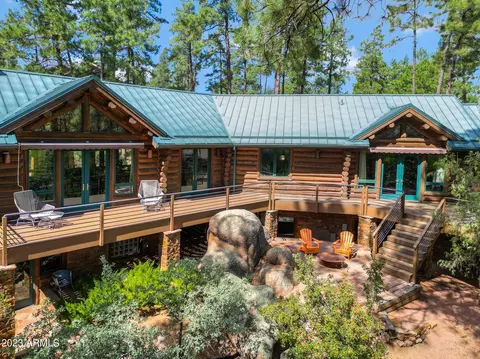
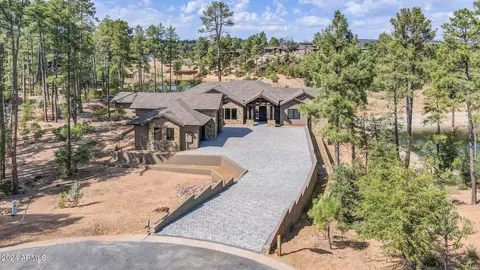
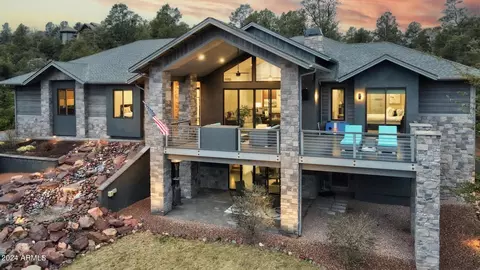
| Patio/Porch | Covered Deck, Covered Patio(s), Patio |
| Fencing | Wrought Iron |
| Exterior Features | Balcony |
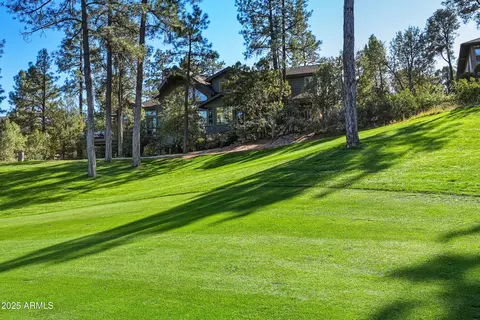
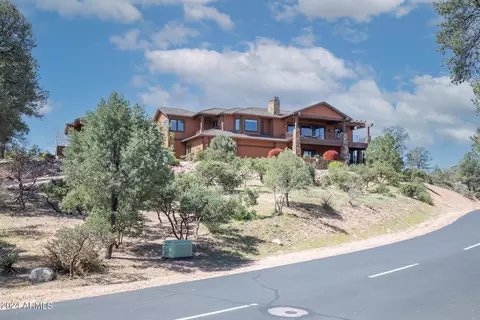
| Lot Features | Sprinklers In Front, Desert Back, Desert Front, On Golf Course, Auto Timer H2O Front |
| Amenities / Utilities | |
| Water Source | City Water |
| Sewer/Septic | Public Sewer |
| Spa | None, Heated |
| HOA Fee Includes | Maintenance Grounds |
| Security Features | Security Guard |
| Location | |
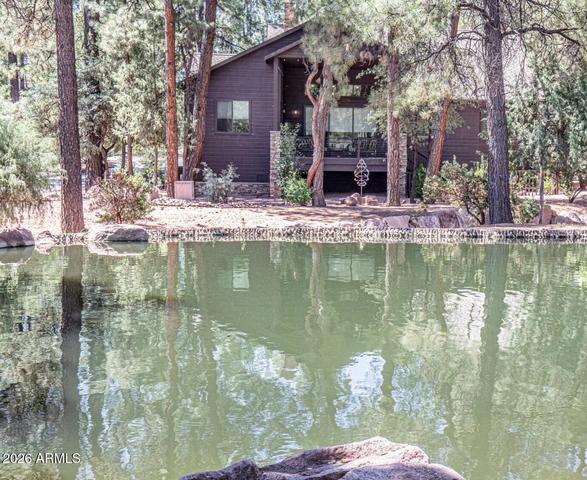
| View | Golf Course, Trees/Woods, Mountain(s) |
| Subdivision | CHAPARRAL PINES PHASE 2 |
| Community Features | Pool, Golf, Pickleball, Lake, Gated, Community Spa, Community Spa Htd, Community Media Room, Guarded Entry, Tennis Court(s), Playground, Biking/Walking Path, Fitness Center |
| Elementary School | Julia Randall Elementary School |
| Elementary School District | Payson Unified District |
| Middle School | Rim Country Middle School |
| High School District | Payson Unified District |
| High School | Payson High School |
| APN | 302-87-501 |
| Directions | East On Hwy 260 To Chaparral Pines Drive (third Left). Turn Left Onto Chaparral Pines Drive And Proceed To The Main Guard Station. Follow The Guard's Directions To Grapevine Drive And The Property. |

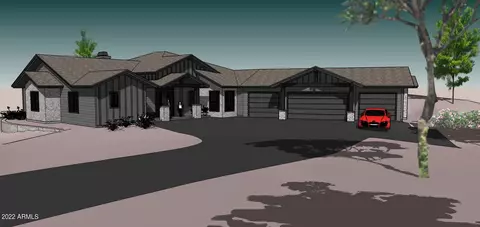
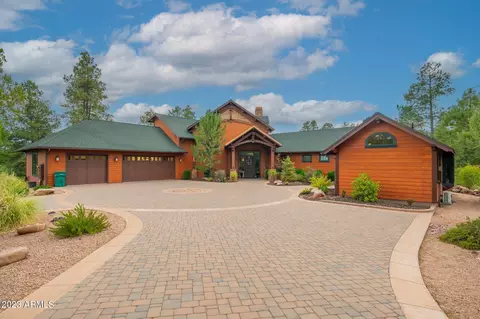

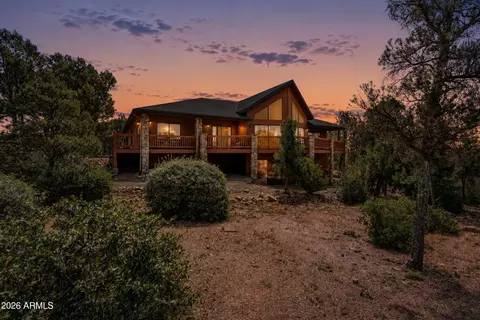
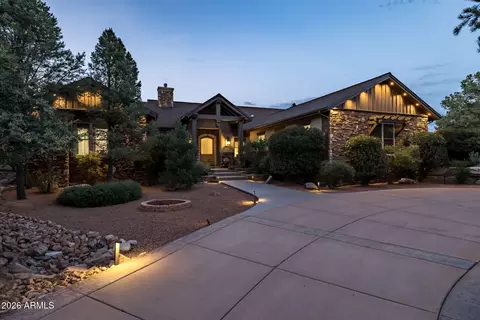
$469,900
$450,000
$135,000
$299,000
$489,000
$280,000
$440,000
$450,000
$799,000
$125,000
$249,500
$280,000
$440,000