Movoto Real Estate
Sold on 05/11/2021

1804 N Pyle Ranch Rd, Payson, AZ 85541

$4,500,000

Last sold 05/11/2021 after 103 Days

  • 15

    bed

  • 15

    bath

  • 14,989

    Sqft ($300/Sqft)

House not for sale

About 1804 N Pyle Ranch Rd

Property type House
Year built 1986
HOA fee $0/month
Lot size 77.25 Acre
Parking 9 garage spaces
Property description
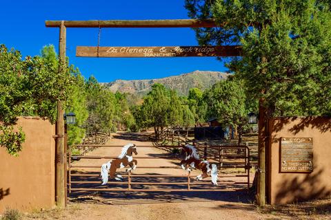
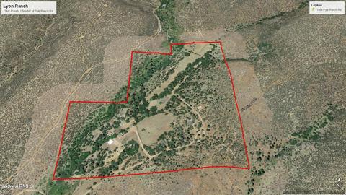
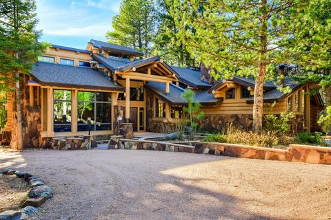
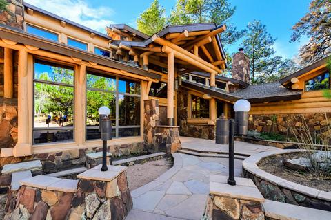
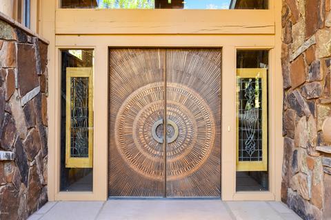
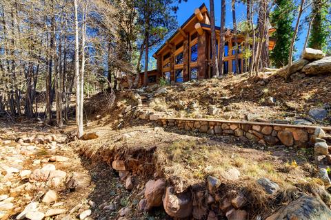
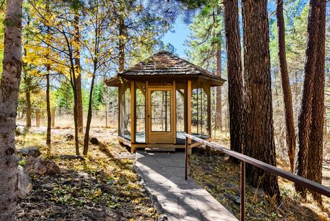
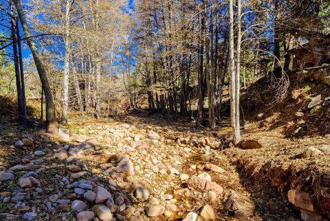
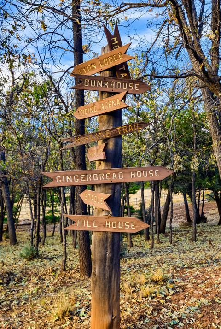
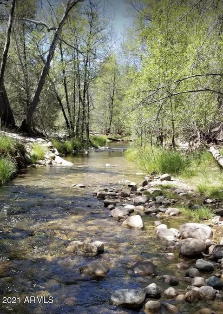
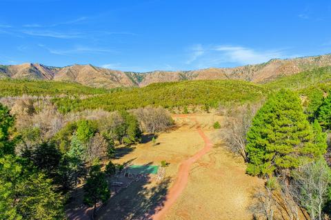
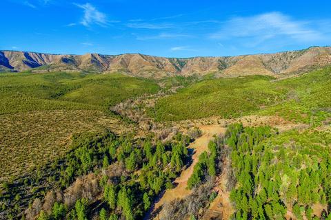
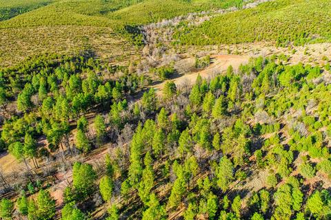
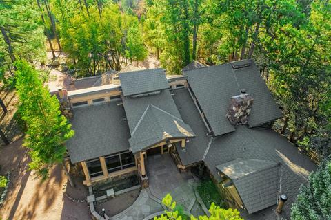
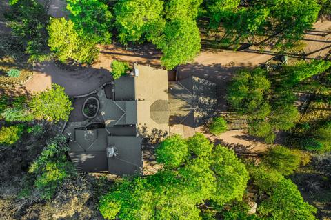
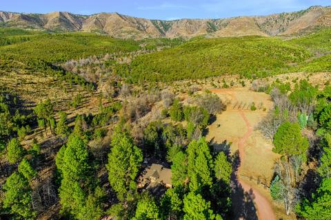
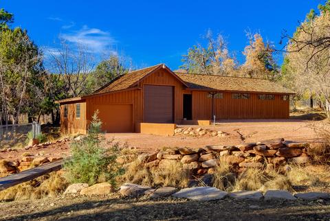
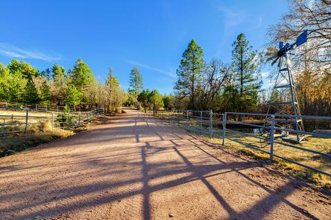
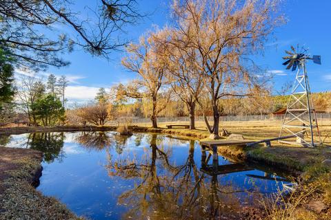
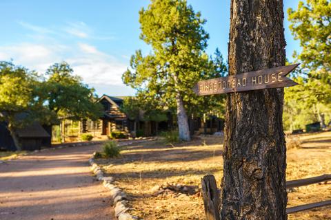
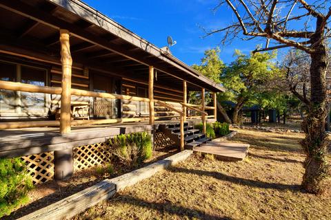
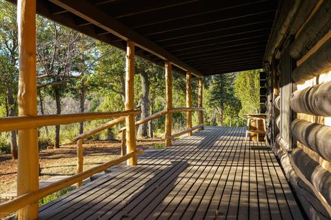
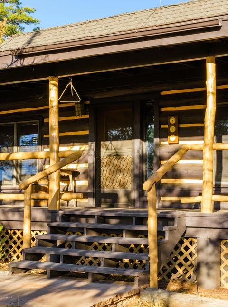
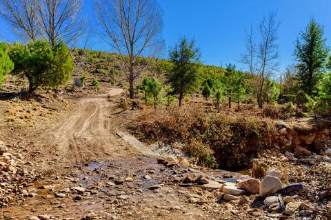
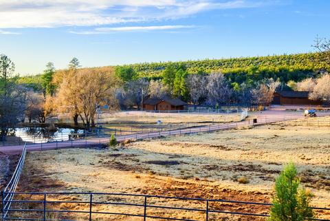
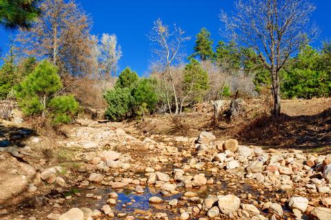
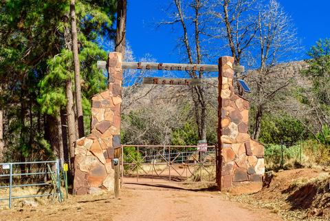
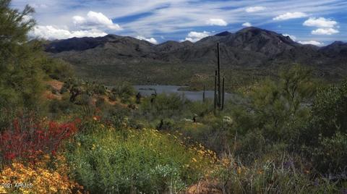
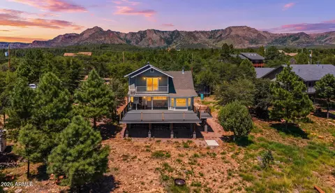
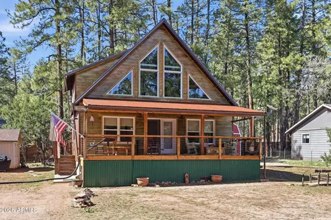
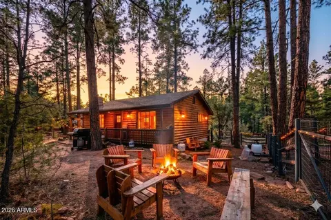
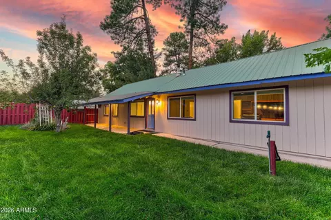
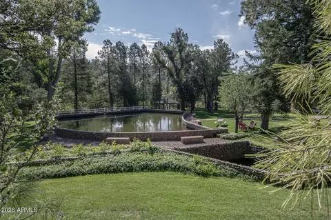
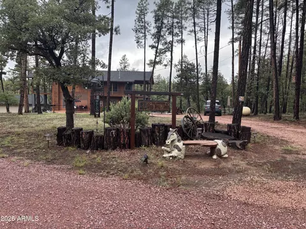
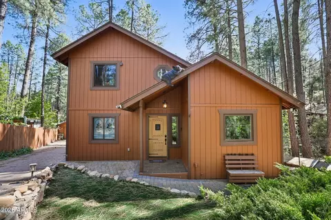
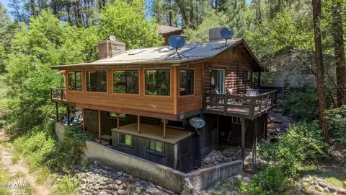
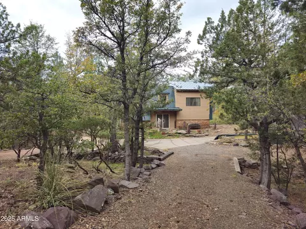
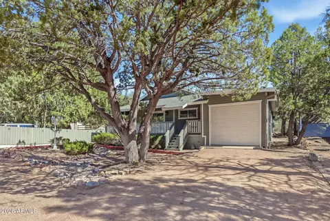
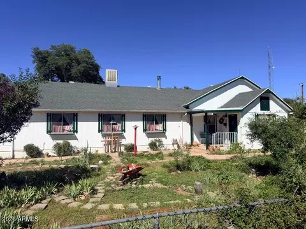
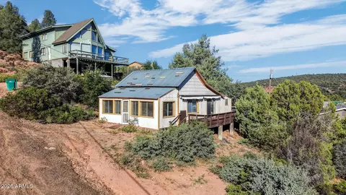
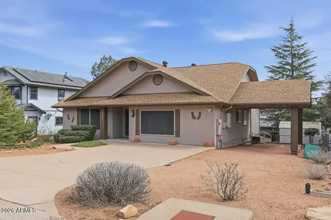
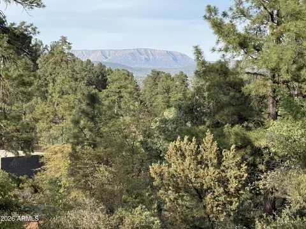
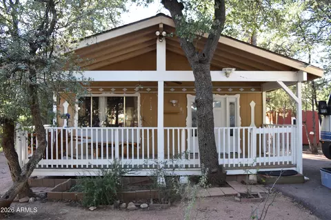
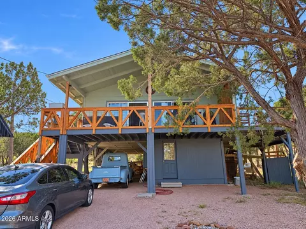
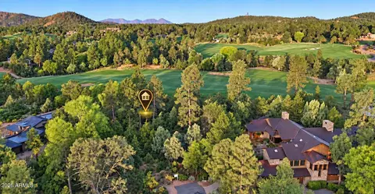
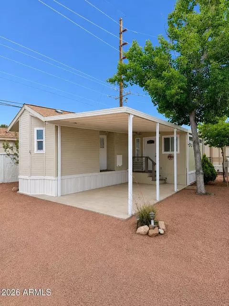
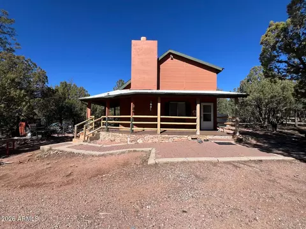
La Cienega Ranch rests at the base of the Mogollon Rim; a 7,000-foot high, 200-mile long escarpment in the world's largest Ponderosa Pine forest. The 77.25 acres of fenced ranch offers seven residential homes, a barn/tack room with horse stalls, irrigated pastures, helicopter pad, large group ramada, gazebo, a tree house, pond plus a three-bay maintenance garage to include a total of 14,989 square feet of livable space. The improvements are from 1970 to 1991 including an original homestead/ranch of the Pyle family. Variety of mountain lakes and trout streams, hiking trails and campsites are within minutes of LCR. Its signature address is: 1804 Pyle Ranch Road, Payson, Arizona only a 25 min ride from Scottsdale Airpark via Helicopter. The main house on the property contains 3,724 square feet and serves as the owner's retreat. It's considered to be of excellent quality and features rustic log construction larger than average diameter logs. Rooms include one large primary bedroom with large bathroom, one small secondary bedroom upstairs with a bathroom, a half bathroom downstairs, a large living room with fireplace, recreation room (billiards room), formal dining area, family room with fireplace, large kitchen and a small loft area upstairs. Other features include a large covered entry, covered balcony, large deck, private courtyard, and a two car garage with large storage/mechanical room. It should be noted that the main house is unique in the fact that its primary usage appears to be entertaining. It contains one primary bedroom, which is unique for a home of this size, and is not well equipped for overnight guests. This is most likely due to the number of secondary homes on the property and planned usage of the entire ranch. GINGERBREAD HOUSE The "Gingerbread House" is a two bedroom, two bathroom, two story, frame/wood/stone construction, and southwestern style home featuring a family room with fireplace, large screened porch and covered entry. The home is approximately 1,902 square feet and was noted to be built in 1985. The "Gingerbread House" is mainly functional as a guest or secondary house. The "Gingerbread House" has a unique layout and is reportedly the result of combining two smaller houses into one. The home's name came from the intricate design and decoration found throughout the home. MOTHER-IN-LAW HOUSE This home is considered to be the second primary home on the property. This home is one of the only homes on the property that could function as a separate home with traditional functionality. It is a three bedroom, two bathroom, two story, frame/wood construction, southwestern style home located within the La Cienega Ranch. Features include above average or good quality construction, newer flooring, upgraded appliances including a built-in microwave, ceiling fans, vaulted ceilings, plant shelves, plantation shutters, mirrored closet doors, a soft water system, two car garage, garage service/utility room door, a deck and a screened in porch. The home is situated backing and siding a small stream that runs for a reported 12 months a year. It should be noted that this home appears to have been designed as a "stand alone" home versus the primary house and guest house design. MANAGER'S HOUSE The "Manager's House" is a two bedroom, two bathroom, multi-story, frame/wood construction, southwestern style home that totals 2,736 square feet and was built in 1970. The house features a living room with fireplace, family room, formal dining area, loft, office area, two car garage with a large storage/workshop area and a large covered porch. This house functions as a year round residence for a property manager. BUNK HOUSE The "Bunk House" is a two bedroom, two bathroom, single story house that was built in 1986 and totals 904 square feet. The house was constructed with wood frame and features a living room and large covered porch. The "Bunk House" is mainly functional as a guest or secondary house. HILL HOUSE The "Bunk House" is a two bedroom, two bathroom, single story house that was built in 1991 and totals 1,045 square feet. The house was constructed with wood frame and features a living room and large covered porch. The "Bunk House" is mainly functional as a guest or secondary house. TRAILER HOUSE The "Trailer House" is a single wide manufactured home that has been enclosed with exterior construction and appears to be a standard site-built home. The size of the home is approximately 521 square feet and was noted to be built in 1991. The "Trailer House" appears to function as employee or guest housing.
Listed by
Listing Agent - Erika Sahagun Dickey
Listing Office - Russ Lyon Sotheby's International Realty
Source: ARMLS mls logo
MLS#6186919 • last updated 1 year ago
Movoto checked ARMLS for data 6 minutes ago
Overview
Cooling/AC Central Air
Heating Electric
Levels/Style Ranch, 1
MLS # 6186919
Type Residential
Virtual Tour N/A
Status Closed
SubType Single Family Residence
SqFt 14989
Lot Size (Acres) 77.25
Lot Size (Sqft) 3365054
Property Tax 23855
Builder Name Seven Custom Homes
Year Built 1986
Interior
Total # of Bathrooms 15
Total # of Bedrooms 15
Flooring Carpet, Tile, Wood
Interior Features Double Vanity, Master Downstairs, Eat-in Kitchen, Breakfast Bar, 9+ Flat Ceilings, Vaulted Ceiling(s), Wet Bar, Kitchen Island, Full Bth Master Bdrm, Separate Shwr & Tub, Tub With Jets
Fireplace Fire Pit, Family Room, Living Room
Exterior
Roof Other, Concrete
Construction Other, Wood Frame, Painted, Stone
# of Garage Spaces 9
Parking RV Access/Parking, RV Gate, Garage Door Opener, Circular Driveway, Over Height Garage, Rear Vehicle Entry, RV Garage
# of Covered Spaces 9
Patio/Porch Covered Patio(s), Patio
Other Structures Separate Guest House, Gazebo
Fencing See Remarks, Other, Wire
Exterior Features Playground, Balcony, Screened In Patio(s), Storage, Built-in Barbecue
Lot Features Borders Common Area, Adjacent To Wash, Street(s) Not Paved, East/West Exposure, North/South Exposure, Borders Preserve/Public Land, Cul-De-Sac, Natural Desert Back, Auto Timer H2O Front, Natural Desert Front, Auto Timer H2O Back
Amenities / Utilities
Water Source Private Well
Sewer/Septic Septic In & Cnctd, Private Sewer, Septic Tank
Spa None
HOA Fee Includes No Fees
Horse Amenities Arena, Barn, Corral(s), Stall, Tack Room
Pool None
Location
View Mountain(s)
Subdivision La Cienega Ranch
Community Features Gated, Horse Facility, Playground
Elementary School Out Of Maricopa Cnty
Middle School Out Of Maricopa Cnty
High School Out Of Maricopa Cnty
APN 302-18-001-C
Directions LCR Is About Two Hours From Phoenix And About A Half Hour From The Main Payson Intersection, State Highways 87 And 260 Exit SR-260 Onto F.C. Road Then Take A Slight Right Onto Pyle Ranch Rd.
Lot/ Land Details
Possible Use Ranch, Farm
We are not permitted to show value estimates for this property.
  • May 2024
    mls logo MLS # 6684960
  • May 13, 2024 Sold
    $6,125,000
  • Apr 16, 2024 Pending
    —
  • Apr 15, 2024 Active
    —
  • Apr 1, 2024 Listed
    $5,900,000 (+31.1%)
  • May 2024
    mls logo MLS # 1063382
  • May 13, 2024 Sold
    $6,125,000 (+3.8%)
  • Apr 15, 2024 Pending
    —
  • Apr 8, 2024 Listed
    $5,900,000
  • May 2021
    mls logo MLS # 6186919
  • May 10, 2021 Sold
    $4,500,000 (-18.2%)
  • Apr 30, 2021 Pending
    —
  • Apr 19, 2021 Listed
    —
  • Apr 19, 2021 Pending
    —
  • Jan 28, 2021 Listed
    $5,500,000
  • Year Property taxes Tax assessment
  • 2024
    $32,843 +12.3%
    $325,295 -1.57%
  • 2023
    $29,245
    $330,487
  • 1804 N Pyle Ranch Rd
    $4.5M
  • —
  • 85541
    $569K +5% y/y
  • Payson
    $569K +5% y/y
No chart available
Statistics calculated by Movoto

Thinking of selling? Get a Cash Offer.

  • A smooth, fast sale
  • Skip staging and repairs
  • No strings attached
4/10
N/A
5/10
6/10
Source: GreatSchools.org © 2026. All rights reserved.

Around the neighborhood

Explore everything this neighborhood has to offer.
By entering my info and clicking Ask a Question below, I am providing my e-signature and express written consent to receive marketing emails, calls, and texts (including via automatic telephone dialing systems, AI generative, artificial or pre-recorded voice technology) relating to my inquiry from Movoto (and parties calling/messaging on their behalf) even if my number appears on the company, state, or national Do Not Call Registry. You also agree to ourTerms and Conditions and Privacy Policy. Consent not required to receive services (call 1-844-420-1270 to be connected without providing consent).

Nearby homes for sale in Payson, AZ

Newest listings in 85541

  • Real Estate
  • AZ
  • Gila County
  • Payson
  • 85541
  • 1804 N Pyle Ranch Rd
Meet with a real estate agent today (844) 430-0869
The multiple listing information is provided by Arizona Multiple Listing Service, Inc.. IDX information is provided exclusively for consumers’ personal, non-commercial use and that it may not be used for any purpose other than to identify prospective properties consumers may be interested in purchasing. Information deemed reliable but not guaranteed to be accurate. Buyer to verify all information. The information provided is for consumers' personal, non-commercial use and may not be used for any purpose other than to identify prospective properties consumers may be interested in purchasing. Listing information updated every 15 minutes. Terms of use & Privacy Policy, California Privacy Info. Copyright © 2005 - 2026 Movoto, Inc. All rights reserved. Equal Housing Opportunity CalDRE CalDRE #01517281
Movoto Real Estate is committed to ensuring accessibility for individuals with disabilities. We are continuously working to improve the accessibility of our web experience for everyone. We welcome feedback and accommodation requests, please submit them here.
Arizona Multiple Listing Service™ system
The real estate listing data marked with this icon comes from the IDX program of the Arizona Multiple Listing Service™ system. All information provided is deemed reliable but is not guaranteed and should be independently verified. All information should be verified by the recipient and none is guaranteed as accurate by ARMLS.
Requests for information regarding mortgage products will be directed to Movoto.com affiliate, Lower, LLC - a licensed Mortgage Lender (NMLS #1124061), or, based on your location, may be redirected to a participating mortgage marketing partner that may pay Lower, LLC for any consumer contact information provided through this site.