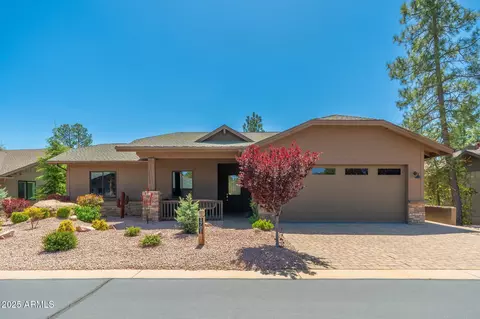
- $680,000
- 3Bd
- 2Ba
- 1,846 Sq Ft
SOLD

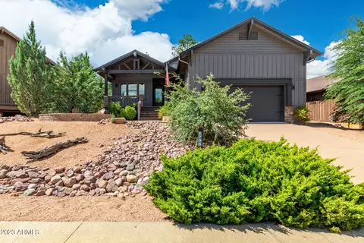
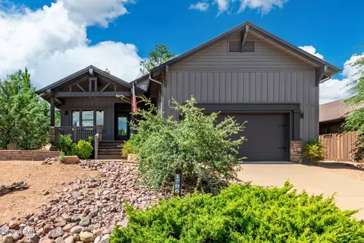
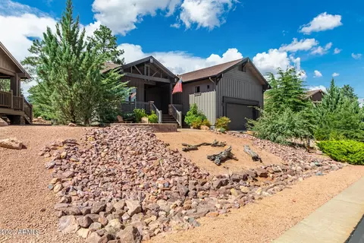
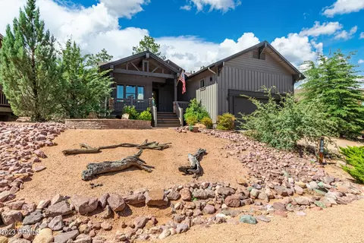
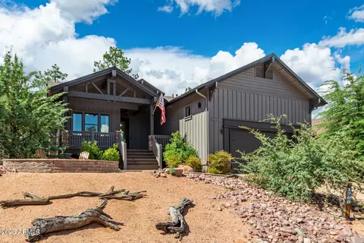
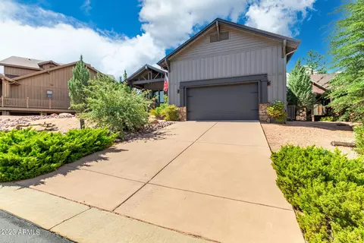
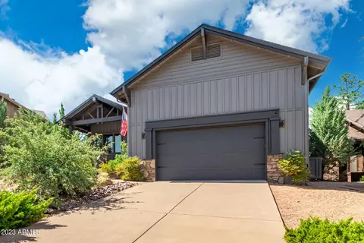
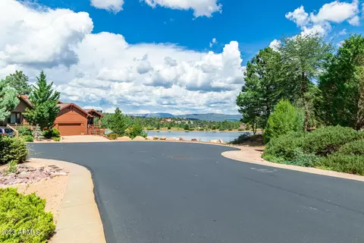
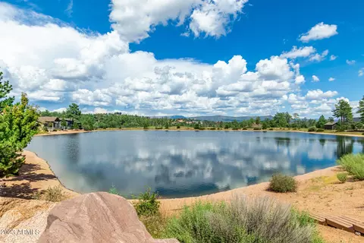
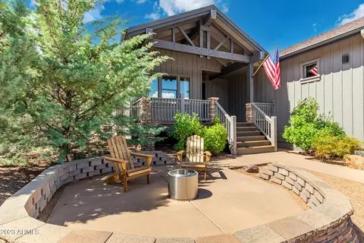
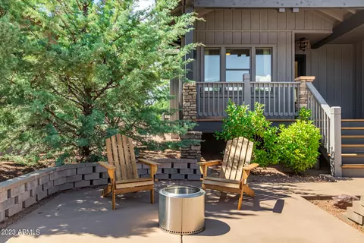
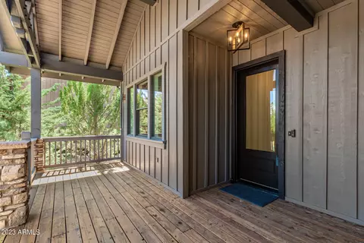
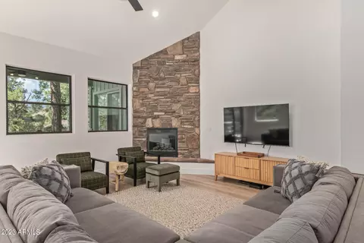
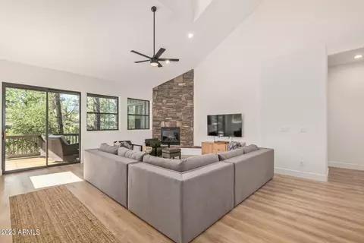
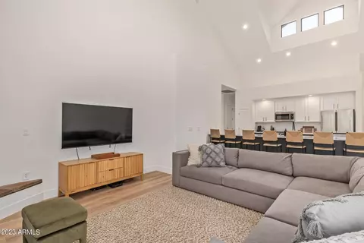
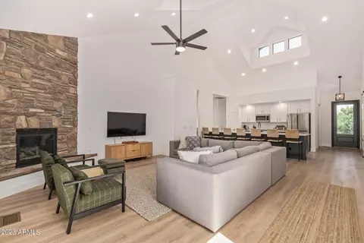
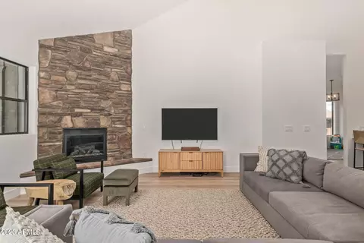
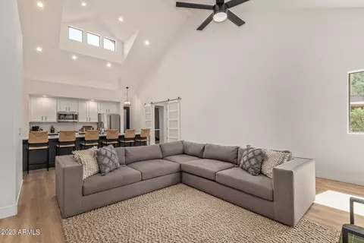
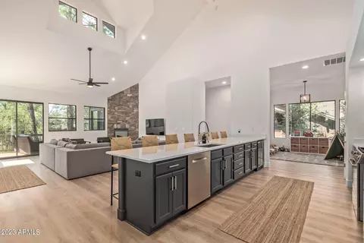
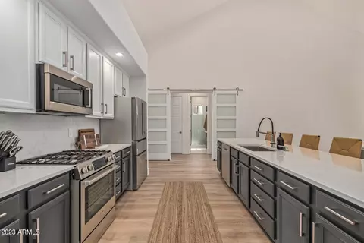
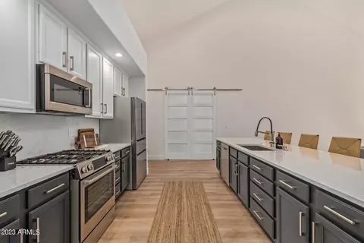
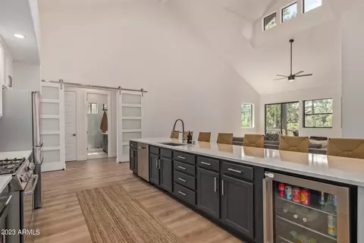
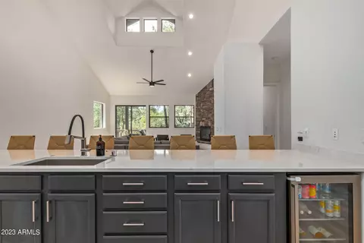
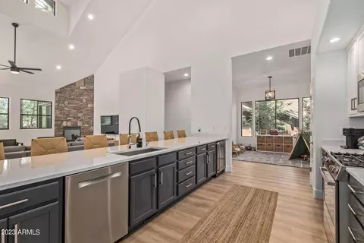
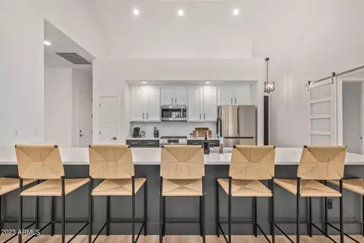
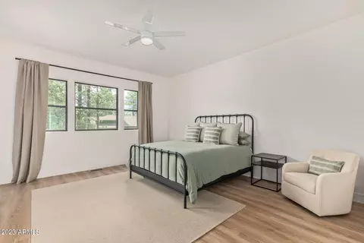
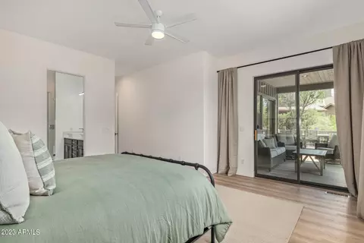
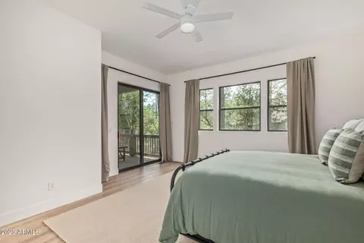
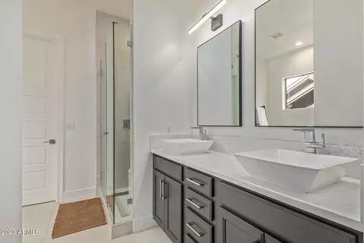
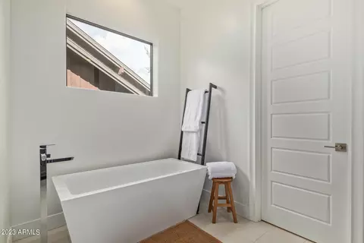
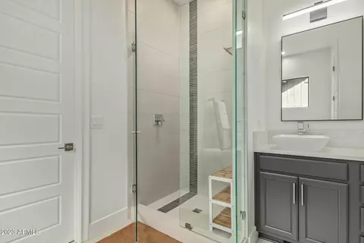
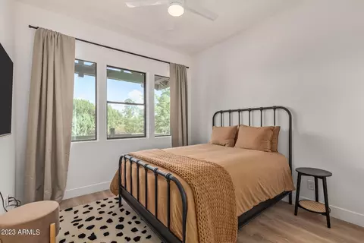
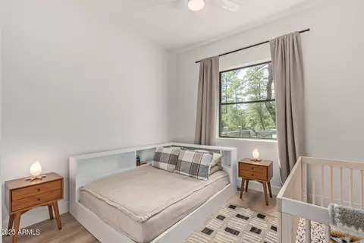
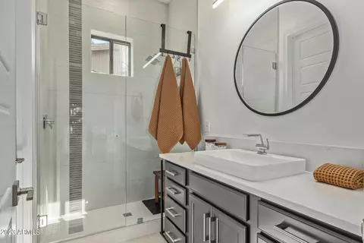
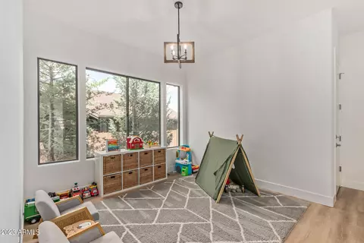
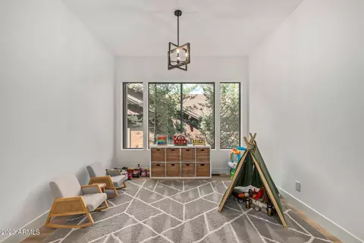
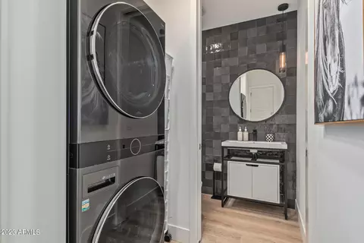
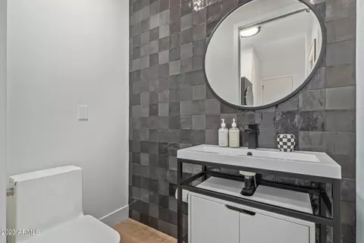
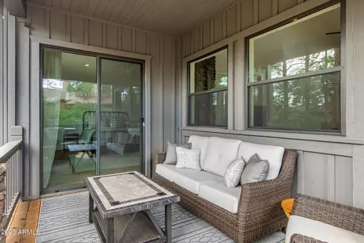
Last sold 04/16/2024 after 212 Days
bed
bath
Sqft ($370/Sqft)
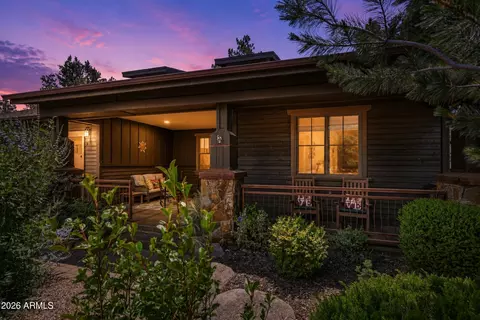
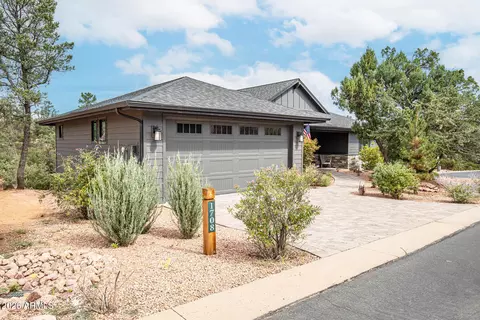
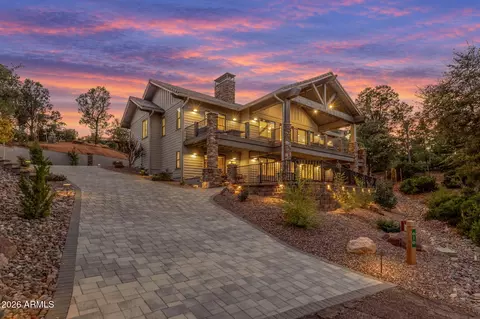
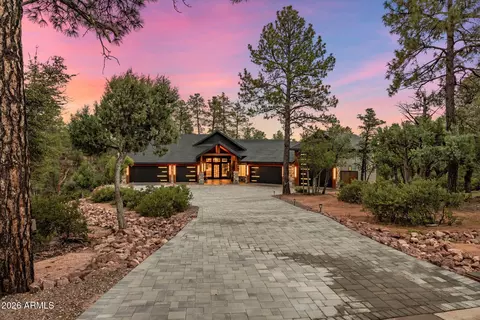
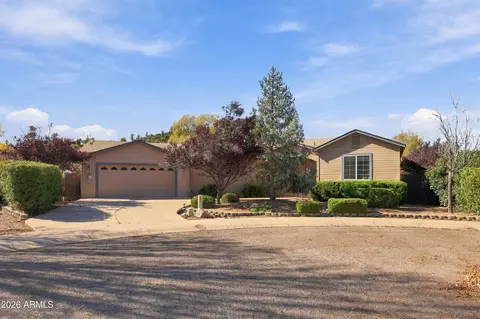
| Property type House | Year built 2005 | HOA fee $158/month | Lot size 8,909 Sqft | Parking 2 garage spaces |

| Overview | |
| Cooling/AC | Central Air, Ceiling Fan(s), Programmable Thmstat |
| Heating | Floor Furnace, Wall Furnace, Propane |
| Levels/Style | Other, 1 |
| MLS # | 6606390 |
| Type | Residential |
| Status | Closed |
| SubType | Single Family Residence |
| SqFt | 2161 |
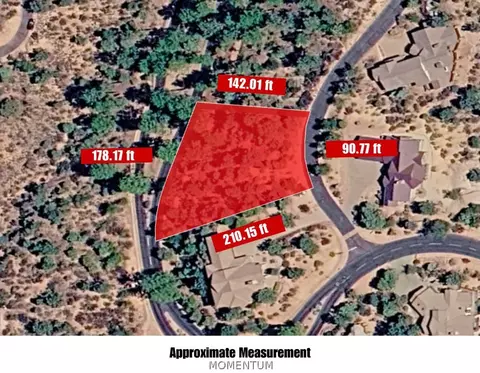
| Lot Size (Acres) | 0.2 |
| Lot Size (Sqft) | 8909 |
| Property Tax | 2889 |
| HOA | Chaparral Pines, 928-472-9068 |
| Builder Name | UNK |
| HOA Fee | 475, Quarterly |
| Year Built | 2005 |
| Interior | |
| Total # of Bathrooms | 3 |
| # Full Baths | 2 |
| # Half Baths | 1 |
| Total # of Bedrooms | 3 |
| Laundry | Inside |
| Flooring | Vinyl, Tile |
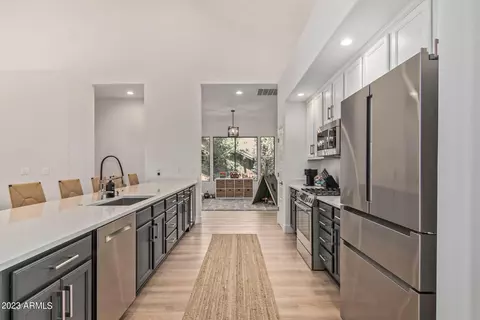
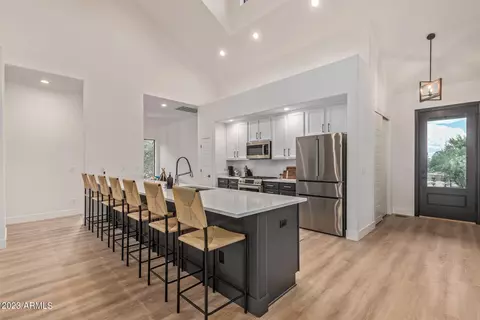
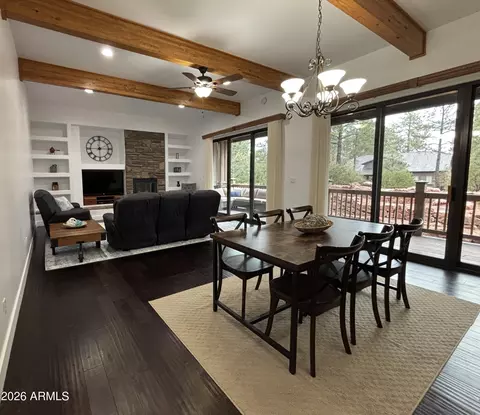
| Interior Features | Non-laminate Counter, High Speed Internet, Double Vanity, Breakfast Bar, 9+ Flat Ceilings, No Interior Steps, Vaulted Ceiling(s), Kitchen Island, Pantry, Full Bth Master Bdrm, Separate Shwr & Tub |
| Fireplace | Living Room |
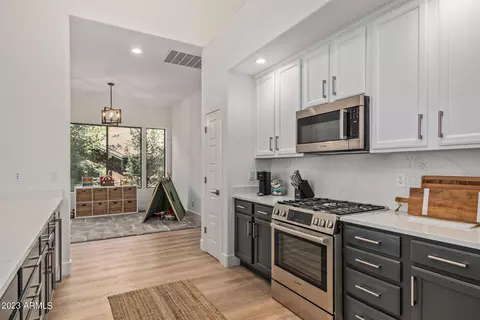
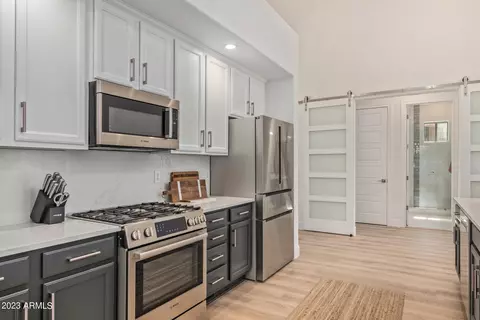
| Appliances | Stacked Washer/Dryer, Dryer, Washer, Refrigerator, Built-in Microwave, Dishwasher, Disposal, Gas Range, Gas Oven |
| Accessibility Features | Accessible Hallway(s) |
| Window Features | Skylight(s), Dual Pane |
| Exterior | |
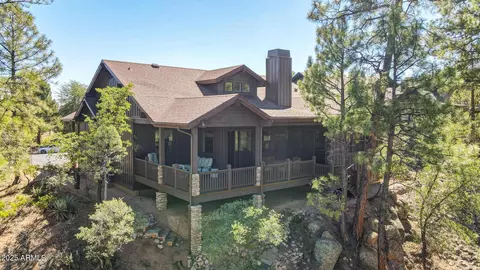
| Roof | Composition |
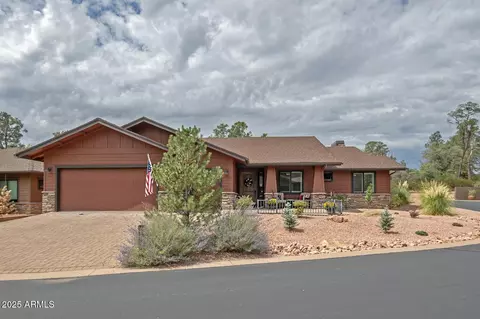
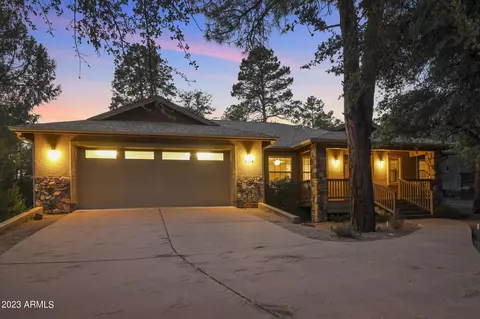
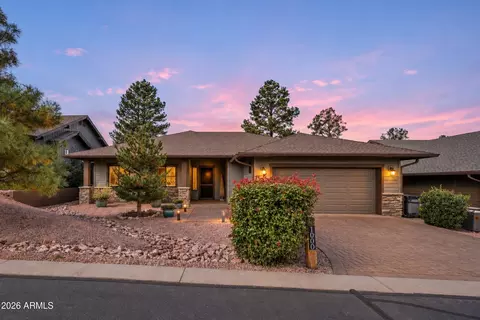
| Construction | Stucco, Wood Frame, Painted, Stone |
| # of Garage Spaces | 2 |
| Parking | Garage Door Opener, Direct Access |
| # of Open Parking Spaces | 2 |
| # of Covered Spaces | 2 |
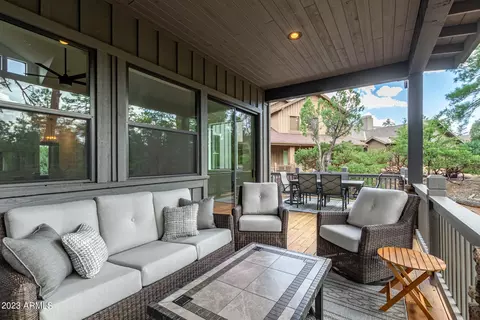
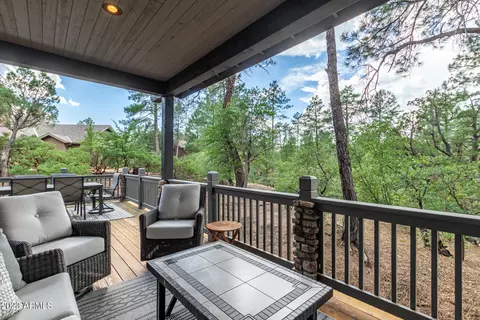
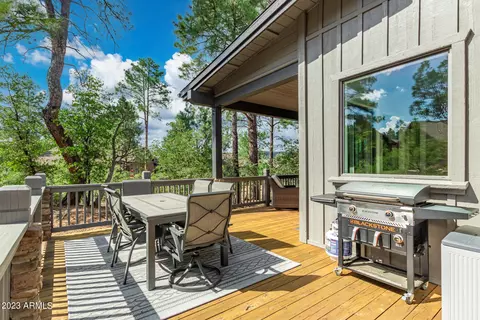
| Patio/Porch | Covered Patio(s), Patio |
| Fencing | None |
| Exterior Features | Private Street(s) |
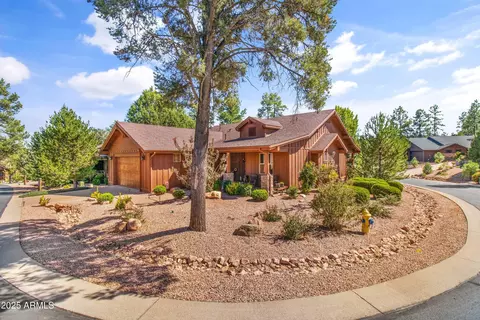
| Lot Features | East/West Exposure, Desert Front, Cul-De-Sac, Gravel/Stone Front |
| Amenities / Utilities | |
| Water Source | City Water |
| Sewer/Septic | Public Sewer |
| Spa | None |
| HOA Fee Includes | Maintenance Grounds, Street Maint |
| Pool | None |
| Security Features | Security Guard |
| Location | |
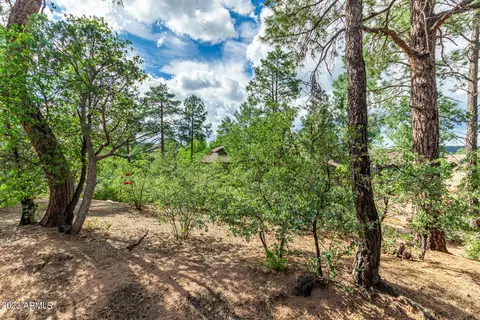
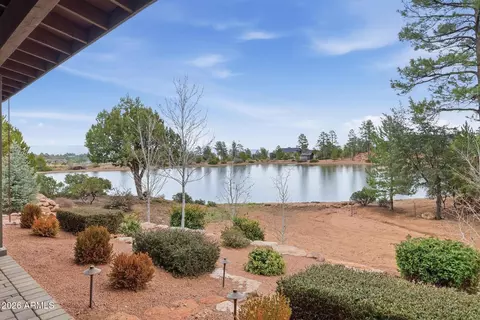
| View | Mountain(s) |
| Subdivision | CHAPARRAL PINES |
| Community Features | Pool, Racquetball, Golf, Lake, Gated, Community Spa, Community Spa Htd, Guarded Entry, Tennis Court(s), Playground, Biking/Walking Path, Fitness Center |
| Elementary School | Out Of Maricopa Cnty |
| Elementary School District | Payson Unified District |
| Middle School | Out Of Maricopa Cnty |
| High School District | Payson Unified District |
| High School | Out Of Maricopa Cnty |
| APN | 302-87-654 |
| Directions | From Hwy 87 Go EAST(right) On Hwy 260 To Chaparral Pines Drive On Left. Proceed To Guard Gate For Access And Directions To Property. |
| Lot/ Land Details | |
| Road Responsibility | Private Maintained Road |
| Possible Use | None |
MLS # 6606390
MLS # 6412666
MLS # 6131850
MLS # 5918347
MLS # 5708298
MLS # 3008422| Est. value | Bed/bath | Sqft | mi | |
|---|---|---|---|---|
| 1708 E Snap Dragon Ct, Payson, AZ 85541 | $746,400 | 3/— | 2,161 | 0.01 |
| 1704 E Snap Dragon Ct, Payson, AZ 85541 | $903,400 | 4/— | 3,410 | 0.02 |
| 1702 E Snap Dragon Ct, Payson, AZ 85541 | $766,300 | 3/— | 2,346 | 0.03 |
| 1710 E Snap Dragon Ct, Payson, AZ 85541 | $826,800 | 4/— | 2,960 | 0.03 |
| 1700 E Snap Dragon Ct, Payson, AZ 85541 | $767,800 | 3/— | 2,279 | 0.03 |
| 1609 E Velvet Mesquite Ct, Payson, AZ 85541 | $745,900 | 2/— | 2,085 | 0.04 |
| 1611 E Velvet Mesquite Ct, Payson, AZ 85541 | $697,000 | —/— | 1,991 | 0.04 |
| 903 N Autumn Sage Ct, Payson, AZ 85541 | $692,400 | 3/— | 1,610 | 0.04 |
Estimated values are based on public record data and automated valuation models. Values are not guaranteed and may not reflect current market conditions.
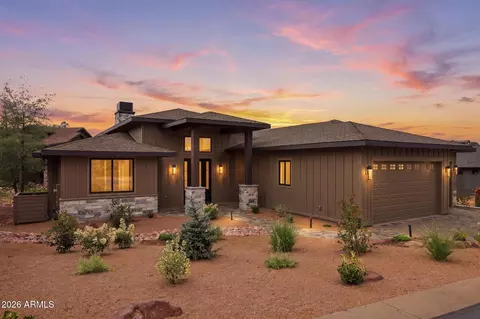
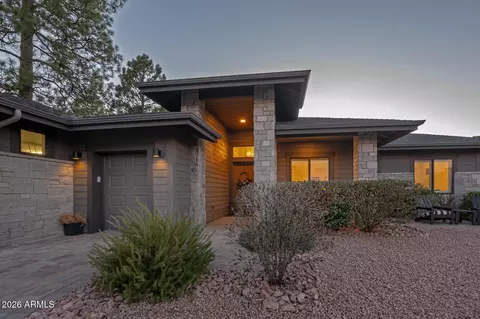
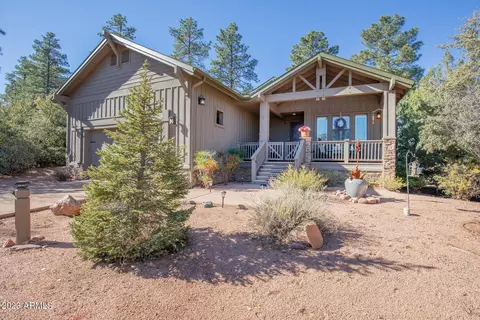
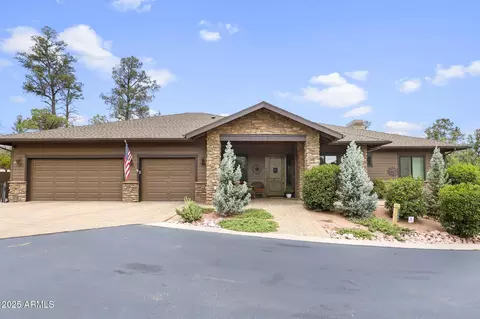
$469,900
$450,000
$135,000
$299,000
$489,000
$280,000
$440,000
$450,000
$799,000
$125,000
$249,500
$280,000
$440,000