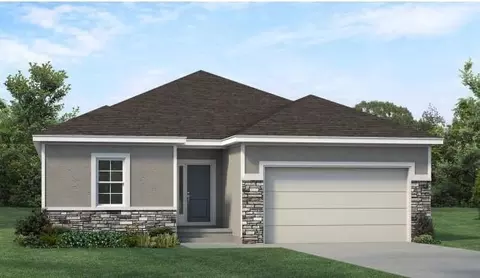
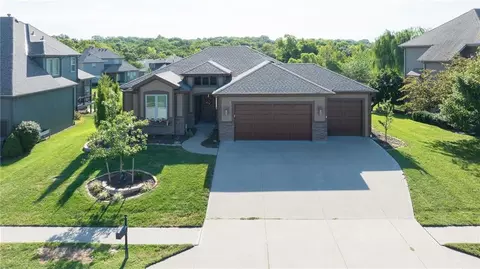
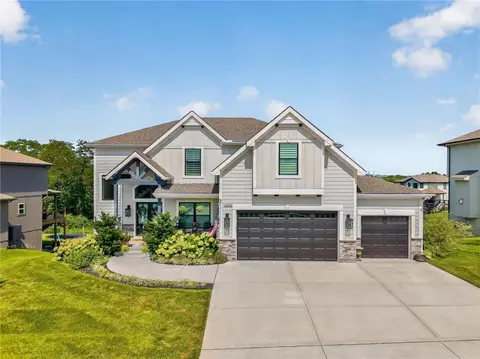
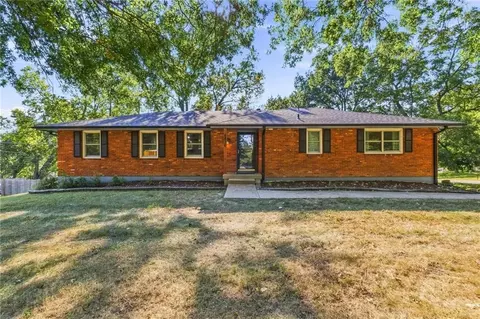
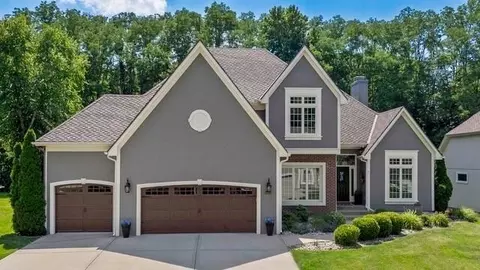
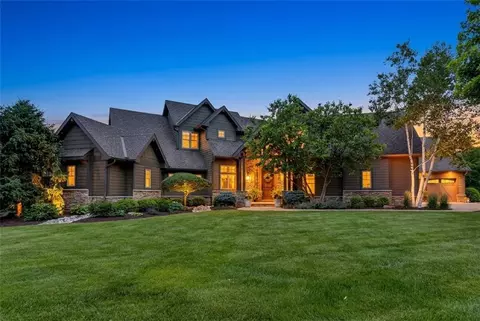
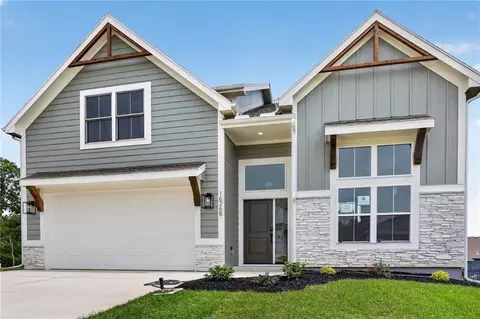
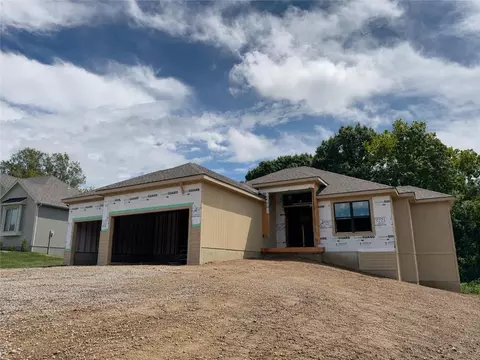
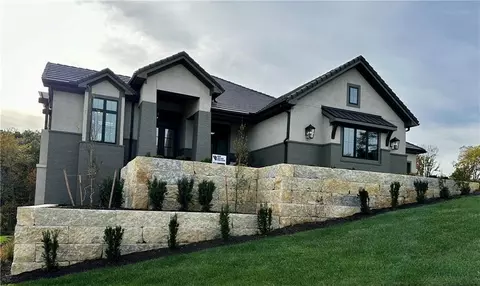
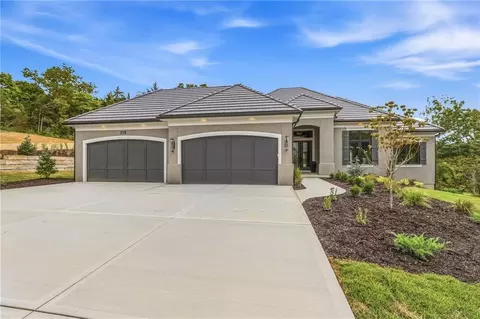
- $1,065,141
- 5Bd
- 4.5Ba
- 3,297 Sq Ft
Single Family Homes For Sale in Parkville, MO | Page 2
85 Homes
Introducing The Meg by Hearthside Homes Lot 56 —an inviting true ranch offering 3 bedrooms and 2 full baths designed for effortless main-level living. The open-concept layout begins with a spacious foyer that leads into a bright, comfortable family room and a dining area that flows seamlessly into the beautifully appointed kitchen. You will love the large island, ample cabinetry, and thoughtful storage throughout. The primary suite is a peaceful retreat featuring abundant natural light, a double-vanity bath, and a generously sized walk-in closet. Two additional bedrooms share a full bath, providing perfect flexibility for guests, a home office, or hobbies. Step outside to enjoy the covered deck, perfect for relaxing, grilling, or taking in the surroundings year-round. The unfinished basement offers exceptional potential—ideal for future living space, a home gym, or a media room—while also adding extensive storage options. Residents will appreciate community amenities including a neighborhood pool, plus a prime location near shopping, dining, and airport. As with every Hearthside home, this residence includes a third-party mechanical inspection, a verified video sewer line scope, and professional HVAC duct cleaning, ensuring a clean, well-built home you can move into with confidence. Every Hearthside home includes a premium builder warranty with one year of workmanship coverage, two years of mechanical systems coverage, and 10 year major structural coverage. Mid December 2026 Estimated Completion.
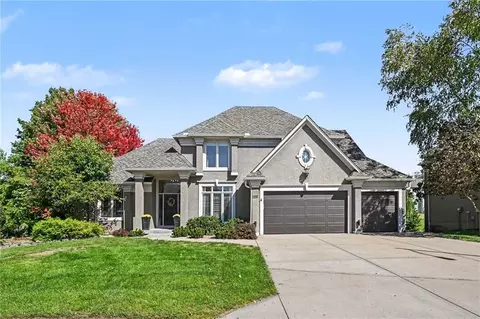
- $503,783
- 3Bd
- 2Ba
- 1,529 Sq Ft
Beautifully updated 1.5-story Don Julian-built home tucked away on a desirable cul-de-sac lot in sought-after Riss Lake! Large, level driveway and open, park-like backyard are a rare find in this community! Thoughtfully updated throughout, the main level features ALL wood floors, updated fixtures, granite countertops in kitchen and ALL bathrooms, and fresh paint throughout—including walls, trim, doors, molding and cabinets. Impressive eat-in hearth kitchen features its own fireplace, abundant cabinetry with indirect lighting, two islands, pantry and an oversized breakfast bar. Main-level office with glass pocket doors is conveniently located off the kitchen, which opens to an expansive deck with stairs leading to the lower patio, pergola and treed backyard. Main-level primary suite offers a lighted tray ceiling, bay windows, walk-in closet and an updated bathroom featuring dual vanity with granite, tile, separate shower and soaking tub. Upstairs, three generously sized bedrooms include one with an ensuite bath and two connected by a shared bath. Finished walkout lower level provides an incredible amount of additional living and entertaining space, featuring a wet bar with plenty of bar seating, rec room with fireplace, family room, fifth bedroom with granite study area and full bathroom. The lower level opens directly to the patio with multiple seating areas, extending the home's living and entertaining space outdoors. Additional updates include NEW 50-year composition roof, garage doors and spacious storage with built-in shelving. All of this located in Riss Lake, offering three pools, tennis/pickleball courts, nature trails, a 134-acre fishing lake with dock access, playground, sand volleyball and basketball courts. Conveniently located just minutes from shopping, restaurants, groceries and historic downtown Parkville, with easy access to major highways for a quick commute!
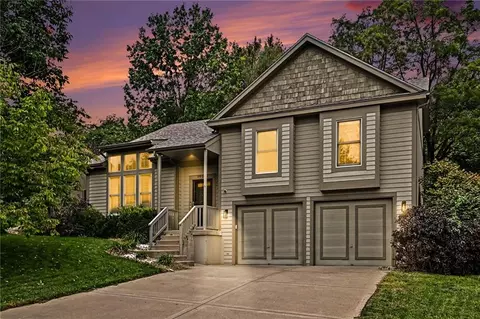
- $750,000
- 5Bd
- 4.5Ba
- 4,469 Sq Ft
This home has been updated and move-in ready! With new carpet throughout, refinished hardwood floors in the kitchen and dining area, and fresh interior paint, and a brand new roof. The living room boasts stunning cathedral ceilings, a cozy gas fireplace, and open to dining area. Kitchen/Dining/Hearth has beautiful hardwood floors, features granite countertops, stainless steel appliances (including the refrigerator), a breakfast bar, and a massive walk-in pantry. Hearth has modern cabinerty and wall of windows for natural light. Step outside to the covered patio, surrounded by mature trees and enjoy the scenic view of your two-tiered backyard. On the kitchen level is the primary bedroom & ensuite with
jetted tub, large shower and walk-in closet. 2 secondary bedrooms, full bath & laundry room (includes washer/dryer) on this level. The lower level has a large family room with accent tv wall, 4th bedroom and full bath and large walk-in storage closet. Situated in the desirable Thousand Oaks neighborhood, you'll enjoy fantastic amenities such as two pools, a clubhouse, tennis courts, walking trails, and stocked fishing ponds & neighborhood activities. Just minutes to Creekside entertainment area, which offers a variety of restaurants and activities. A brand new public elementary school built just west of the neighborhood, and the home offers easy access to highways for convenient trips to KCI, The Legends, Johnson County, Platte City, Sporting Park, and the Kansas Speedway. Ready for immediate move-in, this home is truly a must-see!
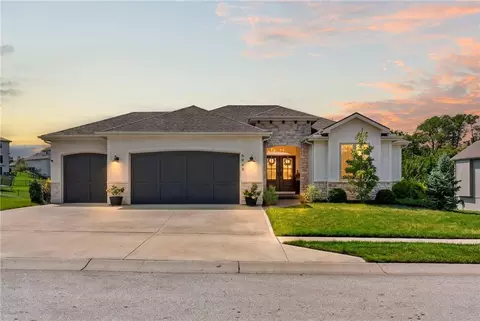
- $450,000
- 4Bd
- 3Ba
- 2,609 Sq Ft
Luxury meets livability in this stunning five-year-young home where elevated finishes, thoughtful design and a private tree-lined setting come together beautifully! Built by premier builder Jay Jackson, this home makes an impression from the moment you step through the double-door entry. Gorgeous white oak flooring flows throughout the main living areas, leading to a show stopping great room anchored by a stone fireplace, custom built-ins and a statement chandelier. The gourmet kitchen is every bit as beautiful as it is functional, featuring updated hardware and faucet, built-in oven with gas cooktop, a generous walk-in pantry and a full suite of appliances that stay with the home. Designed for effortless indoor-outdoor living, the adjoining screened-in deck offers the perfect place to unwind while overlooking the peaceful backdrop of mature trees and wrought-iron fenced backyard. The main floor primary suite feels like a true retreat with a stylish accent wall, built in storage bench, spacious walk-in closet and a spa-inspired ensuite bath. And downstairs? This is not your average lower level! The finished walkout was made for entertaining complete with built-in shelving and an impressive oversized bar with abundant seating and a full refrigerator. Step directly outside to the extended patio and enjoy the backyard or settle in for movie night, game day or a house full of friends. Two additional bedrooms, a full bath and plenty of storage complete the lower level. Located in the highly desirable Thousand Oaks community within Park Hill School District, residents enjoy 2 swimming pools, tennis courts, walking trails and neighborhood events. Beautifully designed, impeccably maintained and built for the way you actually want to live--this is the one that make "home" feel like an upgrade!
- $715,000
- 4Bd
- 3Ba
- 3,277 Sq Ft
Beautiful! Desirable reverse 1.5 story walk-out. Hard to find 5 bedroom and 4 full baths with so many details! New kitchen with built out pantry and beverage fridge, mud room/butlers pantry with second oven! More details in the garage with built-in cabinets, charging stations, lofted storage and heater. Don't miss the built-in power washer on the new, oversized stone patio located just off the fully loaded outdoor bar! Take in the great view of the neighborhood greenbelt from the covered deck off the kitchen or from below on the patio. So much to see!
- $725,000
- 5Bd
- 4Ba
- 3,374 Sq Ft
Custom design, exceptional function, and meticulous care come together at 14670 Thousand Oaks Place. Custom built for its original owners, this 6-bedroom, 5-bath home reflects the discerning eye of an interior designer, with thoughtful modifications to room sizes, window placement, storage, finishes, and everyday livability. The marble kitchen features an oversized island, built-in breakfast banquette, and walk-in pantry with a dedicated appliance counter. A tucked-away main-level bedroom and full bath offer flexibility for guests or extended stays. Upstairs are 4 bedrooms, including a spacious primary suite, 2 additional bathroom arrangements, and a conveniently located laundry room. The finished walkout lower level provides a large entertaining area, second fireplace, wet-bar rough-in, sixth bedroom, full bath, and John Deere room. Outdoor living includes a screened porch, expansive lower patio, fenced backyard, and half basketball court. Additional highlights include 4,092 finished sq. ft., a 3-car garage with overhead storage, and access to Thousand Oaks neighborhood amenities, including 2 pools, parks, tennis courts, trails, and community events—all within the Park Hill School District.
- $800,000
- 6Bd
- 5Ba
- 4,092 Sq Ft
Incredible Value!! Space, flexibility, and move-in ready updates in Parkville! This spacious home sits on a large corner lot in the sought-after Park Hill School District, offering 4 bedrooms, 3 bathrooms, THREE living rooms, and a formal dining room — plenty of room to grow or entertain.
Upstairs, the large primary bedroom is a true retreat with hardwood floors, two closets, and an updated en suite bathroom. Two additional bedrooms (with hardwood floors hiding under the carpet!) share an updated hall bathroom. The formal living room upstairs is anchored by a beautiful brick fireplace, adding warmth and character to the space.
The lower level is where this home really sets itself apart — a 4th bedroom, a second full kitchen, and two sets of washer/dryer hookups make it perfect for multi-generational living, an in-law suite, or rental income potential.
Outside, enjoy a big driveway and an oversized garage, all set on a large corner lot with room to spread out.
Major peace-of-mind updates include a brand new roof, replaced sewer line, and a 5-year-old furnace & AC, Fresh Interior Paint, along with updated windows — this home is truly move-in ready.
Situated in an excellent location, this property offers easy access to a variety of amenities. Enjoy a vibrant culinary scene with restaurants nearby, shop at the popular Zona Rosa shopping center, and take advantage of convenient access to the new KCI airport for business or leisure travel.
Don't miss the opportunity to call this house home and enjoy all that Parkville, Missouri has to offer!
- $340,000
- 4Bd
- 3Ba
- 2,447 Sq Ft
BEAUTIFUL RISS LAKE - With your own Home SPA! This home has been professionally designed and updated. New Roof, Gutters and Paint in 2026. Beautiful Primary Suite w/ Carrera Marble. Updated kitchen. As a BONUS... Awesome finished basement with media room, 2nd home office, exercise room, SAUNA and Steam Shower! 4 Bdrms/3 baths on 2nd floor. Office, Formal Dining, Great Room, Hearth Room and Eat-In Kitchen Main Level. Peaceful Screened Porch, Marble Patio, 3 Car Garage w/ Newer doors. LOTS of living space. 2 Refrigerators and Outdoor playset stay with the property. Park Hill Schools and all the Riss Lake Amenities: Private Lake, Hiking Trails, 3 Swimming Pools, Playground, Basketball + Tennis & Pickleball Courts. The neighborhood adjoins Park University and the Parkville Nature Sanctuary.
- $699,000
- 4Bd
- 4.5Ba
- 3,990 Sq Ft
THE BEST VALUE IN RISS LAKE WITH THE NEW PRICE OF $599,99! Amazing 1.5 Story home on a secluded cul-de-sac backing to trees and the Riss Lake nature trail. Enjoy all of the seclusion and beauty of living in the woods plus all of the conveniences of living in the Premier Northland Lake Community! One block from the Woodhaven Pool, Tennis Courts and Play area and a short stroll to the marina at Riss Lake! You're going to LOVE LIVING HERE! This well constructed home has been lovingly maintained and updated by only two families. Spacious main level with an incredible owner's suite, formal living room, dining room kitchen and more! NEW hardwoods were added to the mail level recently. Three more large bedrooms upstairs (one with an ensuite bath) and all feature walk-in closets. There is an additional bedroom and full bath on the lower level. Cozy up to the two fireplaces this winter one on the main level and one in the lower level. Most all of the lighting fixtures are new along with much of the carpet. Huge recreation room downstairs along with lots of unfinished storage space and a SUSPENDED GARAGE. You'll enjoy the outdoors and marvel at the wildlife from the upper level deck and lower level patio. Epoxy coated floor in the HUGE 3-Car garage! The exterior of the home is in excellent condition INCLUDING A BRAND NEW 50-YEAR COMPOSITION ROOF! So many features to love about this home and community! Parkville is the place to be and 5525 Oakdale Place is the perfect place to call home! COME AND SEE THIS HOME TODAY!
- $599,900
- 5Bd
- 4.5Ba
- 5,015 Sq Ft
Custom build job; Listing input for comp purposes.
- $643,910
- 3Bd
- 2.5Ba
- 2,364 Sq Ft
Welcome home to this beautifully designed Don Julian reverse 1.5-story nestled on a private lot, offering the perfect combination of comfort, functionality, and space. The open-concept floor plan features three bedrooms on the main level with hardwood floors throughout the common areas, while plantation shutters throughout the home add timeless style and charm. The kitchen flows seamlessly into the dining and living areas and opens to a covered deck, making entertaining both indoors and out a breeze. Just off the kitchen, you'll find a versatile pocket office that's perfect as a command center, home office, or homework station. The spacious primary suite is a true retreat, featuring a large bedroom, a spa-like bath with a tiled shower, whirlpool tub, dual vanities, and the added convenience of direct access to the laundry room. The finished walkout lower level offers two additional bedrooms, a spacious recreation room with a wet bar, and direct access to the patio, creating the perfect space for guests or entertaining. Car enthusiasts and hobbyists will appreciate the oversized four-car garage featuring epoxy flooring and built-in cabinetry for exceptional storage and organization. For added peace of mind, the home is equipped with an emergency generator with a transferable warranty. Thoughtfully designed with quality finishes and practical features throughout, this home offers the perfect blend of privacy, comfort, and exceptional living space.
- $950,000
- 5Bd
- 3.5Ba
- 3,635 Sq Ft
1.5 Story custom build, sold before processing
- $938,012
- 5Bd
- 3.5Ba
- 3,090 Sq Ft
Custom build job; Listing input for comp purposes.
- $767,950
- 4Bd
- 4.5Ba
- 3,276 Sq Ft
Back on the Market at NO FAULT of the seller! This is quintessential Riss Lake… just in time to enjoy all of the amenities this highly sought after community has to offer! From pickleball to paddle boarding and everything in between… this is the community oriented lifestyle everyone is looking for in 2026. And that’s before you even go in the house! This home manages to feel both grand and welcoming, from the moment you step in side. The main level features a beautiful white kitchen with a new fridge, gas range, microwave, and dishwasher. There is a cozy hearth room, perfect for curling up and watching a show with a pass through fireplace to the living room which features soaring high ceilings and floor to ceiling windows. The primary suite features a fireplace of its own along with tons of built in storage and an incredible bathroom. Truly, this bathroom has more counter space than many kitchens! The main level also features a formal dining room, dedicated home office, and huge laundry room with a sink! Upstairs, you’ll find 3 spacious guest rooms with 2 full bathrooms and tons of storage. The basement is perfect for entertaining with a full wet bar, home gym, and a door that walks out to the private, treed backyard where the fire pit, patio, and deck provide tons of space to enjoy. Plus this home has a brand new roof AND HVAC system meaning all you have to do is move right in and let the fun begin! Hurry out and take a look before it’s gone!
- $650,000
- 5Bd
- 4.5Ba
- 4,286 Sq Ft
Custom build job; Listing input for comp purposes.
- $947,755
- 5Bd
- 4.5Ba
- 3,272 Sq Ft
MODEL--NOW FOR SALE. The Madison IV Reverse by Don Julian Builders. Elegant! Grand scale meets refined craftsmanship.This home makes a striking first impression with double-entry doors, a dramatic radius ceiling, and a sweeping curved staircase. Floor to ceiling windows flood the home with natural light, and the covered deck extends the living space outdoors. One deck screened with fireplace, one with a terrific outdoor kitchen, one just to relax and enjoy the treed, serene view and effortless indoor-outdoor flow. The expansive cook's kitchen with huge pantry and statement island, opens seamlessly to the large great room, with volume ceilings, creating an ideal setting for entertaining.The main floor primary bedroom suite provides a private retreat with generous proportions with fireplace and elevated finishes, including a door to the screened deck! Main level with a flex room and office offer versatility for private office/ media room/ bedroom(along with bath)--and a private entrance (flex =could use as two extra bedrooms). The lower level features three additional generous-sized bedrooms, each with private bath. The expansive entertaining space framed by walls of windows that showcase the walk-out/walk-up and surrounding landscape, also includes a large bar, a second laundry room, significant storage. Lower level offers quiet and privacy. Enjoy Riss Lake wonderful amenities-including 134-acre lake for fishing and boating, three (3)pools, splash pad, playground, walking trails, marina, tennis courts with pickle ball lines, basketball and sand volleyball courts, more!
- $2,200,000
- 5Bd
- 5.5Ba
- 5,113 Sq Ft
$100K
Introducing the Mel, a stunning new construction home that perfectly blends modern farmhouse elegance with exceptional craftsmanship. From the moment you arrive, the striking exterior showcases a beautiful combination of stone, stucco, wood accents, and clean architectural lines that create unforgettable curb appeal. Inside, you'll find an open-concept design highlighted by soaring ceilings, wide-plank hardwood flooring, custom cabinetry, and abundant natural light. The chef's kitchen is truly the heart of the home, featuring an oversized quartz island, custom tile backsplash, designer lighting, premium finishes, and an impressive built-in hutch that adds both beauty and functionality. Thoughtfully selected custom tile and upgraded quartz countertops carry throughout the home, creating a cohesive and luxurious feel. The spacious primary suite and main living areas showcase quality craftsmanship at every turn, while the unfinished walkout basement offers endless possibilities for future expansion, entertainment space, or additional bedrooms. Enjoy outdoor living on the low-maintenance composite deck overlooking the backyard. The Mel is a perfect combination of timeless design, modern amenities, and quality construction.
- $649,900
- 4Bd
- 3.5Ba
- 2,872 Sq Ft
$10K
One of a kind on acreage, tucked into a peaceful location, yet just minutes from everything! Wonderful 1 1/2 Story Home on Estate Lot (3.09+/- acres) with Lush Landscaping & Inground Pool in Unincorporated Platte County and Park Hill Schools. Custom and special describe this one of a kind peaceful get away that is close in and yet out of the city limits. The vaulted entryway leads you into the open and spacious great room that leads out to the enclosed and private deck with fireplace. The gourmet kitchen and butler's pantry allows for those special events with a cozy bar and large dining holding all of your guests. The primary suite is tucked away down the hall just past the home office and is elegant and inviting. Upstairs has 3 bedrooms with tons of character and their own ensuite baths.
Main floor laundry and upstairs laundry rooms provide for all your needs. Finished lower level is the ultimate in entertainment - free standing bar, wine room, gaming area, conversation area, tv/movie room, additional bedroom and full bath. Tons of storage, and mechanical room. The lower level walks out to the covered patio, waterfall, flagstone walkway, inground heated saltwater pool, & large sun deck. Your green thumb will love the raised planting beds, & provide a great view to watch the kiddos play on the play set. Fully sprinkled yard, and lots of room to roam on the three acres.
Nothing was missed here - Thermador appliances, drawer refrigerators, drink station, surround sound throughout the home, heated tile floors in the primary bath, chilled wine room, bar with under cabinet refrigerators, geothermal, epoxy garage floors, flagstone sidewalks and patio, fenced pool, gunite pool with baja shelf. Custom Hardwood floors throughout the main floor and upstairs! This home is truly stunning and a must see!
- $2,175,000
- 5Bd
- 7Ba
- 5,258 Sq Ft
PRICE CORRECTION !!! EXQUISITE ESTATE HOME ON 2.2 WOODED ACRES! Beautiful STELLAR Views! Pool Oasis! 7,500+ sqft of Premium Finishes! This expanded, One-of-a-kind, Reverse 1.5. Story Floor plan will not disappoint! Windows capture scenic views throughout! Soaring Entry Ceilings, Formal Living and Dining Room, 2nd Main Floor Hearth Room with doors to a 4-season room and composite covered deck! The kitchen is the undisputed heart of the home, radiating a cozy yet grand "modern lodge" aesthetic. Overhead, heavy parallel wooden beams stretch across the ceiling, anchoring the room in rustic charm. Sprawling double-island with exotic granite counters, High-end Appliances: Viking Oven, Gas Range with 6 burners and griddle, Hood, Pot Filler, Warming Drawer, Microwave, Newer Dishwasher and Side bar with mini-fridge & Ice Maker. Pocket door to remarkable Pantry/Prep Kitchen! Island, 2nd full refrigerator, Oven, sink, Open Shelving w/ rolling ladder, and tons of cabinetry! 2nd Formal Dining off of the kitchen! Spacious Primary Suite, Door to covered deck, Double Vanity, Walk-in Tile shower, Tub, and California Closet! Lower-Level has all of the essentials for an entertainer's dream! Stately Wetbar, Theater Room, and of course, the outdoor Oasis! Upper Level Stone Covered/Open Stone Paver Patio and steps to 15’x30, 2.5 Years Young, Salt-water, Inground Pool, Improved Green Space, playground, and tree house! Suspended Pool storage under the patio! The rest of the Lower Level features 4 generously sized bedroom suites, Workout room, 2nd laundry, office area/bonus room, and TONS of storage! Minutes from Creekside Village Shopping, Restaurants, and Entertainment! 12 minutes to the KCI Airport! There is so much to appreciate about this Coveted Estate in a rare, Gated Community in the HEART of Parkville! MUST SEE FOR YOURSELF! LOVE WHERE YOU LIVE! ***Total square footage approximate and considered reliable - to be confirmed by buyer/buyer's agent/appraiser***
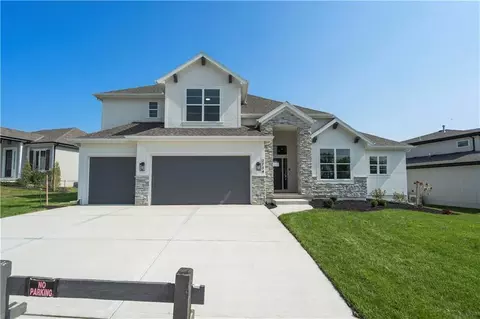
- $1,495,000
- 6Bd
- 8Ba
- 7,507 Sq Ft
Open SAT 1-3
Custom build job; Listing input for comp purposes.
- $791,900
- 4Bd
- 4.5Ba
- 3,297 Sq Ft
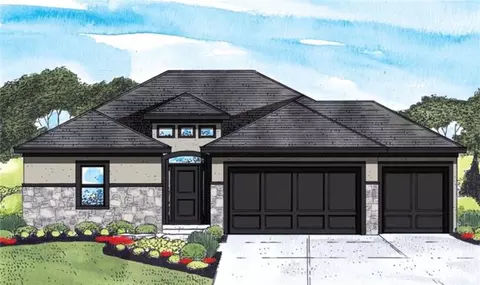
Introducing The Cypress by Hearthside Homes— Lot 52 -a beautifully designed California Split located in a brand-new neighborhood within the highly rated Park Hill School District. The main level features a bright, welcoming foyer that leads into a spacious great room filled with natural light. Just a few steps up, the kitchen and dining area overlook the great room, creating an open, airy connection between the spaces. The kitchen includes a large island, walk-in pantry, and abundant cabinetry for storage and functionality. The primary suite is thoughtfully positioned on its own level, offering a double-vanity bath, walk-in closet that is connected to laundry room for added convenience. Upstairs, bedrooms 2 and 3 each include walk-in closets and share a full hall bath with a dedicated linen closet. The finished lower level walks out to the back yard and features a spacious rec room complete with a cozy fireplace—perfect for a second living area, media space, or playroom. An adjoining unfinished storage area offers excellent potential for future expansion, whether for additional bedroom, a home gym, or hobbies. Residents will appreciate community amenities including a neighborhood pool, plus a prime location near shopping, dining, and airport. Built with Hearthside’s signature quality—including double-wall construction, an I-joist floor system, third-party mechanical inspections, a verified video sewer line scope, and professional HVAC duct cleaning. Every Hearthside home includes a premium builder warranty with one year of workmanship coverage, two years of mechanical systems coverage, and 10 year major structural coverage. This home delivers lasting comfort and peace of mind. Move In Ready! ! !
- $474,999
- 3Bd
- 2.5Ba
- 1,884 Sq Ft
Experience resort-style living on a private acreage lot backing to mature timber with breathtaking scenic views. This one-of-a-kind custom reverse 1.5-story home blends luxury, space, and thoughtful design. The open main level is filled with natural light from oversized windows and features elegant box beam ceilings, refinished hardwoods, and updated lighting. A chef’s kitchen anchors the home, complemented by multiple gathering spaces ideal for entertaining. The private main-level primary suite offers new carpet, a spa-like bath with new tile, and a spacious walk-in closet. Enjoy a screened-in sunroom and dedicated office for added comfort and functionality.
The fully finished walk-out lower level is an entertainer’s dream, complete with 3 bedrooms, 2.5 baths, a bonus room, wine cellar, expansive rec room, second kitchen area, and an impressive suspended slab space perfect for storage or a home gym, with room to expand even further.
The detached carriage home (built in 2016) elevates this property with incredible versatility. It features a 4-car tandem garage with half bath on the main level, while upstairs offers a full living quarters including a stunning kitchen with oversized granite island, custom cabinetry, bedroom, full bath, laundry, loft, and abundant storage. The lower level includes a theater room, additional full bath, and garage space—perfect for guests, extended family, or workspace needs.
Step outside to a complete outdoor oasis designed for entertaining and relaxation, ideal for the grilling enthusiast. With fresh interior and exterior paint, new landscaping, and a sprinkler system, this home is move-in ready. Located just minutes from shopping and dining, this rare estate offers privacy, luxury, and lifestyle in one of the Northland’s premier gated communities.
- $2,095,950
- 5Bd
- 8Ba
- 7,837 Sq Ft
$100K
Some properties are simply houses. And then; there are properties like this.
Welcome to an extraordinary opportunity on hole one of the prestigious National Golf Club in Parkville, Missouri- where luxury, lifestyle, and legacy converge in a way that is truly once in a generation.
From the moment you step inside, the wide open floor plan and soaring windows draw your eye directly to the panoramic golf course views beyond. The outdoor patio — anchored by a stunning fireplace — creates an atmosphere of effortless elegance, whether you’re hosting guests or savoring a quiet evening alone.
Four master suites offer a level of comfort and privacy rarely found under one roof. And a private elevator ensures that every member of your family — at every stage of life — feels right at home.
The lower level has been masterfully converted into a fully self-contained one bedroom, one bathroom apartment with beautifully updated finishes. Whether you envision it as a sanctuary for a loved one, a source of rental income, or a private retreat of your own — the possibilities are as expansive as the views.
This is one of the few properties in the area permitted for both long and short-term rentals — a rare distinction that transforms this home into not just a residence, but a true investment in your future.
No mandatory HOA. Optional golf club membership available for those who wish to embrace the full experience.
Opportunities like this are not listed every day. They are discovered by those who know what they’re looking for.
- $1,200,000
- 5Bd
- 5Ba
- 7,000 Sq Ft
*LIMITED TIME* THE SELLER is offering a RATE BUYDOWN, please reach out the listing agent for more information. The formal entry of this two-story single-family residence at 10400 River Hills Dr introduces a functional layout featuring a vaulted ceiling and ceiling fans. A versatile flex room is positioned adjacent to the entry, while the formal dining room features a bay window, wainscoting, and a beam ceiling with tile inlay and wood surround. The expansive great room offers soaring ceilings and a fireplace, connecting to the kitchen and hearth room which features a pantry, dishwasher, disposal, microwave, humidifier, and electric range/oven. A main-level laundry room is located off the entry from the three-car garage.
Upstairs, the primary bedroom includes a sitting area, a walk-in closet, and an en suite bathroom with a whirlpool tub. Three additional bedrooms are located on this level, contributing to the home's total of four bedrooms, two full bathrooms, and one half bathroom. The finished walkout lower level provides a recreation area, a full bathroom, and a non-conforming fifth bedroom.
A rare and highly distinguished feature for properties in this market is the 20x12 covered, screened-in deck, which functions as an exceptional outdoor living space complete with lighting, a television setup, and stairs leading to the yard. Situated on a treed corner lot measuring 0.32 acres in the River Hills subdivision, the property offers access to a community swimming pool and stocked pond. Recent updates to the property include new interior paint, a new roof, new garage doors, and a Rain Bird sprinkler system.
- $579,900
- 4Bd
- 4.5Ba
- 3,635 Sq Ft
$20K
Estimated to be completed 2/1/27. Popular Reverse 1.5 from MMH Construction LLC. This home checks boxes you didn't even know you had. Other than backing up to a lot of trees, it's got a prep kitchen just off the main kitchen. Large open rec room in the finished basement that is a blank canvas ready for your furniture and then some. Excellent finishes and quality of construction are the cherry on top.
- $797,000
- 4Bd
- 3Ba
- 3,061 Sq Ft
$17.1K
Move In Ready! ! ! * * * Spring Parade of Homes Pick of the Parade - Gold plus * * * Distinctive Design 2nd Place * * * Welcome to Lot 47 The Ackley by Sycamore Road Homes! Exceptional 1.5 Story on a ¾ +/- acre estate lot with a huge flat backyard ideal for a future pool, outdoor oasis, or play area. This home features a 4-car garage with pedestrian door to the backyard and a dramatic 3-story open stairwell with a stunning floor-to-ceiling picture window. Striking black windows, intricate woodwork with accent lighting, and engineered hardwoods on the main floor add custom style throughout. The spacious main level includes a large study/flex room, mud room, and an open Great Room, Kitchen, and Dining area with tall ceilings. The kitchen is appointed with a large island, high-end appliances, 48" refrigerator/freezer, gas cooktop, butler’s pantry, and walk-in pantry. The main-level primary suite offers dual vanities, a freestanding tub, large walk-in shower with designer glass surround, and laundry access connected to both the hall and primary closet. Upstairs features a huge loft, 3 large bedrooms with walk-in closets, including one en-suite, plus a Hollywood-style shared bath. Lower level is stubbed for a full bath and offers room for a 5th bedroom, workout space, and large family room. Built with 2x6 exterior walls, upgraded Spider insulation, and 400-amp service for future pool potential.
- $1,489,999
- 4Bd
- 3.5Ba
- 3,679 Sq Ft
$10K
Custom build job; Listing input for comp purposes. Photos provided depict previous model, design features may vary.
- $676,470
- 5Bd
- 3.5Ba
- 2,892 Sq Ft
Introducing The Oasis Floorplan by Affinity—where thoughtful design meets elevated comfort. Welcome to your dream home! This stunning new construction offers a spacious 3 car garage and an impressive array of custom details that truly set it apart. From the moment you step inside, you’ll be captivated by the warmth of rich hardwood floors & the abundance of natural light filling the main level. The living room is anchored by a striking stone fireplace, beautifully complemented by custom built-in shelves & cabinetry, all highlighted by designer lighting fixtures that add both elegance & ambiance. The open-concept design flows seamlessly into the chef-inspired kitchen, featuring upgraded stainless steel appliances, granite countertops, & a generous walk-in pantry—perfect for everyday living. Conveniently located off the garage entry, the mudroom provides a practical space to keep life organized. Throughout the home, stunning wood accents add character, charm, and a timeless touch. Retreat to the luxurious primary suite, a sanctuary designed for relaxation. Barn doors open to a spa-like ensuite bathroom complete with a soaking tub, freestanding shower, & refined finishes. The expansive walk-in closet features custom cabinetry & shelving to meet all your storage needs. The lower level impresses with 10-foot ceilings, a statement accent wall, and wet bar area ideal for hosting gatherings. Two additional bedrooms provide comfortable accommodations for family or guests. Step outside to enjoy a patio or covered deck overlooking a serene, tree-lined backdrop that offers privacy and tranquility. An irrigation system ensures your lawn remains lush & beautiful with minimal effort. Blending elegance, functionality, & distinctive custom touches, this exceptional home is a perfect retreat. Don’t miss your opportunity to make it yours! Please note: Photos are from a model home. Elevation, exterior details, colors, finishes, features, & flooring may vary from completed property.
- $799,000
- 4Bd
- 3.5Ba
- 3,035 Sq Ft
*** Move In Ready *** Lot 321 The Kingston by Ernst Brothers Construction - Spectacular 2 Story 4 Bedroom with 3 Car Garage. Large Kitchen with Island and Walk in Pantry, Main Level Living Room, Bedroom Level Laundry, Primary Suite, Lower Level Family Room perfect for Movie Night or watching the Big Game! Suspended Front Porch provides great storage & Oversized Covered Patio perfect for relaxing. All of this on a Flat Corner Culdesac Lot with a Pond View in Chapel Ridge with a Community Pool, Club House, Walking Trails, Pond & Park Hill Schools! ! !
- $597,900
- 4Bd
- 3.5Ba
- 2,950 Sq Ft
$1.1K
The Courtland Reverse by Don Julian Builders. So much WOW! Fabulous plan with a distinctive "pub" and private courtyard with pergola creating a standout focal point for entertaining. Also perfect for relaxing and enjoying nature! Useable, large first floor study/den adds flexibility and views this indoor/outdoor space! Open, main living area centers around a jumbo kitchen island, walk-in pantry and seamless gathering places. Terrific vaults and beams in great room AND dining. The secluded primary bedroom suite features spa-like bath, free standing tub and laundry ROOM off the huge closet. Secondary main level bedroom (w/private bath) for added convenience. Drop station/mud room with cubbies by back door. Hidden, back stairs to Lower Level, expanding the home's entertaining potential with two large recreation spaces and stylish wet bar built for hosting. TWO additional, sizable bedrooms, each with their own bath and walk-in closet. SO much light! FOUR-car garage. Enjoy Riss Lake amenities: including 3 pools, tennis courts with pickle ball lines, playground, splash pad, walking trails, basketball and sand volleyball. 134-acre lake for fishing or boating, more!
- $1,875,000
- 4Bd
- 6Ba
- 4,411 Sq Ft
Brookridge IV Reverse by Don Julian Builders on walk-out lot and 4-car garage! New plan with many terrific features! Walk into the comfortable, large great room with soaring ceilings, beautiful linear fireplace, striking lighted staircase framed by a wall of windows and views of back yard and trees. Enjoy one level living, if you need--THREE bedrooms on First Floor--Primary bedroom with large walk-in closet, connected to a laundry room--convenience! TWO additional bedrooms on the first floor--one easily could be office/den/study-flex space. Fabulous kitchen with wood ceiling and SKYLIGHTS (adding warmth and natural light), gas range, custom hood, big island. Handy mud room/drop station near the garage enhances every day organization. HUGE pantry (use as back kitchen) with prep space, built-in desk (mini-office)--more flex spaces! Large dining room with door to covered deck. The finished Lower Level, designed for both connection and comfort, features two expansive recreational areas, 10' foundation, game area, wet bar for more entertaining spaces, TWO additional bedrooms, each with private bath. WALKS OUT to trees. Whether hosting gatherings or enjoying quiet evenings at home, this plan offers versatile spaces that adapt to your lifestyle! Enjoy Riss Lake 134-acre lake for fishing and boating; 3 pools; splash pad, tennis courts with pickle ball lines; walking trails, basketball and sand volleyball courts, more. Many welcoming water features throughout the community.
- $1,650,000
- 5Bd
- 4.5Ba
- 3,681 Sq Ft
$25K
Custom build job; Listing input for comp purposes.
- $600,500
- 3Bd
- 2.5Ba
- 2,361 Sq Ft
Custom Courtland reverse plan--amazing! Entry is welcoming, with pub bar and courtyard. Private courtyard includes pool and electronic louvers to keep out the rain and let in the sun!
Sold before processed.
- $1,794,027
- 4Bd
- 4.5Ba
- 4,268 Sq Ft
Custom built Estate home by John D Miller Custom Homes. Fabulous location on prestigious Ridge Road in The National. Over 9000 sq ft of amazing detail and features including outdoor covered deck w/ fireplace ... walk out lower level to an inground pool.
- $2,912,140
- 5Bd
- 7Ba
- 10,170 Sq Ft
See More Homes
Adjust filters to expand your search.
51 - 85 of 85 Houses for sale in Parkville, MO
Don’t see what you’re looking for?
A local real estate agent is the best way to get access to exclusive and off-market properties so you can find home.
Explore nearby locations
The prices shown are the median list prices.Kansas City Homes for sale
$200,000
Kansas City Homes for sale
$389,950
Overland Park Homes for sale
$757,789
Independence Homes for sale
$875,000
Olathe Homes for sale
$550,000
Gladstone Homes for sale
$269,000
Lees Summit Homes for sale
$460,000
Shawnee Homes for sale
$487,500
Weatherby Lake Homes for sale
$995,000
Raytown Homes for sale
$220,000
Liberty Homes for sale
$518,000
Lake Waukomis Homes for sale
$449,000
Blue Springs Homes for sale
$344,950
Grandview Homes for sale
$233,000
Leawood Homes for sale
$800,000
Platte City Homes for sale
$355,000
64152, MO Homes for sale
$524,900
64151, MO Homes for sale
$328,000
64118, MO Homes for sale
$264,950
66109, KS Homes for sale
$350,000
64119, MO Homes for sale
$275,000
64155, MO Homes for sale
$430,000
64116, MO Homes for sale
$335,000
64123, MO Homes for sale
$187,000
64153, MO Homes for sale
$417,500
66104, KS Homes for sale
$179,155
Briarcliff West Homes for sale
$825,000
Hallbrook Homes for sale
$1,750,000
Waldo Homes for sale
$272,000
Turner Homes for sale
$173,000
Four Colonies Homes for sale
$275,000
The Coves Homes for sale
$222,500
Nottingham Forest Homes for sale
$669,500
The Tuileries Homes for sale
$189,000
Sunset Hill Homes for sale
$1,047,500
West Plaza Homes for sale
$330,000
Johnson County Homes for sale
$575,888
Wyandotte County Homes for sale
$210,000
Clay County Homes for sale
$399,000
Platte County Homes for sale
$460,000
Jackson County Homes for sale
$270,000
Leavenworth County Homes for sale
$364,950
Buchanan County Homes for sale
$164,700
Clinton County Homes for sale
$249,950
Narrow your search
Parkville, MO real estate market trends
Statistics as of November 2026
$655K
Avg. list price
$203/Sqft
Avg. price/sqft
102
Homes for sale
3,130 Sqft
Avg. home size
109 Days
Avg. days on market
Movoto makes it easy to track market trends in Parkville, MO. Whether you’re entering the market or planning your next move, understanding these key metrics can guide smart decisions. Looking for more detailed housing market stats in Parkville, MO?
Schools
Frequently Asked Questions about Parkville, MO
In November 2026 Parkville homes were listed to buy for a median price of $664K, The median value of a home listed to buy in Parkville in November 2026 was $218 per sqft,
It is expensive to live in Parkville. Buying a home in Parkville is 2% more expensive compared with the national average.
In November 2026, homes to buy in Parkville spent an median 110 days on the market, a same November 2025 last year.
The best and safest neighborhoods to live in Parkville in November 2026 are Hallbrook, Woodland Reserve, Sunset Hill, Briarcliff West, Falcon Valley, Beacon Hills, Nottingham Forest, Falcon Ridge, Pinehurst Estates, Ward Parkway, Nall Hills, West Plaza, Four Colonies, Lakeview, Waldo, Quivira Falls, Mission Lake, The Coves, The Tuileries, Turner
In November 2026, Parkville homes were listed to buy for a median price of $664K, with 25% down you would need $3.68K/month to cover expenses and assume that's 35% of your total monthly income, your total yearly income would need to be $126K.