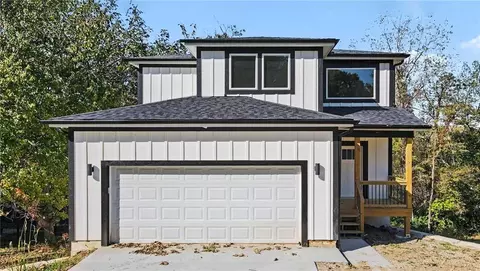
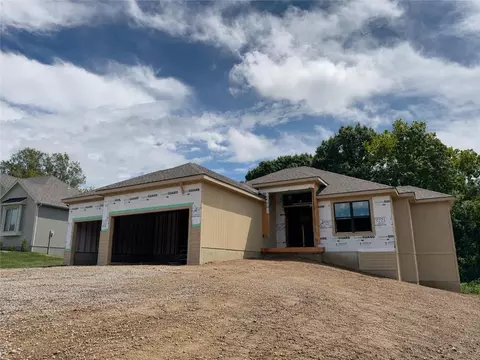
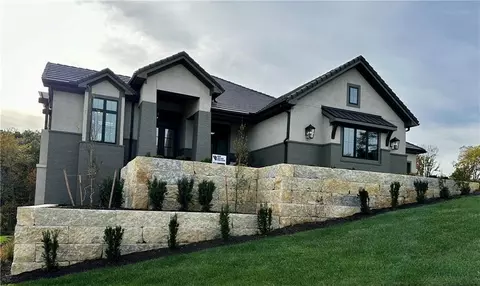
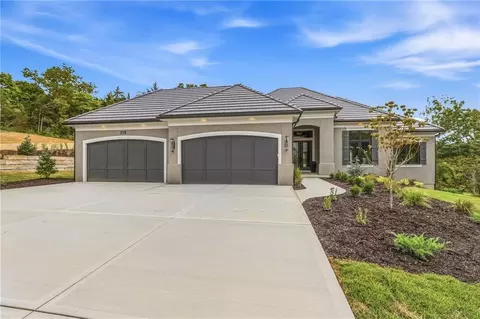
- $1,065,141
- 5Bd
- 4.5Ba
- 3,297 Sq Ft
New Construction For Sale in Parkville, MO
17 Homes
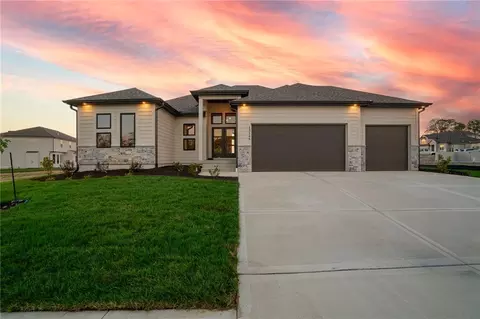
Brand-new construction thoughtfully set within an established Parkville neighborhood! Intentionally crafted for everyday living, the heart of the home unfolds around a waterfall kitchen island, framed by ceiling-height perimeter cabinetry that maximizes both beauty and storage. The oversized mudroom features custom built-ins to keep bags, footwear, and outerwear neatly organized right where you enter and ready to grab as you go. Open sight lines and wide plank hardwood floors throughout the main level create an expansive yet cohesive feel for effortless entertaining. With a flip of a switch, the electric fireplace adds instant warmth and ambiance to any occasion. With a bistro table and coffee set to brew, the outdoor balcony is your morning go-to for peaceful views of treed green space that shade a meandering creek just beyond the property line. The upstairs takes shape with plush carpeting and a concealed laundry closet located just steps from all four bedrooms that uniquely feature abundant closet space. Both full baths showcase stunning hexagon tile floors and beautifully tiled showers accented by sleek horizontal windows that fill the space with natural light. The walk-out lower level of the two-tier basement offers an expansive, blank canvas—an oversized space ready to be tailored to your lifestyle. This popular location within the Park Hill School District enjoys many neighborhood perks—pool, clubhouse, tennis & basketball courts—or add your own sport court in the two-story basement!
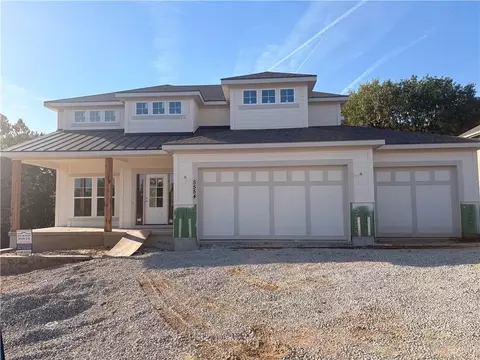
- $524,950
- 4Bd
- 2.5Ba
- 2,625 Sq Ft
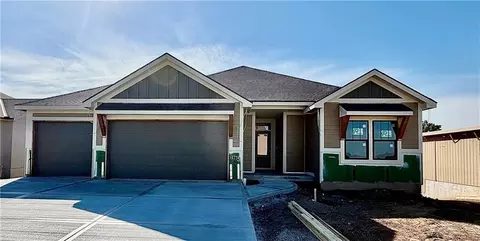
Introducing The Aiden by Jackson Bower Custom Homes, LLC, a beautifully designed two-story new construction home offering thoughtful details and exceptional functionality throughout. The great room is anchored by a stunning gas fireplace with stone and shiplap detailing, creating a warm and inviting focal point. The open layout includes a spacious walk-in pantry, mudroom with built-in lockers and drop counter, and a versatile main-level flex room perfect for a home office, playroom, or additional living space. Upstairs, the impressive primary suite features a box-vault ceiling with decorative beams and a spa-inspired bath complete with a soaking tub, walk-in shower, and double vanity. The conveniently located second-floor laundry includes a folding table and dual access from both the hallway and primary bath. One secondary bedroom enjoys its own private bath, while two additional bedrooms share a Jack-and-Jill bath. With two covered decks and a beautiful setting backing to trees, The Aiden offers plenty of space to relax, entertain, and enjoy the outdoors. Thoughtful design and custom details throughout make this home as functional as it is beautiful.
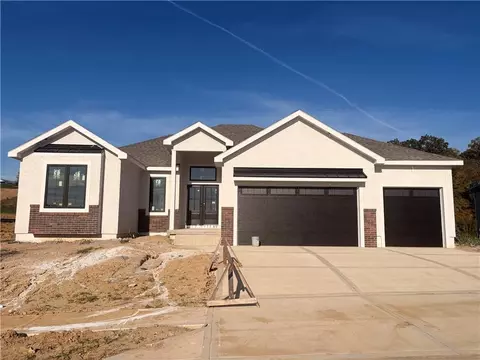
- $699,950
- 5Bd
- 4Ba
- 2,430 Sq Ft
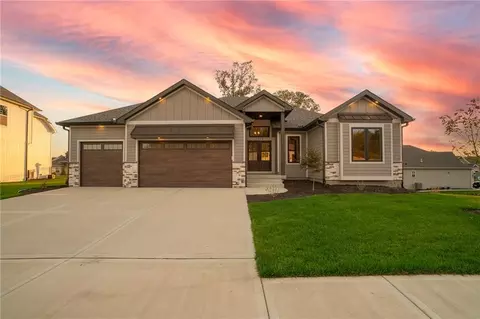
Introducing The Megan by Arklyn Homes, Inc., a beautifully crafted reverse 1.5-story new construction home designed for comfortable living and effortless entertaining. This spacious floor plan features 4 bedrooms, 3 full baths, and a 3-car garage with an open, inviting main level centered around a gorgeous kitchen with quartz countertops and all appliances included. The private main-level primary suite provides a relaxing retreat, while the large finished lower level with wet bar offers an impressive second living space perfect for entertaining, movie nights, or hosting guests. Enjoy outdoor living from the covered patio, along with the convenience of a full sprinkler system. Thoughtful finishes, generous living spaces, and quality craftsmanship make The Megan a wonderful place to call home.
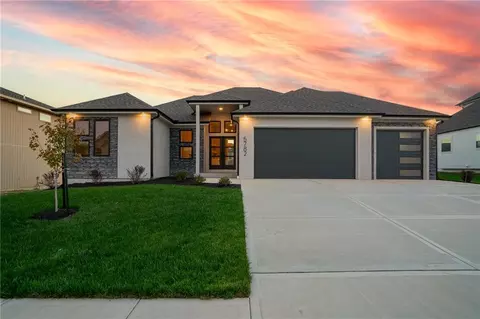
- $684,975
- 4Bd
- 3Ba
- 3,080 Sq Ft
$15K
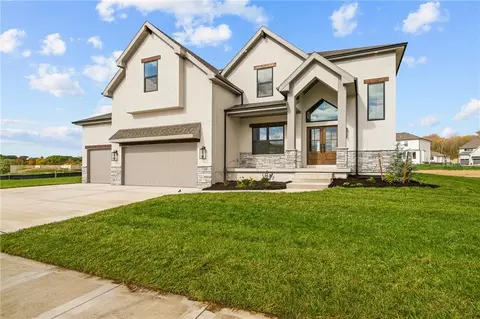
Welcome to The Megan, a stunning reverse 1.5-story home designed with modern living in mind. Offering 4 bedrooms, 3 full baths, and a 3-car garage, this home features an inviting open floor plan with beautiful finishes throughout. The kitchen takes center stage with quartz countertops, all appliances included, ample cabinetry, and generous workspace for cooking and entertaining. The main-level primary suite offers comfort and privacy, while the finished lower level with wet bar creates an impressive second living and entertaining space with additional bedrooms for family or guests. Relax outdoors on the covered patio and enjoy the convenience of a full sprinkler system. Thoughtful design, quality craftsmanship, and plenty of space make The Megan a wonderful place to call home!
- $684,975
- 4Bd
- 3Ba
- 3,080 Sq Ft
$14.5K
The Megan is a beautifully designed reverse 1.5-story offering the perfect blend of style, space, and functionality. This thoughtfully crafted home features 4 bedrooms, 3 full baths, and a 3-car garage with quality finishes throughout. The open-concept main level showcases a stunning kitchen with quartz countertops and all appliances included, flowing effortlessly into the spacious living and dining areas. The main-level primary suite provides a private retreat, while the large finished lower level offers even more room to relax and entertain, complete with a wet bar and additional bedrooms. Enjoy outdoor living on the covered patio, and appreciate the added convenience of a full sprinkler system. Beautifully finished and designed for everyday living and entertaining, this exceptional home is ready to impress.
- $679,975
- 4Bd
- 3Ba
- 3,080 Sq Ft
$14.9K
Situated on a private three-acre homesite in the scenic countryside of Parkville, this custom design-build residence offers a refined blend of luxury, functionality and thoughtful craftsmanship. A welcoming entry foyer provides convenient access to a dedicated main-level office and adjacent powder bath, creating an ideal home office environment. The main living area features a spacious great room anchored by an impressive eight-foot fireplace, complemented by a separate conversation area designed for intimate gatherings. The kitchen is outfitted with a full Thermador appliance suite, rift-sawn oak cabinetry and a statement island. A well-appointed butler’s pantry enhances both storage and entertaining capacity, while the dining area includes a dry bar with ample cabinetry. The primary suite serves as a private retreat, complete with a sunroom offering direct access to the deck. The spa-like bath is appointed with Kohler fixtures, a beautifully designed layout and generous cabinetry, while the custom walk-in closet by Inspired Closets provides exceptional organization. The upper level offers a fully equipped secondary living space, including a bedroom, full bath, pocket office, laundry, kitchenette and living area—ideal for a private guest suite or in-law quarters. The finished lower level is designed for both entertaining and everyday living, featuring a spacious bar with custom European cabinetry, a media room with fireplace and a built-in banquette overlooking the outdoor patio with fire bowls. Additional highlights include a dedicated exercise room with under-counter refrigeration, a music room, powder bath, secondary laundry and two ensuite bedrooms. Suspended garage space and a fifth garage bay complete this level, offering ample storage and flexibility.
- $3,700,000
- 4Bd
- 7Ba
- 6,500 Sq Ft
$100K
Spectacular, one-of-a kind home overlooking the 14th hole of the Deuce Golf Course at The National Golf Club. This newly built Mid-century Modern inspired home features vaulted ceilings, sleek modern lines an efficient, open floor plan that maximizes space and captures the fabulous views. The light-filled, vaulted entry welcomes you into the first level of the home featuring a stunning, earthy kitchen w/custom cabinetry, large center island, honed granite counters, under cabinet lighting and stainless steel appliances. A mudroom and pantry are conveniently located just off the kitchen and garage. Open to the kitchen is a vaulted ceiling dining room and great room complete with stone gas fireplace, built-in cabinetry and large windows overlooking the amazing setting. The main living area walks out onto a vaulted, covered deck with outside space for entertaining and enjoying the golf course views. The primary bedroom w/walk-in closet and en-suite, private bath are also located on the main level, complete with ceramic tile floors, double vanity, shower and free-standing tub. The home's second bedroom and second full bath are also on the main level of the home, as well as the laundry room. The two-tiered lower level of the home features an upper story game room w/custom railings overlooking a large family room w/vaulted ceilings, a stone fireplace, lounge area and wet bar complete with lighted glass shelves and a beverage fridge. This space opens on to an additional covered deck for outdoor relaxing. Two more bedrooms and full bath round out the lower level living space. Plenty of unfinished space in the basement for storage or future finish. All nestled in the trees minutes from Parkville's amenities, award-winning school district and one of Kansas City's premier golf communities. Don't miss out on your chance to own this one-of-a-kind home! An exquisite combination of architectural design, quality construction, and a beautiful 1/2 acre lot with a spectacular view!
- $965,000
- 4Bd
- 3Ba
- 3,126 Sq Ft
$10K
Ashton by Ernst Brothers — Lot 309. Under construction. Open reverse 1.5-story with the primary suite on the main level plus a second main-floor bedroom and full bath. Chef’s kitchen features a large center island, walk-in pantry, and a spacious dining area that opens to the backyard. Finished lower level adds a generous family room, two additional bedrooms, a full bath, and ample unfinished storage. Chapel Ridge offers fantastic amenities: 2 community pools, pond, walking trails, clubhouse, and acclaimed Park Hill Schools. Sq ft and taxes are estimates; buyer to verify. Some Photos are simulated images from previous listing as home is under construction, actual finishes may vary. December 2026 estimated completion.
- $669,900
- 4Bd
- 3Ba
- 2,700 Sq Ft
The Megan is a stunning reverse 1.5-story home that perfectly combines style, comfort, and functionality. This thoughtfully designed floor plan offers 4 spacious bedrooms, 3 full baths, and a 3-car garage with quality craftsmanship throughout. The open-concept main level features beautiful quartz countertops, all kitchen appliances included, and seamless flow for everyday living and entertaining. Step outside to the covered deck, complete with an inviting outdoor fireplace, and enjoy peaceful views of the private treed lot. The walkout basement provides additional living space and endless possibilities for entertaining, hobbies, or future customization. A full sprinkler system adds convenience and ease of maintenance, making this home as practical as it is beautiful. Don't miss the opportunity to own this exceptional new construction home that offers the perfect blend of luxury finishes and everyday livability.
- $714,950
- 4Bd
- 3Ba
- 3,080 Sq Ft
$20K
MODEL--NOW FOR SALE. The Madison IV Reverse by Don Julian Builders. Elegant! Grand scale meets refined craftsmanship.This home makes a striking first impression with double-entry doors, a dramatic radius ceiling, and a sweeping curved staircase. Floor to ceiling windows flood the home with natural light, and the covered deck extends the living space outdoors. One deck screened with fireplace, one with a terrific outdoor kitchen, one just to relax and enjoy the treed, serene view and effortless indoor-outdoor flow. The expansive cook's kitchen with huge pantry and statement island, opens seamlessly to the large great room, with volume ceilings, creating an ideal setting for entertaining.The main floor primary bedroom suite provides a private retreat with generous proportions with fireplace and elevated finishes, including a door to the screened deck! Main level with a flex room and office offer versatility for private office/ media room/ bedroom(along with bath)--and a private entrance (flex =could use as two extra bedrooms). The lower level features three additional generous-sized bedrooms, each with private bath. The expansive entertaining space framed by walls of windows that showcase the walk-out/walk-up and surrounding landscape, also includes a large bar, a second laundry room, significant storage. Lower level offers quiet and privacy. Enjoy Riss Lake wonderful amenities-including 134-acre lake for fishing and boating, three (3)pools, splash pad, playground, walking trails, marina, tennis courts with pickle ball lines, basketball and sand volleyball courts, more!
- $2,200,000
- 5Bd
- 5.5Ba
- 5,113 Sq Ft
$100K
Introducing the Mel, a stunning new construction home that perfectly blends modern farmhouse elegance with exceptional craftsmanship. From the moment you arrive, the striking exterior showcases a beautiful combination of stone, stucco, wood accents, and clean architectural lines that create unforgettable curb appeal. Inside, you'll find an open-concept design highlighted by soaring ceilings, wide-plank hardwood flooring, custom cabinetry, and abundant natural light. The chef's kitchen is truly the heart of the home, featuring an oversized quartz island, custom tile backsplash, designer lighting, premium finishes, and an impressive built-in hutch that adds both beauty and functionality. Thoughtfully selected custom tile and upgraded quartz countertops carry throughout the home, creating a cohesive and luxurious feel. The spacious primary suite and main living areas showcase quality craftsmanship at every turn, while the unfinished walkout basement offers endless possibilities for future expansion, entertainment space, or additional bedrooms. Enjoy outdoor living on the low-maintenance composite deck overlooking the backyard. The Mel is a perfect combination of timeless design, modern amenities, and quality construction.
- $649,900
- 4Bd
- 3.5Ba
- 2,872 Sq Ft
$10K
Estimated to be completed 2/1/27. Popular Reverse 1.5 from MMH Construction LLC. This home checks boxes you didn't even know you had. Other than backing up to a lot of trees, it's got a prep kitchen just off the main kitchen. Large open rec room in the finished basement that is a blank canvas ready for your furniture and then some. Excellent finishes and quality of construction are the cherry on top.
- $797,000
- 4Bd
- 3Ba
- 3,061 Sq Ft
$17.1K
Move In Ready! ! ! * * * Spring Parade of Homes Pick of the Parade - Gold plus * * * Distinctive Design 2nd Place * * * Welcome to Lot 47 The Ackley by Sycamore Road Homes! Exceptional 1.5 Story on a ¾ +/- acre estate lot with a huge flat backyard ideal for a future pool, outdoor oasis, or play area. This home features a 4-car garage with pedestrian door to the backyard and a dramatic 3-story open stairwell with a stunning floor-to-ceiling picture window. Striking black windows, intricate woodwork with accent lighting, and engineered hardwoods on the main floor add custom style throughout. The spacious main level includes a large study/flex room, mud room, and an open Great Room, Kitchen, and Dining area with tall ceilings. The kitchen is appointed with a large island, high-end appliances, 48" refrigerator/freezer, gas cooktop, butler’s pantry, and walk-in pantry. The main-level primary suite offers dual vanities, a freestanding tub, large walk-in shower with designer glass surround, and laundry access connected to both the hall and primary closet. Upstairs features a huge loft, 3 large bedrooms with walk-in closets, including one en-suite, plus a Hollywood-style shared bath. Lower level is stubbed for a full bath and offers room for a 5th bedroom, workout space, and large family room. Built with 2x6 exterior walls, upgraded Spider insulation, and 400-amp service for future pool potential.
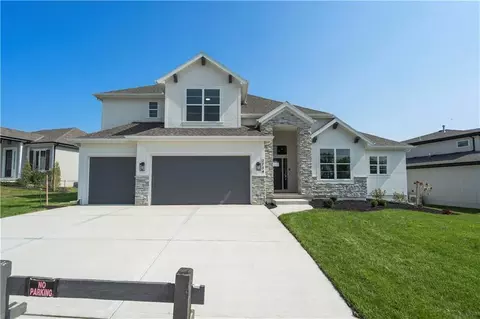
- $1,489,999
- 4Bd
- 3.5Ba
- 3,679 Sq Ft
$10K
*** Move In Ready *** Lot 321 The Kingston by Ernst Brothers Construction - Spectacular 2 Story 4 Bedroom with 3 Car Garage. Large Kitchen with Island and Walk in Pantry, Main Level Living Room, Bedroom Level Laundry, Primary Suite, Lower Level Family Room perfect for Movie Night or watching the Big Game! Suspended Front Porch provides great storage & Oversized Covered Patio perfect for relaxing. All of this on a Flat Corner Culdesac Lot with a Pond View in Chapel Ridge with a Community Pool, Club House, Walking Trails, Pond & Park Hill Schools! ! !
- $597,900
- 4Bd
- 3.5Ba
- 2,950 Sq Ft
$1.1K
The Courtland Reverse by Don Julian Builders. So much WOW! Fabulous plan with a distinctive "pub" and private courtyard with pergola creating a standout focal point for entertaining. Also perfect for relaxing and enjoying nature! Useable, large first floor study/den adds flexibility and views this indoor/outdoor space! Open, main living area centers around a jumbo kitchen island, walk-in pantry and seamless gathering places. Terrific vaults and beams in great room AND dining. The secluded primary bedroom suite features spa-like bath, free standing tub and laundry ROOM off the huge closet. Secondary main level bedroom (w/private bath) for added convenience. Drop station/mud room with cubbies by back door. Hidden, back stairs to Lower Level, expanding the home's entertaining potential with two large recreation spaces and stylish wet bar built for hosting. TWO additional, sizable bedrooms, each with their own bath and walk-in closet. SO much light! FOUR-car garage. Enjoy Riss Lake amenities: including 3 pools, tennis courts with pickle ball lines, playground, splash pad, walking trails, basketball and sand volleyball. 134-acre lake for fishing or boating, more!
- $1,875,000
- 4Bd
- 6Ba
- 4,411 Sq Ft
Brookridge IV Reverse by Don Julian Builders on walk-out lot and 4-car garage! New plan with many terrific features! Walk into the comfortable, large great room with soaring ceilings, beautiful linear fireplace, striking lighted staircase framed by a wall of windows and views of back yard and trees. Enjoy one level living, if you need--THREE bedrooms on First Floor--Primary bedroom with large walk-in closet, connected to a laundry room--convenience! TWO additional bedrooms on the first floor--one easily could be office/den/study-flex space. Fabulous kitchen with wood ceiling and SKYLIGHTS (adding warmth and natural light), gas range, custom hood, big island. Handy mud room/drop station near the garage enhances every day organization. HUGE pantry (use as back kitchen) with prep space, built-in desk (mini-office)--more flex spaces! Large dining room with door to covered deck. The finished Lower Level, designed for both connection and comfort, features two expansive recreational areas, 10' foundation, game area, wet bar for more entertaining spaces, TWO additional bedrooms, each with private bath. WALKS OUT to trees. Whether hosting gatherings or enjoying quiet evenings at home, this plan offers versatile spaces that adapt to your lifestyle! Enjoy Riss Lake 134-acre lake for fishing and boating; 3 pools; splash pad, tennis courts with pickle ball lines; walking trails, basketball and sand volleyball courts, more. Many welcoming water features throughout the community.
- $1,650,000
- 5Bd
- 4.5Ba
- 3,681 Sq Ft
$25K
Don’t see what you’re looking for?
A local real estate agent is the best way to get access to exclusive and off-market properties so you can find home.
See More Homes
Adjust filters to expand your search.
1 - 17 of 17 Homes for sale in Parkville, MO
Don’t see what you’re looking for?
A local real estate agent is the best way to get access to exclusive and off-market properties so you can find home.
Explore nearby locations
The prices shown are the median list prices.Kansas City Homes for sale
$200,000
Kansas City Homes for sale
$389,950
Overland Park Homes for sale
$757,789
Independence Homes for sale
$875,000
Olathe Homes for sale
$550,000
Gladstone Homes for sale
$269,000
Lees Summit Homes for sale
$460,000
Shawnee Homes for sale
$487,500
Weatherby Lake Homes for sale
$995,000
Raytown Homes for sale
$220,000
Liberty Homes for sale
$518,000
Lake Waukomis Homes for sale
$449,000
Blue Springs Homes for sale
$344,950
Grandview Homes for sale
$233,000
Leawood Homes for sale
$800,000
Platte City Homes for sale
$355,000
64152, MO Homes for sale
$524,900
64151, MO Homes for sale
$328,000
64118, MO Homes for sale
$264,950
66109, KS Homes for sale
$350,000
64119, MO Homes for sale
$275,000
64155, MO Homes for sale
$430,000
64116, MO Homes for sale
$335,000
64123, MO Homes for sale
$187,000
64153, MO Homes for sale
$417,500
66104, KS Homes for sale
$179,155
Briarcliff West Homes for sale
$825,000
Hallbrook Homes for sale
$1,750,000
Waldo Homes for sale
$272,000
Turner Homes for sale
$173,000
Four Colonies Homes for sale
$275,000
The Coves Homes for sale
$222,500
Nottingham Forest Homes for sale
$669,500
The Tuileries Homes for sale
$189,000
Sunset Hill Homes for sale
$1,047,500
West Plaza Homes for sale
$330,000
Johnson County Homes for sale
$575,888
Wyandotte County Homes for sale
$210,000
Clay County Homes for sale
$399,000
Platte County Homes for sale
$460,000
Jackson County Homes for sale
$270,000
Leavenworth County Homes for sale
$364,950
Buchanan County Homes for sale
$164,700
Clinton County Homes for sale
$249,950
Narrow your search
Parkville, MO real estate market trends
Statistics as of November 2026
$655K
Avg. list price
$203/Sqft
Avg. price/sqft
102
Homes for sale
3,130 Sqft
Avg. home size
109 Days
Avg. days on market
Movoto makes it easy to track market trends in Parkville, MO. Whether you’re entering the market or planning your next move, understanding these key metrics can guide smart decisions. Looking for more detailed housing market stats in Parkville, MO?
Schools
Frequently Asked Questions about Parkville, MO
In November 2026 Parkville homes were listed to buy for a median price of $664K, The median value of a home listed to buy in Parkville in November 2026 was $218 per sqft,
It is expensive to live in Parkville. Buying a home in Parkville is 2% more expensive compared with the national average.
In November 2026, homes to buy in Parkville spent an median 110 days on the market, a same November 2025 last year.
The best and safest neighborhoods to live in Parkville in November 2026 are Hallbrook, Woodland Reserve, Sunset Hill, Briarcliff West, Falcon Valley, Beacon Hills, Nottingham Forest, Falcon Ridge, Pinehurst Estates, Ward Parkway, Nall Hills, West Plaza, Four Colonies, Lakeview, Waldo, Quivira Falls, Mission Lake, The Coves, The Tuileries, Turner
In November 2026, Parkville homes were listed to buy for a median price of $664K, with 25% down you would need $3.68K/month to cover expenses and assume that's 35% of your total monthly income, your total yearly income would need to be $126K.