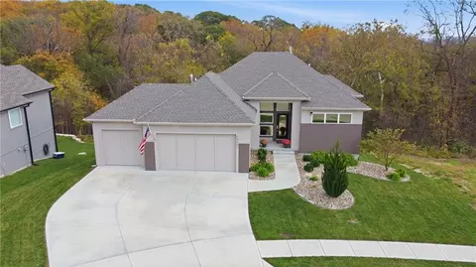
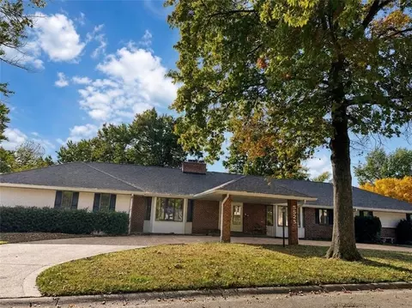
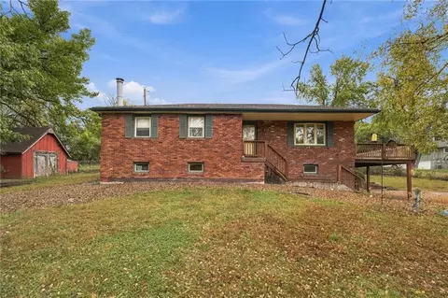
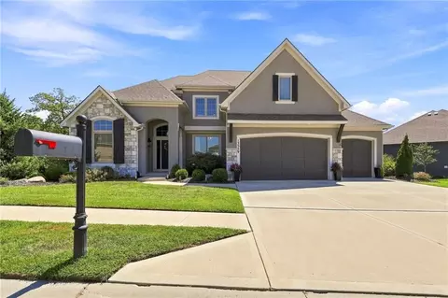
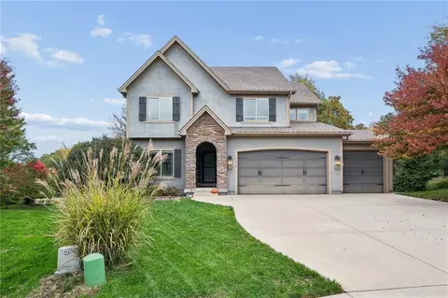
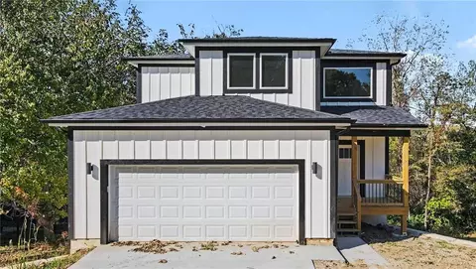
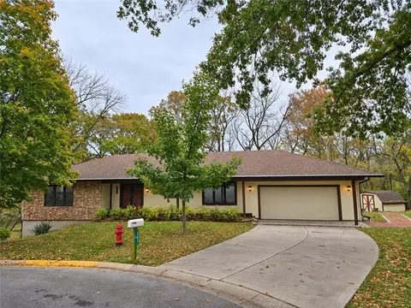
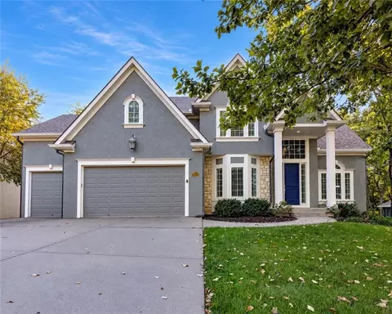
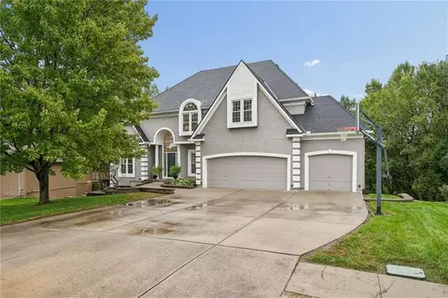
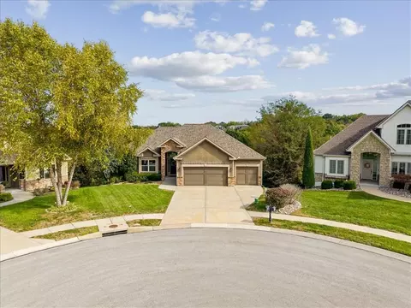
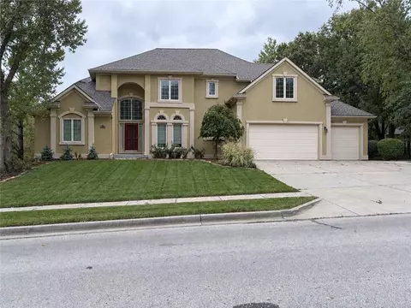
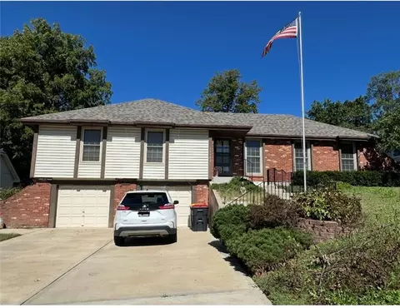
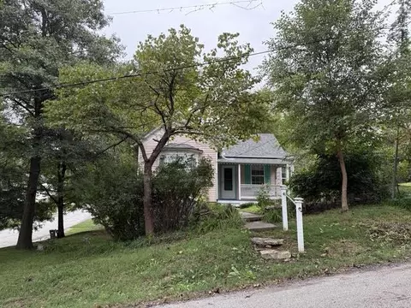
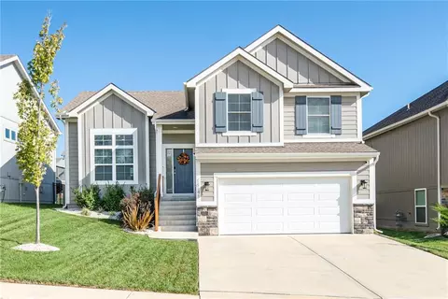
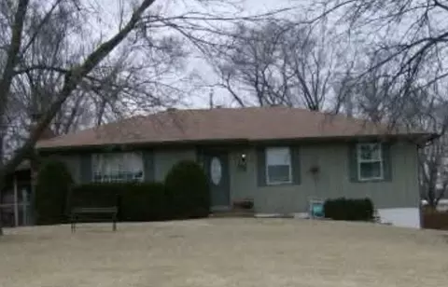
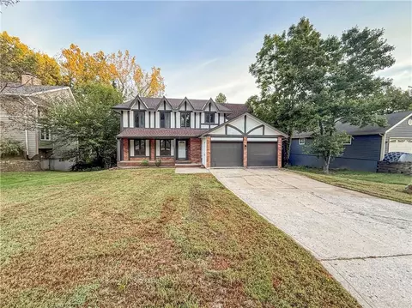
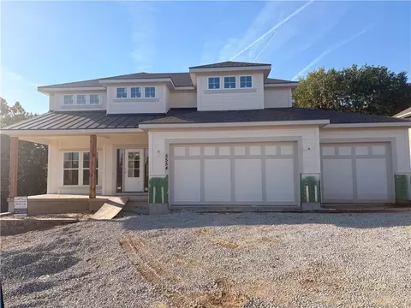
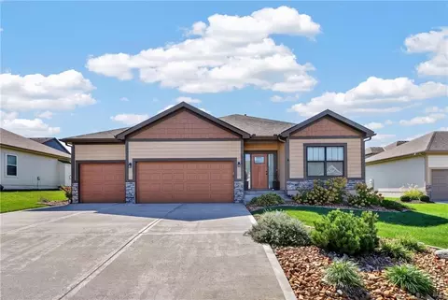
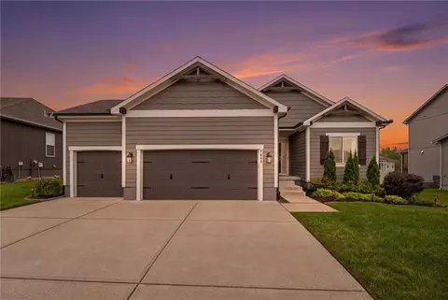
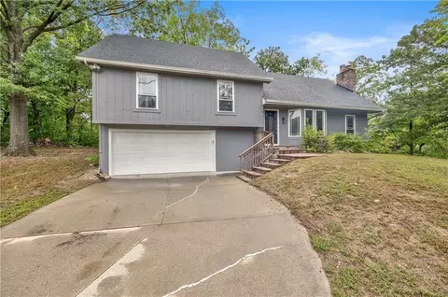
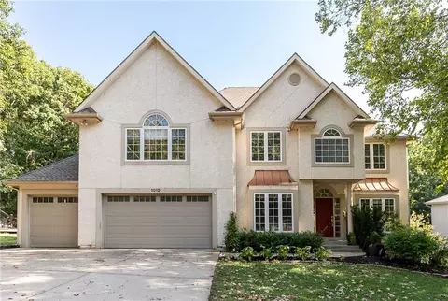
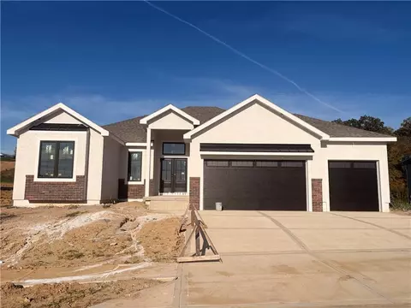
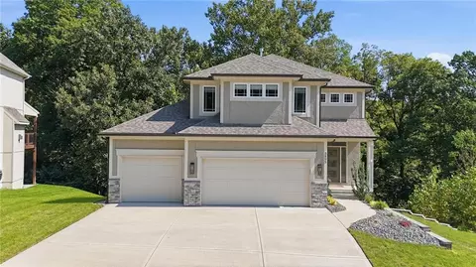
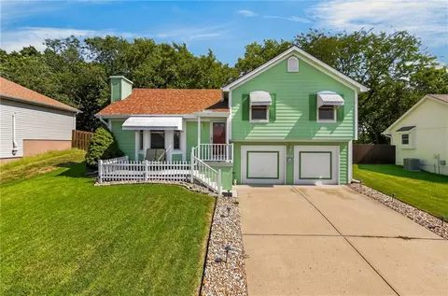
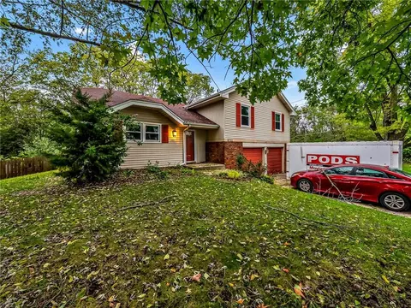
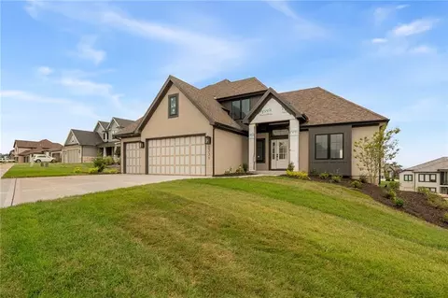
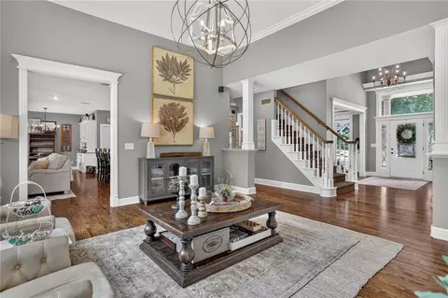
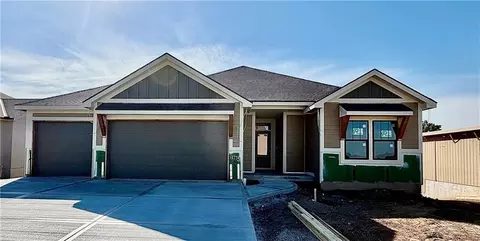
- $425,000
- 3Bd
- 3Ba
- 2,496 Sq Ft
Single Family Homes For Sale in Parkville, MO
85 Homes
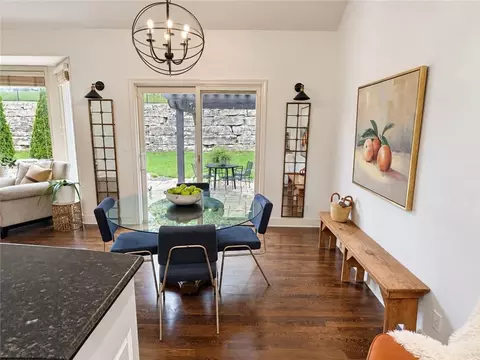
Timeless and elegant with a pop of personality, this beautifully updated, perfectly located home is ready to make your Riss Lake neighborhood dreams come true! Step inside to hardwoods throughout the main level AND second level. The light and airy kitchen features island, walk-in pantry, and a spacious breakfast area with vaulted ceilings that is just steps away from stunning patio space. With a hearth room, formal dining room, and great room on the main floor, plus an expansive downstairs family room, gathering with friends and family has never been easier. The primary bedroom, with feature wall and bright natural light, shares a fireplace with the updated primary bath, where the high-style soaker tub is ready and waiting for you to unwind. Adorable bonus room upstairs is perfectly suited for a playroom, craft room, or library nook. Four nice sized bedrooms with generous closets, plus a non-conforming fifth bedroom and an exercise room or office, there is space for everyone here. Access to Riss Lake neighborhood amenities make this already stand-out house a slam dunk.
- $699,900
- 4Bd
- 4.5Ba
- 4,195 Sq Ft
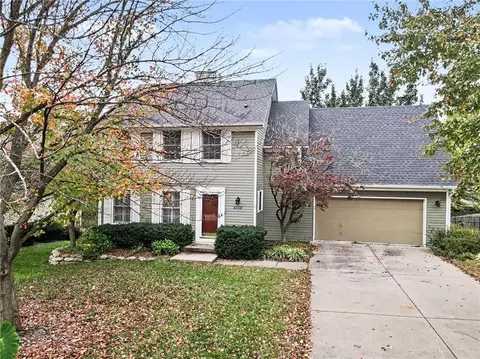
Updated 3-bedroom, 2.5-bath, two-story home in the sought-after Pinecrest neighborhood of Parkville! With an impressive list of recent exterior improvements, including new vinyl siding, shutters, updated windows and skylight, new roof, gutters, and a new composite deck with trex decking, much of the work has already been done for you! Step inside to an inviting living room featuring a see-through gas fireplace shared with the kitchen. The kitchen offers granite countertops, stainless steel appliances, a center island, and pantry, with an adjoining dining area. Step outside onto the new deck overlooking the fully fenced backyard. A convenient half bath completes the main level. Upstairs, the primary suite features a private en-suite bath and walk-in closet. Two additional bedrooms and a full bathroom complete the second level. The unfinished walkout lower level offers abundant storage and endless possibilities for future finished living space. Ideally situated in the heart of Parkville, this home offers convenient access to local schools, shopping, dining, and the charm of historic downtown Parkville.
- $420,000
- 3Bd
- 2.5Ba
- 1,856 Sq Ft
New 3 Days
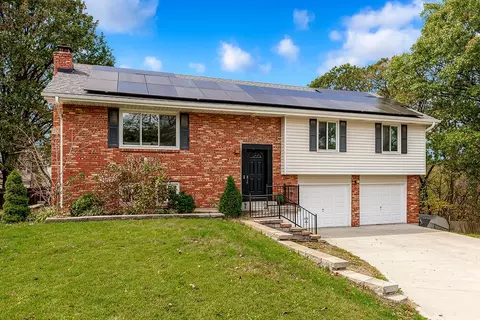
Tucked away on a quiet cul-de-sac in the desirable Park Hill School District, this beautifully refreshed home offers the perfect blend of privacy, comfort, and thoughtful updates. Fresh interior paint creates a bright, welcoming atmosphere throughout, while updated bathrooms add a fresh, modern touch. The kitchen features stainless steel appliances, all of which stay with the home, making your move that much easier! One of the standout features is the spacious screened-in porch, offering the perfect spot to enjoy your morning coffee, entertain guests, or simply relax while overlooking the private, tree-lined setting. The backyard also features a storage shed for added convenience. Enjoy two spacious living areas, including a cozy lower-level retreat featuring a fireplace framed by beautiful built-ins, perfect for relaxing or entertaining. Beyond the cosmetic updates, you'll appreciate some of the major improvements already completed, including an HVAC system that's approximately 4 years old and a roof that's just 2 years old, complete with solar panels. With its peaceful cul-de-sac location, inviting outdoor living space, and convenient access to everything Parkville has to offer, this home is ready for its next chapter. Schedule your private showing today!
- $350,000
- 3Bd
- 2.5Ba
- 2,086 Sq Ft
New 4 Days
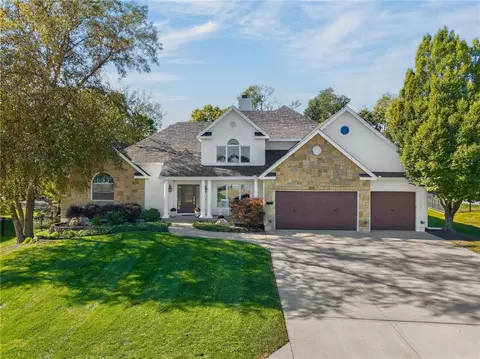
Freshly updated inside and out, this 6-bedroom River Hills home delivers 5,208 sq ft of finished living and a backyard made for entertaining. A soaring foyer opens to the formal dining room and a living room with a double-sided gas fireplace, plantation shutters and a wall of windows. The kitchen features granite counters, a large island with seating, stainless appliances, a pantry and a bright breakfast area. Retreat to the main-level primary suite with a tray ceiling, two walk-in closets, dual vanities and a glass-enclosed shower. Upstairs offers four spacious bedrooms and two full baths. The finished lower level adds a second full kitchen, a large living area, a bedroom, a full bath and an office. Outside, enjoy the pergola-covered patio, built-in grill, stone fire pit, sport court, outdoor lighting and in-ground sprinklers, all framed by mature trees. Recent updates include a new roof and gutters (June 2026), fresh interior and exterior paint, new light fixtures and blinds, and a finished 3-car garage (fall 2025). Conveniently located just minutes from charming downtown Parkville and the beautiful Missouri Riverfront Park, this home offers easy access to local shopping, dining, scenic trails and outdoor recreation. With downtown Kansas City and Kansas City International Airport both approximately 20 minutes away, you’ll enjoy the perfect balance of peaceful neighborhood living and convenient access to everything the Kansas City area has to offer.
- $875,000
- 6Bd
- 4.5Ba
- 5,208 Sq Ft
New 4 Days
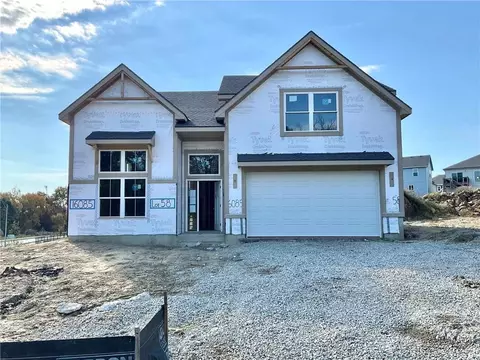
Introducing The Cypress by Hearthside Homes— Lot 58 -a beautifully designed California Split located in a brand-new neighborhood within the highly rated Park Hill School District. The main level features a bright, welcoming foyer that leads into a spacious great room filled with natural light. Just a few steps up, the kitchen and dining area overlook the great room, creating an open, airy connection between the spaces. The kitchen includes a large island, walk-in pantry, and abundant cabinetry for storage and functionality. The primary suite is thoughtfully positioned on its own level, offering a double-vanity bath, walk-in closet that is connected to laundry room for added convenience. Upstairs, bedrooms 2 and 3 each include walk-in closets and share a full hall bath with a dedicated linen closet. The finished lower level walks out to the back yard and features a spacious rec room complete with a cozy fireplace—perfect for a second living area, media space, or playroom. An adjoining unfinished storage area offers excellent potential for future expansion, whether for additional bedroom, a home gym, or hobbies. Residents will appreciate community amenities including a neighborhood pool, plus a prime location near shopping, dining, and airport. Built with Hearthside’s signature quality—including double-wall construction, an I-joist floor system, third-party mechanical inspections, a verified video sewer line scope, and professional HVAC duct cleaning. Every Hearthside home includes a premium builder warranty with one year of workmanship coverage, two years of mechanical systems coverage, and 10 year major structural coverage. This home delivers lasting comfort and peace of mind. ECD: Jan 27, 2027
- $475,000
- 3Bd
- 2.5Ba
- 1,884 Sq Ft
New 6 Days
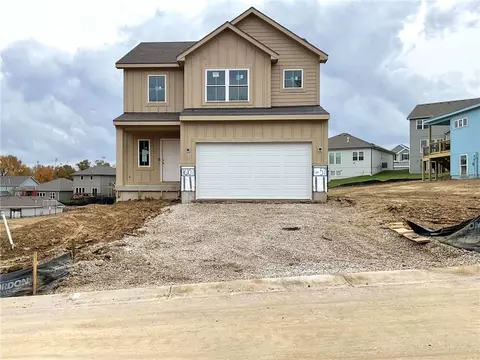
Lot 57 - Introducing The Maple by Hearthside Homes—a thoughtfully designed 2-story home located in a premier neighborhood within the highly rated Park Hill School District. The main level features a welcoming great room with a cozy fireplace accented by built-in cabinetry, along with hardwood flooring throughout the entire first floor. The well-appointed kitchen and dining area includes quartz countertops, a large island, walk-in pantry, and ample cabinetry for everyday functionality and storage. Step outside to enjoy the 12x12 deck with stairs, providing easy access to the backyard and the walkout basement, which offers excellent potential for future living space, a home gym, or a media room—along with plenty of storage. Upstairs, the primary suite offers a relaxing retreat with a double-vanity bath and a generous walk-in closet. Bedrooms 2 and 3 are connected by a convenient Jack-and-Jill bath, and the bedroom-level laundry room adds everyday ease. Residents will appreciate community amenities including a neighborhood pool, plus a prime location near shopping, dining, and airport. Built with Hearthside’s signature quality—including double-wall construction, an I-joist floor system, third-party mechanical inspections, a verified video sewer line scope, and professional HVAC duct cleaning. Every Hearthside home includes a premium builder warranty with one year of workmanship coverage, two years of mechanical systems coverage, and 10 year major structural coverage. This home delivers lasting comfort and peace of mind. Estimated Completion: Feb 1, 2027.
- $465,000
- 3Bd
- 2.5Ba
- 1,835 Sq Ft
New 6 Days
This thoughtfully designed reverse 1.5-story home offers exceptional space for everyday living and entertaining. The main level features engineered hardwood floors, a vaulted and beamed great room, and a floor-to-ceiling fireplace framed by built-ins. Expansive 12-foot sliding doors open to the back deck, while a stone accent wall adds character to the dining area. The kitchen includes a large island and a well-appointed butler's pantry with a glass door, microwave, second oven, built-in cabinetry, and generous counter space. The primary suite showcases a reeded wainscot accent wall, feature ceiling, and spa-inspired bath with a walk-in shower, freestanding tub, dual vanity, and spacious walk-in closet. Custom closet features include a built-in dresser/island and pull-down clothing rods. The closet conveniently connects to the hall laundry room. Bedrooms 2 and 3, one currently used as a home office, complete the main level.
The finished lower level is made for entertaining, with a spacious rec room, fireplace, wet bar, beverage refrigerator, wine refrigerator, dishwasher, ice maker, and back-bar cabinetry. A separate game room offers an ideal setting for a pool table. Bedrooms 4, 5, and 6 provide flexible space, with one currently serving as an exercise room. A suspended garage adds valuable lower-level space equipped with 2nd Laundry Hookup. Outdoor amenities include a screened deck, oversized patio, sprinkler system, and an impressive stucco-and-stone front porch. An estate-sized lot of approximately 0.98 acre and a three-car garage complete this exceptional property.
- $1,485,000
- 4Bd
- 6Ba
- 4,576 Sq Ft
New 7 Days
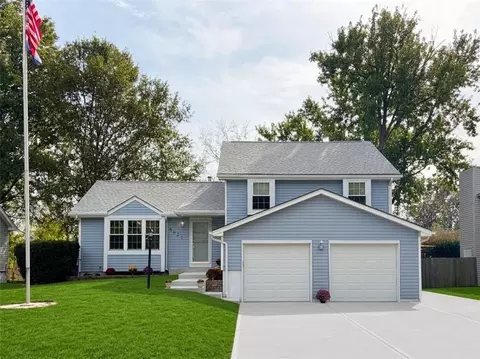
MODEL HOME CONDITION!!! The exterior of this home presents new maintenance free vinyl siding with a transferable warranty, a new Timberline Class 3 roof with a transferable warranty, and new gutters and downspouts. Inside, the residence offers three bedrooms, three full bathrooms, and a finished walk out basement. The family room features a England's brand wood stove.
In the kitchen, high end features include quartz countertops, soft close cabinets and drawers, a GE CAFE gas stove, a wifi enabled oven, and a KitchenAid dishwasher. ALL bathrooms have been recently refurbished, and the home is equipped with a newer HVAC system.
Outside, the property includes a pet friendly fenced back yard that backs to greenspace. The front yard is accented with a 25ft illuminated flag pole. Situated in unincorporated Platte County (NO city taxes or HOA) within the Park Hill Schools district, this home sits on a 0.17-acre lot in a neighborhood with posted kid safe signage.
THIS HOME HAS IT ALL!!!
- $327,900
- 3Bd
- 3Ba
- 1,200 Sq Ft
Tucked away on a quiet cul-de-sac, this stunning Stanton Reverse 1.5 offers the perfect blend of modern elegance and natural beauty. Boasting 4 bedrooms, 3 baths, and 2,778 sq ft, this home is practically brand-new construction with high-end finishes throughout. Step inside to soaring windows that flood the space with natural light, showcasing the serene, wooded backyard a true private retreat. The designer kitchen features a spacious island, sleek appliances, and beautiful wood floors that flow seamlessly into the open-concept living space. The main-floor primary suite is a dream, complete with a spa-like bath and walk-in closet. Downstairs, the finished lower level is built for entertaining, with a large rec room, wet bar, two additional bedrooms, full bath, and plenty of storage. Enjoy morning coffee or evening relaxation on the covered composite deck, surrounded by lush greenery. Located in Thousand Oaks, this home offers modern luxury, privacy, and move-in-ready convenience.
- $720,000
- 4Bd
- 3Ba
- 2,778 Sq Ft
A dramatic brick circular staircase welcomes you into this spacious true ranch. The main level features a den, inviting living room with fireplace, well-appointed kitchen, large laundry room, and generous walk-in pantry. The primary suite offers separate walk-in closets &expansive dual vanity while the second bedroom with 2 cedar closets opens directly to the back deck. The finished lower level is designed for entertaining with a family room, bar, and second fireplace. Outside, enjoy a front circular drive, covered entry, expansive concrete driveway, abundant parking, and an impressive six-car garage - two spaces on the main level and four on the lower level all on a treed lot.
- $425,000
- 2Bd
- 3Ba
- 4,696 Sq Ft
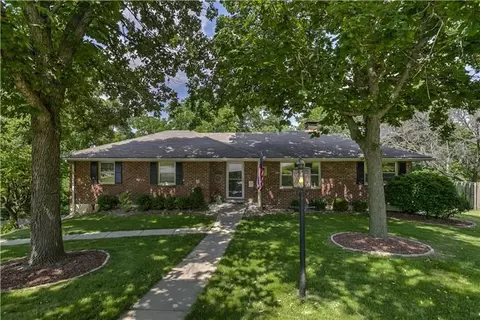
Room to spread out in the Park Hill School District! This all-brick ranch sits on nearly 3/4 of an acre in unincorporated Platte County, tucked back on a private, tree-lined lot with a long paved drive and a 2-car garage. Plenty of space to park, play, garden, and entertain, with no HOA. You get a country feel with in-town convenience.
Step inside to hardwood floors and a bright living room with a generous 17-foot layout, perfect for gatherings or quiet evenings at home. The kitchen features granite countertops, warm oak cabinetry, a built-in desk and hutch for the home office or family command center, and a one-of-a-kind custom stained glass window that adds real character. The adjoining dining area opens through French doors to a large wood deck overlooking the backyard, ideal for summer cookouts and morning coffee.
The main level offers three bedrooms, including a roomy primary bedroom, and a beautifully remodeled main-floor bathroom with fresh, updated finishes. One-level living keeps everything convenient, from the kitchen to the bedrooms and bath. This home has 3 bedrooms and 2 baths in all. The full basement is partially finished and ready for your ideas, whether that means a family room, workout space, hobby area, or extra storage. Central air keeps things comfortable year-round.
Outside, the fenced backyard is a real bonus for kids, pets, and gardening, and the storage shed is perfect for tools, mowers, and toys. Mature trees provide shade and privacy, and you’re still close to Parkville, the Missouri River, parks, and highway access for an easy commute to the Northland and downtown Kansas City.
Built solid in 1970 and lovingly maintained, this home offers great bones, great space, and great potential, all on a lot that’s hard to find at this size. Schedule your showing today before it’s gone!
- $300,000
- 3Bd
- 2Ba
- 1,608 Sq Ft
At 4,470 finished square feet, this true 1.5-story in Thousand Oaks offers a combination of space, layout and privacy that is difficult to replicate at $769,000. The main level immediately makes an impression with soaring ceilings, exposed beams, wide-plank hardwoods, walls of windows and a dramatic stone fireplace, all flowing into a gourmet kitchen with ceiling-height cabinetry, detailed crown molding, high-end appliances and an oversized island. The primary suite is on the main floor, with three additional bedrooms upstairs, while the finished walkout lower level adds approximately 1,500 square feet of additional living space, including a non-conforming bedroom previously used as a private guest or mother-in-law suite. Outside, enjoy a screened porch with fireplace, expansive composite deck and multiple outdoor living areas overlooking wooded greenspace. The property extends beyond the maintained backyard into the wooded area behind the home, providing additional lot depth and privacy that isn't immediately apparent from the lawn. An enclosed storage area beneath the deck offers space for lawn equipment, recreational gear, a golf cart or workshop. Recently refreshed with interior paint, the home also includes an EV charger, wine/beverage refrigerator, smart garage opener with camera and smart sprinkler controls. All of this in Thousand Oaks with pools, trails, tennis courts, playgrounds and clubhouse amenities, within the Park Hill School District.
- $769,000
- 4Bd
- 4.5Ba
- 4,470 Sq Ft
Welcome home to this beautiful 2-story featuring inviting spaces, gorgeous hardwood floors, and a peaceful, treed backyard! The spacious living room offers a cozy fireplace and large windows that bring in plenty of natural light. The kitchen features rich cabinetry, granite countertops, a center island, and opens to the dining area with direct access to the deck overlooking mature trees. Enjoy morning coffee or relaxing evenings surrounded by nature in your own backyard retreat! Complete with a 3-car garage, charming curb appeal, and a wonderful blend of comfort and functionality, this home has so much to offer! Professional pictures coming soon!
- $534,900
- 4Bd
- 3.5Ba
- 3,119 Sq Ft
Brand-new construction thoughtfully set within an established Parkville neighborhood! Intentionally crafted for everyday living, the heart of the home unfolds around a waterfall kitchen island, framed by ceiling-height perimeter cabinetry that maximizes both beauty and storage. The oversized mudroom features custom built-ins to keep bags, footwear, and outerwear neatly organized right where you enter and ready to grab as you go. Open sight lines and wide plank hardwood floors throughout the main level create an expansive yet cohesive feel for effortless entertaining. With a flip of a switch, the electric fireplace adds instant warmth and ambiance to any occasion. With a bistro table and coffee set to brew, the outdoor balcony is your morning go-to for peaceful views of treed green space that shade a meandering creek just beyond the property line. The upstairs takes shape with plush carpeting and a concealed laundry closet located just steps from all four bedrooms that uniquely feature abundant closet space. Both full baths showcase stunning hexagon tile floors and beautifully tiled showers accented by sleek horizontal windows that fill the space with natural light. The walk-out lower level of the two-tier basement offers an expansive, blank canvas—an oversized space ready to be tailored to your lifestyle. This popular location within the Park Hill School District enjoys many neighborhood perks—pool, clubhouse, tennis & basketball courts—or add your own sport court in the two-story basement!
- $524,950
- 4Bd
- 2.5Ba
- 2,625 Sq Ft
Your Own Private Woodland Retreat!
Discover the charm and privacy of this custom-built home, lovingly owned by its original owner since 1982. Situated on an acre-plus wooded lot, this property offers a peaceful, nature-filled setting with the space and flexibility today's buyers appreciate.
The home features three nicely sized bedrooms on the main level and a spacious kitchen and dining combination, with kitchen appliances included. An attached main-level garage adds everyday convenience.
The walkout finished basement provides even more living space, including an additional recreation room, bedroom, and full bathroom and 2nd kitchen—ideal for guests, extended living arrangements, hobbies, or relaxing and entertaining.
Enjoy the beauty of the surrounding trees and the feeling of privacy that makes this property special. A newer roof and vinyl siding add to the home's appeal.
If you're looking for space, privacy, and a home with character in the Parkville area, this woodland retreat deserves a closer look!
Come explore the possibilities at 9201 NW Pleasant Drive!
- $335,000
- 3Bd
- 3Ba
- 2,584 Sq Ft
Exceptional 1 owner home, meticulously maintained in the National. Situated on a quiet cul-d-sac, this beautiful home offers 4 conforming bedrooms, 4.5 baths plus a spacious 5th non-conforming bedroom in the finished basement. Surrounded by mature trees, this home enjoys a peaceful wooded setting with picturesque fall and winter views of the 14th and 15th fairways. The southeast facing rear of the home features a dramatic wall of windows, filling the home with light and framing beautiful backyard views. Hardwood flooring and crown moulding complement a beautifully renovated open kitchen and dining nook featuring custom quartz, stylish backsplash, updated fixtures and oversized island. The luxurious primary bath was completely renovated in 2024 with a spacious custom shower, freestanding soaking tub, new flooring and elegant finishes. The extraordinary 2-level finished basement featured in KC Home and Garden is an entertainer's and sports lovers delight with dramatic, custom built floor-to-ceiling fireplace, 2 tv and gathering areas, bar perched over lower level, kitchenette, full bath, exercise room and flexible non-conforming bedroom, perfect for guests with separation from rest of house. Step onto the beautiful new deck and enjoy the tranquility of the backyard, abundant wildlife and golf course views. Pride of ownership is evident throughout! New roof 2026, new dishwasher 2026, new deck 2025, custom shutters and shades 2025, extensive kitchen and primary bath renovation 2024, hardwood flooring improvements 2024, new gutters 2023, tankless water heater 2022, new furnace and ac 2021, air ducts cleaned in 2024 and invisible fence installed. Home located within the Park Hill School District serving desirable Park Hill South High School. Lovingly cared for by its original owners, this exceptional home combines quality craftsmanship, extensive updates, wooded privacy, and extraordinary entertaining spaces in one of Kansas City's most desirable golf course communities.
- $870,000
- 4Bd
- 4.5Ba
- 5,068 Sq Ft
Welcome guests in your grand, 2-story foyer. This impressive entry has marble tile floors & an exquisite front door framed by etched-glass sidelights & an arched transom window. The formal Dining Room is a sophisticated space for entertaining. French doors open to a breathtaking Library Belle would be proud of, with floor-to-ceiling Oak bookshelves & a rolling ladder.
A wall of windows in the Great Room provides stunning treetop views for every season. The windows have motorized blinds for convenience. This Kitchen appeals to any taste, with white cabinetry, soft-close doors, a huge island w/ quartz countertops, tile backsplash, rich hardwood floors, & premium stainless steel appliances—don't miss the built-in beverage cooler. From the Dining Area, step outside to your private retreat: a beautifully designed composite deck overlooking mature woods, local wildlife, & a peaceful stream.
The 2nd floor serves as a true sanctuary for all family members; a large Primary Suite w/ a fireplace, an intimate hearth seating area, and a huge walk-in closet. The updated primary bath has a skylight, jetted tub, & separate shower. 3 additional Bedrooms have their own ensuite baths.
Head downstairs to the finished walk-out, lower level. The family room is spacious with room to create areas for media, game tables and is already stubbed for a future wet bar addition.
A non-conforming 5th bedroom—perfect for guests—has a Murphy bed, a large walk-in closet, & a modern ensuite bath.
Enjoy peace of mind with extensive infrastructure updates: NEW roof, upgraded electrical panel, newer water heaters & a whole-home water filtration system. Located in unincorporated Platte County with no city e-tax,
Monticello is an active community. Neighborhood amenities include a community pool, park, & playground.
Park Hill School District: English Landing, Lakeview & Park Hill South Schools.
Less than 15 minutes to MCI and 15 minutes to downtown KC.
- $665,000
- 4Bd
- 4.5Ba
- 4,519 Sq Ft
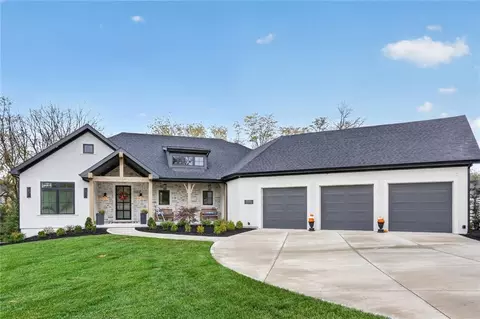
**Buyer Incentive: Seller is willing to pay buyer concessions toward a mortgage rate buydown. Ask for details!** Welcome home to this beautiful Reverse 1.5-story home in the desirable Thousand Oaks subdivision! Featuring 4 bedrooms, 3 full bathrooms, and a 3-car garage, this home offers a spacious, functional layout with plenty of room to relax and entertain. The main level showcases hardwood floors, a cozy living room fireplace, and a well-appointed kitchen featuring stainless steel appliances, a gas stove, and a walk-in pantry. The main-floor primary suite offers direct access to the covered deck and a luxurious private bath complete with dual sinks, a walk-in shower with dual shower heads, a Jacuzzi tub, and a walk-in closet. Enjoy the convenience of main-floor laundry and a formal dining room that could also serve as a home office. The finished walkout basement expands your living space with a large family room, wet bar with a full-size refrigerator, two additional bedrooms, a full bathroom, and a spacious storage room with its own side walkout. Step outside to enjoy the private backyard, perfect for relaxing or entertaining. Situated on a cul-de-sac, this home offers a desirable combination of space, comfort, and privacy, all while being conveniently located near shopping, dining, and entertainment. Don't miss your opportunity to make this Thousand Oaks home your own!
- $685,000
- 4Bd
- 3Ba
- 3,699 Sq Ft
$14K
Beautiful 1.5 story home in the outstanding National community in Parkville. So many updates & improvements have been made to this 5-bedroom, 4.1-bathroom home. C- sheet in the supplements. A large formal dining room opens to a stunning 2 story great room feature with floor to ceiling windows that allows the natural light in. A fireplace enhances the great room with an open floor plan for a perfect flow for entertaining. The warm and inviting kitchen & hearth area share the fireplace with the great room. Granite counter tops, beautiful new hard wood floors, Jenn air appliances, double ovens, a brand-new refrigerator & a second refrigerator in the pantry for extra supplies. A double oven & a lg. gas cooktop complete this beautiful kitchen, perfect for holidays & occasions. Walk out from the kitchen to a screened in porch, and an additional porch that's perfect for grilling. Beautiful LG.primary ensuite bedroom is on the main level. The lower level offers a large family room with a full kitchen, perfect for an extra living quarters arrangement or family and friends to gather. A beautiful office or work out room with stunning glass doors and the 5th bedroom & full bathroom. The lower-level walks out to the beautiful backyard that is treed and peaceful, perfect for gatherings which is fenced for privacy. A lg concrete patio that stair steps down to a tranquil wooden area that backs up to the golf course. Award winning Parkhill Schools, a golf cart community where you can drive to Main Street to enjoy your favorite restaurant. Minutes to Main Street Parkville & the beautiful Missouri River Front Parks. Located nearby is Parkville Commons that offers a grocery store, a pharmacy, a grade school, banks, a library and much more. The National Golf club is available to join, offering an 18-hole golf course, tennis and pickleball courts, swimming pool and a Club House. Living at the National and Parkville is a lifestyle like no other!
Buyer's agent to verify square footage.
- $759,900
- 5Bd
- 4.5Ba
- 4,942 Sq Ft
- $325,000
- 3Bd
- 2Ba
- 2,338 Sq Ft
Classic, nostalgic cottage in Parkville. Sitting on a treed corner lot backing up to the Adams Park. Unique stained glass windows, hardwood floors, and beautiful light fixtures of yesteryear. Although the kitchen and bath have been updated, they are in keeping with the cottage style design. Crown molding and craftsman woodwork are echoed throughout. If you like a hometown that celebrates the holidays with parades, the farmer's market, and activities for family fun, this is the place for you.
- $299,000
- 2Bd
- 1Ba
- 1,079 Sq Ft
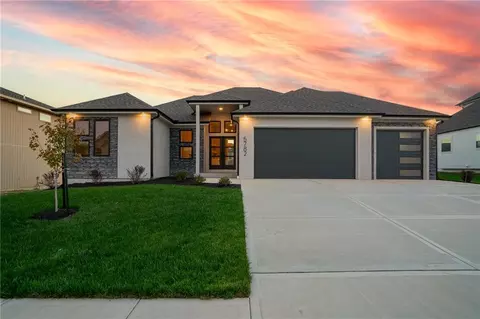
Nearly new, beautifully maintained and truly move-in ready! This 4-year-young Hearthside Homes Redbud atrium split offers 3 bedrooms, 2 baths and approximately 1,575 sq. ft. in Park Hill Schools.
The bright, open main level features soaring ceilings, beautiful flooring, a spacious living area and a stylish kitchen with white cabinetry, stainless steel appliances and center island. Upstairs you’ll find two secondary bedrooms and a full bath, along with a spacious primary suite featuring a tray ceiling, double vanity and walk-in closet. The lower-level great room offers even more living space with a cozy fireplace, plus a generous unfinished area perfect for storage, a home gym or future finished living space.
Outside, enjoy the deck, lower patio, established landscaping and attractive wrought iron fenced backyard. The storage shed stays with the property. Additional features include a water softener and filtration system and radon mitigation system.
Conveniently located with easy access to I-435 and approximately 10–15 minutes from both The Legends Outlets and Zona Rosa for shopping, dining and entertainment. Clean, well cared for and ready to enjoy—this home offers the feel of newer construction with many of the extras already done!
- $400,000
- 3Bd
- 2Ba
- 1,575 Sq Ft
Open SAT 1-3
- $250,000
- 3Bd
- 4Ba
- 1,588 Sq Ft
Welcome to one of the larger homes in Walnut Creek Acres, where modern updates meet timeless charm. This spacious home has been thoughtfully refreshed with updated interior paint, carpet, light fixtures, hardware, kitchen appliances, and more. The main level offers an inviting, functional layout featuring a formal living room, a comfortable family room with a fireplace, a formal dining room, and an eat-in kitchen. Step outside onto the expansive deck, which features updated wood and peaceful views of the wooded surroundings.
Upstairs, you’ll find four generously sized bedrooms and beautifully updated bathrooms with granite and tile finishes. The walk-out basement provides even more flexibility, offering a fifth bedroom, office, or flex space, along with a wet bar ideal for entertaining. Relax on the welcoming front porch or enjoy the neighborhood’s impressive HOA amenities, including a competition-size swimming pool, clubhouse, tennis courts, playground, ball field, and picnic area. With abundant living space, versatile rooms, and access to outstanding community amenities, this Walnut Creek Acres home has so much to offer.
- $399,950
- 4Bd
- 2.5Ba
- 3,027 Sq Ft
$10K
Introducing The Aiden by Jackson Bower Custom Homes, LLC, a beautifully designed two-story new construction home offering thoughtful details and exceptional functionality throughout. The great room is anchored by a stunning gas fireplace with stone and shiplap detailing, creating a warm and inviting focal point. The open layout includes a spacious walk-in pantry, mudroom with built-in lockers and drop counter, and a versatile main-level flex room perfect for a home office, playroom, or additional living space. Upstairs, the impressive primary suite features a box-vault ceiling with decorative beams and a spa-inspired bath complete with a soaking tub, walk-in shower, and double vanity. The conveniently located second-floor laundry includes a folding table and dual access from both the hallway and primary bath. One secondary bedroom enjoys its own private bath, while two additional bedrooms share a Jack-and-Jill bath. With two covered decks and a beautiful setting backing to trees, The Aiden offers plenty of space to relax, entertain, and enjoy the outdoors. Thoughtful design and custom details throughout make this home as functional as it is beautiful.
- $699,950
- 5Bd
- 4Ba
- 2,430 Sq Ft
GREAT OPPORTUNITY FOR BUYERS! SELLER IS WILLING TO OFFER A 2-1 RATE BUYDOWN WITH AN ACCEPTABLE OFFER! Please contact the listing agent for details, subject to lender approval and acceptable offer terms.
Welcome to this beautifully appointed 3-bedroom, 2-bath residence in the highly sought-after Chapel Ridge Villas. This impeccably maintained home offers the perfect blend of modern sophistication, thoughtful design, and convenient one-level living.
From the moment you step inside, you’ll appreciate the inviting open-concept design, where the spacious living room, dining area, and kitchen flow seamlessly together. A cozy fireplace serves as the focal point of the living space, complemented by a refined neutral palette and beautiful hardwood flooring throughout the main living areas. The generously sized bedrooms feature plush carpeting for added comfort and privacy. Expansive sliding glass doors lead to a private patio, creating a natural extension of the living space and an ideal setting for morning coffee, evening relaxation, or entertaining guests.
Residents of Chapel Ridge Villas enjoy an exceptional collection of amenities, including a community pool, clubhouse, and fitness center, all designed to make enjoying your home and community as convenient as possible. Enjoy the ease of low-maintenance living with a monthly maintenance fee of just $145, which includes lawn care, snow removal for accumulations over 2", and sprinkler system maintenance.
- $460,000
- 3Bd
- 2Ba
- 1,880 Sq Ft
This beautifully maintained villa offers a bright, open layout with 4 bedrooms and 3 baths in the Park Hill School District. Hardwood floors flow through the main living area, where abundant natural light and a fireplace create an inviting gathering space. The kitchen features rich wood cabinetry, a large center island, generous counter space, and an easy connection to the dining and living areas. The primary suite includes a spacious bath with dual vanities, a tiled shower, and walk-in closet. A finished lower level provides plenty of additional space for entertaining, relaxing, or accommodating guests. Enjoy outdoor living on the stained deck and screened-in porch overlooking the landscaped yard. Additional features include insulated garage doors, walls, and ceiling, plus a battery backup for the sump pump. Only a few years old and offering the convenience of villa living with some exterior maintenance provided, this home combines comfortable everyday living with a low-maintenance lifestyle.
- $510,000
- 4Bd
- 3Ba
- 2,304 Sq Ft
$15K
Nestled on a private, park-like 0.84-acre wooded lot with mature trees, this charming 4-bedroom, 2-bathroom home offers peaceful suburban living just minutes from downtown Parkville. Featuring an open and functional layout, the main level boasts a bright, spacious kitchen and adjoining dining area ideal for hosting gatherings. Relax in the comfortable living room or step out onto the back patio to enjoy serene views of nature and wildlife. Located within the acclaimed Park Hill School District and close to local parks, shops, and dining.
- $449,900
- 4Bd
- 2Ba
- 2,360 Sq Ft
$75.1K
New price reduction makes this property truly unbeatable! What a great opportunity to buy in River Hills, just minutes from quaint, downtown Parkville with unique shopping and so many great restaurants. This River Hills Estates home has so much to offer at a great price! Located in the Park Hill school district, this spacious four bedroom, four full and two half bath home backs up to mature trees and a forested area that provides privacy and shade. The yard is fenced for pets, and the deck is big enough to host all of your events! There's so much new here- new roof, carpet, interior paint, all new stainless steel kitchen appliances and a new deck, too! HVAC is only three years old, hot water heater just two years old, and a new sump pump was added last summer. The bedrooms are generously sized with en-suite baths for everyone! Recent tree work has been done for you, and the basement features so much space for you to make your own. Basement flooring was recently updated, and there is room for a pool table, rec room, and more! This is truly a great value in River Hills Estates, don't miss this one.
- $550,000
- 4Bd
- 6Ba
- 4,044 Sq Ft
$14K
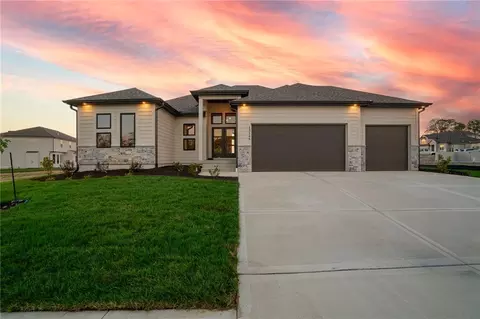
Introducing The Megan by Arklyn Homes, Inc., a beautifully crafted reverse 1.5-story new construction home designed for comfortable living and effortless entertaining. This spacious floor plan features 4 bedrooms, 3 full baths, and a 3-car garage with an open, inviting main level centered around a gorgeous kitchen with quartz countertops and all appliances included. The private main-level primary suite provides a relaxing retreat, while the large finished lower level with wet bar offers an impressive second living space perfect for entertaining, movie nights, or hosting guests. Enjoy outdoor living from the covered patio, along with the convenience of a full sprinkler system. Thoughtful finishes, generous living spaces, and quality craftsmanship make The Megan a wonderful place to call home.
- $684,975
- 4Bd
- 3Ba
- 3,080 Sq Ft
$15K
Nestled against a backdrop of mature trees and green space, this stunning home offers a rare sense of seclusion, with a property line that extends well beyond the sodded areas with room to roam, play, or simply enjoy the view.
Step inside to solid hardwood floors that flow through the entire main level, where 9-foot ceilings and box vault ceilings with stained beams create an open, airy feel. The kitchen is a chef's dream with upgraded granite and quartz countertops throughout plus a large walk-in pantry with built-in's. Two convenient coat drop zones keep everyday life organized.
Upstairs, the bed-level laundry room with a built-in table makes chores a breeze, while rounded drywall corners and upgraded washable eggshell paint throughout add a crisp, move-in-ready finish.
Head downstairs to the finished walkout basement with 10-foot ceilings — a true entertainer's space complete with a wet bar. Step outside to the double, two-tier 12x12 covered deck, perfect for morning coffee or hosting friends while overlooking your private green space.
The extra-deep 3-car garage offers plenty of room for vehicles, toys, and storage.
This one has it all, so schedule your showing today!
- $615,000
- 4Bd
- 3.5Ba
- 3,070 Sq Ft
$10K
This charming (no HOA) Hidden Valley side-split is a true standout, blending comfort, style, and meticulous care. With three spacious bedrooms and two-and-a-half baths, this home is designed for easy living and effortless entertaining. The heart of the home is a beautifully remodeled kitchen, featuring sleek granite countertops and a stylish tiled backsplash—perfect for whipping up your favorite meals. The primary suite serves as your private retreat, complete with its own dedicated bathroom. Need more room to roam? The finished basement offers versatile extra space, plus a convenient half-bath and laundry area. Step outside and discover your own personal oasis. Whether you’re sipping morning coffee on the welcoming front porch or hosting a sunset dinner on the covered deck overlooking the private, treed backyard, outdoor living is a dream here. Plus, keeping the lawn lush and green is a breeze thanks to the full in-ground sprinkler system.This home has been lovingly maintained and significantly upgraded by the current owners, with thousands invested in high-quality touches. Recent improvements include:
Peace of mind: A brand-new roof (installed just over a year ago).
Energy and style: Beautiful Anderson windows and custom blinds.
Curb appeal: Professionally landscaped grounds with accent lighting and fresh exterior paint.
Convenience: Modern appliances, new awnings, and a full-property sprinkler system.
This property sets the standard for home maintenance—all that’s left to do is move in and enjoy!
- $374,900
- 3Bd
- 2.5Ba
- 1,622 Sq Ft
Welcome to 6732 NW Hidden Valley Road! This property offers a great opportunity to make a home your own in a desirable Kansas City Northland location. With plenty of potential, the home provides a solid starting point for buyers looking to add their personal touches, make updates over time, or create a space that truly fits their vision. Conveniently located near shopping, dining, schools, and major highways while still offering a tucked-away residential setting. Property is being sold AS-IS, with the seller making no repairs. Bring your ideas and come see the possibilities this home has to offer!
- $315,000
- 3Bd
- 2Ba
- 1,234 Sq Ft
Welcome to The Megan, a stunning reverse 1.5-story home designed with modern living in mind. Offering 4 bedrooms, 3 full baths, and a 3-car garage, this home features an inviting open floor plan with beautiful finishes throughout. The kitchen takes center stage with quartz countertops, all appliances included, ample cabinetry, and generous workspace for cooking and entertaining. The main-level primary suite offers comfort and privacy, while the finished lower level with wet bar creates an impressive second living and entertaining space with additional bedrooms for family or guests. Relax outdoors on the covered patio and enjoy the convenience of a full sprinkler system. Thoughtful design, quality craftsmanship, and plenty of space make The Megan a wonderful place to call home!
- $684,975
- 4Bd
- 3Ba
- 3,080 Sq Ft
$14.5K
The Megan is a beautifully designed reverse 1.5-story offering the perfect blend of style, space, and functionality. This thoughtfully crafted home features 4 bedrooms, 3 full baths, and a 3-car garage with quality finishes throughout. The open-concept main level showcases a stunning kitchen with quartz countertops and all appliances included, flowing effortlessly into the spacious living and dining areas. The main-level primary suite provides a private retreat, while the large finished lower level offers even more room to relax and entertain, complete with a wet bar and additional bedrooms. Enjoy outdoor living on the covered patio, and appreciate the added convenience of a full sprinkler system. Beautifully finished and designed for everyday living and entertaining, this exceptional home is ready to impress.
- $679,975
- 4Bd
- 3Ba
- 3,080 Sq Ft
$14.9K
Finally, a home where everyone has room to spread out, come together, and truly feel at home! All the benefits of newer finishes without the wait or price tag of new construction.
With 5 true bedrooms, multiple living areas, and spaces designed for both connection and privacy, this Thousand Oaks home gives everyone a place to call their own.
The soaring ceilings and floor-to-ceiling windows create an incredible sense of openness in the main living area, while the beautifully appointed kitchen brings everyone together with its oversized island, abundant cabinetry, granite countertops, gas stove, and walk-in pantry.
Need a little breathing room? This home delivers! The spacious primary suite offers a private retreat with an enormous walk-in closet and luxurious tiled shower on its own floor. Three additional bedrooms on the main level provide flexibility for family, guests, hobbies, or working from home, with the convenience of main-level laundry.
Downstairs, the finished walkout basement creates an entirely separate space to relax, entertain, or unwind. With a second large living area, cozy fireplace, fifth bedroom, and full bathroom, it's perfect for movie nights, teenagers wanting their own space, extended family, or overnight guests.
And the living space doesn't stop indoors! Enjoy peaceful mornings on the covered deck overlooking the trees, evenings on the covered lower patio, and a fully fenced backyard with room to play.
Located in desirable Thousand Oaks, you'll also enjoy a clubhouse, swimming pool, walking trails, and tennis courts.
- $558,000
- 5Bd
- 3Ba
- 3,268 Sq Ft
$12K
One of a kind custom built home by Jay Jackson Builders. This stunning beauty is a show stopper! Custom double door entry welcomes you into a vaulted open entry, floating staircase, and private office area. Walnut accent door casings lead you into the family entertaining space complete with vaulted and beamed ceilings, tucked-in bar, open dining and a gourmet kitchen.
Remarkable Reverse 1.5 Story loaded with Unbelievable Amenities - 4 fireplaces, main floor entertaining bar, lower level wine display and stoned wine cellar, Exercise Room, Golf Simulator, 4 bedrooms and an office, suspended garages with main floor garage access. Awesome Outdoor Area with saltwater pool to include both water and fire features, hot tub, over 1200 sq ft of pavers, outdoor cabana with additional kitchen, fireplace, outdoor changing room and bath - overlooking the community greenspace and ponds & walking trails. If you are looking for a custom home and do not have time to build - this is the one! Located in Unincorporated Platte County, Not in the City Limits. 50 Acres of HOA greenspace with walking trails, stocked ponds and great fishing for all!
- $3,550,000
- 4Bd
- 8Ba
- 6,786 Sq Ft
Situated on a private three-acre homesite in the scenic countryside of Parkville, this custom design-build residence offers a refined blend of luxury, functionality and thoughtful craftsmanship. A welcoming entry foyer provides convenient access to a dedicated main-level office and adjacent powder bath, creating an ideal home office environment. The main living area features a spacious great room anchored by an impressive eight-foot fireplace, complemented by a separate conversation area designed for intimate gatherings. The kitchen is outfitted with a full Thermador appliance suite, rift-sawn oak cabinetry and a statement island. A well-appointed butler’s pantry enhances both storage and entertaining capacity, while the dining area includes a dry bar with ample cabinetry. The primary suite serves as a private retreat, complete with a sunroom offering direct access to the deck. The spa-like bath is appointed with Kohler fixtures, a beautifully designed layout and generous cabinetry, while the custom walk-in closet by Inspired Closets provides exceptional organization. The upper level offers a fully equipped secondary living space, including a bedroom, full bath, pocket office, laundry, kitchenette and living area—ideal for a private guest suite or in-law quarters. The finished lower level is designed for both entertaining and everyday living, featuring a spacious bar with custom European cabinetry, a media room with fireplace and a built-in banquette overlooking the outdoor patio with fire bowls. Additional highlights include a dedicated exercise room with under-counter refrigeration, a music room, powder bath, secondary laundry and two ensuite bedrooms. Suspended garage space and a fifth garage bay complete this level, offering ample storage and flexibility.
- $3,700,000
- 4Bd
- 7Ba
- 6,500 Sq Ft
$100K
Spectacular, one-of-a kind home overlooking the 14th hole of the Deuce Golf Course at The National Golf Club. This newly built Mid-century Modern inspired home features vaulted ceilings, sleek modern lines an efficient, open floor plan that maximizes space and captures the fabulous views. The light-filled, vaulted entry welcomes you into the first level of the home featuring a stunning, earthy kitchen w/custom cabinetry, large center island, honed granite counters, under cabinet lighting and stainless steel appliances. A mudroom and pantry are conveniently located just off the kitchen and garage. Open to the kitchen is a vaulted ceiling dining room and great room complete with stone gas fireplace, built-in cabinetry and large windows overlooking the amazing setting. The main living area walks out onto a vaulted, covered deck with outside space for entertaining and enjoying the golf course views. The primary bedroom w/walk-in closet and en-suite, private bath are also located on the main level, complete with ceramic tile floors, double vanity, shower and free-standing tub. The home's second bedroom and second full bath are also on the main level of the home, as well as the laundry room. The two-tiered lower level of the home features an upper story game room w/custom railings overlooking a large family room w/vaulted ceilings, a stone fireplace, lounge area and wet bar complete with lighted glass shelves and a beverage fridge. This space opens on to an additional covered deck for outdoor relaxing. Two more bedrooms and full bath round out the lower level living space. Plenty of unfinished space in the basement for storage or future finish. All nestled in the trees minutes from Parkville's amenities, award-winning school district and one of Kansas City's premier golf communities. Don't miss out on your chance to own this one-of-a-kind home! An exquisite combination of architectural design, quality construction, and a beautiful 1/2 acre lot with a spectacular view!
- $965,000
- 4Bd
- 3Ba
- 3,126 Sq Ft
$10K
Beautifully designed with both elegance and everyday living in mind, this exceptional 1.5-story home offers an open, inviting layout filled with quality finishes. The spacious great room and cozy hearth room create the perfect gathering spaces and flow effortlessly into the gourmet kitchen, complete with a large island, custom cabinetry, granite countertops, hardwood flooring, and a generous walk-in pantry. The private main-level primary suite serves as a relaxing retreat, featuring a spa-inspired bath and an oversized walk-in closet. A dedicated home office on the main floor provides the ideal space for working remotely or studying. Upstairs, you'll find generously sized secondary bedrooms with ample room for family and guests. Step outside to enjoy the wood deck overlooking a beautiful private, treed greenspace that provides a peaceful backdrop and added privacy. The unique two-tiered walkout basement offers endless possibilities for future living space, recreation, or storage, while taking full advantage of the scenic setting. A spacious 3-car garage completes this thoughtfully crafted home, offering the perfect balance of comfort, style, and functionality.
- $849,900
- 4Bd
- 3.5Ba
- 3,050 Sq Ft
NEW PRICE IMPROVEMENT! Style, space, and thoughtful design come together in this beautiful 5-bedroom home offering 4,500 square feet of finished living space. Featuring a comfortable, thoughtfully designed floor plan. This home also includes a dedicated office and a separate den, providing the perfect setup for working from home, hobbies, or additional living space.
The heart of the home is the beautifully updated kitchen, complete with modern finishes, ample cabinetry, and an open layout that flows seamlessly into the cafe and hearth room, as well as the main living and dining areas—ideal for both everyday living and entertaining. Large windows fill the home with natural light while showcasing views of the backyard.
Retreat to the spacious primary suite, and enjoy generously sized secondary bedrooms, plus 4½ bathrooms thoughtfully designed to accommodate family and guests with ease.
The finished walkout lower level expands your living space with endless possibilities for recreation, entertaining, or multigenerational living. Step outside to the updated lower patio, creating the perfect outdoor retreat for relaxing, grilling, or gathering with friends and family.
With its spacious floor plan, quality updates, and exceptional indoor-outdoor living, this move-in-ready home offers the perfect balance of comfort, style, and functionality. Conveniently located near shopping, dining, and parks, this is a home you’ll want to see for yourself.
Owner is a licensed real estate agent in the state of KS and MO.
- $644,995
- 5Bd
- 4.5Ba
- 4,500 Sq Ft
$4K
Ashton by Ernst Brothers — Lot 309. Under construction. Open reverse 1.5-story with the primary suite on the main level plus a second main-floor bedroom and full bath. Chef’s kitchen features a large center island, walk-in pantry, and a spacious dining area that opens to the backyard. Finished lower level adds a generous family room, two additional bedrooms, a full bath, and ample unfinished storage. Chapel Ridge offers fantastic amenities: 2 community pools, pond, walking trails, clubhouse, and acclaimed Park Hill Schools. Sq ft and taxes are estimates; buyer to verify. Some Photos are simulated images from previous listing as home is under construction, actual finishes may vary. December 2026 estimated completion.
- $669,900
- 4Bd
- 3Ba
- 2,700 Sq Ft
The Megan is a stunning reverse 1.5-story home that perfectly combines style, comfort, and functionality. This thoughtfully designed floor plan offers 4 spacious bedrooms, 3 full baths, and a 3-car garage with quality craftsmanship throughout. The open-concept main level features beautiful quartz countertops, all kitchen appliances included, and seamless flow for everyday living and entertaining. Step outside to the covered deck, complete with an inviting outdoor fireplace, and enjoy peaceful views of the private treed lot. The walkout basement provides additional living space and endless possibilities for entertaining, hobbies, or future customization. A full sprinkler system adds convenience and ease of maintenance, making this home as practical as it is beautiful. Don't miss the opportunity to own this exceptional new construction home that offers the perfect blend of luxury finishes and everyday livability.
- $714,950
- 4Bd
- 3Ba
- 3,080 Sq Ft
$20K
$25k buyer bonus with an acceptable offer! Use it for rate buy down, closing costs etc!!!! Architecture meets golf course luxury. Perched along the 14th hole of The Deuce Golf Course, this iconic mid-century modern masterpiece offers a rare turn-key lifestyle with over $100,000 in premium custom upgrades completed post-construction. Bypassing all supply chain and build-time delays, this showcase home features an expansive open floor plan anchored by soaring vaulted ceilings, a structural suspended garage slab, and a breathtaking waterfall kitchen island. Custom designer hardscaping and an upgraded luxury outdoor living footprint seamlessly frame panoramic fairway views. A comprehensive, itemized upgrade portfolio Is available Enjoy this private enclave gated community, St. Andrews Court at The National without the wait. Truly better than new construction!
- $1,125,000
- 4Bd
- 3.5Ba
- 2,850 Sq Ft
The National Custom Estate Home Overlooking #5 Fairway! Elegant and simply timeless! Incredibly maintained and quality exudes throughout! The soaring floor to ceiling windows and phenomenal custom trim shows quality & attention to detail. Two story foyer welcomes you into one of a kind 1 1/2 story home with formal dining and great room. Updated Kitchen with Quartz countertops and designer backsplash. Double Pantry and large island complete this kitchen & breakfast room. Doors open to deck overlooking the manicured backyard & golf course. Primary suite is amazing with 2 separate bathroom & closet spaces. Three bedrooms & 2 baths on 2nd floor w/ easy access to the attic. Just wait until you walk into the most amazing entertaining space ever w/the 2 tier walk out lower level. Magnificent wet bar, family room, recreation room and your own private Theatre ! Lots of storage, exercise room which could be a golf simulator space. This is a "one of a kind" floor plan and perfect for that special buyer who appreciates quality and sellers who have been diligent caring for their home.
- $1,850,000
- 4Bd
- 5Ba
- 7,479 Sq Ft
$125K
This stunning 4-bedroom home perfectly balances sophisticated indoor living with low-maintenance outdoor spaces and charm. Arrive to find a gorgeous, freshly painted exterior framed by inviting landscaping. Step inside to a welcoming foyer that effortlessly wraps into an open-concept main floor. The bright, spacious kitchen with freshly painted cabinetry and a bright & airy living room flow together to create the ultimate environment for daily life and hosting guests. Cozy up to the fireplace and enjoy the views from the large windows that flood the space with natural light. From the kitchen, step directly out onto your deck to enjoy seamless indoor and outdoor spaces- with a breathtaking view. All four bedrooms are privately tucked away on the upper level alongside a large laundry room for maximum convenience. The sprawling primary suite serves as a true sanctuary, featuring a spa-like primary bathroom with a soaker tub and a gorgeous walk-in shower. The three secondary bedrooms are spacious and equipped with generous closet space. The lower level offers a fully finished walkout basement designed for entertainment. Complete with a wet bar and plenty of space to lounge, it includes a walkout to relaxation & play. Additional storage space supports organized living. Don't miss this opportunity to own a stunning Thousand Oaks property conveniently located with a flat drive along Nevada Avenue! Enjoy unmatched amenities including swimming pools, a clubhouse, tennis courts, a playground, miles of paved walking trails, waterfalls, fountains, ponds, and community.
- $550,000
- 4Bd
- 3.5Ba
- 3,966 Sq Ft
$5K
5316 NW Bluff Drive, a one-of-a-kind architectural gem located among the trees in The Bluffs, one of Parkville's most treasured communities. Tucked high above charming downtown Parkville, this beautifully designed home offers over 2,600 square feet of bright living space with 3 bedrooms, 2 full baths, and 1 half bath.
Soaring ceilings and walls of windows bring the outdoors in, creating a stunning backdrop of mature trees that feels like living in your own private retreat. Every home in The Bluffs is uniquely designed, making this community so fun and special. The oversized living spaces make entertaining super easy. In addition to the gorgeous windows, the see thru fireplace also adds loads of character to the main living areas. The primary suite is a sanctuary of its own….complete with a cozy fireplace for peaceful evenings at home. You will also love quiet nights on the deck right off the primary, or peaceful slow mornings watching the woods wake up with you.
The lower level features the additional bedrooms, and a second living room. There is also a versatile bonus room perfect for a home office, small gym, craft room, or extra storage. Newer carpet adds to the move-in ready appeal.
You will love its incredible location. Just minutes from downtown Parkville, you'll enjoy local shops, restaurants, festivals, farmers markets, and nightlife. The nearby Nature Reserve Trails will provide scenic walks along the river. Park University is also conveniently close by.
If you've been searching for a home with architectural character, peaceful surroundings, and an unbeatable Parkville lifestyle, this is one you won't want to miss.
- $507,000
- 3Bd
- 2.5Ba
- 2,666 Sq Ft
$7K
RARE OPPORTUNITY IN RISS LAKE! Situated on one of the community's most recognizable oversized corner lots along Spinnaker, this 5-bedroom, 4.1-bath 1.5-story home offers an incredible chance to secure a premier property in one of Kansas City's most sought-after neighborhoods.
Surrounded by mature trees and exceptional privacy, the setting is truly special. The backyard is built for entertaining and relaxation, featuring a saltwater in-ground pool, covered deck, expansive outdoor living areas, and beautiful natural surroundings that make Riss Lake living so desirable.
Inside, you'll find a spacious floor plan with a main-level primary suite, hardwood floors, generous living spaces, and a finished walkout lower level offering flexibility for family, guests, recreation, fitness, or hobbies.
What truly sets this property apart is the combination of lot, location, lifestyle, and value. Thoughtfully positioned to offer one of the most compelling opportunities in Riss Lake, buyers will appreciate the chance to own a signature property on a premier homesite without paying the premium often associated with lots of this caliber.
Enjoy all that Riss Lake has to offer, including lake access, scenic walking trails, tennis courts, neighborhood amenities, and a lifestyle centered around nature, recreation, and community.
Properties with lots of this size, privacy, and presence rarely become available. Whether you're drawn to the incredible outdoor living spaces, the resort-style pool, the mature trees, or the prestige of the location itself, this is a rare opportunity to own one of Riss Lake's standout properties. Rather than completing additional updates, the seller has reflected that value in the price. Home is being sold as-is.
- $849,900
- 4Bd
- 4.5Ba
- 5,337 Sq Ft
$20K
This six-bedroom home in Parkville's highly sought-after River Hills subdivision pairs generous living space with a picturesque wooded setting. Surrounded by rolling hills, the residence features two decks overlooking the scenic lot. Inside, two generous living areas and ample storage offer room for everyday living and elegant entertaining. A community pool just up the street adds neighborhood appeal, while downtown Parkville and Kansas City International Airport are within minutes.
- $575,000
- 6Bd
- 3Ba
- 3,600 Sq Ft
$35K
Don’t see what you’re looking for?
A local real estate agent is the best way to get access to exclusive and off-market properties so you can find home.
Adjust filters to expand your search.
1 - 50 of 85 Houses for sale in Parkville, MO
Don’t see what you’re looking for?
A local real estate agent is the best way to get access to exclusive and off-market properties so you can find home.
Explore nearby locations
The prices shown are the median list prices.Kansas City Homes for sale
$200,000
Kansas City Homes for sale
$389,950
Overland Park Homes for sale
$757,789
Independence Homes for sale
$875,000
Olathe Homes for sale
$550,000
Gladstone Homes for sale
$269,000
Lees Summit Homes for sale
$460,000
Shawnee Homes for sale
$487,500
Weatherby Lake Homes for sale
$995,000
Raytown Homes for sale
$220,000
Liberty Homes for sale
$518,000
Lake Waukomis Homes for sale
$449,000
Blue Springs Homes for sale
$344,950
Grandview Homes for sale
$233,000
Leawood Homes for sale
$800,000
Platte City Homes for sale
$355,000
64152, MO Homes for sale
$524,900
64151, MO Homes for sale
$328,000
64118, MO Homes for sale
$264,950
66109, KS Homes for sale
$350,000
64119, MO Homes for sale
$275,000
64155, MO Homes for sale
$430,000
64116, MO Homes for sale
$335,000
64123, MO Homes for sale
$187,000
64153, MO Homes for sale
$417,500
66104, KS Homes for sale
$179,155
Briarcliff West Homes for sale
$825,000
Hallbrook Homes for sale
$1,750,000
Waldo Homes for sale
$272,000
Turner Homes for sale
$173,000
Four Colonies Homes for sale
$275,000
The Coves Homes for sale
$222,500
Nottingham Forest Homes for sale
$669,500
The Tuileries Homes for sale
$189,000
Sunset Hill Homes for sale
$1,047,500
West Plaza Homes for sale
$330,000
Johnson County Homes for sale
$575,888
Wyandotte County Homes for sale
$210,000
Clay County Homes for sale
$399,000
Platte County Homes for sale
$460,000
Jackson County Homes for sale
$270,000
Leavenworth County Homes for sale
$364,950
Buchanan County Homes for sale
$164,700
Clinton County Homes for sale
$249,950
Narrow your search
Parkville, MO real estate market trends
Statistics as of November 2026
$655K
Avg. list price
$203/Sqft
Avg. price/sqft
102
Homes for sale
3,130 Sqft
Avg. home size
109 Days
Avg. days on market
Movoto makes it easy to track market trends in Parkville, MO. Whether you’re entering the market or planning your next move, understanding these key metrics can guide smart decisions. Looking for more detailed housing market stats in Parkville, MO?
Schools
Frequently Asked Questions about Parkville, MO
In November 2026 Parkville homes were listed to buy for a median price of $664K, The median value of a home listed to buy in Parkville in November 2026 was $218 per sqft,
It is expensive to live in Parkville. Buying a home in Parkville is 2% more expensive compared with the national average.
In November 2026, homes to buy in Parkville spent an median 110 days on the market, a same November 2025 last year.
The best and safest neighborhoods to live in Parkville in November 2026 are Hallbrook, Woodland Reserve, Sunset Hill, Briarcliff West, Falcon Valley, Beacon Hills, Nottingham Forest, Falcon Ridge, Pinehurst Estates, Ward Parkway, Nall Hills, West Plaza, Four Colonies, Lakeview, Waldo, Quivira Falls, Mission Lake, The Coves, The Tuileries, Turner
In November 2026, Parkville homes were listed to buy for a median price of $664K, with 25% down you would need $3.68K/month to cover expenses and assume that's 35% of your total monthly income, your total yearly income would need to be $126K.