Movoto Real Estate
Sold on 04/12/2022

936 John Anderson Dr, Ormond Beach, FL 32176

  • $2,720,000

    Last sold 04/12/2022 for $2.95M

  • 4

    bed

  • 5

    bath

  • 6,216

    Sqft ($475/Sqft)

House not for sale
Movoto is helping 23 homebuyers near you

About 936 John Anderson Dr

Property type House
Neighborhood
Year built 1989
HOA fee $0/month
Lot size 0.52 Acre
Movoto estimate
Parking 2 garage spaces
Property description
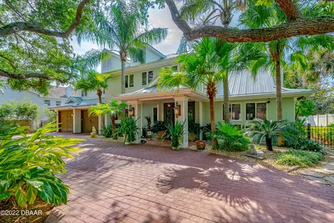
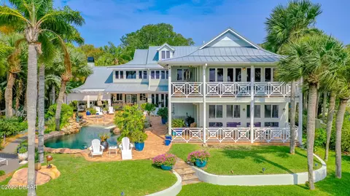
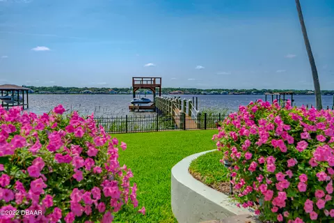
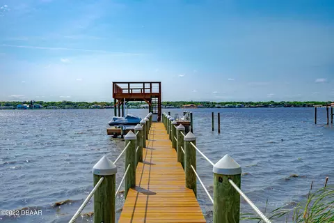
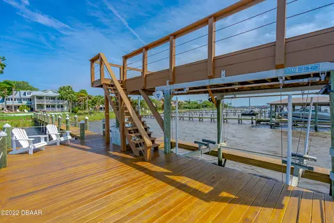
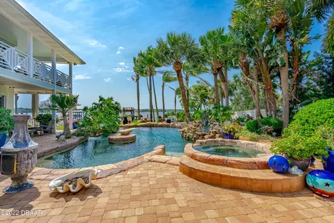
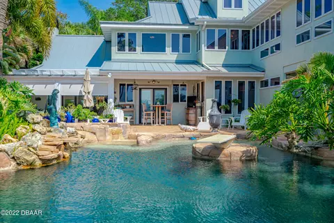
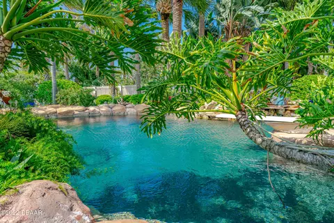
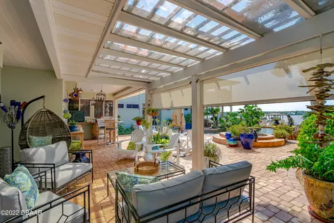
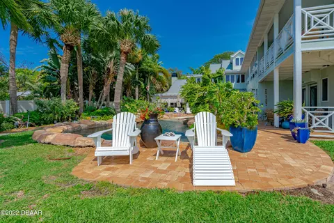
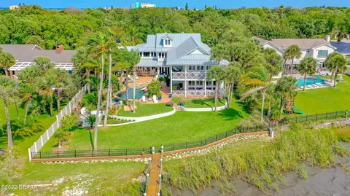
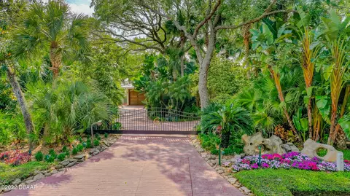
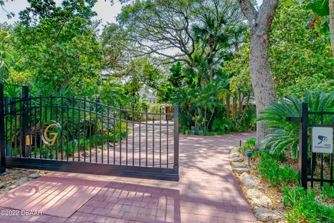
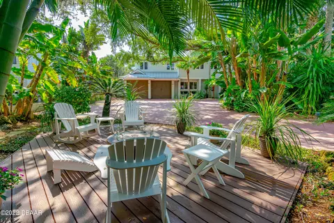
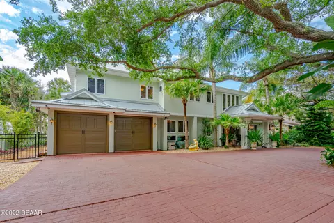
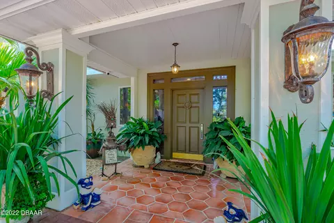
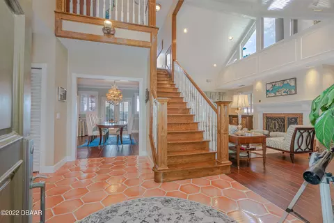
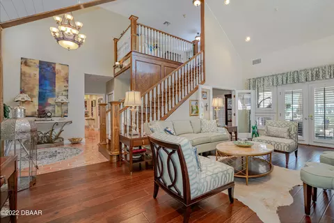
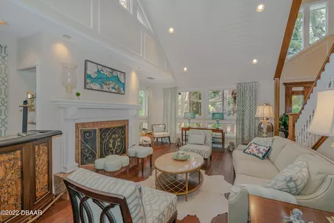
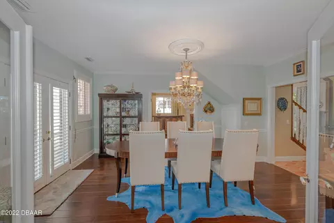
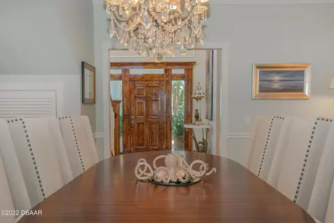
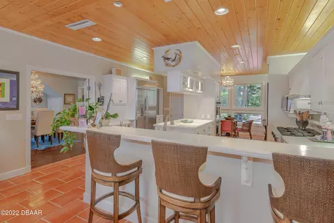
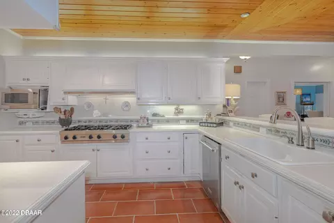
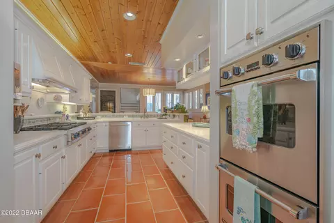
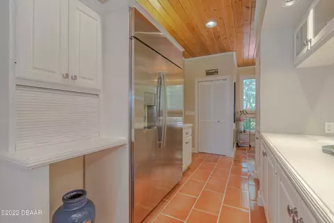
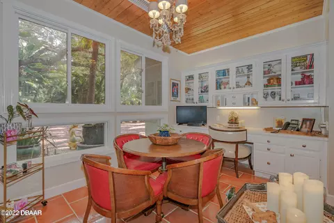
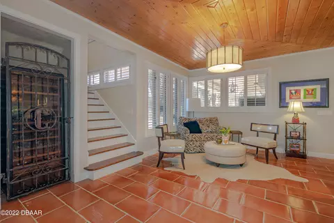
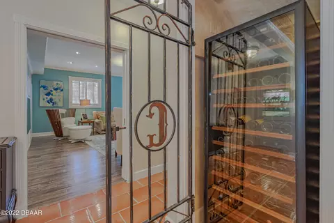
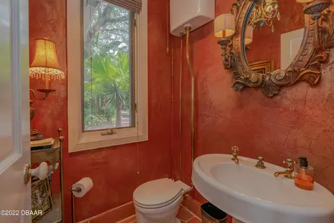
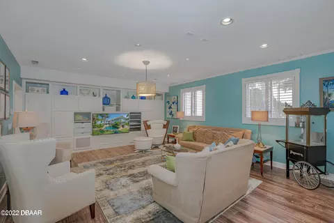
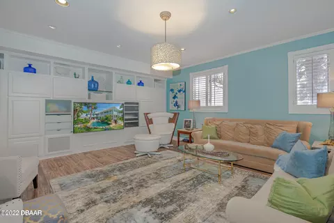
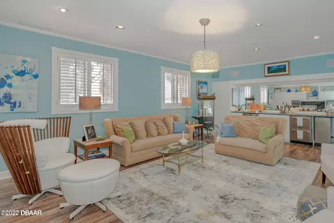
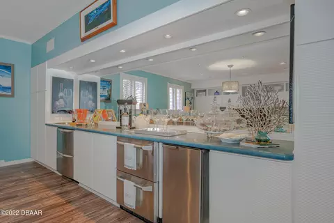
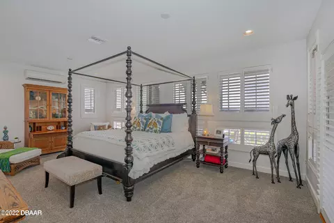
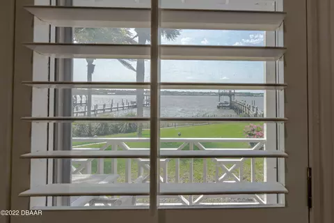
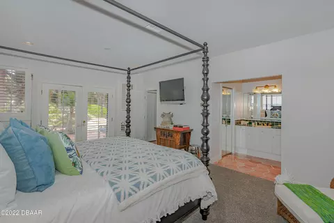
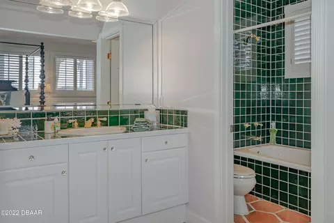
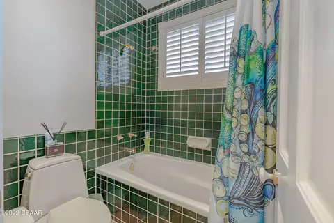
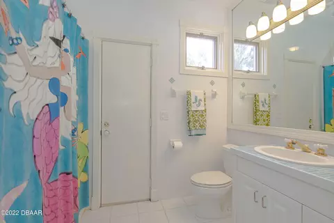
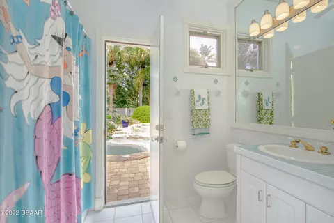
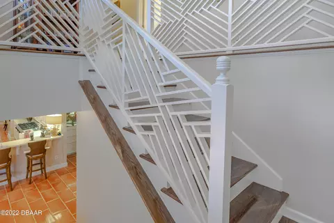
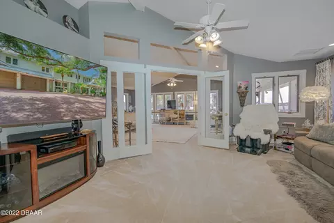
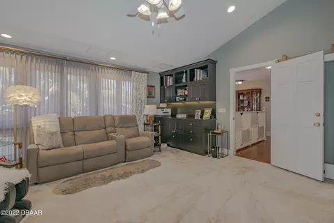
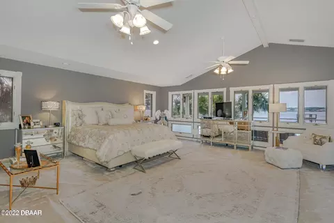
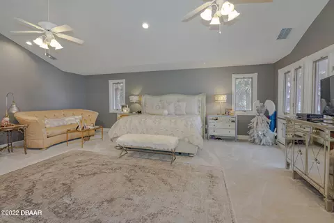
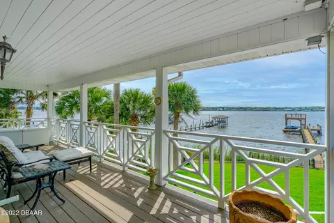
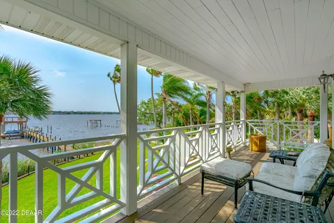
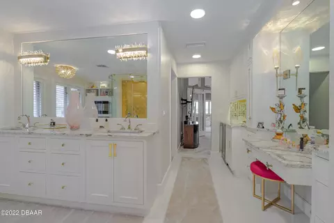
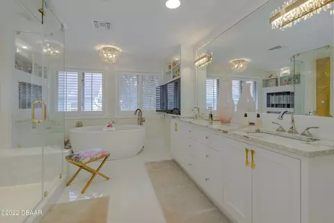
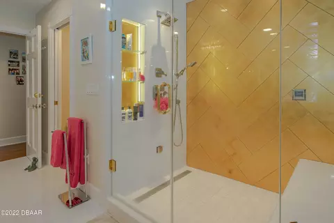
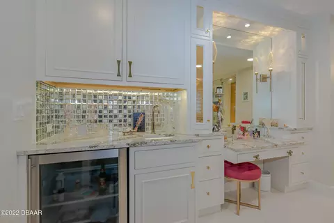
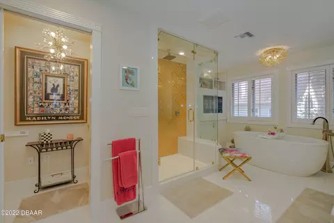
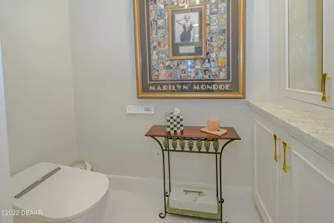
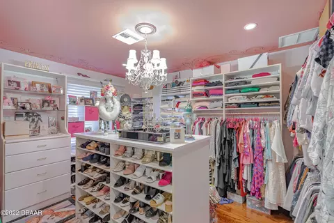
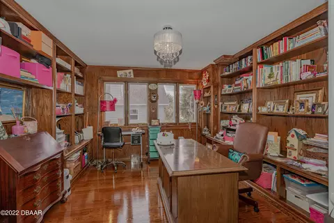
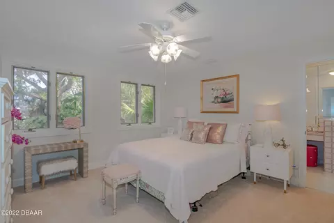
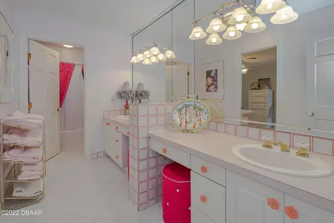
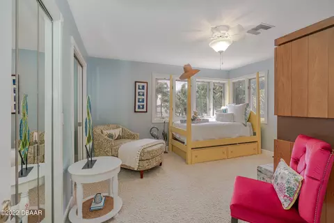
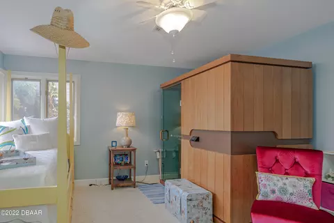
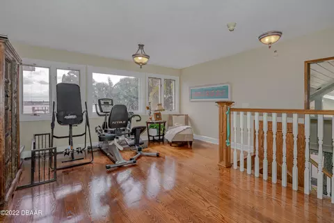
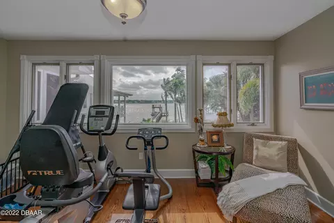
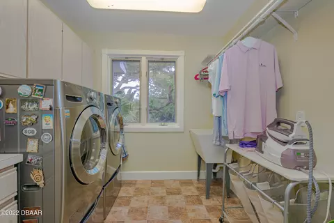
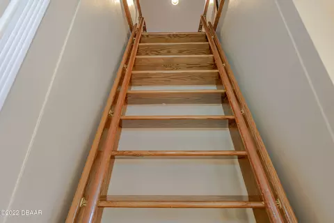
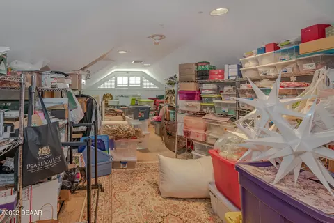
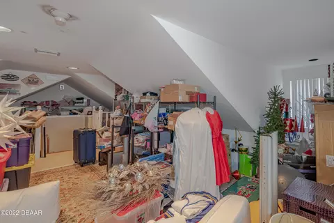
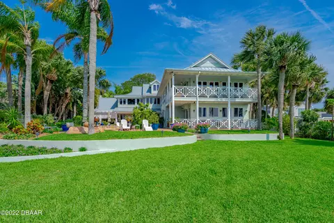
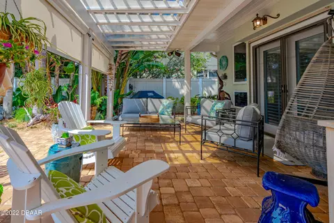
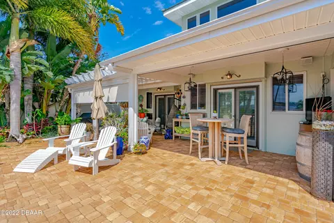
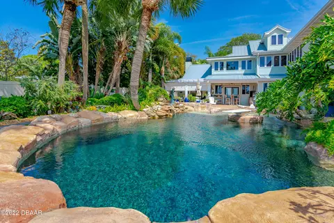
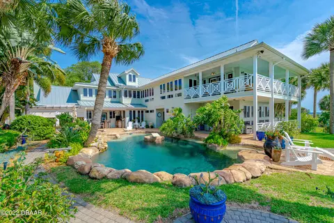
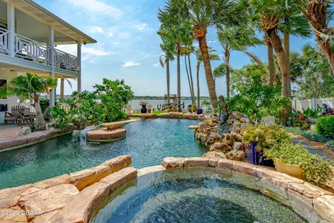
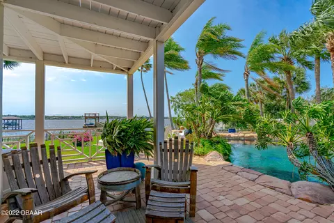
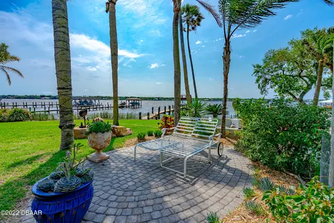
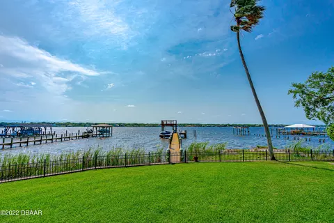
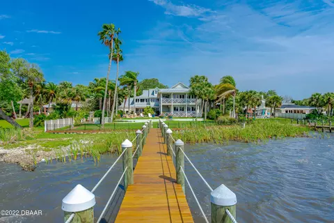
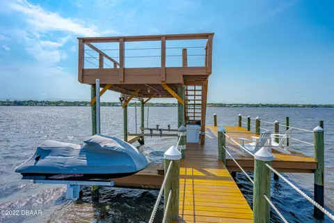
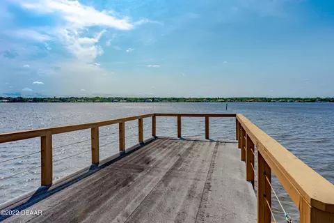
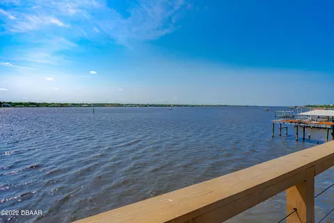
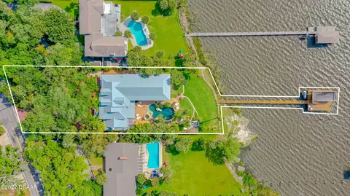
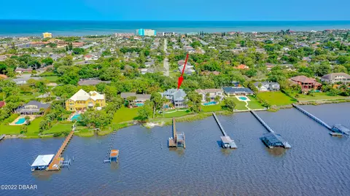
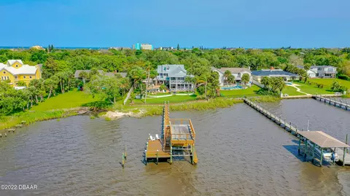
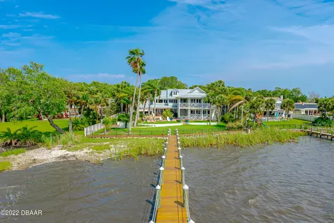
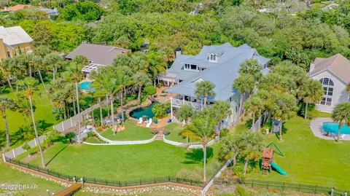
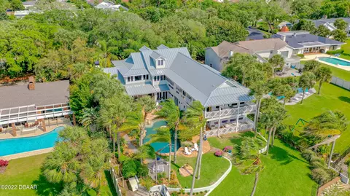
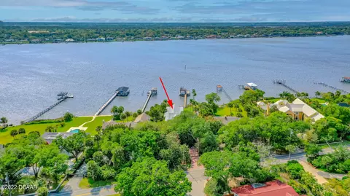
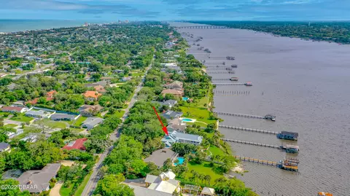
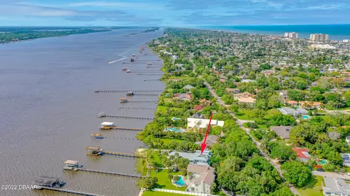
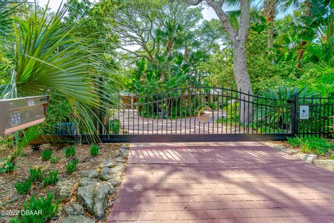
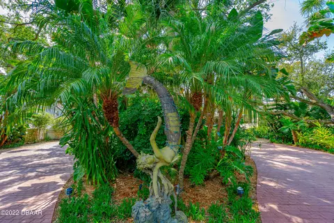
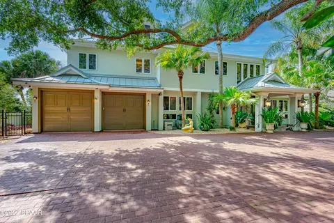
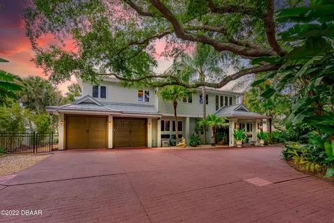
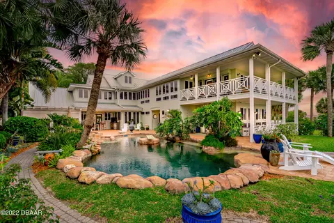
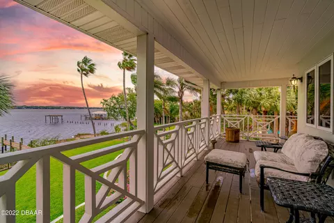
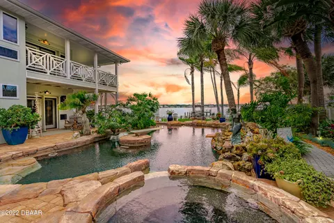
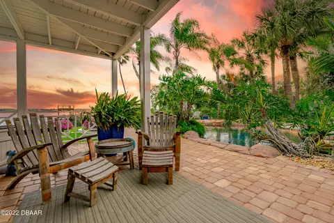
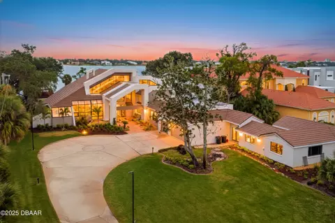
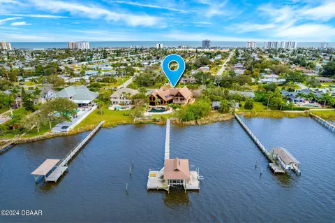
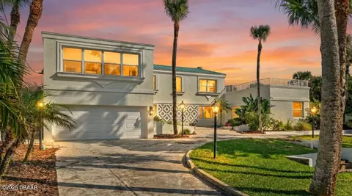
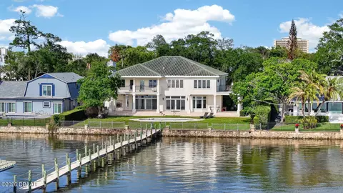
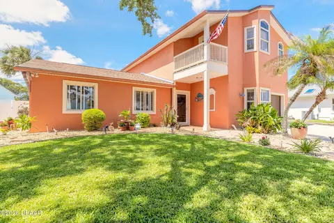
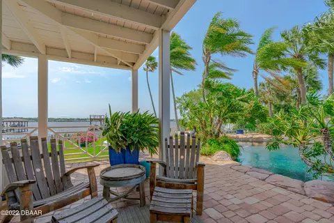
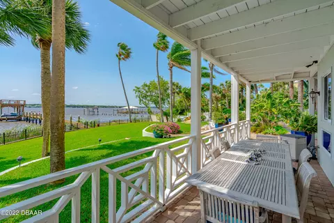
Welcome to paradise! This stunning, meticulously maintained 4-bedroom, 5-bathroom, pool home features 100' of direct Intercoastal waterfront and is perfectly situated along the 900 block of the desired John Anderson Drive in Ormond Beach. The entry of this luxury estate greets you with secured, electric iron-gate access into the private oasis surrounded by lush, tropical landscape. The home welcomes you with an abundance of natural light, custom wood-plank vaulted ceilings, tile and wood flooring, plantation style wood shutters throughout, meticulous detail and finishes, and a stunning custom wood-based staircase. The main floor features a living room with fireplace, dining room, kitchen, family/theater room, and en-suite with private entry and laundry that can also be utilized as an in-law suite. The gourmet kitchen is generous in size and features custom cabinetry, center island workstation, new built-in refrigerator, Viking double oven, 6-burner Viking gas cooktop with custom built hood, walk-in pantry, tons of storage, breakfast nook, breakfast bar, and casual dining area. The family room/theater offers a phenomenal wet bar with dual refrigerated drawers for beverages and snacks, an ice maker, and a built-in entertainments system. Unique, iron-gate wine pantry with Eurocave wine fridge, and additional wine storage closet; all within reach of the entertaining areas! The majority of the main floor rooms lead out to the stunning outdoor living area, a true tropical oasis! The upper level of the home features two guest bedrooms, both with stunning views, a guest bathroom with dual vanities, a loft area, office, full sized laundry room, and master suite. The master suite is one-of-a-kind, surrounded by a wrap-around balcony with panoramic views of the intercoastal! The double-door entry leads you to the master "lounge", followed by the oversized suite boasting windows from corner to corner. New, luxury carpet throughout the master suite. Gentleman's walk-in closet with island and complete closet system (12'x13), Ladies custom walk-in closet (previously a bedroom, 14'x13') with center island and complete closet system. The master bathroom is in a class by itself! Recently updated to include a free-standing tub alongside an electric fireplace, custom tiled steam shower, built-in TV, dual handmade glass sinks, new soft-close cabinetry with custom hardware, exquisite gold accented light fixtures, and a beverage/breakfast bar with mini-sink, fridge, and stunning glass tiled backsplash. The upper-level office is conveniently located by the master suite and flanked with custom mill work and built-in shelving. Soak up the day by enjoying the breath-taking sunsets from the upper-level balconies, or venture down to the backyard... there's no need to schedule a vacation when you have resort-style living at your fingertips! The backyard under-roof area is perfect for dining or relaxing and features electric remote screens to shield the afternoon sun if desired. Gorgeous, lagoon-style custom pool offers a gas-heated hot tub, waterfall, and center island diving board with 9' depth at the deep end. The meticulously maintained landscaping features a mix of tropical flair with an array of fruit trees including kumquat, Meyers lemon, papaya and lime. Fully fenced backyard. Stunning dock, replaced 2 years ago, featuring a 10,000lb boat lift, upper-level sun deck, electric, and water. Newly added firepit area, with Trex decking platform. Expansive storage throughout the home, including an easily accessible 3rd floor climate-controlled storage area measuring 35'x27'. New metal roof in 2021. New dock. 250-gallon fiberglass water heater replaced 2 years ago. Full house generator, 30KW. Six AC units, 4 full size and 2 mini-splits, all replaced within the last 5 years. Exterior of home painted 2 years ago. Wired for surround sound inside and outside of home. This home is a must see!
Listed by
Listing Agent - Bill Navarra
Listing Office - Realty Pros Assured
Source: DBAAR mls logo
MLS#1095301 • last updated 2 years ago
Movoto checked DBAAR for data 7 minutes ago
Overview
Cooling/AC Central Air
Heating Central, Heat Pump
Levels/Style Two, Other
MLS # 1095301
SubType Single Family Residence
Property Type Residential
Virtual Tour N/A
SqFt 6216
Status Closed
Lot Size (Acres) 0.52
Lot Size (Sqft) 22651.2
Property Tax 16707
Year Built 1989
Interior
Total # of Bathrooms 5
# of Full Baths 4
# of Half Baths 1
Total # of Bedrooms 4
Total # of Rooms 11
Flooring Carpet, Tile, Wood
Interior Features Ceiling Fan(s), In-Law Floorplan, Split Bedrooms, Wet Bar
Fireplace Other
Appliances Other, Refrigerator, Microwave, Ice Maker, Gas Cooktop, Electric Cooktop, Double Oven, Disposal, Dishwasher
Exterior
Roof Metal
Construction Block, Concrete, Stucco
Parking Attached
Patio/Porch Deck, Front Porch, Porch, Rear Porch
Fencing Fenced
Exterior Features Balcony, Dock, Storm Shutters
Amenities / Utilities
Water Source Public
Spa In Ground
Pool Private, In Ground, Heated
HOA Amenities Sauna
Security Features Other
Location
View Intracoastal, River
Waterfront Intracoastal, River Front, Seawall
Area 17 - Ormond Beach Peninsula N Of 40
Subdivision John Anderson Homes
APN 4203-00-04-0140
Directions From Granada, North On John Anderson Dr. Home Is On The Left, 1.2 Miles From Granada.
Lot/ Land Details
Road Surface Paved
$2.72M
Range: $2.28M-$3.15M
Last 30 days 
  • Jul 2022
    mls logo MLS # 1095301
  • Jul 12, 2022 Sold
    $2,950,000
  • Apr 12, 2022 Contingent
  • Apr 9, 2022 Listed
    $2,950,000
  • 936 John Anderson Dr
    $2.95M
  • 17 - Ormond Beach Peninsula N Of 40
  • 32176
    $410K -12% y/y
  • Ormond Beach
    $424K -6% y/y
No chart available
Statistics calculated by Movoto

Estimated values are based on public record data and automated valuation models. Values are not guaranteed and may not reflect current market conditions.

Thinking of selling? Get a Cash Offer.

  • A smooth, fast sale
  • Skip staging and repairs
  • No strings attached
5/10
Osceola Elementary School
public Grades PK, K-5
Volusia
6/10
Ormond Beach Middle School
public Grades 6-8
Volusia
6/10
Seabreeze High School
public Grades 9-12
Volusia
Source: GreatSchools.org © 2026. All rights reserved.

Around 17 - Ormond Beach Peninsula N Of 40

Explore everything this neighborhood has to offer.
By entering my info and clicking Ask a Question below, I am providing my e-signature and express written consent to receive marketing emails, calls, and texts (including via automatic telephone dialing systems, AI generative, artificial or pre-recorded voice technology) relating to my inquiry from Movoto (and parties calling/messaging on their behalf) even if my number appears on the company, state, or national Do Not Call Registry. You also agree to ourTerms and Conditions and Privacy Policy. Consent not required to receive services (call 1-844-420-1270 to be connected without providing consent).

Nearby recently sold homes in Ormond Beach, FL

Nearby homes for sale in Ormond Beach, FL

Newest listings in 32176

  • Real Estate
  • FL
  • Volusia County
  • Ormond Beach
  • 32176
  • 936 John Anderson Dr
Meet with a real estate agent today (844) 430-0869
The multiple listing information is provided by Daytona Beach Area Association of REALTORS®. IDX information is provided exclusively for consumers’ personal, non-commercial use and that it may not be used for any purpose other than to identify prospective properties consumers may be interested in purchasing. Information deemed reliable but not guaranteed to be accurate. Buyer to verify all information. The information provided is for consumers' personal, non-commercial use and may not be used for any purpose other than to identify prospective properties consumers may be interested in purchasing. Listing information updated every 15 minutes. Terms of use & Privacy Policy, California Privacy Info. Copyright © 2005 - 2026 Movoto, Inc. All rights reserved. Equal Housing Opportunity CalDRE CalDRE #01517281
Movoto Real Estate is committed to ensuring accessibility for individuals with disabilities. We are continuously working to improve the accessibility of our web experience for everyone. We welcome feedback and accommodation requests, please submit them here.
The data relating to real estate for sale on this web site comes in part from a cooperative data exchange program of Daytona Beach Area Association of REALTORS®. All properties are subject to prior sale, change or withdrawal. IDX information is provided exclusively for consumers’ personal, non-commercial use, and that it may not be used for any purpose other than to identify prospective properties consumers may be interested in purchasing. Information is deemed reliable but not guaranteed. Listing broker has attempted to offer accurate data, but buyers are advised to confirm all information. © 2026 Daytona Beach Area Association of REALTORS®. All rights reserved.
Requests for information regarding mortgage products will be directed to Movoto.com affiliate, Lower, LLC - a licensed Mortgage Lender (NMLS #1124061), or, based on your location, may be redirected to a participating mortgage marketing partner that may pay Lower, LLC for any consumer contact information provided through this site.