Movoto Real Estate
  • Exterior
  • Floorplan
  • View/Area
  • Entry Way
  • Kitchen
  • Other
  • Living
  • Dining
  • Bedroom
  • Bath
  • Animated home icon 3D tour

33 Sandcastle Dr, Ormond Beach, FL 32176

$665,000
  • 4

    bed

  • 3

    bath

  • 2,996

    Sqft ($222/Sqft)

House pending

About 33 Sandcastle Dr

Property type House
Neighborhood
Year built 1974
HOA fee $0/month
Lot size 0.31 Acre
Parking 3 garage spaces
Property description
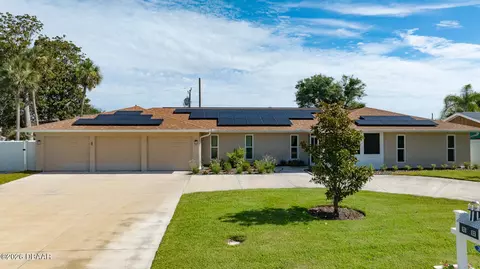
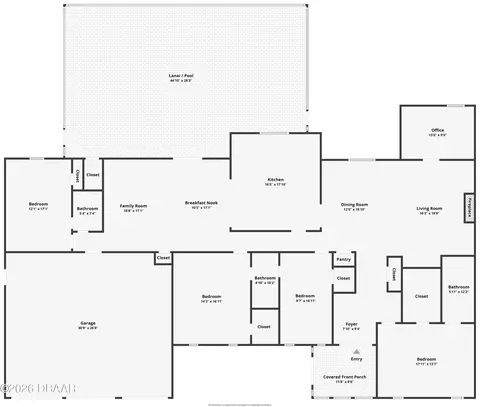
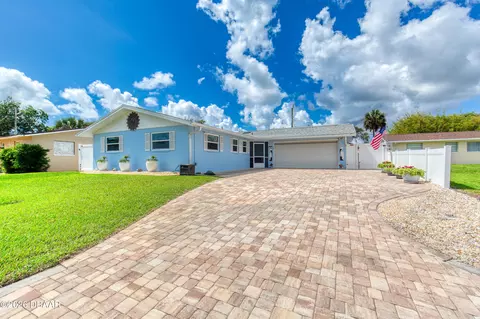
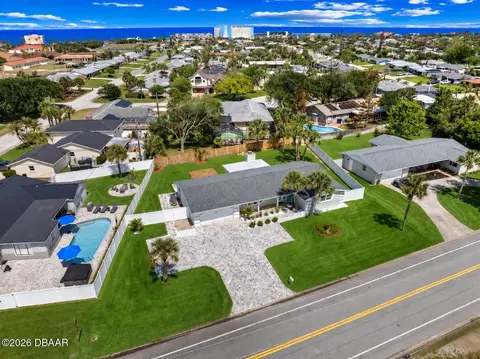
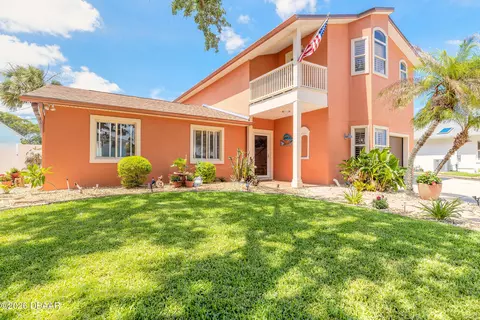
Enjoy the best of beachside living in Ormond Beach! Just a short walk or bike ride to the pristine no-drive beach, this spacious 4-bedroom, 3-bath home with a dedicated office and 3-car garage offers nearly 3,000 square feet of living space on a generous .32-acre fenced lot, with no HOA. Even better, many major improvements have already been completed, offering added peace of mind and value. From the impressive circular driveway and welcoming screened front porch to the expansive interior, this home offers room to spread out, entertain, and enjoy everyday living. The versatile floor plan features a sunken living room, formal dining area, private office or den, and a separate family room, making it ideal for a variety of living arrangements, including multigenerational households. The updated kitchen is designed for both function and entertaining, featuring granite countertops, a large cooktop island, double ovens, abundant cabinetry, and generous workspace. The updated kitchen is designed for both function and entertaining, featuring granite countertops, a large cooktop island, double ovens, abundant cabinetry, and generous workspace. Spacious bedrooms offer walk-in closets, while the private owner's suite features an ensuite bath. A second bedroom also includes its own ensuite bath, and two additional bedrooms share a convenient Jack-and-Jill bathroom. Your private backyard retreat is ready for relaxing and entertaining, with an oversized recently resurfaced pool ideal for swimming laps, a hot tub, a screened pool enclosure, and plenty of fenced yard space for pets, play, and outdoor gatherings. The extensive list of improvements includes a 2021 roof, 2022 HVAC system, 2022 tankless water heater, updated electrical, hurricane-rated impact windows and doors, a whole-home generator, solar panels for energy savings, a privacy fence, resurfaced pool, and new driveway. Enjoy nearby parks, recreation, and outdoor adventures, including Bicentennial Park with tennis and pickleball courts, sports fields, a dog park, and playgrounds. Tom Renick Park and Al Weeks Sr. North Shore Park offer convenient beach access, while the Ormond Scenic Loop & Trail provides a scenic escape. Enjoy fishing and waterfront views along the Halifax River, or explore the golf, tennis, swimming, dining, and social amenities of the historic Oceanside Country Club. With its sought-after beachside location, generous living space, private pool and hot tub, extensive improvements, three-car garage, and no HOA, this home offers a wonderful opportunity to enjoy the Ormond Beach lifestyle. Be sure to explore the video, 3-D tour, and floor plan, then schedule your private showing!
Listed by
Listing Agent - Kristi Brown
Listing Office - ERA Grizzard Real Estate
Source: DBAAR mls logo
MLS#1227727 • last updated 2 weeks ago
Movoto checked DBAAR for data 10 minutes ago
Request a virtual or in-person tour
Overview
Cooling/AC Central Air
Heating Central, Electric
Levels/Style One, Ranch, 1
MLS # 1227727
SubType Single Family Residence
Property Type Residential
Virtual Tour External Link
SqFt 2996
Status Pending
Lot Size (Acres) 0.31
Lot Size (Sqft) 13503.6
Property Tax 8719.73
Condition Updated/Remodeled
Year Built 1974
Interior
Total # of Bathrooms 3
# of Full Baths 3
Total # of Bedrooms 4
Total # of Rooms 9
Laundry In Garage
Flooring Carpet, Laminate, Tile
Interior Features Breakfast Bar, Eat-in Kitchen, Entrance Foyer, Guest Suite, Jack And Jill Bath, Kitchen Island, Open Floorplan, Primary Bathroom - Tub With Shower, Split Bedrooms, Walk-In Closet(s)
Appliances Tankless Water Heater, Refrigerator, Microwave, Electric Cooktop, Double Oven, Dishwasher
Accessibility Features Accessible Bedroom, Accessible Doors
Exterior
Foundation Slab
Roof Shingle
Construction Frame, Stucco
Parking Attached, Circular Driveway, Garage
Patio/Porch Front Porch, Screened
Fencing Privacy
Exterior Features Impact Windows
Amenities / Utilities
Water Source Public
Pool In Ground, Screen Enclosure
Location
View Pool
Area 17 - Ormond Beach Peninsula N Of 40
Subdivision Sandcastle
Elementary School Beachside
Middle School Ormond Beach
High School Seabreeze
APN 4203-31-00-0270
Zoning Residential
Directions From Granada And John Anderson Drive, Head North On John Anderson For 2 Miles, Turn Right On Sandcastle Drive, Home On Your Left
Lot/ Land Details
Current Use Residential, Single Family
Road Surface Paved
Tour this home
When would you like to see 33 Sandcastle Dr?
question
Have a question about this property? Call us at (844) 430-0869
5/10
Osceola Elementary School
public Grades PK, K-5
Volusia
6/10
6/10
Seabreeze High School
public Grades 9-12
Volusia
Source: GreatSchools.org © 2026. All rights reserved.

Around 17 - Ormond Beach Peninsula N Of 40

Explore everything this neighborhood has to offer.
34/100
Walk
59/100
Family
47/100
Dining
82/100
Pet
  • Real Estate
  • FL
  • Volusia County
  • Ormond Beach
  • 32176
  • 33 Sandcastle Dr

My commute

Enter a destination to see travel time and distance.
By entering my info and clicking Ask a Question, I am providing my e-signature and express written consent to receive marketing emails, calls, and texts (including via automatic telephone dialing systems, AI generative, artificial or pre-recorded voice technology) relating to my inquiry from Movoto (and parties calling/messaging on their behalf) even if my number appears on the company, state, or national Do Not Call Registry. You also agree to ourTerms and Conditions and Privacy Policy. Consent not required to receive services (call 1-844-420-1270 to be connected without providing consent).

Nearby homes for sale in Ormond Beach, FL

Nearby recently sold homes in Ormond Beach, FL

Newest listings in 32176

Meet with a real estate agent today (844) 430-0869
The multiple listing information is provided by Daytona Beach Area Association of REALTORS®. IDX information is provided exclusively for consumers’ personal, non-commercial use and that it may not be used for any purpose other than to identify prospective properties consumers may be interested in purchasing. Information deemed reliable but not guaranteed to be accurate. Buyer to verify all information. The information provided is for consumers' personal, non-commercial use and may not be used for any purpose other than to identify prospective properties consumers may be interested in purchasing. Listing information updated every 15 minutes. Terms of use & Privacy Policy, California Privacy Info. Copyright © 2005 - 2026 Movoto, Inc. All rights reserved. Equal Housing Opportunity CalDRE CalDRE #01517281
Movoto Real Estate is committed to ensuring accessibility for individuals with disabilities. We are continuously working to improve the accessibility of our web experience for everyone. We welcome feedback and accommodation requests, please submit them here.
The data relating to real estate for sale on this web site comes in part from a cooperative data exchange program of Daytona Beach Area Association of REALTORS®. All properties are subject to prior sale, change or withdrawal. IDX information is provided exclusively for consumers’ personal, non-commercial use, and that it may not be used for any purpose other than to identify prospective properties consumers may be interested in purchasing. Information is deemed reliable but not guaranteed. Listing broker has attempted to offer accurate data, but buyers are advised to confirm all information. © 2026 Daytona Beach Area Association of REALTORS®. All rights reserved.
Requests for information regarding mortgage products will be directed to Movoto.com affiliate, Lower, LLC - a licensed Mortgage Lender (NMLS #1124061), or, based on your location, may be redirected to a participating mortgage marketing partner that may pay Lower, LLC for any consumer contact information provided through this site.