Movoto Real Estate
  • Exterior
  • View/Area
  • Other
  • Entry Way
  • Living
  • Dining
  • Kitchen
  • Bedroom
  • Bath
  • Animated home icon 3D tour

630 John Anderson Dr, Ormond Beach, FL 32176

$1,999,000
•
  • 5

    bed

  • 4

    bath

  • 5,256

    Sqft ($380/Sqft)

House for sale 11 days

About 630 John Anderson Dr

Property type House
Neighborhood
Year built 1972
HOA fee $0/month
Lot size 0.68 Acre
Movoto estimate
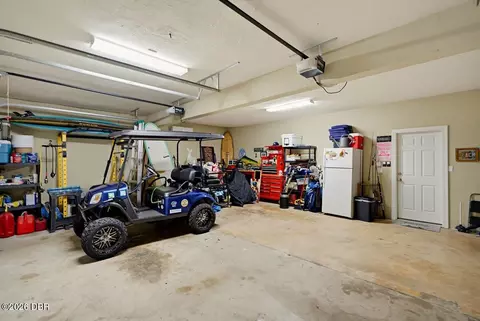
Parking 2 garage spaces
Property description
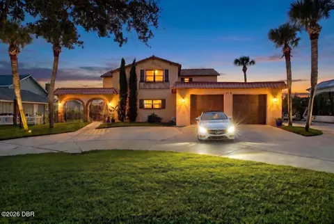
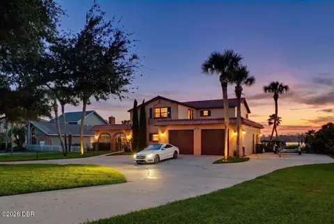
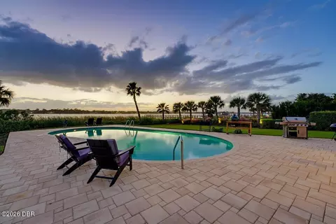
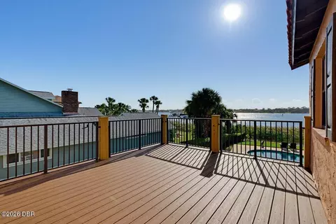
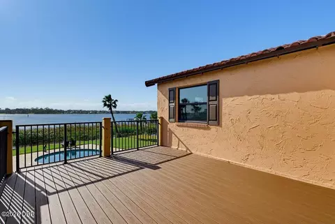
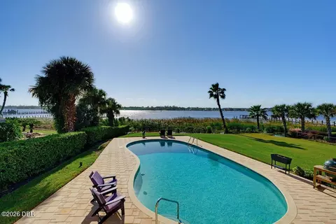
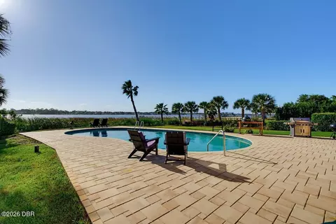
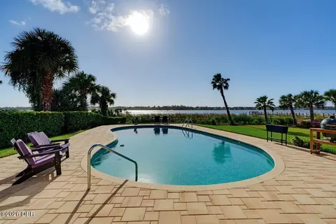
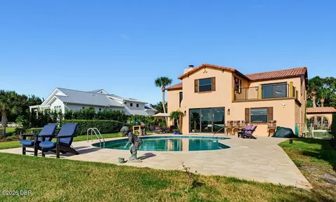
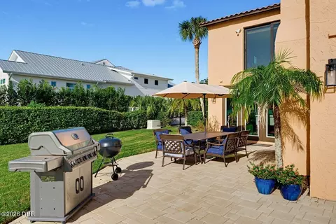
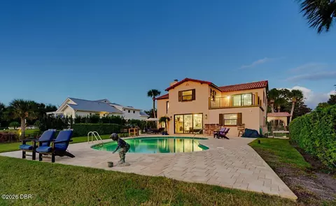
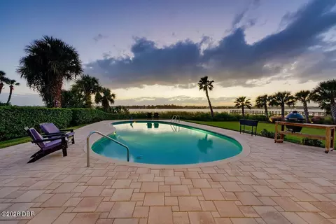
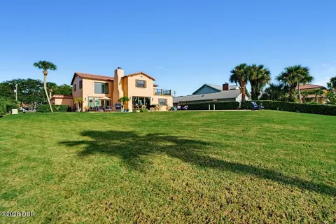
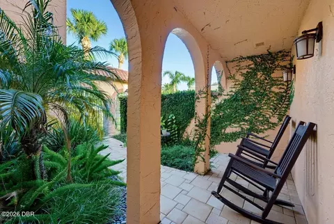
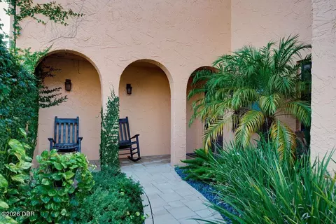
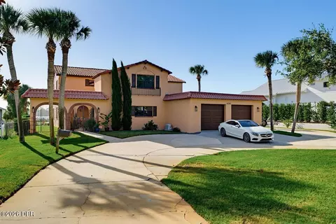
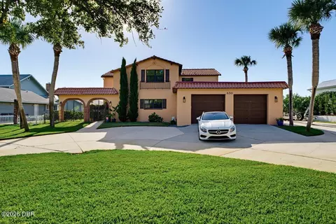
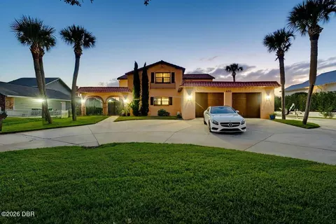
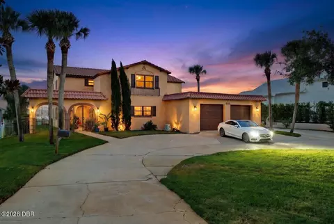
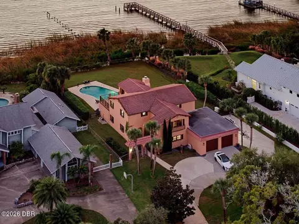
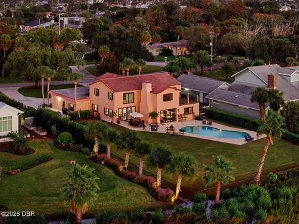
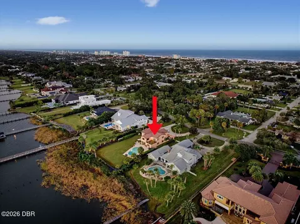
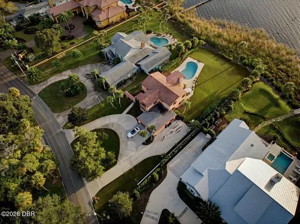
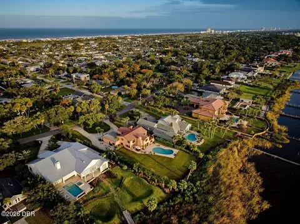
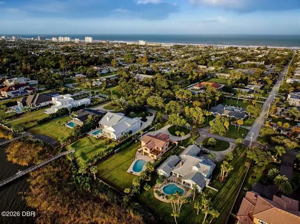
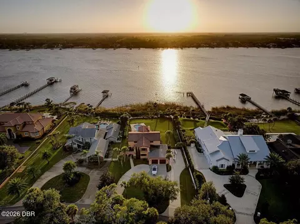
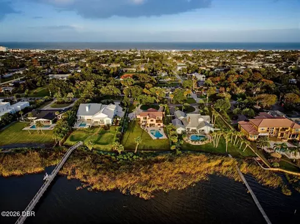
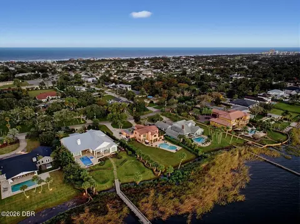
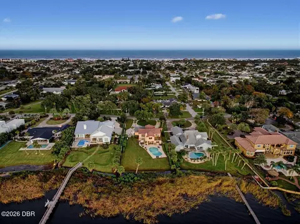
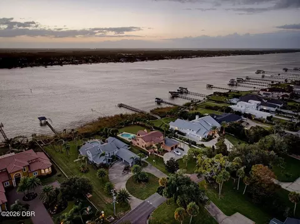
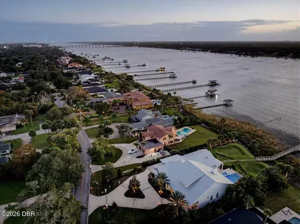
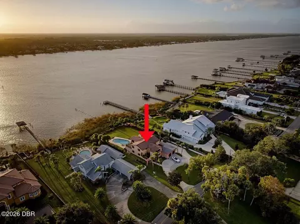
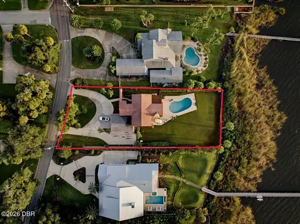
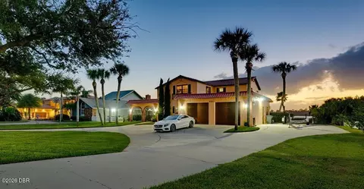
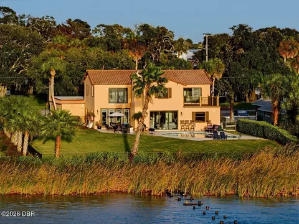
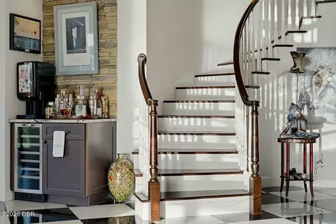
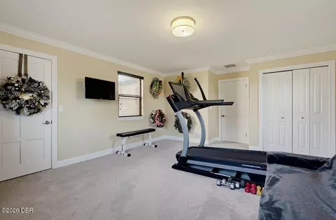
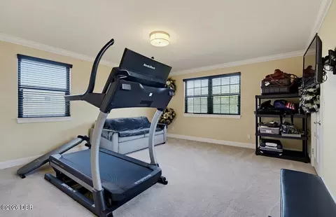
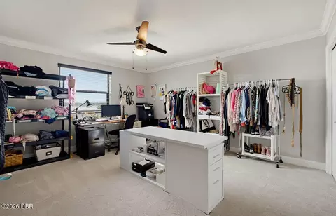
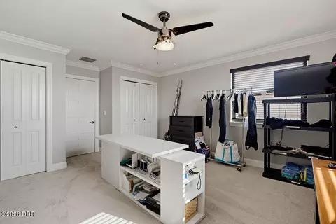
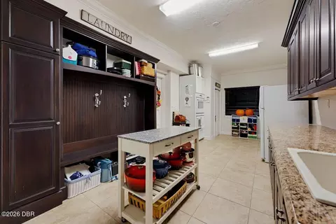
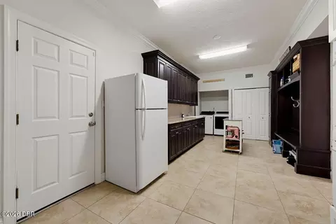
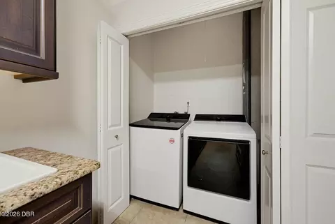
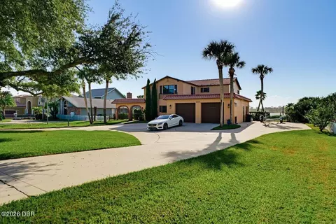
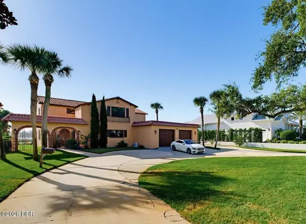
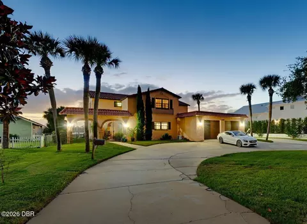
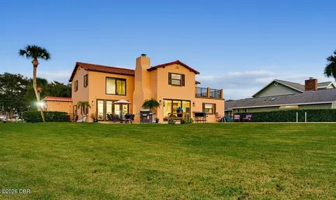
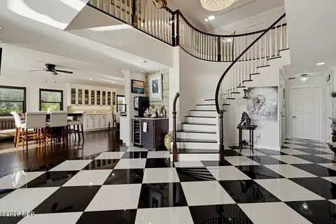
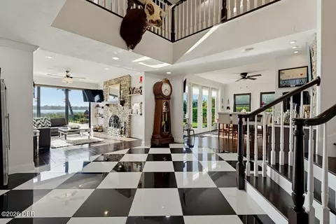
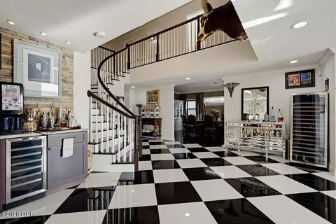
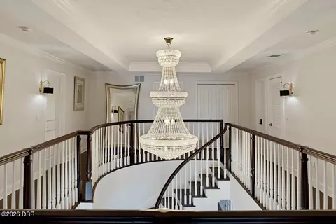
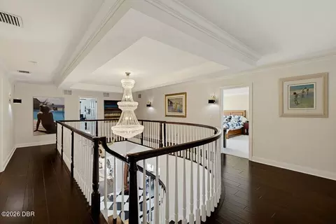
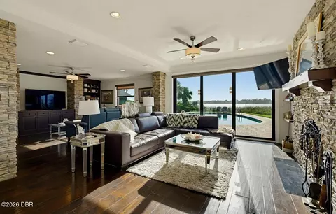
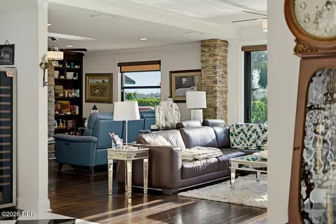
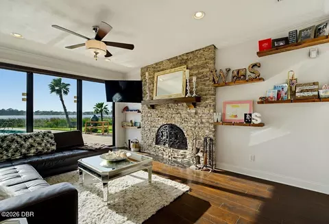
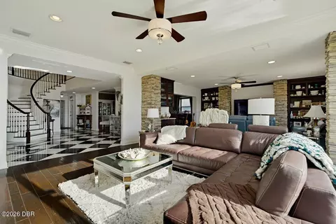
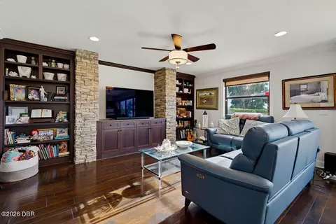
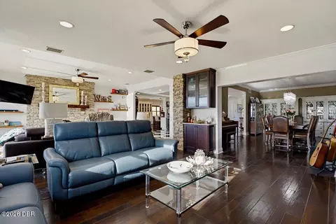
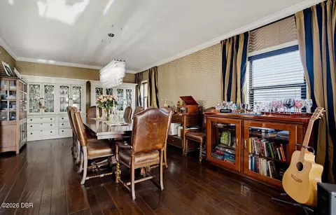
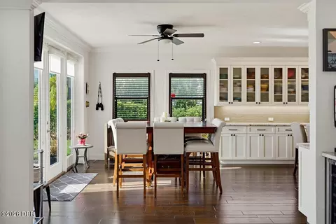
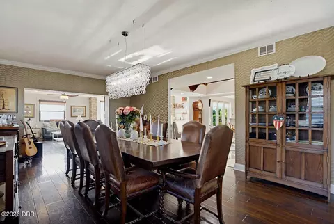
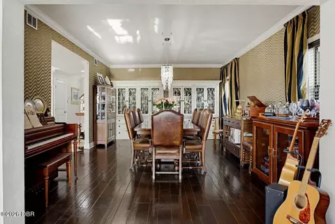
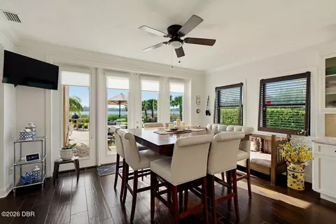
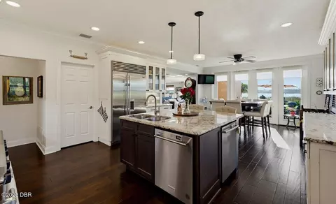
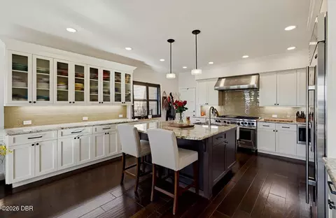
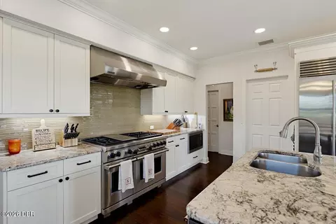
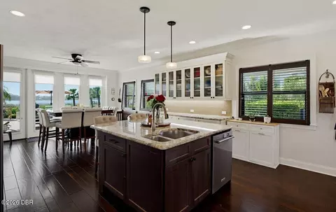
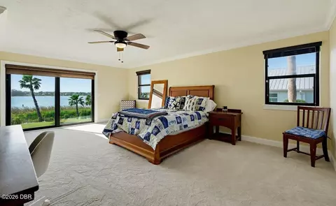
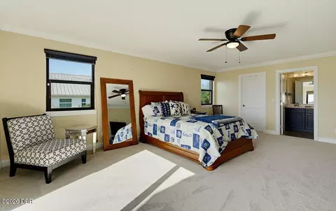
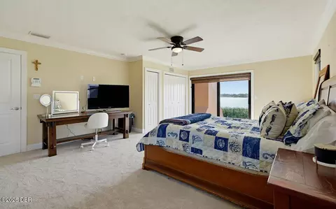
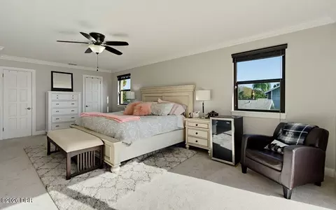
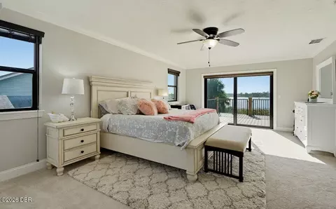
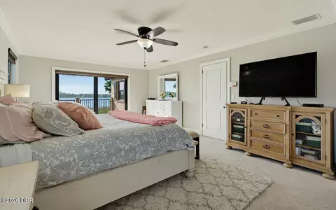
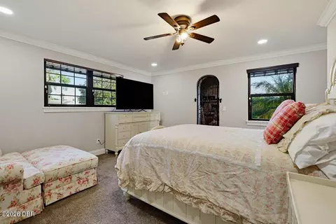
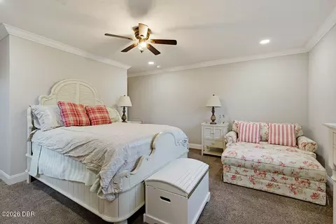
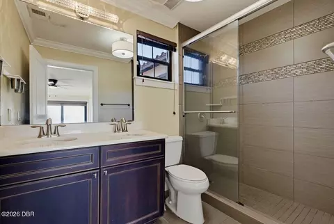
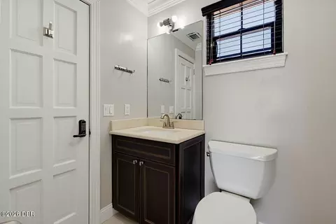
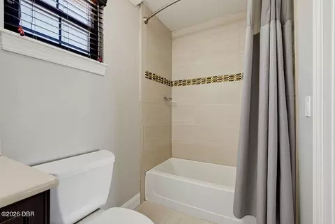
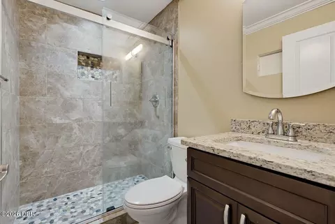
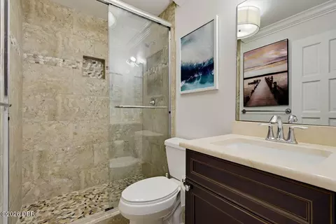
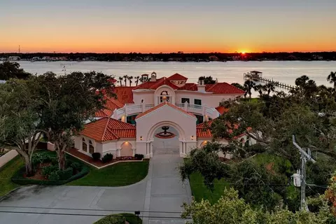
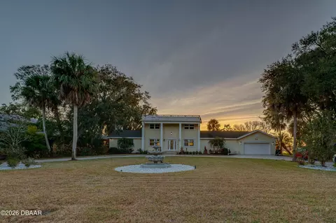
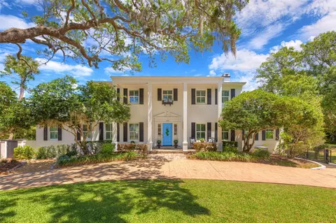
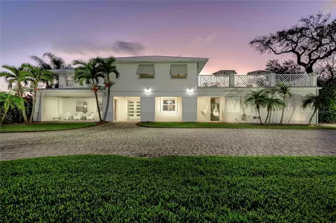
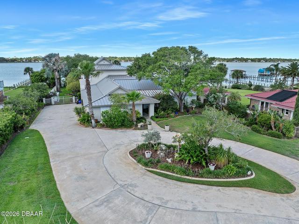
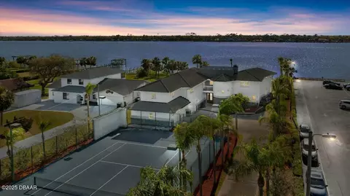
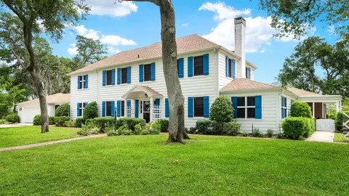
Set along the coveted 600 block of John Anderson Drive, this riverfront residence captures the best of Ormond Beach living, with expansive water views, a private pool, and a beautiful beachside setting close to the Atlantic Ocean, local parks, shopping, and dining. A dramatic two-story foyer welcomes you with a sweeping staircase and striking black-and-white checkerboard flooring, opening to spacious interiors designed for everyday comfort and memorable entertaining. Rich wood flooring, a stone fireplace, and expansive glass doors bring warmth and natural light to the living areas while keeping the riverfront backdrop in view. The kitchen blends white cabinetry, a contrasting center island, stone countertops, and stainless-steel appliances with a bright dining area overlooking the pool and water. 2 stainless-steel dishwashers make entertaining easier, while updated kitchen lighting and under-cabinet lighting enhance both function and ambiance. The adjoining laundry area adds ... versatility with GE double ovens and a washer and dryer replaced in 2024. Upstairs, 4 generously sized bedrooms offer comfortable retreats, complemented by new carpeting installed in October 2026. The primary suite features a rear balcony with Trex composite decking, rebuilt in 2026 to create an inviting spot to enjoy sunsets overlooking the water. A second upstairs suite also enjoys water views, while 2 additional guest bedrooms provide space for family and visitors. Downstairs, a bathroom added in 2022 creates a convenient main-level guest suite. Outside, a private pool and spacious patio set the scene for relaxed afternoons and gatherings overlooking the river. Exterior painting completed in 2024 adds to the home's refreshed appearance, while replacement impact glass in four kitchen-area doors in 2025 and a replacement roof over the garage in 2021 contribute to the property's extensive improvements. Thoughtful updates extend to the home's major systems, including a whole-house Generac generator installed in August 2025, an upstairs HVAC system replaced in 2025, a downstairs HVAC system replaced in 2024, and a separate garage AC unit added in July 2025. With distinctive architectural details, inviting outdoor spaces, and an exceptional waterfront setting, this home brings together comfort, character, and the best of beachside Ormond Beach living.
Listed by
Listing Agent - Bill Navarra
Listing Office - Realty Pros Assured
Source: DBAAR mls logo
MLS#1232348 • last updated 1 week ago
Movoto checked DBAAR for data 1 hour ago
Request a virtual or in-person tour
Overview
Cooling/AC Central Air, Electric
Heating Central, Electric
Levels/Style Spanish, 2
MLS # 1232348
SubType Single Family Residence
Property Type Residential
Virtual Tour External Link
SqFt 5256
Status Active
Lot Size (Acres) 0.68
Lot Size (Sqft) 29620.8
Property Tax 16290.1
Condition Updated/Remodeled
Year Built 1972
Interior
Total # of Bathrooms 4
# of Full Baths 4
Total # of Bedrooms 5
Total # of Rooms 10
Laundry In Unit
Flooring Carpet, Tile, Wood
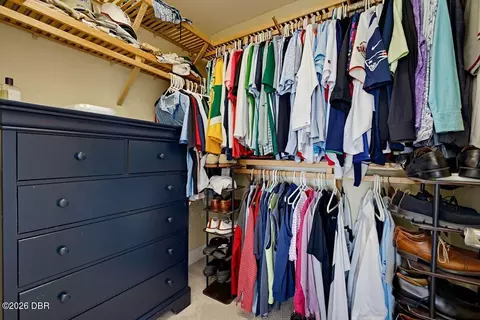
Interior Features Breakfast Nook, Eat-in Kitchen, Entrance Foyer, Kitchen Island, Walk-In Closet(s)
Appliances Refrigerator, Microwave, Gas Range, Gas Cooktop, Double Oven, Dishwasher
Exterior
Foundation Slab
Roof Tile
Construction Block, Stucco
Parking Attached, Garage
Patio/Porch Deck, Patio
Fencing Wrought Iron
Exterior Features Balcony
Amenities / Utilities
Water Source Public
Pool In Ground
Location
View Intracoastal, River, Water
Waterfront Intracoastal, River Access, River Front
Area 17 - Ormond Beach Peninsula N Of 40
Subdivision Bellewood
APN 4210-01-00-0040
Directions SR 40 East To R On John Anderson Drive
Lot/ Land Details
Current Use Residential, Single Family
Road Frontage City Street
Road Surface Paved
Tour this home
When would you like to see 630 John Anderson Dr?
question
Have a question about this property? Call us at (844) 430-0869
5/10
Osceola Elementary School
public Grades PK, K-5
Volusia
6/10
6/10
Seabreeze High School
public Grades 9-12
Volusia
Source: GreatSchools.org © 2026. All rights reserved.

Around 17 - Ormond Beach Peninsula N Of 40

Explore everything this neighborhood has to offer.
12/100
Walk
60/100
Family
55/100
Dining
85/100
Pet
  • Real Estate
  • FL
  • Volusia County
  • Ormond Beach
  • 32176
  • 630 John Anderson Dr

My commute

Enter a destination to see travel time and distance.
By entering my info and clicking Ask a Question, I am providing my e-signature and express written consent to receive marketing emails, calls, and texts (including via automatic telephone dialing systems, AI generative, artificial or pre-recorded voice technology) relating to my inquiry from Movoto (and parties calling/messaging on their behalf) even if my number appears on the company, state, or national Do Not Call Registry. You also agree to ourTerms and Conditions and Privacy Policy. Consent not required to receive services (call 1-844-420-1270 to be connected without providing consent).

Nearby homes for sale in Ormond Beach, FL

Nearby recently sold homes in Ormond Beach, FL

Newest listings in 32176

Meet with a real estate agent today (844) 430-0869
The multiple listing information is provided by Daytona Beach Area Association of REALTORS®. IDX information is provided exclusively for consumers’ personal, non-commercial use and that it may not be used for any purpose other than to identify prospective properties consumers may be interested in purchasing. Information deemed reliable but not guaranteed to be accurate. Buyer to verify all information. The information provided is for consumers' personal, non-commercial use and may not be used for any purpose other than to identify prospective properties consumers may be interested in purchasing. Listing information updated every 15 minutes. Terms of use & Privacy Policy, California Privacy Info. Copyright © 2005 - 2026 Movoto, Inc. All rights reserved. Equal Housing Opportunity CalDRE CalDRE #01517281
Movoto Real Estate is committed to ensuring accessibility for individuals with disabilities. We are continuously working to improve the accessibility of our web experience for everyone. We welcome feedback and accommodation requests, please submit them here.
The data relating to real estate for sale on this web site comes in part from a cooperative data exchange program of Daytona Beach Area Association of REALTORS®. All properties are subject to prior sale, change or withdrawal. IDX information is provided exclusively for consumers’ personal, non-commercial use, and that it may not be used for any purpose other than to identify prospective properties consumers may be interested in purchasing. Information is deemed reliable but not guaranteed. Listing broker has attempted to offer accurate data, but buyers are advised to confirm all information. © 2026 Daytona Beach Area Association of REALTORS®. All rights reserved.
Requests for information regarding mortgage products will be directed to Movoto.com affiliate, Lower, LLC - a licensed Mortgage Lender (NMLS #1124061), or, based on your location, may be redirected to a participating mortgage marketing partner that may pay Lower, LLC for any consumer contact information provided through this site.