Movoto Real Estate
Sold on 12/06/2024
  • Map Image
  • Map Image
  • Map Image

292 S Beach St, Ormond Beach, FL 32174

$1,550,000

Last sold 12/06/2024 after 16 Days

  • 4

    bed

  • 4

    bath

  • 2,916

    Sqft ($532/Sqft)

House not for sale

About 292 S Beach St

Property type House
Year built 1977
HOA fee $0/month
Lot size 0.65 Acre
Parking 2 garage spaces
Property description
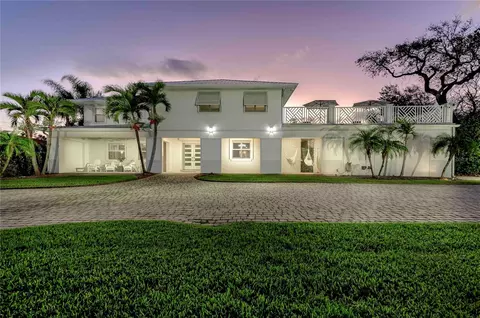
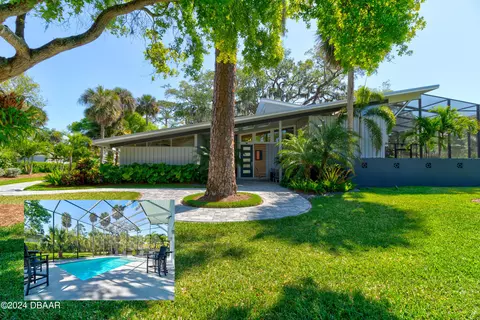
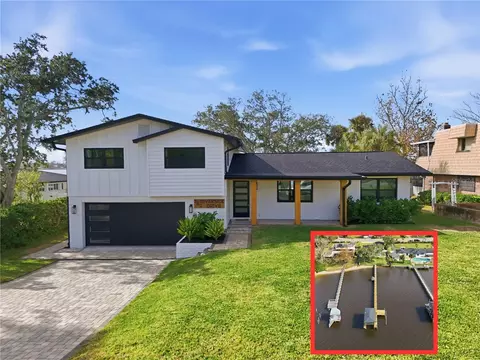
Live the WATERFRONT DREAM in this timeless coastal contemporary estate in the heart of Ormond Beach with a resort-like pool, turf backyard with putting green, AND BRAND NEW CUSTOM 200 FT DOCK! Situated on .65 ACRES with 100ft of water frontage, this unique property provides large entertaining spaces on and off the water plus ample room for a second boat on a trailer or RV behind the automated gate to the backyard. A private fenced yard right on the water features a new paver fire pit, kayak storage, mature palm trees, and the new dock with 8,000lb boat lift, 30ft boat slip, storage bench, and fish cleaning station.The backyard of the home features fully fenced privacy accented with Areca palms for a lush tropical landscape surrounding the massive pool complete with gas-heated spa, extra large sunshelf, and marlin tile mosaic.The pool area is complete with full granite summer kitchen with 6-burner grill, beverage fridge, TV, sink, and plenty of seats at the bar for entertaining Enter the home through new modern double front doors leading to an inviting floorplan with Brazilian Cherry hardwood floors that features a large living room with expansive river views, game room with woodburning fireplace and French doors to the summer kitchen, newly remodeled half bath for guests, and a commercial grade chefs kitchen complete with 48" fridge, 6-burner gas cooktop, ice maker, blue-eye granite counters, and loads of cabinetry for ample storage. The kitchen also has a walk-in butlers pantry, seamless connection to the dining area with river views, and sweeping views of the backyard and pool spaces. Upstairs there are four bedrooms plus a brand new office. The primary suite provides outstanding space for a true feeling of grandeur including newly remastered en suite bath with double vanity and an impressive 'wet room' with triple shower and standalone tub within a glass enclosure. Double French doors lead to a private terrace that has enough space to host a party on with wide river views expanding to the Granada Bridge and beyond. The southern guest rooms share a remodeled full bath with tub/shower combo while the northwest suite has a brand new full bath with walk-in shower and light and bright feel. Every downstairs opening of the home is complete with electric rolldown hurricane shutters for full protection in all conditions while the upstairs windows are adorned with aluminum Bahama shutters for that Key West aesthetic and wind protection. Inside, every opening features high-end plantation shutters. The home sits high and dry with no history of water intrusion. The grill, cooktop, spa heater, and tankless water heater are all powered by a buried 500-gallon propane tank. AC units are 2016 and 2017. Metal roof is from 2011.
Listed by
Listing Agent - Alex Bittner
Listing Agent Contact: 386-677-7653
Listing Office - REALTY PROS ASSURED
Source: Stellar MLS mls logo
MLS#FC305358 • last updated 1 year ago
Movoto checked Stellar MLS for data 19 minutes ago
Overview
Cooling/AC Central Air
Levels/Style 2, Two, Coastal, Contemporary, Key West
Type Residential
Virtual Tour N/A
SubType Single Family Residence
Status Sold
MLS # FC305358
SqFt 2916
Lot Size (Acres) 0.65
Lot Size (SqFt) 28200
Property Tax 9021
Year Built 1977
Condition Completed
Interior
Total # Bathrooms 4
# Full Baths 3
# Half Baths 1
# Bedrooms 4
Total # of Rooms 10
Interior Features Ceiling Fans(s), Crown Molding, Eat-in Kitchen, Kitchen/Family Room Combo, PrimaryBedroom Upstairs, Solid Surface Counters, Stone Counters, Thermostat, Walk-In Closet(s), Window Treatments
Exterior
Exterior Balcony, French Doors, Hurricane Shutters, Irrigation System, Lighting, Outdoor Grill, Outdoor Kitchen, Outdoor Shower, Private Mailbox, Rain Gutters, Shade Shutter(s), Sidewalk
Roof Metal
Foundation Slab
Other Structures Outdoor Kitchen
Fencing Vinyl
# Garage Spaces 2
Amenities / Utilities
Utilities Desc BB/HS Internet Available, Cable Available, Electricity Connected, Fiber Optics, Phone Available, Propane, Sewer Connected, Sprinkler Well, Underground Utilities, Water Connected
Sewer Public Sewer
Security Features Security Gate
Location
Body of Water HALIFAX RIVER
View Water
County Volusia
Subdivision MELROSE ORMOND
Elementary School Ormond Beach Elem
Middle School Ormond Beach Middle
High School Seabreeze High School
APN 4222-09-11-0030
Zoning R4
Directions S On Beach St From Granada Blvd
Lot/ Land Details
Vegetation Trees/Landscaped
Road Surface Type Paved
We are not permitted to show value estimates for this property.
  • Dec 2024
    mls logo MLS # FC305358
  • Dec 28, 2024 Sold
    $1,550,000
  • Dec 8, 2024 Pending
  • Nov 20, 2024 Listed
    $1,650,000
  • Dec 2024
    mls logo MLS # 1206105
  • Dec 28, 2024 Sold
    $1,550,000 (-6.1%)
  • Dec 8, 2024 Pending
  • Nov 20, 2024 Listed
    $1,650,000 (+50.0%)
  • Jun 2023
    Public Records
  • Jun 28, 2023 Sold
    $1,100,000
  • Jun 2023
    mls logo MLS # 1109280
  • Jun 26, 2023 Sold
    $1,100,000
  • Jun 10, 2023 Contingent
  • May 13, 2023 Active Contingent
  • May 12, 2023 Listed
    $1,100,000
  • May 11, 2023 Listed
    $1,100,000 (+53.8%)
  • Aug 2016
    mls logo MLS # 1012748
  • Aug 30, 2016 Sold
    $715,000 (-4.7%)
  • Feb 15, 2016 Listed
    $750,000 (+118.0%)
  • May 2001
    Public Records
  • May 7, 2001 Sold
    $344,000
  • Year Property taxes Tax assessment
  • 2024
    $9,398 -21.9%
    $785,575
  • 2023
    $12,037 +10.4%
    $785,575 +12.22%
  • 2022
    $10,907 +5.2%
    $700,037 +18.77%
  • 2021
    $10,373 +0.3%
    $589,425 +0.31%
  • 2020
    $10,344 +8.1%
    $587,609 +9.01%
  • 2019
    $9,569 +5.4%
    $539,035 +8.25%
  • 2018
    $9,083 -3.7%
    $497,943 +0.66%
  • 2017
    $9,434 +11.4%
    $494,657 +15.6%
  • 2016
    $8,470 +42.5%
    $427,894
  • 2015
    $5,942
  • 292 S Beach St
    $1.55M
  • $419K
  • 32174
    $419K -2% y/y
  • Ormond Beach
    $423K -4% y/y
No chart available
Statistics calculated by Movoto
Est. value Bed/bath Sqft mi
21 Division Ave, Ormond Beach, FL 32174 $712,000 3/2 2,359 0.02
282 S Beach St, Ormond Beach, FL 32174 $936,000 3/3 2,626 0.02
33 Division Ave, Ormond Beach, FL 32174 $378,000 3/2 1,940 0.04
272 S Beach St, Ormond Beach, FL 32174 $1,217,000 3/2 3,765 0.04
309 Grove St, Ormond Beach, FL 32174 $223,000 1/1 480 0.05
22 Division Ave, Ormond Beach, FL 32174 $172,000 1/1 560 0.05
16 Fairview Ave, Ormond Beach, FL 32174 $276,000 2/1 1,392 0.05
311 Grove St, Ormond Beach, FL 32174 $733,000 4/3 3,216 0.05

Estimated values are based on public record data and automated valuation models. Values are not guaranteed and may not reflect current market conditions.
Thinking of selling? Get a Cash Offer.

  • A smooth, fast sale
  • Skip staging and repairs
  • No strings attached
8/10
6/10
6/10
Seabreeze High School
public Grades 9-12
Volusia
Source: GreatSchools.org © 2026. All rights reserved.

Around the neighborhood

Explore everything this neighborhood has to offer.
By entering my info and clicking Ask a Question below, I am providing my e-signature and express written consent to receive marketing emails, calls, and texts (including via automatic telephone dialing systems, AI generative, artificial or pre-recorded voice technology) relating to my inquiry from Movoto (and parties calling/messaging on their behalf) even if my number appears on the company, state, or national Do Not Call Registry. You also agree to ourTerms and Conditions and Privacy Policy. Consent not required to receive services (call 1-844-420-1270 to be connected without providing consent).

Nearby recently sold homes in Ormond Beach, FL

Nearby homes for sale in Ormond Beach, FL

Newest listings in 32174

  • Real Estate
  • FL
  • Volusia County
  • Ormond Beach
  • 32174
  • 292 S Beach St
Meet with a real estate agent today (844) 430-0869
The multiple listing information is provided by Stellar MLS. IDX information is provided exclusively for consumers’ personal, non-commercial use and that it may not be used for any purpose other than to identify prospective properties consumers may be interested in purchasing. Information deemed reliable but not guaranteed to be accurate. Buyer to verify all information. The information provided is for consumers' personal, non-commercial use and may not be used for any purpose other than to identify prospective properties consumers may be interested in purchasing. Listing information updated every 15 minutes. Terms of use & Privacy Policy, California Privacy Info. Copyright © 2005 - 2026 Movoto, Inc. All rights reserved. Equal Housing Opportunity CalDRE CalDRE #01517281
Movoto Real Estate is committed to ensuring accessibility for individuals with disabilities. We are continuously working to improve the accessibility of our web experience for everyone. We welcome feedback and accommodation requests, please submit them here.
Stellar MLS
The real estate listing data marked with this icon comes from the IDX program of the Stellar MLS. All information provided is deemed reliable but is not guaranteed and should be independently verified. Listings displayed on this website may be subject to prior sale or removal from sale; availability of any listing should always be independently verified. Listing information is provided exclusively for consumers’ personal, non-commercial use, solely to identify potential properties for potential purchase; all other use is strictly prohibited and may violate relevant federal and state law.
Requests for information regarding mortgage products will be directed to Movoto.com affiliate, Lower, LLC - a licensed Mortgage Lender (NMLS #1124061), or, based on your location, may be redirected to a participating mortgage marketing partner that may pay Lower, LLC for any consumer contact information provided through this site.