Movoto Real Estate
Sold on 06/20/2026
  • Map Image
  • Map Image
  • Map Image

252 Stirling Bridge Dr, Ormond Beach, FL 32174

  • $1,125,000

    Last sold 06/20/2026 after 218 Days

  • 4

    bed

  • 3

    bath

  • 3,087

    Sqft ($364/Sqft)

House not for sale
Movoto is helping 23 homebuyers near you

About 252 Stirling Bridge Dr

Property type House
Year built 2022
HOA fee $95/month
Lot size 0.26 Acre
Parking 3 garage spaces
Property description
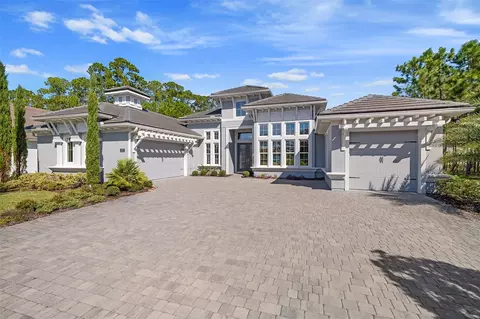
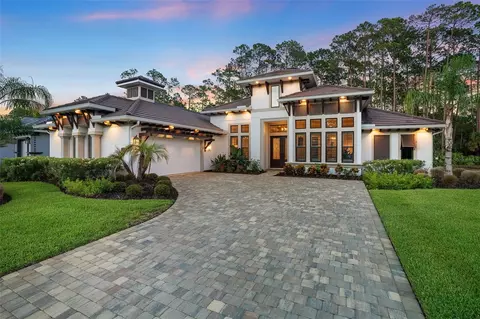
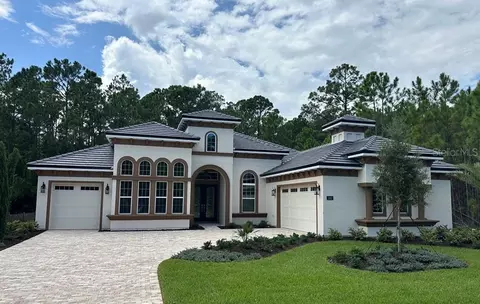
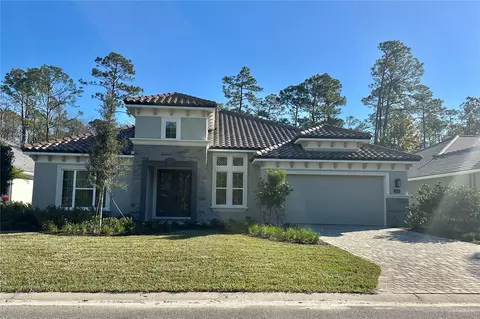
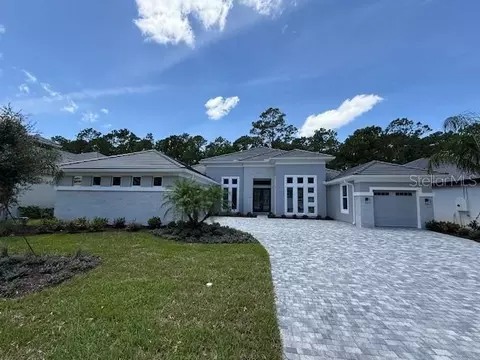
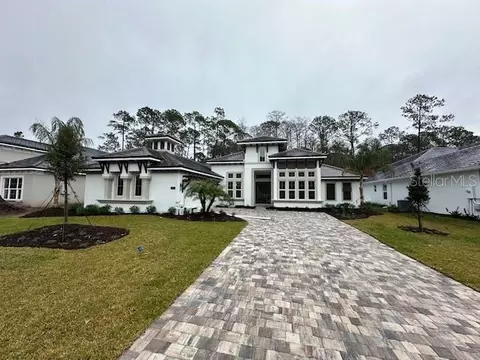
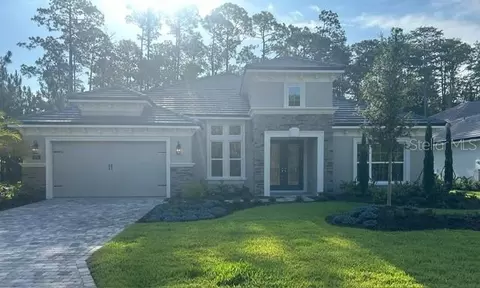
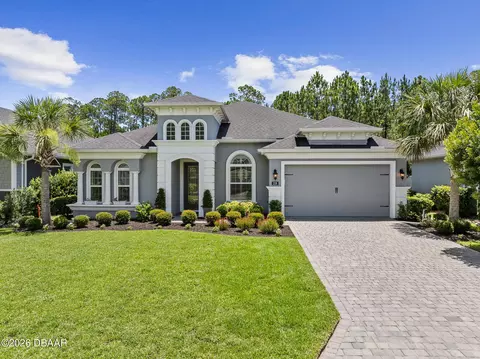
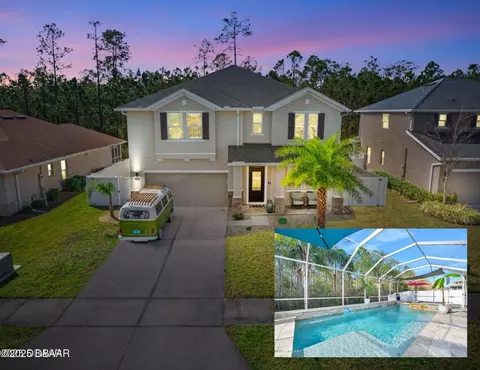
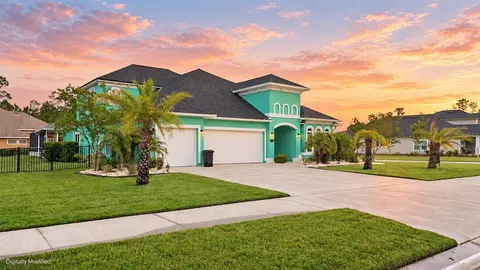
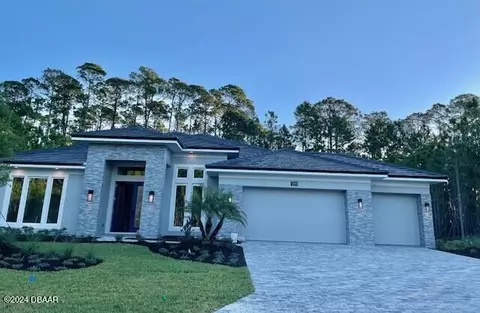
Virtually Staged. Discover luxury living at its finest in this 2022-built, designer-finished home in the prestigious gated community of Plantation Bay. Thoughtfully crafted with high-end upgrades and a resort-style pool oasis, this spacious 4-bedroom plus office residence offers the perfect blend of elegance, comfort, and Florida lifestyle. A double glass-door entry leads into a grand foyer enhanced by a tray ceiling and crown moldings, opening to an expansive living area. The family room features tile floors, a tray ceiling with crown molding, and disappearing 4-panel stackable sliders that frame the serene pool and waterfall backdrop. The gourmet kitchen offers GE appliances, an induction cooktop, built-in oven, LG refrigerator, quartz countertops, travertine backsplash, dovetail soft-close cabinetry, a large center island, and two pantry closets including wood built-ins. The adjoining breakfast nook overlooks the pool and includes lanai access and tray ceiling w/ crown detailing. Separate formal dining room at front of home enjoys abundant natural light, tile flooring, and peaceful lake views across the street. Spacious primary suite features crown molding, electric blinds, private lanai access, and 2 walk-in closets. The spa-style primary bath includes quartz countertops w/dual sinks & extended vanity, soaking tub, beautifully tiled walk-in shower with mosaic detail, and private water closet. The dedicated office is ideally positioned at front of home and includes double doors, built-in cabinetry suitable for dual workspace, ample natural light, tile flooring, and its own access to 1-car garage. Split floor plan with 3 additional guest bedrooms offering comfortable accommodations w/carpet & privacy shades, while a fourth guest suite features en-suite bath w/lanai access. All bathrooms include quartz counters & tiled showers. Laundry room provides additional cabinetry, sink, and storage closet for convenience. The outdoor living space is a true highlight, featuring resort-style HEATED pool w/waterfall wall, spa with electric heat pump, travertine decking, remote-controlled Pentair system, LED lighting, and an extended covered lanai. The outdoor kitchen includes gas grill and cabinet storage, perfect for entertaining year-round. Accented with lush landscaping for great privacy and plenty of room for furry friends. Additional features include two HVAC units, hot water heater w/recirculating pump, wood shelving in all closets, epoxy-coated floors in both 2-car and 1-car garages (3 cars total), side fenced yard, portable generator with gas cans, tile roof, paver driveway, WIFI-enabled light switches, and no home directly across the street, providing peaceful lake views. Easy access to walking trails enhances the location. Plantation Bay Golf & Country Club is a gated, golf cart friendly community offering optional membership to world-class amenities including 45 holes of championship golf, two clubhouses with thirty million dollar Founder Clubhouse, fitness and spa facilities, 2 pool-resort style, lap pool, 9 lighted tennis courts, 10 lighted pickleball courts, restaurants, bocce ball, walking trails, and a full calendar of social activities. Buyers of this home to receive a substantial discount on initiation fee at the club. Ask listing agent for details. This exceptional property combines luxury finishes, thoughtful design, and a coveted Plantation Bay address-offering a rare opportunity to own a like-new estate home with every upgrade in place.
Listed by
Listing Agent - Elizabeth Kargar
Listing Agent Contact: 386-366-0091
Listing Office - VENTURE DEVELOPMENT REALTY,INC
Source: Stellar MLS mls logo
MLS#FC314151 • last updated 3 days ago
Movoto checked Stellar MLS for data 18 minutes ago
Overview
Cooling/AC Central Air
Levels/Style One, Contemporary
Type Residential
Virtual Tour N/A
SubType Single Family Residence
Status Sold
MLS # FC314151
SqFt 3087
Lot Size (Acres) 0.26
Lot Size (SqFt) 11500
Property Tax 17036.64
Year Built 2022
HOA Name Plantation Bay-Margie Hall
HOA Fee 286, Quarterly
Interior
Total # Bathrooms 3
# Full Baths 3
# Bedrooms 4
Total # of Rooms 10
Interior Features Built-in Features, Ceiling Fans(s), Crown Molding, Eat-in Kitchen, High Ceilings, Kitchen/Family Room Combo, Open Floorplan, Solid Surface Counters, Solid Wood Cabinets, Split Bedroom, Stone Counters, Thermostat, Tray Ceiling(s), Walk-In Closet(s), Window Treatments
Exterior
Exterior Lighting, Outdoor Grill, Outdoor Kitchen, Private Mailbox, Rain Gutters, Sidewalk, Sliding Doors
Roof Tile
Foundation Slab
Other Structures Outdoor Kitchen
Fencing Other
# Garage Spaces 3
Amenities / Utilities
Utilities Desc BB/HS Internet Available, Cable Available, Electricity Connected, Public, Sewer Connected, Sprinkler Well, Water Connected
Green Features: Energy Efficient Construction
Sewer Public Sewer
Location
County Flagler
Community Features Clubhouse, Fitness Center, Gated Community - Guard, Golf Carts OK, Golf, Park, Playground, Pool, Restaurant, Sidewalks, Special Community Restrictions, Tennis Court(s)
Subdivision PLANTATION BAY SEC 2A-F UN 6
APN 10-13-31-5120-2AF06-0100
Zoning PUD
Lot/ Land Details
Road Surface Type Paved
Road Responsibility Private Maintained Road
We are not permitted to show value estimates for this property.
  • Jul 2026
    mls logo MLS # FC314151
  • Jul 16, 2026 Sold
    $1,125,000
  • Jun 22, 2026 Pending
  • Nov 14, 2025 Listed
    $1,350,000
  • Jul 2026
    mls logo MLS # 1219979
  • Jul 15, 2026 Sold
    $1,125,000 (-10.0%)
  • Jun 22, 2026 Pending
  • Apr 30, 2026 Price Change
    $1,249,500 (-3.5%)
  • Feb 12, 2026 Price Change
    $1,295,000 (-4.1%)
  • Nov 14, 2025 Listed
    $1,350,000 (+16.6%)
  • Jan 2023
    Public Records
  • Jan 3, 2023 Sold
    $1,158,300
  • Dec 2022
    mls logo MLS # 1100812
  • Dec 30, 2022 Sold
    $1,158,287 (+3.7%)
  • Aug 30, 2022 Pending
  • Aug 30, 2022 Listed
    $1,117,221 (+9.0%)
  • May 2022
    mls logo MLS # 1095445
  • May 9, 2022 Price Change
    $1,024,721 (+0.5%)
  • Apr 13, 2022 Listed
    $974,721 (-2.3%)
  • May 2022
    mls logo MLS # zmyam9hxk0
  • May 6, 2022 Price Change
    $1,019,721 (+571.2%)
  • Apr 29, 2022 Price Change
    $151,921 (-84.4%)
  • Apr 15, 2022 Price Change
    $974,721 (+0.7%)
  • Apr 14, 2022 Price Change
    $967,721 (-0.7%)
  • Apr 6, 2022 Listed
    $997,721 (+470.4%)
  • Mar 30, 2022 Price Change
    $174,921 (-82.5%)
  • Mar 29, 2022 Listed
    $997,721
  • Mar 11, 2022 Listed
    $992,721
  • Mar 2022
    mls logo MLS # 1094093
  • Mar 28, 2022 Price Change
    $997,721 (+0.5%)
  • Mar 7, 2022 Listed
    $992,459
  • 252 Stirling Bridge Dr
    $1.12M
  • 32174
    $429K -6% y/y
  • Ormond Beach
    $425K -7% y/y
No chart available
Statistics calculated by Movoto

Thinking of selling? Get a Cash Offer.

  • A smooth, fast sale
  • Skip staging and repairs
  • No strings attached
5/10
Bunnell Elementary School
public Grades PK, K-5
Flagler
4/10
5/10
Source: GreatSchools.org © 2026. All rights reserved.

Around the neighborhood

Explore everything this neighborhood has to offer.
By entering my info and clicking Ask a Question below, I am providing my e-signature and express written consent to receive marketing emails, calls, and texts (including via automatic telephone dialing systems, AI generative, artificial or pre-recorded voice technology) relating to my inquiry from Movoto (and parties calling/messaging on their behalf) even if my number appears on the company, state, or national Do Not Call Registry. You also agree to ourTerms and Conditions and Privacy Policy. Consent not required to receive services (call 1-844-420-1270 to be connected without providing consent).

Nearby recently sold homes in Ormond Beach, FL

Nearby homes for sale in Ormond Beach, FL

Newest listings in 32174

  • Real Estate
  • FL
  • Volusia County
  • Ormond Beach
  • 32174
  • 252 Stirling Bridge Dr
Meet with a real estate agent today (844) 430-0869
The multiple listing information is provided by Stellar MLS. IDX information is provided exclusively for consumers’ personal, non-commercial use and that it may not be used for any purpose other than to identify prospective properties consumers may be interested in purchasing. Information deemed reliable but not guaranteed to be accurate. Buyer to verify all information. The information provided is for consumers' personal, non-commercial use and may not be used for any purpose other than to identify prospective properties consumers may be interested in purchasing. Listing information updated every 15 minutes. Terms of use & Privacy Policy, California Privacy Info. Copyright © 2005 - 2026 Movoto, Inc. All rights reserved. Equal Housing Opportunity CalDRE CalDRE #01517281
Movoto Real Estate is committed to ensuring accessibility for individuals with disabilities. We are continuously working to improve the accessibility of our web experience for everyone. We welcome feedback and accommodation requests, please submit them here.
Stellar MLS
The real estate listing data marked with this icon comes from the IDX program of the Stellar MLS. All information provided is deemed reliable but is not guaranteed and should be independently verified. Listings displayed on this website may be subject to prior sale or removal from sale; availability of any listing should always be independently verified. Listing information is provided exclusively for consumers’ personal, non-commercial use, solely to identify potential properties for potential purchase; all other use is strictly prohibited and may violate relevant federal and state law.
Requests for information regarding mortgage products will be directed to Movoto.com affiliate, Lower, LLC - a licensed Mortgage Lender (NMLS #1124061), or, based on your location, may be redirected to a participating mortgage marketing partner that may pay Lower, LLC for any consumer contact information provided through this site.