Movoto Real Estate
Sold on 03/22/2026
  • Map Image
  • Map Image
  • Map Image

264 Stirling Bridge Dr, Ormond Beach, FL 32174

  • $1,350,000

    Last sold 03/22/2026 after 118 Days

  • 3

    bed

  • 4

    bath

  • 3,180

    Sqft ($425/Sqft)

House not for sale
Movoto is helping 23 homebuyers near you

About 264 Stirling Bridge Dr

Property type House
Year built 2023
HOA fee $95/month
Lot size 0.28 Acre
Movoto estimate
Parking 2 garage spaces
Rental estimate
Property description
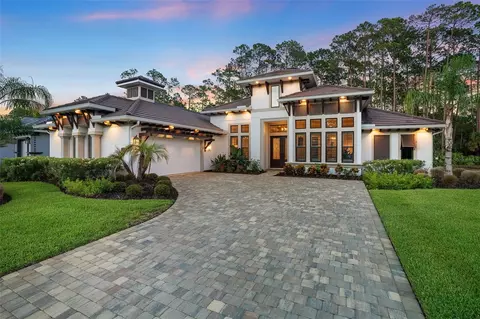
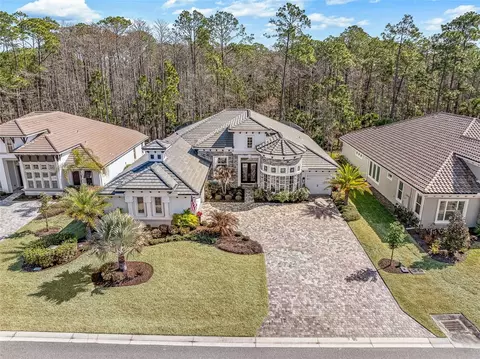
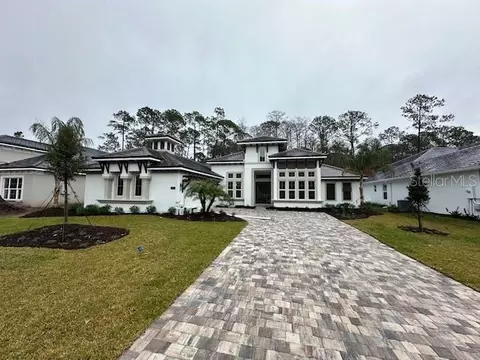
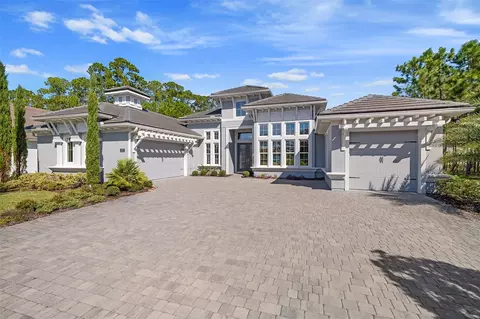
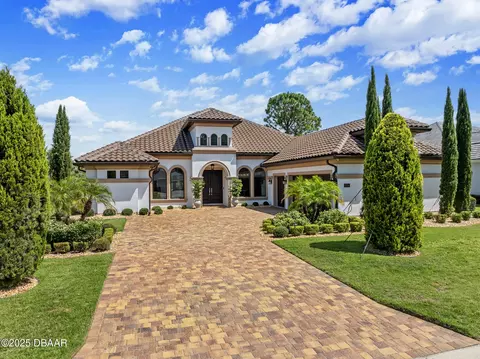
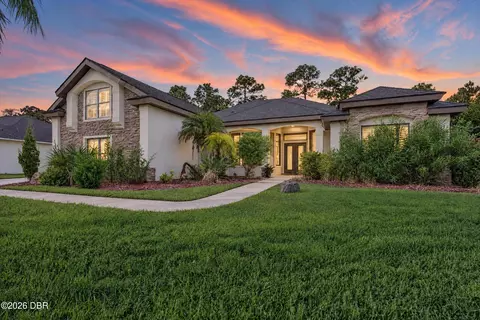
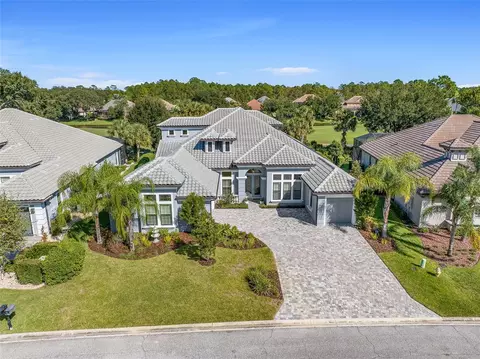
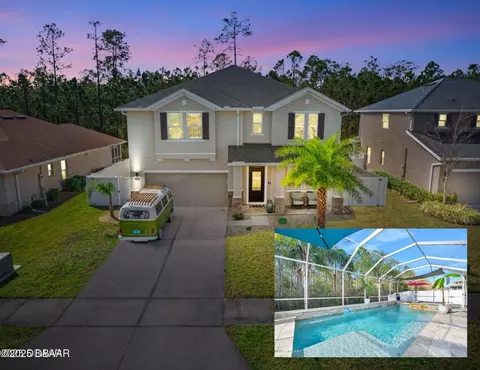
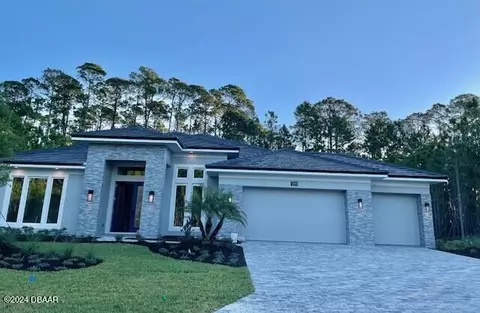
This 2023-built estate home in the gated community of Plantation Bay offers over 3,100 sq ft of refined living with 3 bedrooms, 3.5 baths, and a custom cocktail room on a private preserve lot. Thoughtfully upgraded throughout, the home blends modern craftsmanship with elevated finishes, extensive custom cabinetry, 2025 luxury Monogram appliances, a hidden walk-in pantry with wood built-ins, quartz countertops, oversized island, and a beverage center. The open concept design features soaring ceilings, wide-plank tile flooring, detailed trim work, and a retractable wall of glass that brings natural light and preserve views into the great room, complete with a floor-to-ceiling tiled fireplace and beamed ceiling detail. A breakfast nook overlooks the lanai with a built-in buffet and two beverage drawer fridges, while a formal dining room offers plantation shutters and custom ceiling accents. A transformed flex room serves as a custom cocktail lounge with bespoke cabinetry, quartz counters, and two Sub-Zero wine coolers. The spacious primary suite includes preserve views, lanai access, plantation shutters with blackout shades, dual custom closets, and a spa-like bath with quartz counters, soaking tub, electric toilet, and oversized rain shower. Two guest suites with private baths and walk-in closets provide comfort and privacy, with one offering pool access. The outdoor living area features a 60-ft custom SALT pool with bubblers, elevated tanning ledge, LED lighting, and AquaCal heating and cooling, surrounded by travertine flooring, upgraded screen enclosure, outdoor kitchen with TEC infrared grill, and custom printed side screens for added privacy. Additional upgrades include a whole-house Generac generator with buried propane tank, Culligan whole-house water system with UV purification and reverse osmosis, HVAC air scrubbers, mini-split AC garage, Husky storage cabinetry, upgraded lighting and fans, plantation shutters, blinds, custom barn door, and enhanced cabinetry throughout. Located in Plantation Bay with optional membership offering 45 holes of golf, tennis and pickleball courts, Founders Clubhouse, Prestwick Clubhouse, cabana bar, resort and lap pools, fitness and spa center, bocce ball, and golf-cart-friendly roads. A fully turn-key offering with exceptional detail and quality throughout.
Listed by
Listing Agent - Elizabeth Kargar
Listing Agent Contact: 386-366-0091
Listing Office - VENTURE DEVELOPMENT REALTY,INC
Source: Stellar MLS mls logo
MLS#FC314326 • last updated 2 months ago
Movoto checked Stellar MLS for data 10 minutes ago
Overview
Cooling/AC Central Air
Levels/Style One, Contemporary
Type Residential
Virtual Tour N/A
SubType Single Family Residence
Status Sold
MLS # FC314326
SqFt 3180
Lot Size (Acres) 0.28
Lot Size (SqFt) 12284
Property Tax 19501.56
Year Built 2023
Condition Completed
HOA Name Margie Hall
HOA Fee 286, Quarterly
Interior
Total # Bathrooms 4
# Full Baths 3
# Half Baths 1
# Bedrooms 3
Total # of Rooms 7
Flooring Tile
Interior Features Built-in Features, Ceiling Fans(s), Coffered Ceiling(s), Crown Molding, Eat-in Kitchen, High Ceilings, Kitchen/Family Room Combo, Open Floorplan, Other, Primary Bedroom Main Floor, Smart Home, Solid Surface Counters, Solid Wood Cabinets, Split Bedroom, Stone Counters, Thermostat, Tray Ceiling(s), Walk-In Closet(s), Window Treatments
Fireplace Living Room
Exterior
Exterior Lighting, Outdoor Kitchen, Private Mailbox, Sidewalk, Sliding Doors
Roof Tile
Foundation Slab
Other Structures Outdoor Kitchen
# Garage Spaces 2
Amenities / Utilities
Utilities Desc BB/HS Internet Available, Cable Available, Electricity Connected, Propane, Public, Sewer Connected, Water Connected
Sewer Public Sewer
Location
County Flagler
Community Features Clubhouse, Fitness Center, Gated Community - Guard, Golf Carts OK, Golf, Park, Playground, Pool, Restaurant, Sidewalks, Tennis Court(s)
Subdivision PLANTATION BAY SEC 2A-F UN 6
APN 10-13-31-5120-2AF06-0160
Zoning PUD
Directions US 1 West Gate Entry. L Onto Stirling Bridge Dr. House On The Right.
Lot/ Land Details
Road Surface Type Paved
Road Responsibility Private Maintained Road
$1.46M
Range: $1.38M-$1.55M
Last 30 days 
Rental est.: $1,906/month
Gross rent multiplier: 59.0
  • Apr 2026
    mls logo MLS # FC314326
  • Apr 29, 2026 Sold
    $1,350,000
  • Mar 23, 2026 Pending
  • Feb 11, 2026 Price Change
    $1,445,000 (-9.4%)
  • Nov 24, 2025 Listed
    $1,595,000
  • Apr 2026
    mls logo MLS # 1220309
  • Apr 29, 2026 Sold
    $1,350,000 (-6.6%)
  • Apr 22, 2026 Pending
  • Nov 23, 2025 Active
  • Nov 23, 2025 Listed
    $1,595,000 (+10.0%)
  • Aug 2025
    Public Records
  • Aug 27, 2025 Sold
    $1,450,000
  • Aug 2025
    mls logo MLS # FC311283
  • Aug 23, 2025 Sold
    $1,450,000
  • Aug 11, 2025 Pending
  • Jul 18, 2025 Listed
    $1,550,000
  • Aug 2025
    mls logo MLS # 1215739
  • Aug 23, 2025 Sold
    $1,450,000 (-6.5%)
  • Aug 16, 2025 Pending
  • Jul 18, 2025 Active
  • Jul 17, 2025 Listed
    $1,550,000
  • Apr 2025
    mls logo MLS # 2040833
  • Apr 9, 2025 Price Change
    $1,550,000 (-6.1%)
  • Feb 22, 2025 Price Change
    $1,650,000 (-4.9%)
  • Sep 22, 2024 Price Change
    $1,735,000 (-6.2%)
  • Jul 29, 2024 Listed
    $1,850,000 (+28.2%)
  • Sep 2024
    mls logo MLS # 244516
  • Sep 23, 2024 Listed
    $1,735,000
  • Dec 2023
    Public Records
  • Dec 11, 2023 Sold
    $1,442,900
  • Dec 2023
    mls logo MLS # 1113803
  • Dec 4, 2023 Sold
    $1,442,838
  • Sep 13, 2023 Pending
  • Sep 13, 2023 Listed
    $1,442,838
  • Sep 12, 2023 Listed
    $1,442,838
  • 264 Stirling Bridge Dr
    $1.35M
  • 32174
    $428K -6% y/y
  • Ormond Beach
    $425K -7% y/y
No chart available
Statistics calculated by Movoto

Thinking of selling? Get a Cash Offer.

  • A smooth, fast sale
  • Skip staging and repairs
  • No strings attached
5/10
Bunnell Elementary School
public Grades PK, K-5
Flagler
4/10
5/10
Source: GreatSchools.org © 2026. All rights reserved.

Around the neighborhood

Explore everything this neighborhood has to offer.
By entering my info and clicking Ask a Question below, I am providing my e-signature and express written consent to receive marketing emails, calls, and texts (including via automatic telephone dialing systems, AI generative, artificial or pre-recorded voice technology) relating to my inquiry from Movoto (and parties calling/messaging on their behalf) even if my number appears on the company, state, or national Do Not Call Registry. You also agree to ourTerms and Conditions and Privacy Policy. Consent not required to receive services (call 1-844-420-1270 to be connected without providing consent).

Nearby recently sold homes in Ormond Beach, FL

Nearby homes for sale in Ormond Beach, FL

Newest listings in 32174

  • Real Estate
  • FL
  • Volusia County
  • Ormond Beach
  • 32174
  • 264 Stirling Bridge Dr
Meet with a real estate agent today (844) 430-0869
The multiple listing information is provided by Stellar MLS. IDX information is provided exclusively for consumers’ personal, non-commercial use and that it may not be used for any purpose other than to identify prospective properties consumers may be interested in purchasing. Information deemed reliable but not guaranteed to be accurate. Buyer to verify all information. The information provided is for consumers' personal, non-commercial use and may not be used for any purpose other than to identify prospective properties consumers may be interested in purchasing. Listing information updated every 15 minutes. Terms of use & Privacy Policy, California Privacy Info. Copyright © 2005 - 2026 Movoto, Inc. All rights reserved. Equal Housing Opportunity CalDRE CalDRE #01517281
Movoto Real Estate is committed to ensuring accessibility for individuals with disabilities. We are continuously working to improve the accessibility of our web experience for everyone. We welcome feedback and accommodation requests, please submit them here.
Stellar MLS
The real estate listing data marked with this icon comes from the IDX program of the Stellar MLS. All information provided is deemed reliable but is not guaranteed and should be independently verified. Listings displayed on this website may be subject to prior sale or removal from sale; availability of any listing should always be independently verified. Listing information is provided exclusively for consumers’ personal, non-commercial use, solely to identify potential properties for potential purchase; all other use is strictly prohibited and may violate relevant federal and state law.
Requests for information regarding mortgage products will be directed to Movoto.com affiliate, Lower, LLC - a licensed Mortgage Lender (NMLS #1124061), or, based on your location, may be redirected to a participating mortgage marketing partner that may pay Lower, LLC for any consumer contact information provided through this site.