Movoto Real Estate
Sold on 07/31/2026
  • Exterior
  • View/Area
  • Other
  • Entry Way
  • Dining
  • Kitchen
  • Living
  • Bedroom
  • Bath

218 Heatherwood Ct, Ormond Beach, FL 32174

  • $910,000

    Last sold 07/31/2026 after 53 Days

  • 4

    bed

  • 3

    bath

  • 2,565

    Sqft ($355/Sqft)

House not for sale
Movoto is helping 23 homebuyers near you

About 218 Heatherwood Ct

Property type House
Neighborhood
Year built 2020
HOA fee $0/month
Lot size 8,904 Sqft
Movoto estimate
Parking 3 garage spaces
Property description
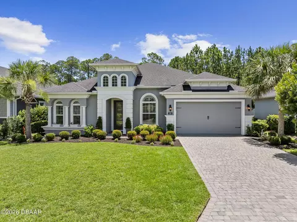
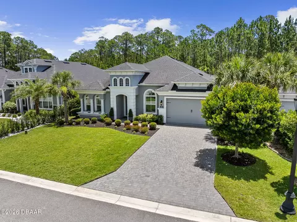
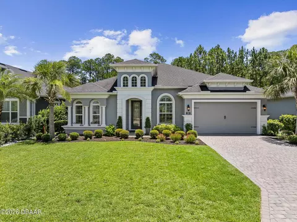
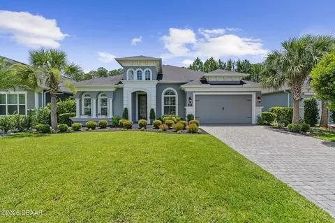
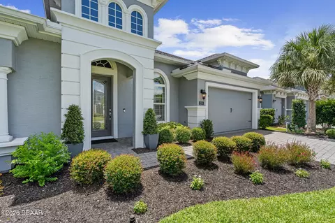
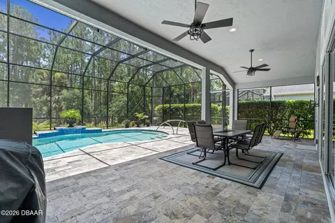
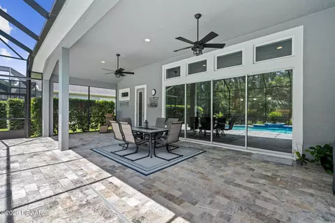
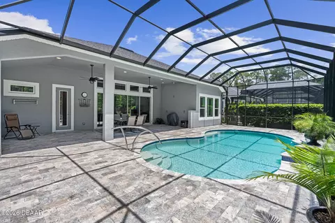
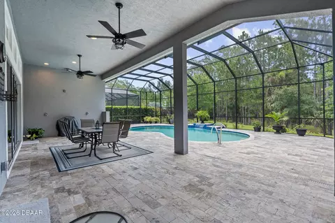
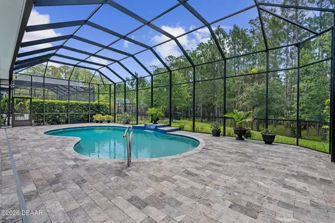
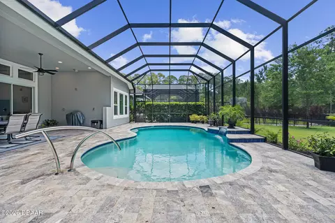
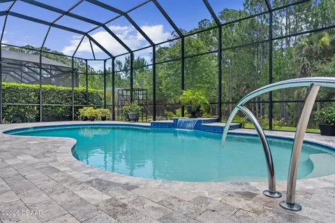
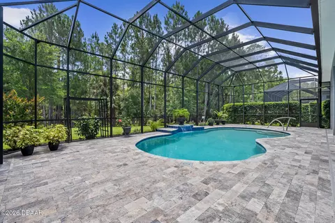
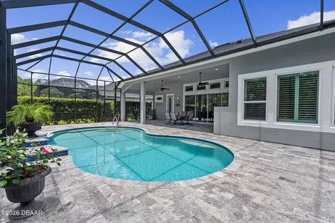
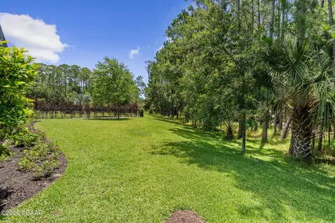
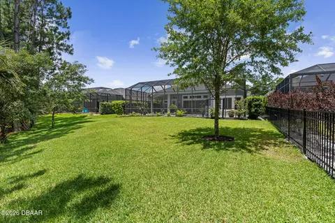
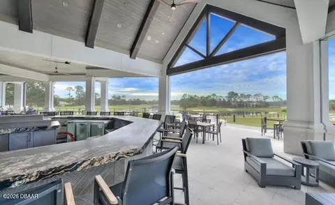
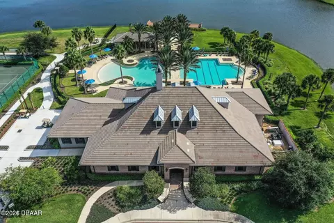
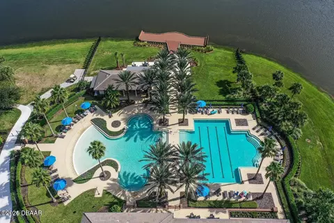
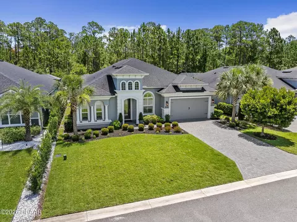
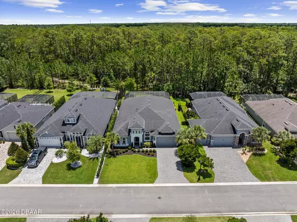
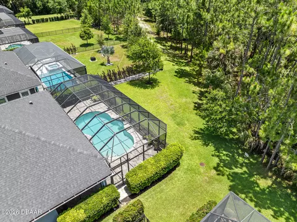
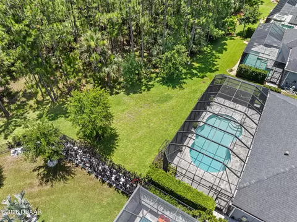
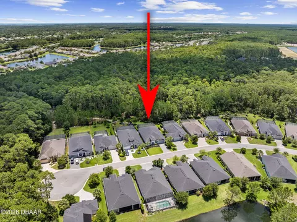
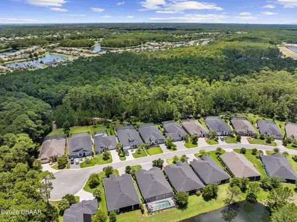
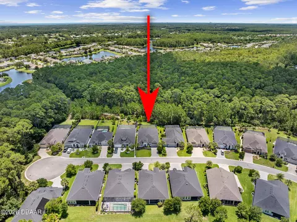
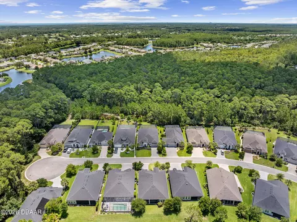
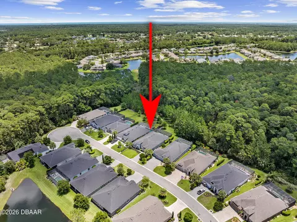
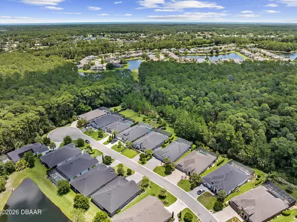
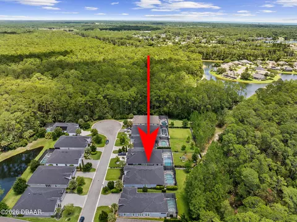
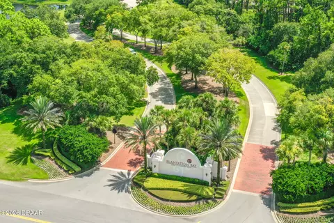
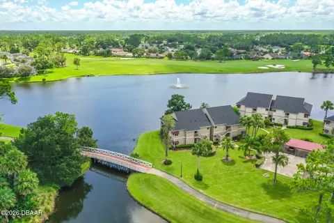
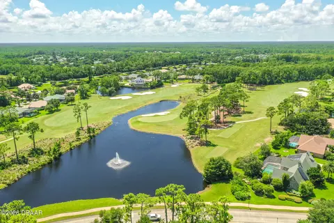
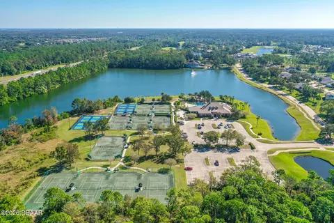
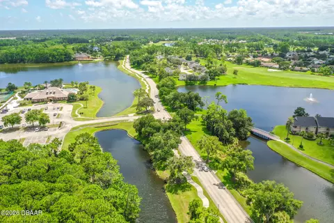
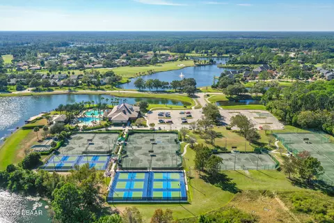
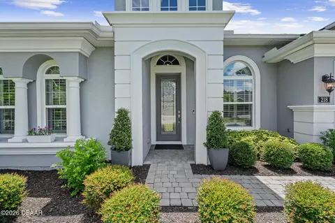
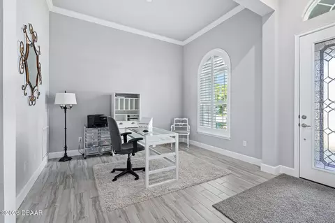
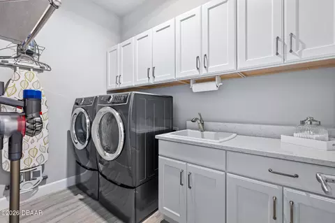
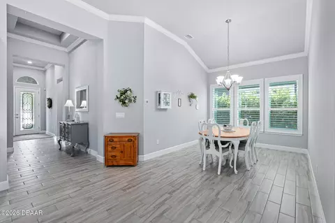
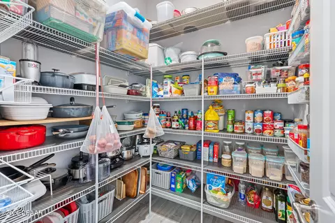
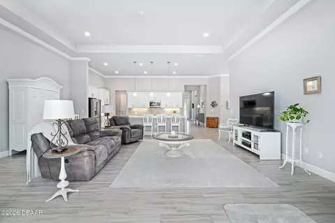
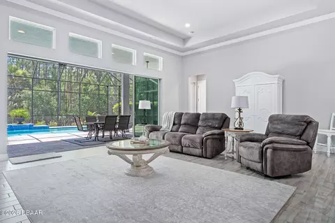
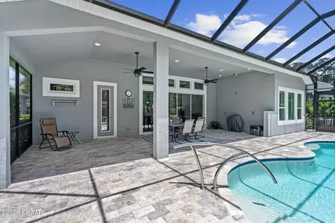
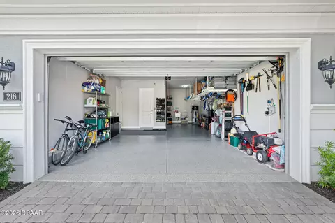
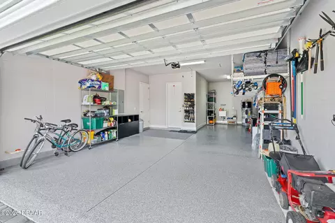
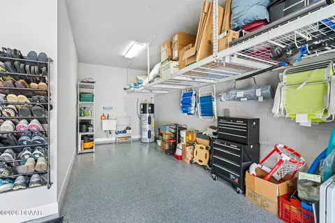
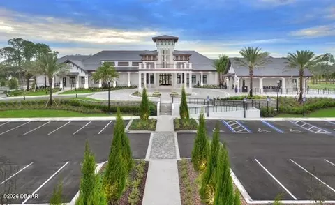
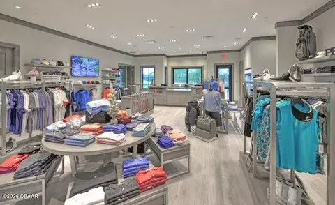
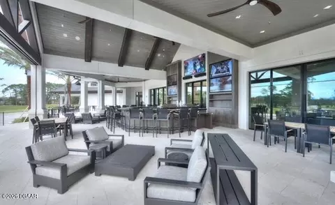
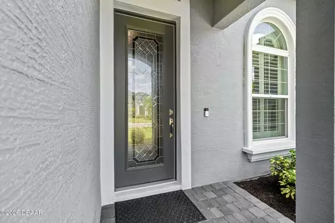
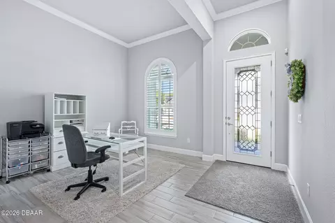
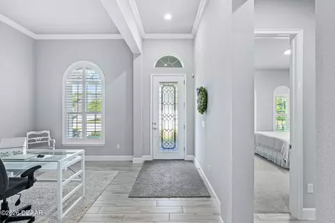
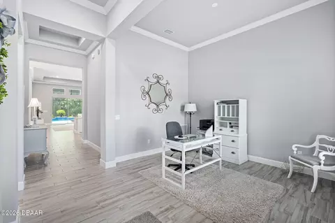
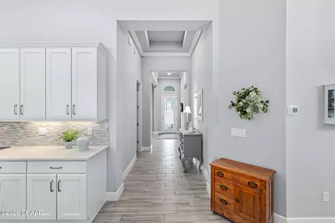
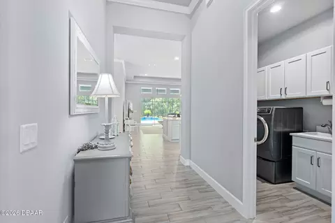
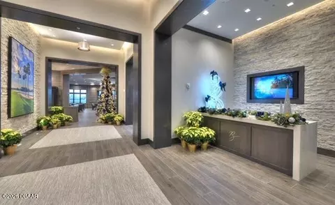
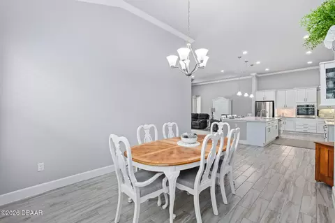
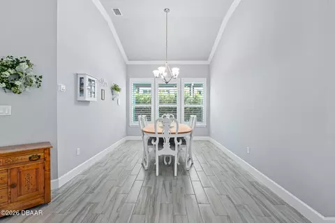
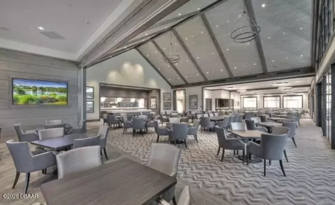
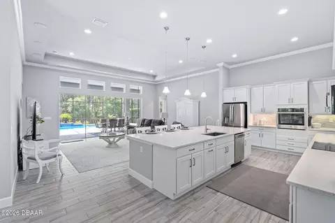
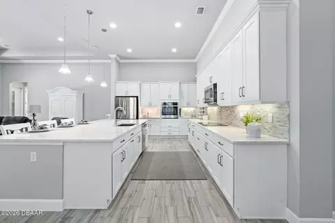
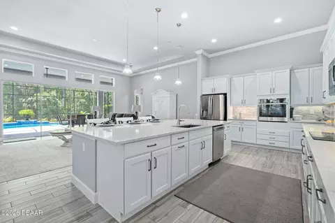
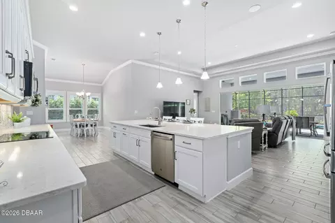
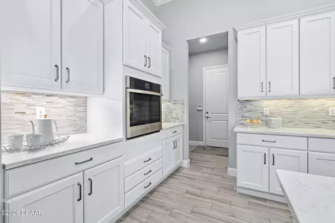
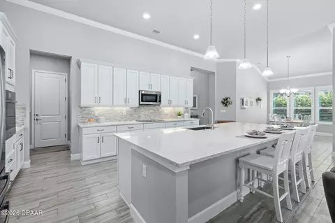
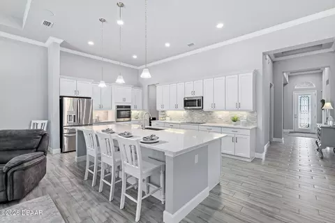
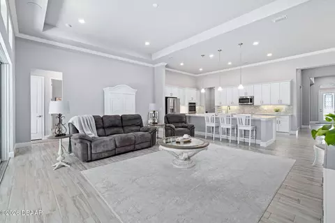
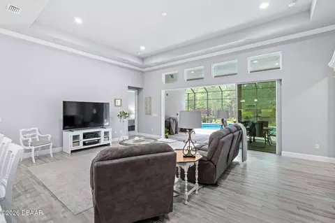
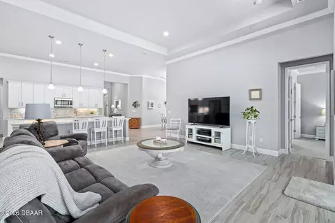
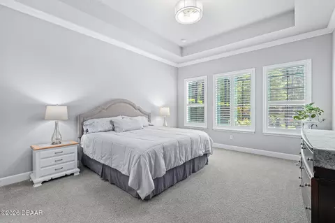
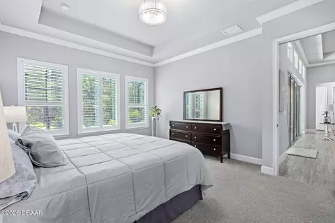
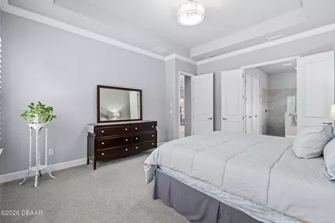
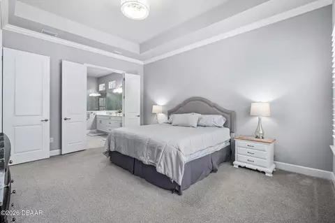
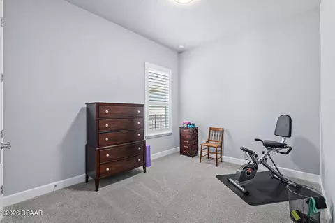
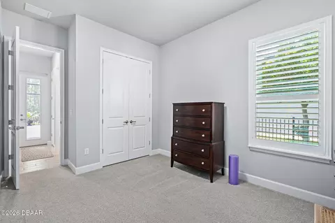
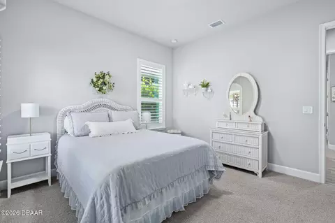
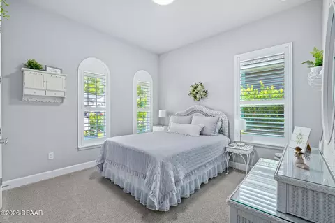
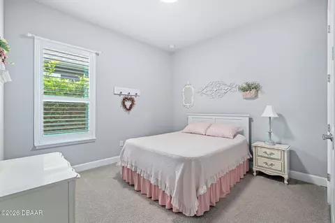
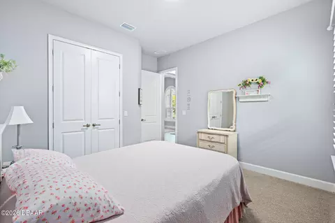
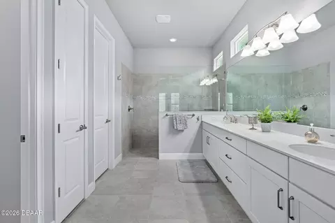
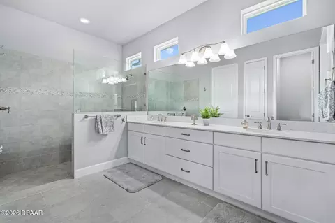
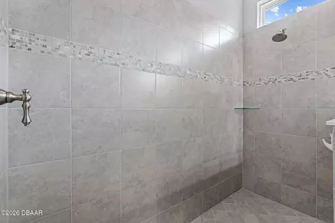
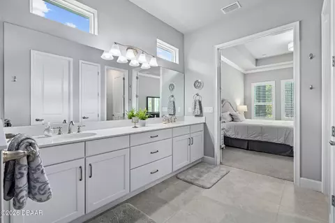
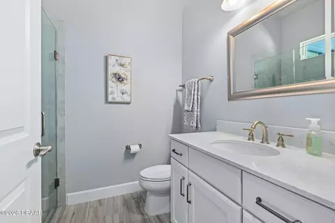
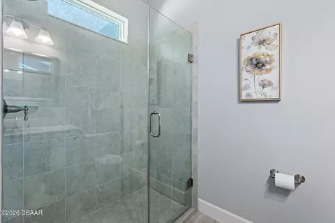
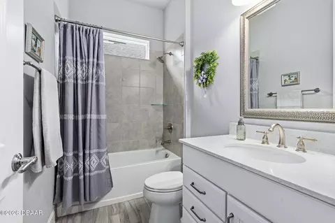
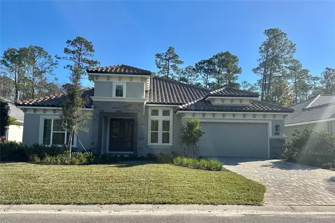
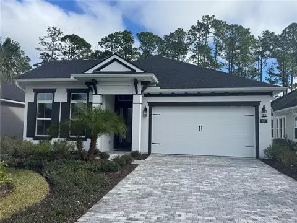
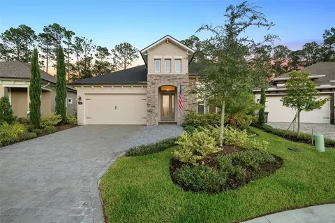
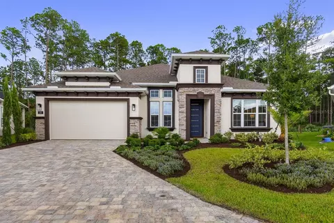
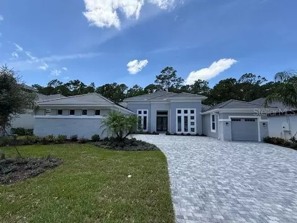
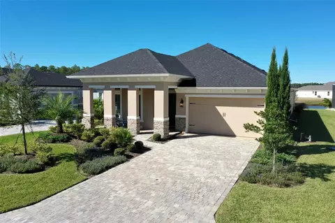
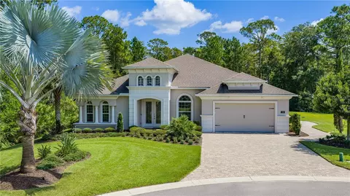
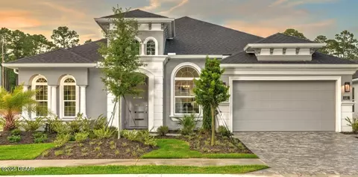
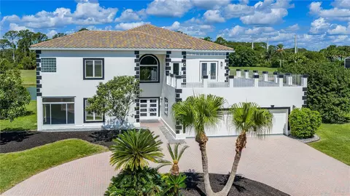
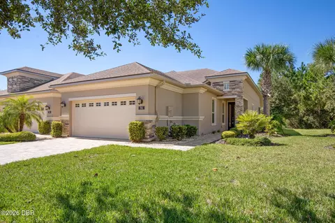
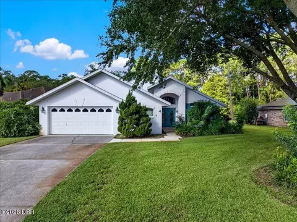
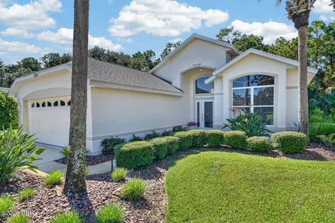
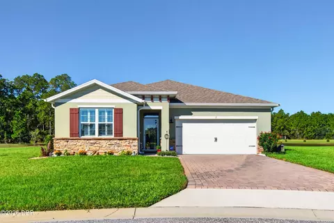
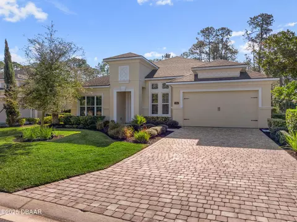
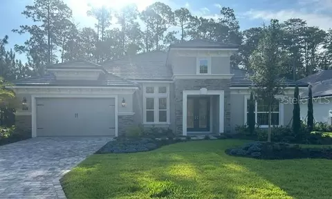
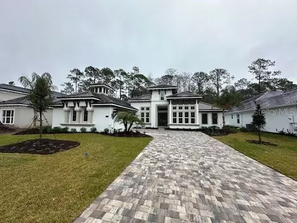
Welcome to 218 Heatherwood Court, an exceptional residence located within the prestigious gated golf community of Plantation Bay. Situated on a premium cul-de-sac homesite backing to a private wooded preserve, this award-winning Costa Mesa floor plan by ICI Homes combines luxury, privacy, and thoughtful design in one of the area's most sought-after neighborhoods. Offering 2,565 square feet of beautifully appointed living space, this home features 4 spacious bedrooms, 3 full bathrooms, and an open-concept layout designed for both comfortable everyday living and effortless entertaining. The Mediterranean-inspired exterior showcases impressive curb appeal with a custom glass front door, gutters, upgraded exterior lighting, and professional landscaping. Inside, you'll find elegant upgrades throughout, including upgraded tile flooring in the main living areas, plush carpeting in the bedrooms, tray ceilings, crown molding, Plantation shutters, and abundant natural light. A versatile flex room provides the perfect space for a home office, den, fitness room, or hobby area. The gourmet Deluxe Kitchen is a chef's dream, featuring upgraded quartz countertops, a large center island, induction cooktop, GE stainless steel appliances, 42-inch all-wood soft-close cabinetry with pull-out shelving, upgraded sink, and a spacious walk-in pantry. The kitchen flows seamlessly into the dining and living areas, creating an inviting gathering space enhanced by soaring 12-foot ceilings and surround sound. Step outside and experience your own private Florida retreat. The extended screened lanai overlooks a resort-style heated pool complete with travertine decking, fountain feature, privacy roller shades, pool rail, outdoor kitchen rough-in, and convenient access to a full pool bath. The peaceful preserve setting provides exceptional privacy and a tranquil backdrop for year-round outdoor enjoyment. The luxurious owner's suite offers a spacious retreat featuring a large walk-in closet, elegant fandelier, dual vanities, and a spa-inspired walk-in shower with upgraded floor-to-ceiling tile. Guest accommodations are thoughtfully arranged to provide comfort and privacy for family and visitors. Additional highlights include decorative bathroom mirrors, closet lighting in all guest bedrooms, a spacious laundry room with cabinetry and utility sink, and a three-car tandem garage featuring epoxy flooring, overhead storage racks, tool storage system, utility sink, and keyless entry. Meticulously maintained and loaded with premium upgrades, this exceptional Plantation Bay residence offers the perfect combination of luxury living, privacy, and resort-style amenities. This home is situated in the highly desirable golf-cart-friendly community of Plantation Bay, where lifestyle truly shines. Optional country club membership offers 45 holes of private golf, a brand-new $30 million clubhouse, tennis and pickleball courts, resort-style pools, fitness center, spa, and more. Bonus: Buyer receives a discounted country club initiation fee - ask for details!
Listed by
Listing Agent - Debra Sachs
Listing Office - Venture Development Realty, Inc
Source: DBAAR mls logo
MLS#1227403 • last updated 2 weeks ago
Movoto checked DBAAR for data 4 minutes ago
Overview
Cooling/AC Central Air
Heating Central, Electric, Heat Pump
Levels/Style One, Contemporary, 1
MLS # 1227403
SubType Single Family Residence
Property Type Residential
Virtual Tour N/A
SqFt 2565
Status Closed
Lot Size (Acres) 0.2
Lot Size (Sqft) 8903.66
Property Tax 7001
HOA Plantation Bay Community
Year Built 2020
Interior
Total # of Bathrooms 3
# of Full Baths 3
Total # of Bedrooms 4
Total # of Rooms 8
Laundry Electric Dryer Hookup, In Unit, Sink, Washer Hookup
Flooring Carpet, Tile
Interior Features Ceiling Fan(s), Entrance Foyer, Kitchen Island, Open Floorplan, Pantry, Primary Bathroom - Shower No Tub, Split Bedrooms, Vaulted Ceiling(s), Walk-In Closet(s)
Appliances Washer, Refrigerator, Microwave, Electric Water Heater, Electric Oven, Electric Cooktop, Dryer, Disposal, Dishwasher
Exterior
Foundation Slab
Roof Shingle
Construction Block, Frame, Stucco
Parking Garage, Garage Door Opener
Patio/Porch Covered, Rear Porch, Screened
Lot Features Cul-De-Sac, Sprinklers In Front, Sprinklers In Rear
Amenities / Utilities
Water Source Public
HOA Fee Includes Security
Pool In Ground, Electric Heat, Heated, Screen Enclosure
HOA Amenities Basketball Court, Clubhouse, Fitness Center, Golf Course, Jogging Path, Management - Full Time, Park, Pickleball, Playground, Pool, Tennis Court(s)
Security Features Gated With Guard, Smoke Detector(s)
Location
View Trees/Woods
Area 47 - Plantation Bay, Halifax P, Sugar Mill
Subdivision Plantation Bay
Elementary School Bunnell
Middle School Buddy Taylor
High School Flagler Palm Coast
APN 10-13-31-5120-2AF06-0320
Zoning Residential
Directions Exit 278 Off Interstate 95 And Head West. Entrance To Community Is Immediately On The Left Just West Of The Highway. Enter Through The Gate And Turn Right On Bay Drive At Clubhouse. Follow Bay Drive For Approximately 1.5 Miles And Turn Right On Stirling Bridge. Turn Right On Heatherwood Court And House Is On The Right Side.
Lot/ Land Details
Current Use Residential, Single Family
Road Frontage Private Road
Road Surface Paved
$899K
Range: $827K-$970K
Last 30 days 
  • Aug 2026
    mls logo MLS # FC319172
  • Aug 10, 2026 Sold
    $910,000
  • Jun 24, 2026 Pending
  • Jun 9, 2026 Listed
    $924,900
  • Aug 2026
    mls logo MLS # 1227403
  • Aug 10, 2026 Sold
    $910,000 (-1.6%)
  • Jul 31, 2026 Pending
  • Jun 10, 2026 Active
  • Jun 8, 2026 Listed
    $924,900 (+61.5%)
  • Feb 2020
    mls logo MLS # FC255182
  • Feb 28, 2020 Sold
    $572,807
  • Feb 19, 2020 Listed
    $572,807
  • Year Property taxes Tax assessment
  • 2024
    $8,950 +1.7%
    $522,833 +3.0%
  • 2023
    $8,797 +4.9%
    $507,605 +3.0%
  • 2022
    $8,387 +0.6%
    $492,820 +3.0%
  • 2021
    $8,334 +188.7%
    $478,466 +636.1%
  • 2020
    $2,887 +38.3%
    $65,000
  • 2019
    $2,088 +22.8%
    $65,000 +64.56%
  • 2017
    $1,700
    $39,500
  • 218 Heatherwood Ct
    $910K
  • 47 - Plantation Bay, Halifax P, Sugar Mill
  • 32174
    $424K -5% y/y
  • Ormond Beach
    $424K -6% y/y
No chart available
Statistics calculated by Movoto

Estimated values are based on public record data and automated valuation models. Values are not guaranteed and may not reflect current market conditions.
Thinking of selling? Get a Cash Offer.

  • A smooth, fast sale
  • Skip staging and repairs
  • No strings attached
5/10
Bunnell Elementary School
public Grades PK, K-5
Flagler
4/10
5/10
Source: GreatSchools.org © 2026. All rights reserved.

Around 47 - Plantation Bay, Halifax P, Sugar Mill

Explore everything this neighborhood has to offer.
By entering my info and clicking Ask a Question below, I am providing my e-signature and express written consent to receive marketing emails, calls, and texts (including via automatic telephone dialing systems, AI generative, artificial or pre-recorded voice technology) relating to my inquiry from Movoto (and parties calling/messaging on their behalf) even if my number appears on the company, state, or national Do Not Call Registry. You also agree to ourTerms and Conditions and Privacy Policy. Consent not required to receive services (call 1-844-420-1270 to be connected without providing consent).

Nearby recently sold homes in Ormond Beach, FL

Nearby homes for sale in Ormond Beach, FL

Newest listings in 32174

  • Real Estate
  • FL
  • Volusia County
  • Ormond Beach
  • 32174
  • 218 Heatherwood Ct
Meet with a real estate agent today (844) 430-0869
The multiple listing information is provided by Daytona Beach Area Association of REALTORS®. IDX information is provided exclusively for consumers’ personal, non-commercial use and that it may not be used for any purpose other than to identify prospective properties consumers may be interested in purchasing. Information deemed reliable but not guaranteed to be accurate. Buyer to verify all information. The information provided is for consumers' personal, non-commercial use and may not be used for any purpose other than to identify prospective properties consumers may be interested in purchasing. Listing information updated every 15 minutes. Terms of use & Privacy Policy, California Privacy Info. Copyright © 2005 - 2026 Movoto, Inc. All rights reserved. Equal Housing Opportunity CalDRE CalDRE #01517281
Movoto Real Estate is committed to ensuring accessibility for individuals with disabilities. We are continuously working to improve the accessibility of our web experience for everyone. We welcome feedback and accommodation requests, please submit them here.
The data relating to real estate for sale on this web site comes in part from a cooperative data exchange program of Daytona Beach Area Association of REALTORS®. All properties are subject to prior sale, change or withdrawal. IDX information is provided exclusively for consumers’ personal, non-commercial use, and that it may not be used for any purpose other than to identify prospective properties consumers may be interested in purchasing. Information is deemed reliable but not guaranteed. Listing broker has attempted to offer accurate data, but buyers are advised to confirm all information. © 2026 Daytona Beach Area Association of REALTORS®. All rights reserved.
Requests for information regarding mortgage products will be directed to Movoto.com affiliate, Lower, LLC - a licensed Mortgage Lender (NMLS #1124061), or, based on your location, may be redirected to a participating mortgage marketing partner that may pay Lower, LLC for any consumer contact information provided through this site.