Movoto Real Estate
Sold on 09/18/2025

204 Ashwood Ct, Ormond Beach, FL 32174

$1,325,000

Last sold 09/18/2025 after 1 Day

  • 4

    bed

  • 3

    bath

  • 3,040

    Sqft ($436/Sqft)

House not for sale

About 204 Ashwood Ct

Property type House
Neighborhood
Year built 2022
HOA fee $0/month
Lot size 0.28 Acre
Parking 4 garage spaces
Property description
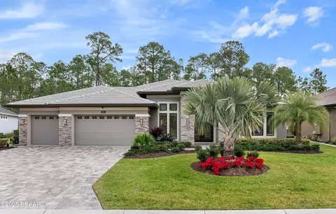
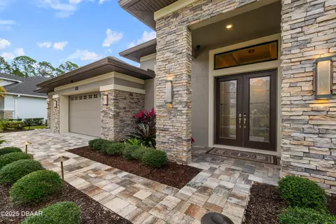
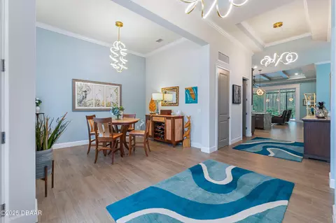
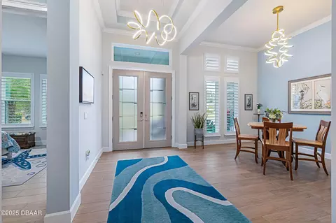
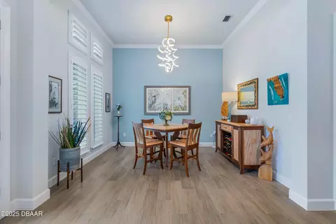
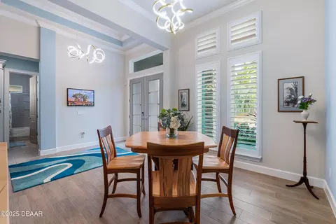
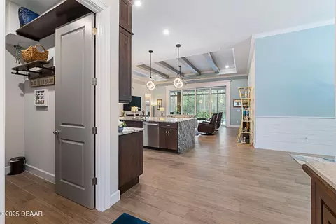
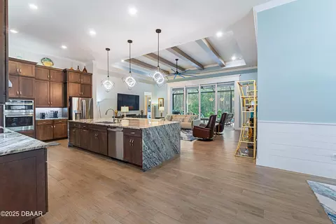
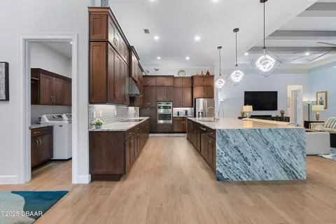
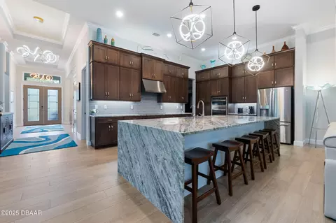
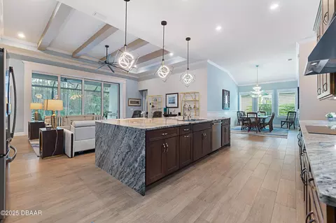
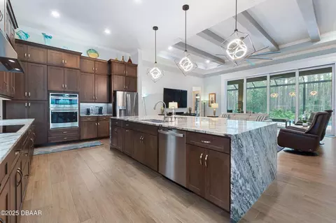
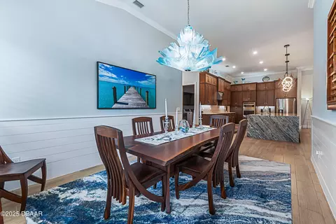
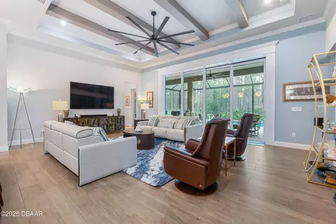
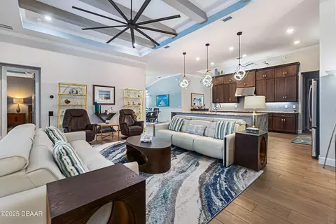
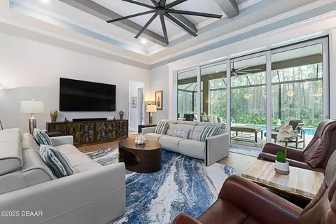
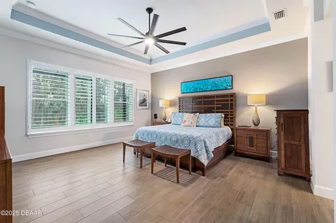
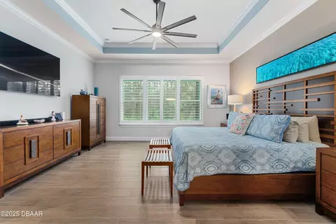
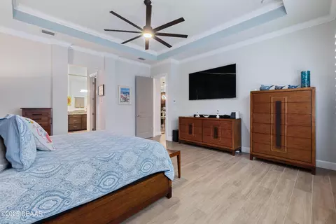
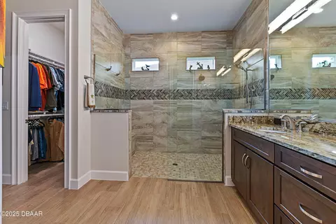
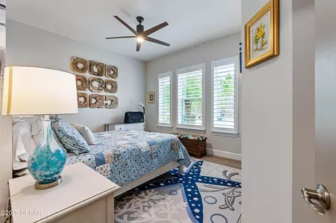
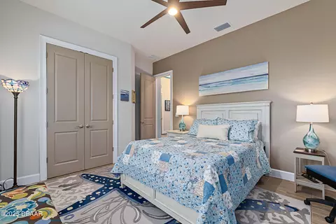
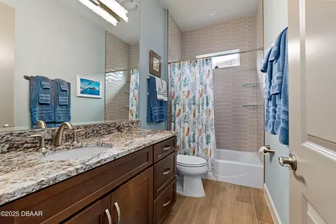
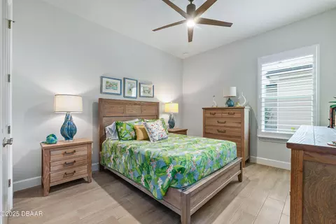
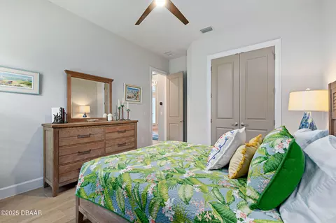
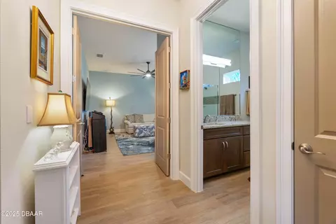
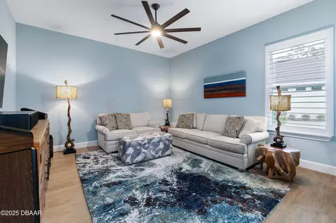
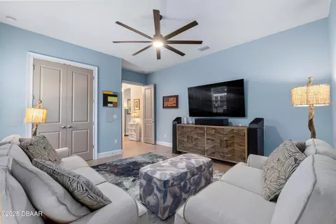
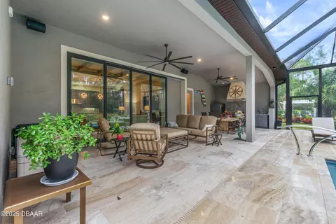
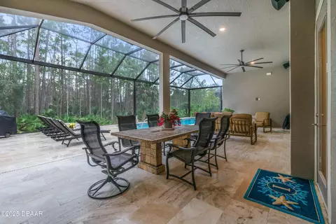
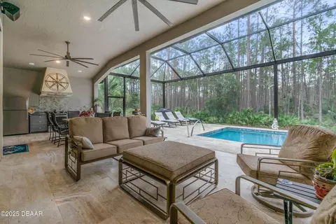
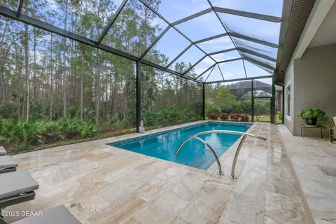
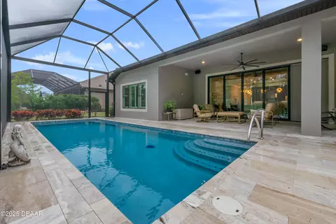
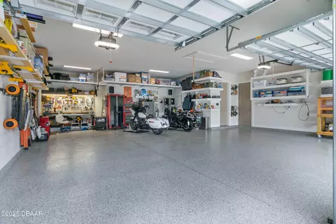
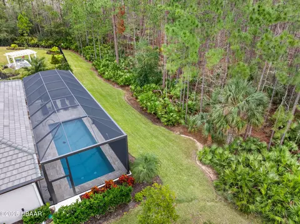
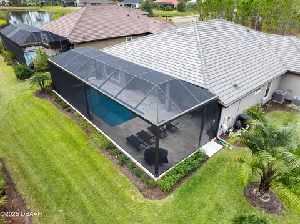
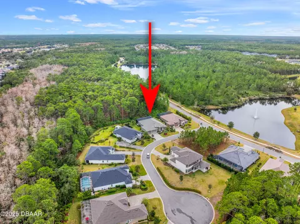
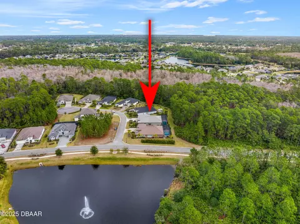
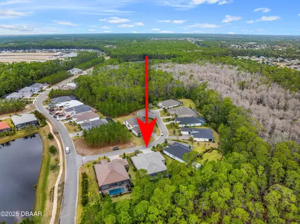
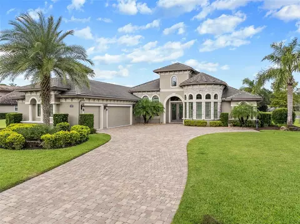
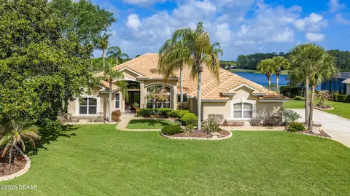
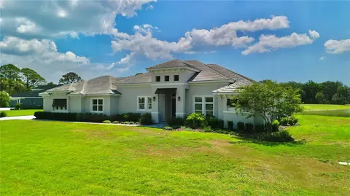
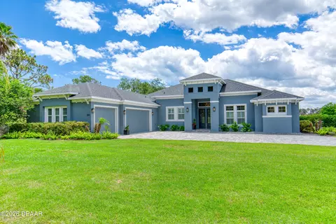
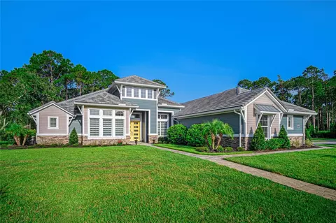
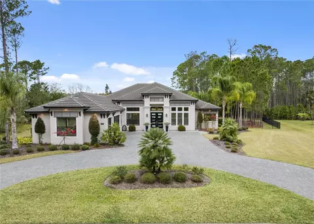
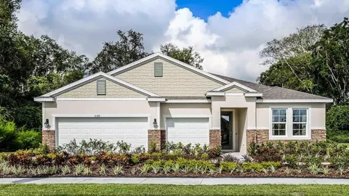
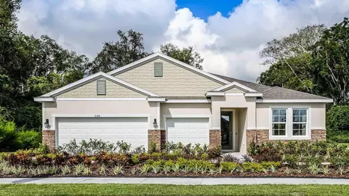
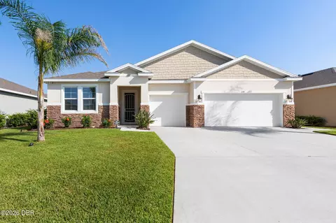
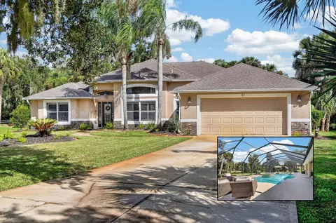
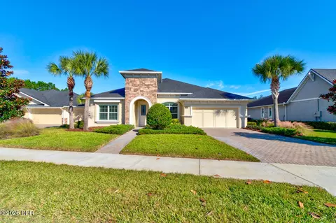
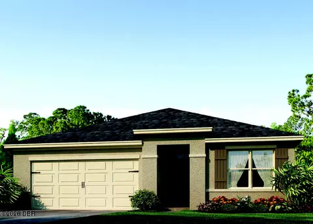
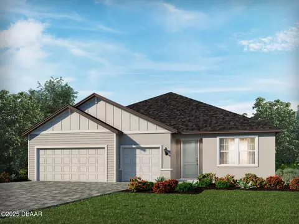
This stunning 2022 Costa Mesa II floorplan residence showcases a beautiful front elevation with 4 bedrooms plus flex room, 3 baths, premium outdoor living including oversized pool, tile roof, complemented by an oversized 3-car garage. This open plan has every upgrade and technology out there ready for it's new owner! Nestled on a large estate lot at the end of a private cul-de-sac street with only eight homes, this property backs to a serene conservation area, offering both privacy and tranquility. As you step inside, you'll be greeted by high ceilings and elegant tray ceilings in the foyer. The spacious kitchen is a chef's delight, featuring a large island with waterfall granite, double-stacked cabinets, and GE Profile appliances, all complemented by elegant GRANITE (level 5) countertops. Kitchen is complete with tile backsplash, pop-up charging stations, reverse osmosis, induction range, soft-close wood cabinets. Opens onto Family Room where tile plank flooring continues. (Cont'd)
Listed by
Listing Agent - Elizabeth Kargar
Listing Office - Venture Development Realty, Inc
Source: DBAAR mls logo
MLS#1218026 • last updated 1 year ago
Movoto checked DBAAR for data 14 minutes ago
Overview
Cooling/AC Central Air, Multi Units, Zoned
Heating Central, Electric
Levels/Style One, Contemporary, 1
MLS # 1218026
SubType Single Family Residence
Property Type Residential
Virtual Tour N/A
SqFt 3040
Status Closed
Lot Size (Acres) 0.28
Lot Size (Sqft) 12196.8
Property Tax 13848.7
HOA Plantation Bay
Year Built 2022
Interior
Total # of Bathrooms 3
# of Full Baths 3
Total # of Bedrooms 4
Total # of Rooms 12
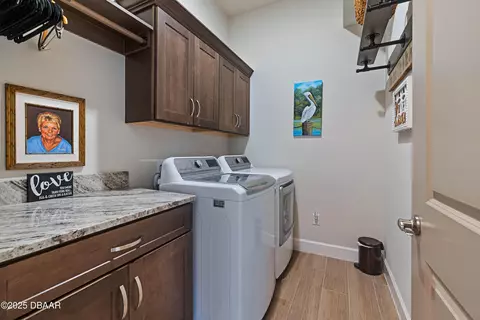
Laundry Electric Dryer Hookup, Washer Hookup
Flooring Tile
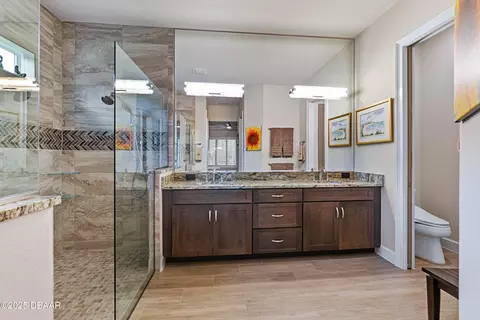
Interior Features Breakfast Bar, Breakfast Nook, Built-in Features, Ceiling Fan(s), Eat-in Kitchen, Entrance Foyer, Guest Suite, His And Hers Closets, Kitchen Island, Open Floorplan, Pantry, Primary Bathroom - Shower No Tub, Primary Downstairs, Smart Home, Smart Thermostat, Split Bedrooms, Walk-In Closet(s)
Appliances Water Softener Owned, Washer, Microwave, Induction Cooktop, ENERGY STAR Qualified Washer, ENERGY STAR Qualified Refrigerator, ENERGY STAR Qualified Dryer, ENERGY STAR Qualified Dishwasher, Electric Range, Electric Oven, Dryer, Dishwasher
Exterior
Foundation Slab
Roof Tile
Construction Block, Stucco
Parking Attached, Garage, Garage Door Opener
Patio/Porch Covered, Rear Porch, Screened
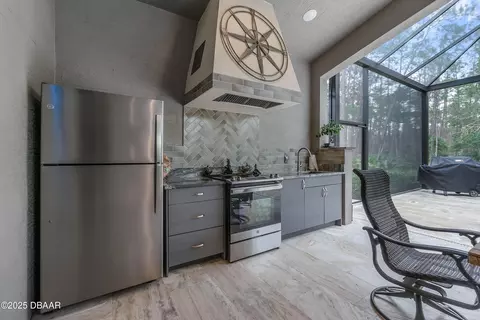
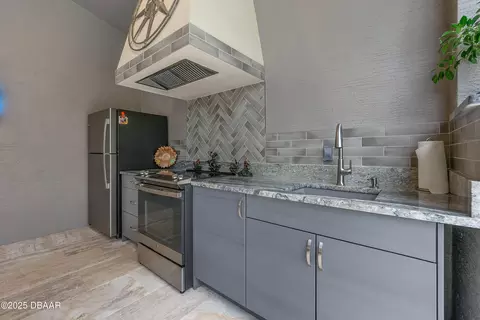
Other Structures Outdoor Kitchen
Exterior Features Outdoor Kitchen
Lot Features Irregular Lot, Many Trees, Sprinklers In Front, Sprinklers In Rear, Wooded
Amenities / Utilities
Water Source Public
Appliances_Co_Energy_Sp_Star_Sp_Qualified_Sp_Refrigerator 1
HOA Fee Includes Maintenance Grounds, Security
Pool In Ground, Electric Heat, Heated, Screen Enclosure
HOA Amenities Basketball Court, Clubhouse, Fitness Center, Gated, Golf Course, Jogging Path, Maintenance Grounds, Management - Full Time, Park, Pickleball, Playground, Pool, RV/Boat Storage, Security, Tennis Court(s), Management - On Site
Security Features 24 Hour Security, Gated With Guard, Security System Owned
Location
View Pool, Protected Preserve, Trees/Woods
Area 47 - Plantation Bay, Halifax P, Sugar Mill
Subdivision Plantation Bay
APN 10-13-31-5120-2AF06-0020
Zoning Residential
Directions Plantation Bay
Lot/ Land Details
Current Use Residential, Single Family
Road Frontage Private Road
Road Surface Paved
We are not permitted to show value estimates for this property.
  • Oct 2025
    Public Records
  • Oct 6, 2025 Sold
    $1,325,000
  • Sep 2025
    mls logo MLS # 1218026
  • Sep 30, 2025 Sold
    $1,325,000 (-8.6%)
  • Sep 18, 2025 Pending
    —
  • Sep 18, 2025 Listed
    $1,450,000 (+5.5%)
  • Jun 2025
    mls logo MLS # 1208172
  • Jun 2, 2025 Price Change
    $1,375,000 (-1.4%)
  • Apr 4, 2025 Price Change
    $1,395,000 (-3.8%)
  • Jan 18, 2025 Listed
    $1,450,000 (+49.8%)
  • Jan 2025
    mls logo MLS # FC306670
  • Jan 20, 2025 Listed
    $1,450,000
  • Jan 2023
    Public Records
  • Jan 3, 2023 Sold
    $967,900
  • Year Property taxes Tax assessment
  • 2024
    $13,849 +1.8%
    $845,330 +3.0%
  • 2023
    $13,608 +309.4%
    $820,709 +854.31%
  • 2022
    $3,324 +30.9%
    $86,000 +20.28%
  • 2021
    $2,540 +1.6%
    $71,500 +10.0%
  • 2020
    $2,500 -0.1%
    $65,000
  • 2019
    $2,502 +18.3%
    $65,000 +64.56%
  • 2017
    $2,115
    $39,500
  • 204 Ashwood Ct
    $1.32M
  • National Gardens
    $464K +13% y/y
  • 32174
    $414K -1% y/y
  • Ormond Beach
    $414K -1% y/y
No chart available
Statistics calculated by Movoto

Thinking of selling? Get a Cash Offer.

  • A smooth, fast sale
  • Skip staging and repairs
  • No strings attached
8/10
Pathways Elementary School
public Grades PK, K-5
Volusia
6/10
6/10
Seabreeze High School
public Grades 9-12
Volusia
Source: GreatSchools.org © 2026. All rights reserved.

Around National Gardens

Explore everything this neighborhood has to offer. Learn more about National Gardens.
By entering my info and clicking Ask a Question below, I am providing my e-signature and express written consent to receive marketing emails, calls, and texts (including via automatic telephone dialing systems, AI generative, artificial or pre-recorded voice technology) relating to my inquiry from Movoto (and parties calling/messaging on their behalf) even if my number appears on the company, state, or national Do Not Call Registry. You also agree to ourTerms and Conditions and Privacy Policy. Consent not required to receive services (call 1-844-420-1270 to be connected without providing consent).

Nearby recently sold homes in Ormond Beach, FL

Nearby homes for sale in Ormond Beach, FL

Newest listings in 32174

  • Real Estate
  • FL
  • Volusia County
  • Ormond Beach
  • 32174
  • National Gardens
  • 204 Ashwood Ct
Meet with a real estate agent today (844) 430-0869
The multiple listing information is provided by Daytona Beach Area Association of REALTORS®. IDX information is provided exclusively for consumers’ personal, non-commercial use and that it may not be used for any purpose other than to identify prospective properties consumers may be interested in purchasing. Information deemed reliable but not guaranteed to be accurate. Buyer to verify all information. The information provided is for consumers' personal, non-commercial use and may not be used for any purpose other than to identify prospective properties consumers may be interested in purchasing. Listing information updated every 15 minutes. Terms of use & Privacy Policy, California Privacy Info. Copyright © 2005 - 2026 Movoto, Inc. All rights reserved. Equal Housing Opportunity CalDRE CalDRE #01517281
Movoto Real Estate is committed to ensuring accessibility for individuals with disabilities. We are continuously working to improve the accessibility of our web experience for everyone. We welcome feedback and accommodation requests, please submit them here.
The data relating to real estate for sale on this web site comes in part from a cooperative data exchange program of Daytona Beach Area Association of REALTORS®. All properties are subject to prior sale, change or withdrawal. IDX information is provided exclusively for consumers’ personal, non-commercial use, and that it may not be used for any purpose other than to identify prospective properties consumers may be interested in purchasing. Information is deemed reliable but not guaranteed. Listing broker has attempted to offer accurate data, but buyers are advised to confirm all information. © 2026 Daytona Beach Area Association of REALTORS®. All rights reserved.
Requests for information regarding mortgage products will be directed to Movoto.com affiliate, Lower, LLC - a licensed Mortgage Lender (NMLS #1124061), or, based on your location, may be redirected to a participating mortgage marketing partner that may pay Lower, LLC for any consumer contact information provided through this site.