Movoto Real Estate
Sold on 08/07/2023

8535 River Birch Loop, Ooltewah, TN 37363

$516,000

Last sold 08/07/2023 for $489K

  • 3

    bed

  • 3

    bath

  • 2,602

    Sqft ($188/Sqft)

House not for sale

About 8535 River Birch Loop

Property type House
Neighborhood
Year built 2018
HOA fee $63/month
Lot size 0.42 Acre
Movoto estimate
Parking 3 garage spaces
Rental estimate
Property description
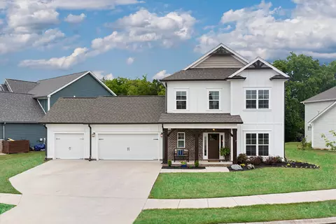
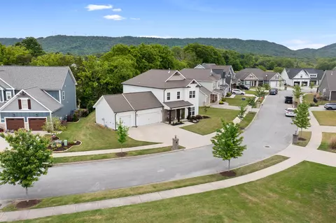
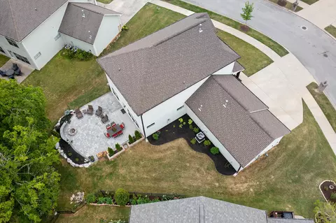
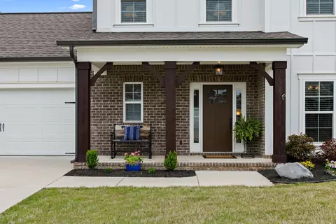
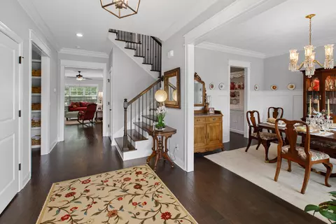
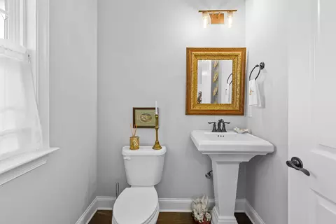
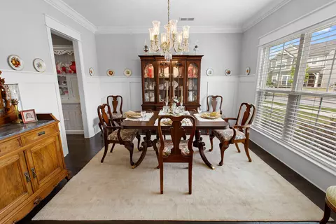
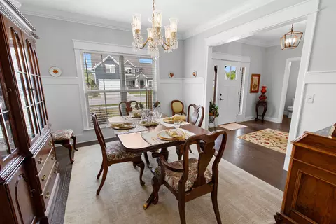
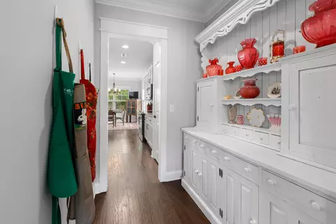
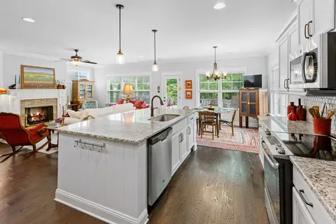
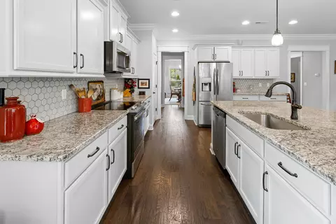
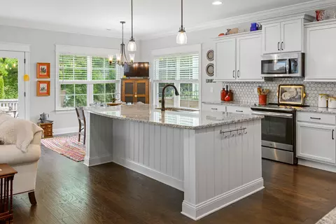
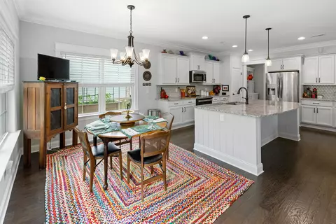
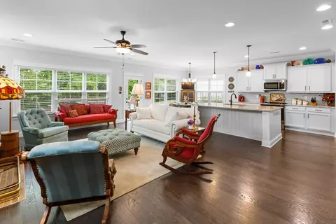
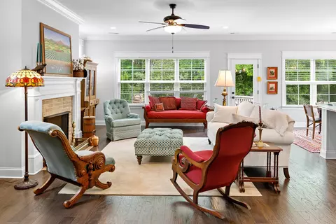
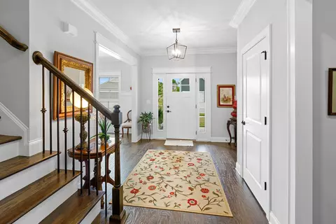
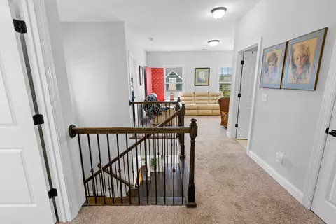
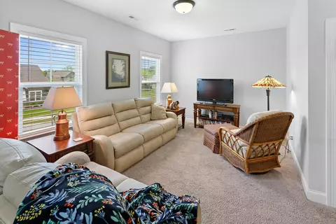
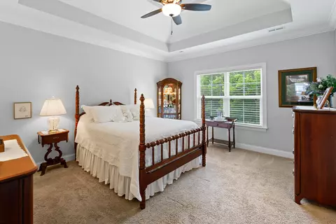
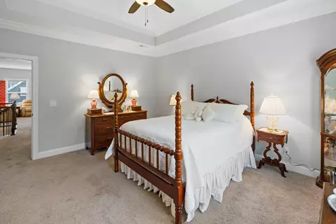
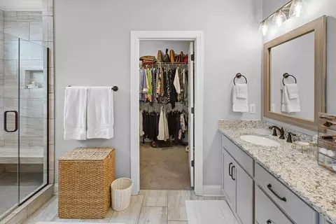
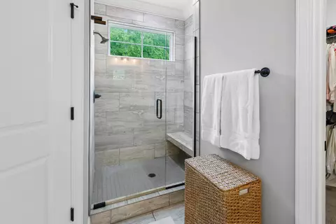
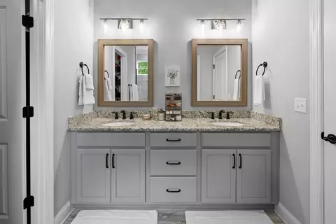
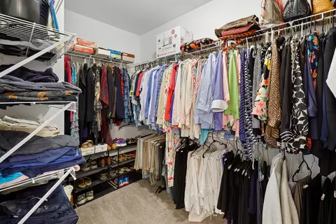
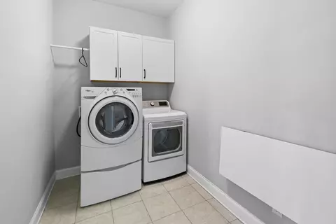
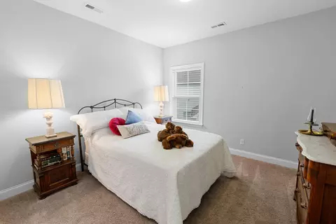
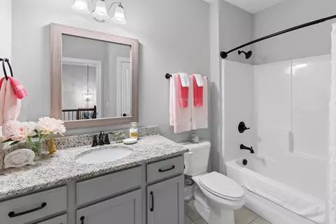
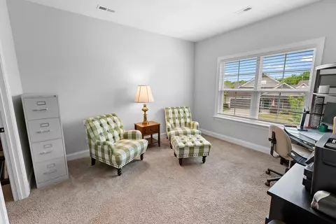
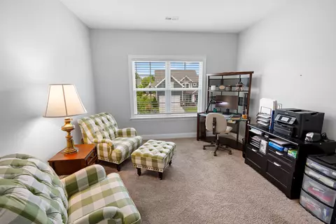
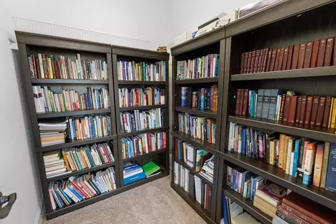
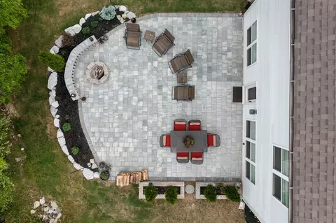
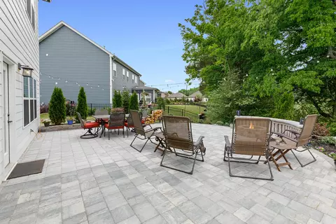
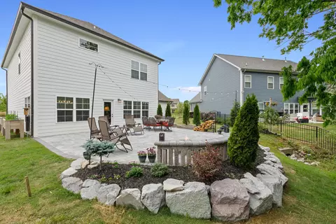
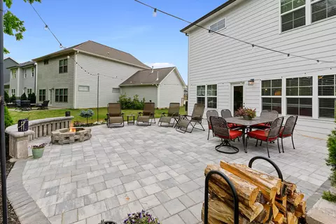
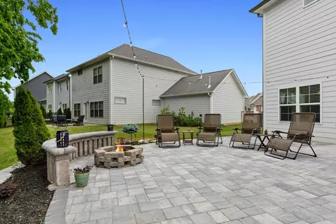
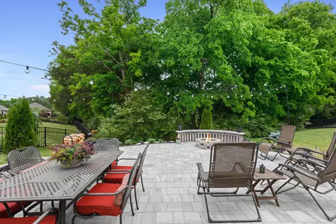
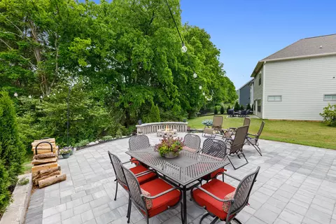
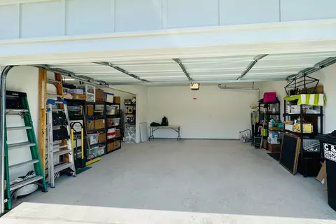
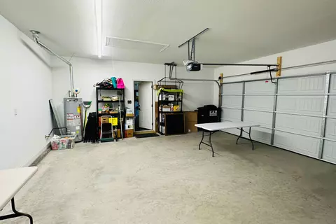
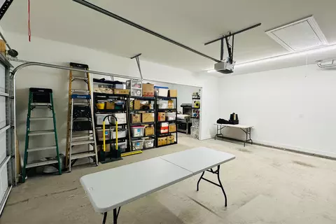
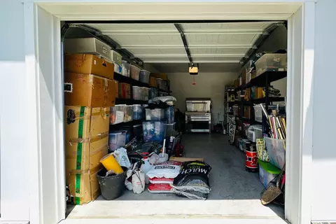
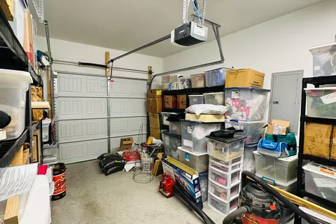
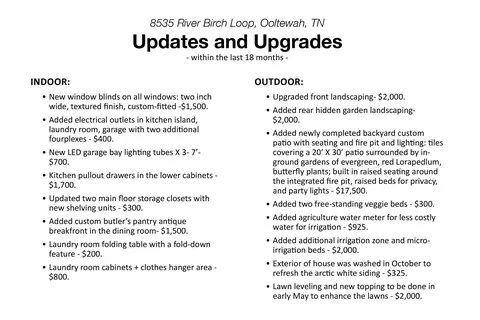
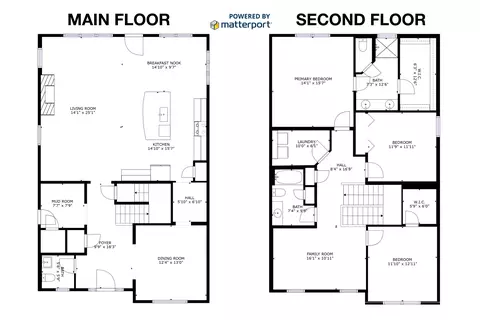
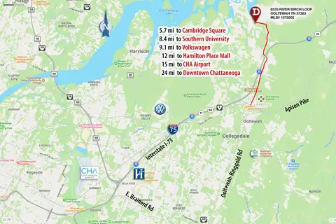
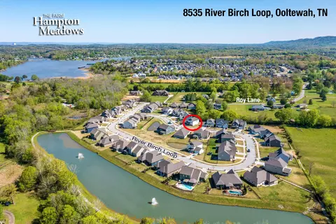
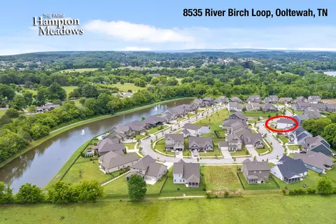
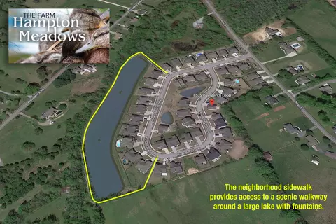
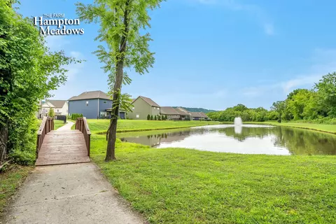
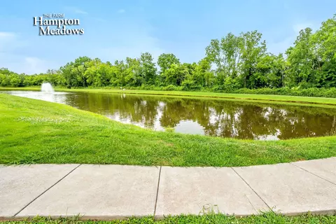
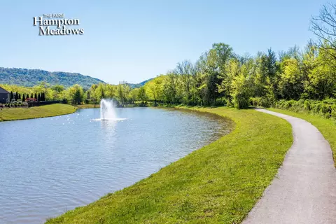
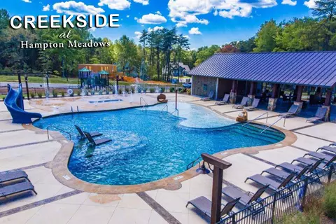
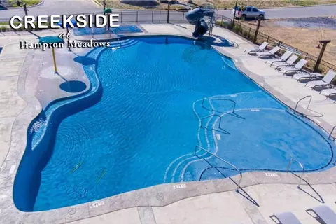
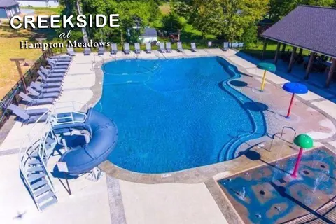
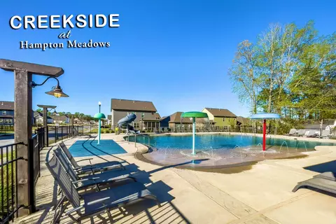
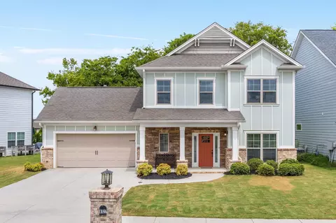
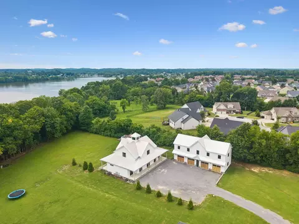
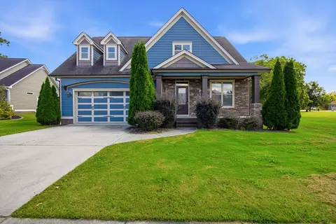
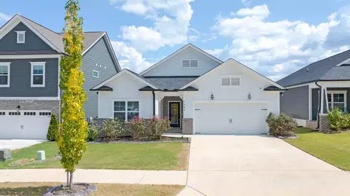
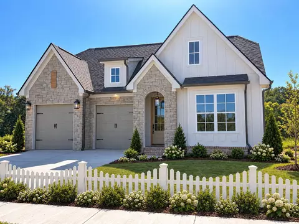
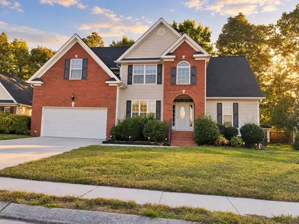
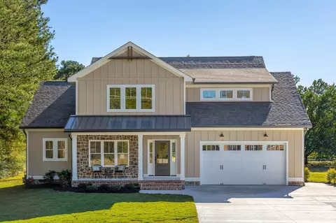
This house, with it's farmhouse charm provides a contemporary home perfect for entertaining. The neighborhood provides a luxurious lifestyle in a friendly environment that offers lighted sidewalks, and a private nature trail that wraps around peaceful ponds with beautiful fountains. This 5-year-old home, in this highly desirable Ooltewah neighborhood, has been meticulously maintained showing pride of ownership at every angle. This 2,602 square foot farm house styled 3-bed 2.5-bath showplace has a spacious 3-car garage with many custom upgrades & additions. It features tons of storage, luxury vinyl flooring, beautiful landscaping, and an expansive new custom designed patio with lighting, a fire-pit, and seating designed for entertaining. Custom landscaping & raised vegetable beds are watered by additional irrigation zones fed by an agriculture meter to save on water costs. The wide inviting foyer leads to the spacious great room with a cozy gas fireplace. The jewel of the home is its gourmet kitchen with its sunny breakfast area. There is plenty of custom cabinetry, stainless steel appliances, polished hexagon backsplash, and an oversized granite island for additional seating. The butler's pantry is an added bonus for extra prep and storage. The formal dining room features the craftsmanship of board and batten styled wainscoting. Having all the bedrooms upstairs allows for more square feet on the main floor, giving this home an extra large great room. The upstairs Owners Suite is a quiet retreat with trey ceilings. Its bathroom has a walk-in tiled glass shower and private toilet, and a large walk-in closet. The upstairs bonus room serves as a private den to give you a relaxing fortress of solitude. Also upstairs are two secondary bedrooms, a hall bath, and a large laundry room with a large collapsable folding table. All windows have new, 2'' wide, textured finish, custom fitted blinds. Electrical outlets have been added to the kitchen island, laundry room, and garage. New cabinets were added to the kitchen and laundry room, and storage closets have new shelving units. The dining room chandelier is a family heirloom and does not go with the house. The Farm at Hampton Meadows is conveniently located near Cambridge Square, Amazon, and Volkswagen. Just 10 minutes to I-75 and less than 30 minutes to downtown Chattanooga. The pool is located in the Creekside at Hampton Meadows community. Directions: Going out of The Farm, turn Left onto Roy Ln, go .5 mi; turn Left onto Providence Rd; turn Right onto White Pine Dr into Creekside at Hampton Meadows. Pool on right.
Listed by
Listing Agent - Steve Darmody
Listing Agent Contact: 423-664-1800
Listing Office - Keller Williams Realty
Source: GCAR MLS mls logo
MLS#1373002 • last updated 1 year ago
Movoto checked GCAR MLS for data 3 minutes ago
Overview
Cooling/AC Central Air, Electric, Multi Units
Heating Central, Natural Gas
Levels/Style Two, Contemporary
MLS # 1373002
Virtual Tour N/A
SubType Single Family Residence
Living Area 2602
Status Closed
Lot Size (Acres) 0.42
Lot Size (SqFt) 18271
Property Tax 1981.18
HOA Fee 750, Annually
Year Built 2018
Interior
Total # of Bathrooms 3
# of Full Baths 2
# of Half Baths 1
Total # of Bedrooms 3
Total # of Rooms 14
Laundry Electric Dryer Hookup, Gas Dryer Hookup, Laundry Room, Washer Hookup
Flooring Carpet, Tile, Vinyl
Interior Features Breakfast Nook, Eat-in Kitchen, En Suite, Entrance Foyer, Granite Counters, High Ceilings, Pantry, Separate Dining Room, Separate Shower, Walk-In Closet(s)
Fireplace Gas Log, Living Room
Appliances Refrigerator, Microwave, Gas Water Heater, Free-Standing Electric Range, Disposal, Dishwasher
Exterior
Foundation Slab
Roof Shingle
Construction Brick, Fiber Cement, Shingle Siding
Parking Garage Door Opener, Kitchen Level, Off Street
Patio/Porch Deck, Patio, Porch
Lot Features Level, Split Possible, Sprinklers In Front, Sprinklers In Rear
Amenities / Utilities
Water Source Public
Pool Community
Security Features Smoke Detector(s)
Location
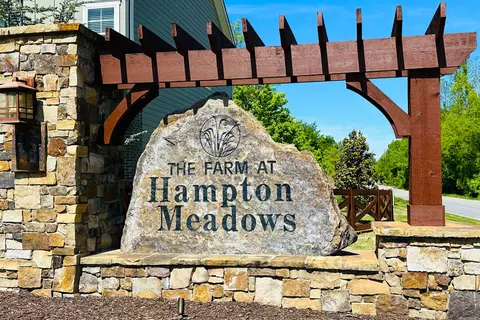
Subdivision The Farm At Hampton Meadows
Community Features Sidewalks, Pond
Elementary School Ooltewah Elementary
Middle School Hunter Middle
High School Ooltewah
APN 104i C  026
Directions I-75 North To Ooltewah Exit 11, Left On Lee Hwy, Right Onto Mountain View Rd, Left Onto Roy LN, Left Onto River Birch. Take The First Left Inside Community And The Home Will Be On The Left.
$516K
Range: $479K-$552K
Last 30 days 
Rental est.: $1,989/month
Gross rent multiplier: 20.5
  • Aug 2023
    Public Records
  • Aug 10, 2023 Sold
    $489,900
  • Aug 2023
    mls logo MLS # 2516944
  • Aug 7, 2023 Sold
    $489,900
  • Jul 10, 2023 Pending
    —
  • Jul 5, 2023 Active
    —
  • Jun 14, 2023 Listed
    —
  • May 31, 2023 Active
    —
  • May 7, 2023 Coming Soon
    $499,900 (+2.0%)
  • Aug 2023
    mls logo MLS # 1373002
  • Aug 7, 2023 Sold
    $489,900
  • Jul 10, 2023 Pending
    —
  • Jul 5, 2023 Contingent
    —
  • Jun 28, 2023 Price Change
    $489,900 (-2.0%)
  • Jun 13, 2023 Listed
    —
  • May 31, 2023 Contingent
    —
  • May 9, 2023 Listed
    $499,900
  • May 4, 2023 Listed
    $489,900 (+39.2%)
  • Jan 2021
    Public Records
  • Jan 15, 2021 Sold
    $352,000
  • Jan 2021
    mls logo MLS # 1315874
  • Jan 12, 2021 Sold
    $352,000
  • Nov 30, 2020 Contingent
    —
  • Aug 10, 2020 Price Change
    $359,900 (-0.6%)
  • Apr 10, 2020 Price Change
    $362,000 (-1.4%)
  • Apr 2, 2020 Listed
    $367,000 (+2.0%)
  • Apr 1, 2020 Listed
    $359,900 (+3.7%)
  • Jan 2021
    mls logo MLS # 2332300
  • Jan 11, 2021 Sold
    $352,000 (-2.2%)
  • Mar 2019
    Public Records
  • Mar 28, 2019 Sold
    $346,900
  • Year Property taxes Tax assessment
  • 2025
    $1,841
    $121,475
  • 8535 River Birch Loop
    $489K
  • County
    $459K
  • 37363
    $475K +1% y/y
  • Ooltewah
    $475K +1% y/y
No chart available
Statistics calculated by Movoto
Est. value Bed/bath Sqft mi
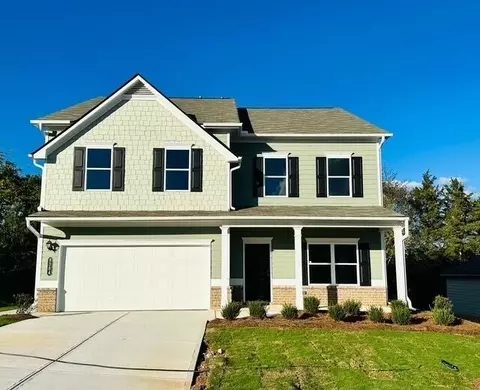
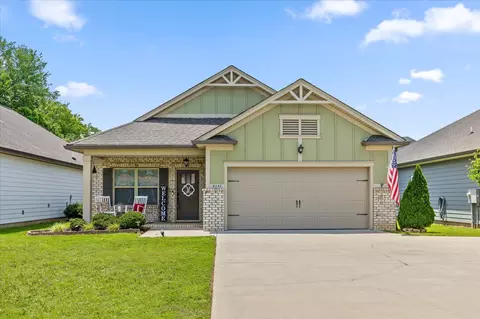
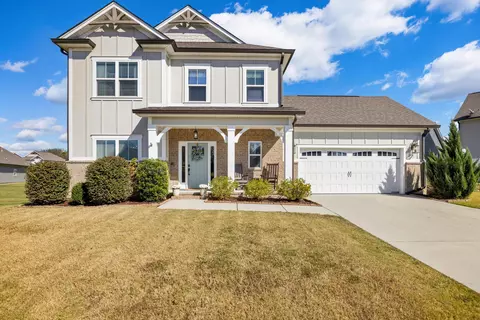
8548 River Birch Loop, Ooltewah, TN 37363 $536,000 4/2 2,900 0.02
8569 River Birch Loop, Ooltewah, TN 37363 $572,000 —/3 3,125 0.02
8536 River Birch Loop, Ooltewah, TN 37363 $490,000 3/2 2,261 0.02
8527 River Birch Loop, Ooltewah, TN 37363 $517,000 —/3 2,692 0.03
8577 River Birch Loop, Ooltewah, TN 37363 $608,000 —/3 3,640 0.03
8522 River Birch Loop, Ooltewah, TN 37363 $542,000 4/3 2,910 0.03
8294 River Birch Loop, Ooltewah, TN 37363 $522,000 4/3 3,182 0.04
8276 River Birch Loop, Ooltewah, TN 37363 $510,000 —/3 2,942 0.04

Estimated values are based on public record data and automated valuation models. Values are not guaranteed and may not reflect current market conditions.
Thinking of selling? Get a Cash Offer.

  • A smooth, fast sale
  • Skip staging and repairs
  • No strings attached
7/10
8/10
4/10
Source: GreatSchools.org © 2026. All rights reserved.

Around County

Explore everything this neighborhood has to offer.
By entering my info and clicking Ask a Question below, I am providing my e-signature and express written consent to receive marketing emails, calls, and texts (including via automatic telephone dialing systems, AI generative, artificial or pre-recorded voice technology) relating to my inquiry from Movoto (and parties calling/messaging on their behalf) even if my number appears on the company, state, or national Do Not Call Registry. You also agree to ourTerms and Conditions and Privacy Policy. Consent not required to receive services (call 1-844-420-1270 to be connected without providing consent).

Nearby recently sold homes in Ooltewah, TN

Nearby homes for sale in Ooltewah, TN

Newest listings in 37363

  • Real Estate
  • TN
  • Hamilton County
  • Ooltewah
  • 37363
  • 8535 River Birch Loop
Meet with a real estate agent today (844) 430-0869
The multiple listing information is provided by Greater Chattanooga Association of REALTORS®. IDX information is provided exclusively for consumers’ personal, non-commercial use and that it may not be used for any purpose other than to identify prospective properties consumers may be interested in purchasing. Information deemed reliable but not guaranteed to be accurate. Buyer to verify all information. The information provided is for consumers' personal, non-commercial use and may not be used for any purpose other than to identify prospective properties consumers may be interested in purchasing. Listing information updated every 15 minutes. Terms of use & Privacy Policy, California Privacy Info. Copyright © 2005 - 2026 Movoto, Inc. All rights reserved. Equal Housing Opportunity CalDRE CalDRE #01517281
Movoto Real Estate is committed to ensuring accessibility for individuals with disabilities. We are continuously working to improve the accessibility of our web experience for everyone. We welcome feedback and accommodation requests, please submit them here.
Greater Chattanooga Association of REALTORS™ system
Listings provided is for consumers' personal, non-commercial use and may not be used for any purpose other than to identify prospective properties consumers may be interested in purchasing.
Requests for information regarding mortgage products will be directed to Movoto.com affiliate, Lower, LLC - a licensed Mortgage Lender (NMLS #1124061), or, based on your location, may be redirected to a participating mortgage marketing partner that may pay Lower, LLC for any consumer contact information provided through this site.