



- $449,000
- 3Bd
- 2Ba
- 1,949 Sq Ft


bed
bath
Sqft ($198/Sqft)
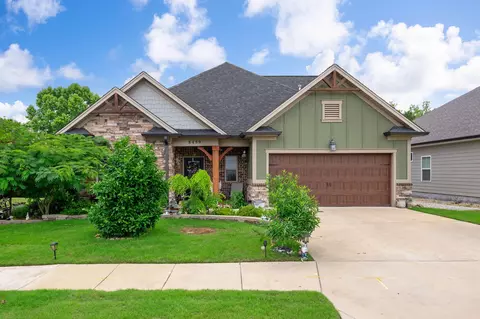
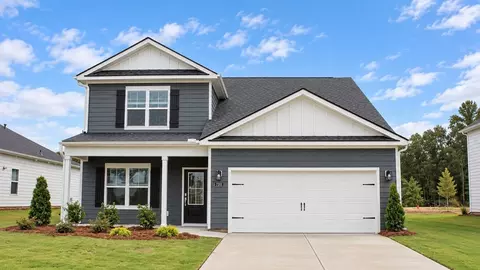
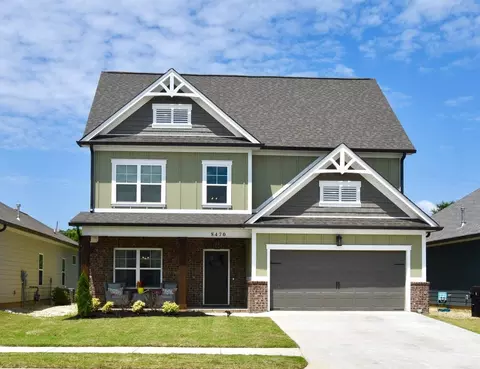
| Property type House | Neighborhood | Year built 2023 | HOA fee $0/month | Lot size 6,098 Sqft | Movoto estimate | Parking 2 garage spaces | Rental estimate |

| Overview | |
| Heating | Central |
| Levels/Style | One, 1, Ranch |
| SubType | Single Family Residence |
| Type | Residential |
| MLS # | 3546571 |
| Living Area | 2123, Square Feet |
| Property Tax $ | 1628 |
| Year Built | 2023, Existing |
| Interior | |
| Total # of Bathrooms | 2 |
| # of Full Baths | 2 |
| Total # of Bedrooms | 3 |
| Basement | None |
| # Fireplaces | 1 |
| Fireplace | Family Room |
| Exterior | |
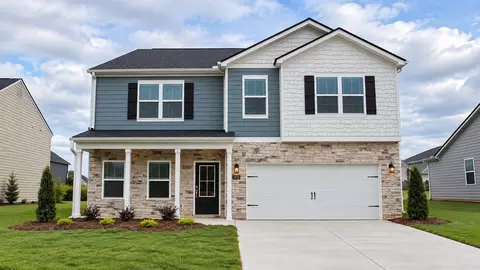
| Construction | Vinyl Siding |
| # Covered Spaces | 2 |
| Parking Desc | Attached |
| # Parking Spaces | 2 |
| # Garage Spaces | 2 |
| Amenities / Utilities | |
| Water Source | Public |
| Utilities | Water Available |
| Sewer/ Septic | Private Sewer |
| Location | |
| Subdivision | None |
| Elementary School | Ooltewah Elementary School |
| High School | Ooltewah High School |
| Middle School | Hunter Middle School |
| Directions | From Ooltewah-Georgetown Rd, Turn Left On Providence Rd, Turn Left On Tailgate Loop. Home Is On Right Side Of The Road. |
| APN | 104P C 14 |



$349,000
$360,000
$300,000
$319,900
$404,000
$224,000
$290,500
$519,950
$245,000
$200,000
$500,000
$399,900
$420,222
$299,000
$312,450
$277,000
$244,900
$299,900
$375,000
$309,900
$662,450
$469,900
$284,000
$489,900
$435,900
$479,000
$477,450
$330,000
$289,950
$375,000