Movoto Real Estate
  • Other
  • Exterior
  • Living
  • Entry Way
  • Kitchen
  • Dining
  • Bedroom
  • Bath
  • View/Area

7473 Tailgate Loop, Ooltewah, TN 37363

$449,000
  • 3

    bed

  • 2

    bath

  • 1,949

    Sqft ($230/Sqft)

House for sale 2 days

About 7473 Tailgate Loop

Property type House
Neighborhood
Year built 2023
HOA fee $0/month
Lot size 6,850 Sqft
Movoto estimate
Parking 2 garage spaces
Rental estimate
Property description
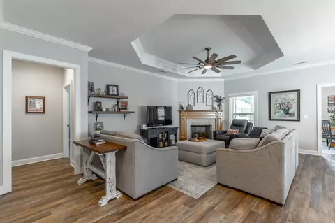
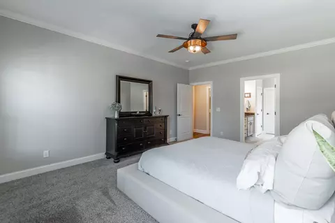
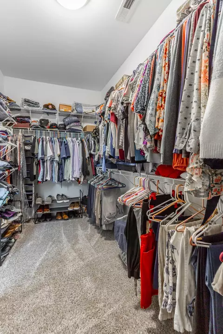
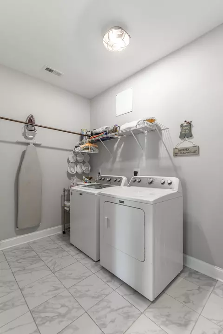
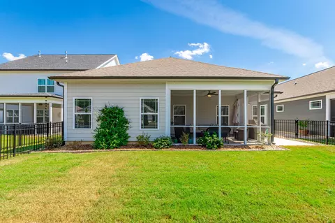
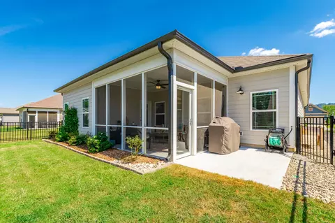
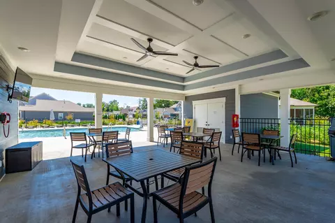
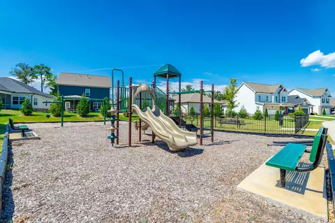
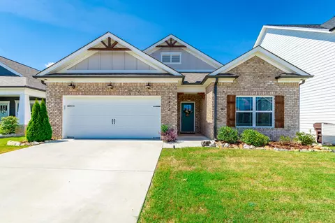
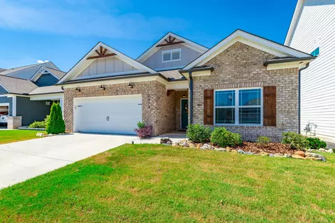
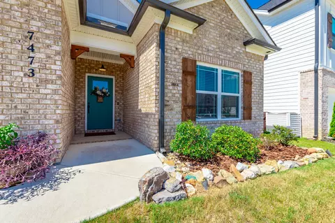
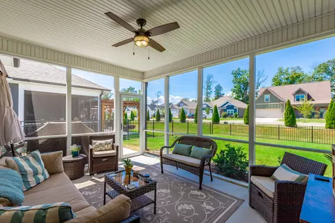
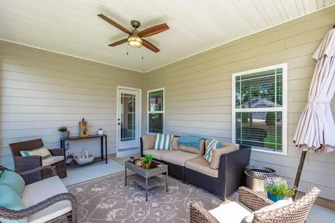
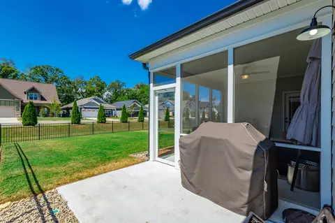
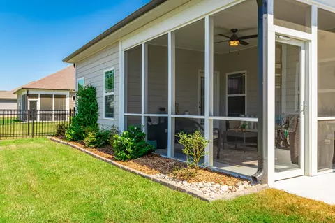
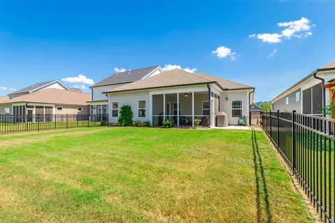
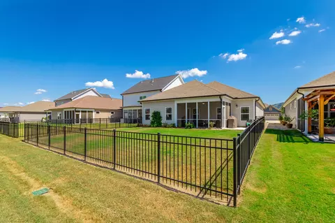
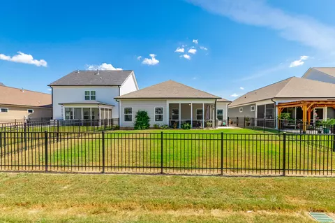
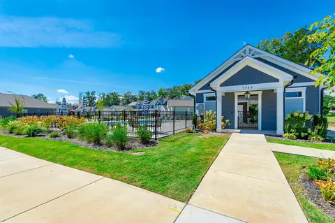
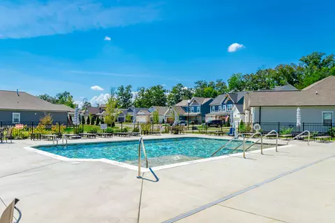
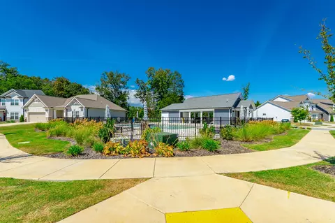
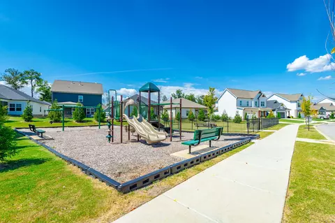
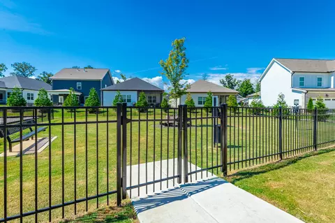
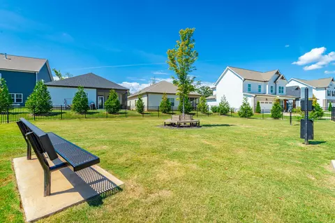
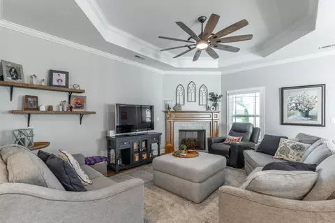
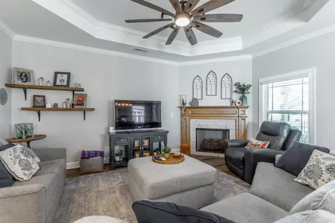
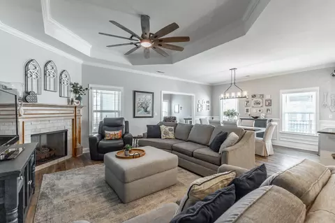
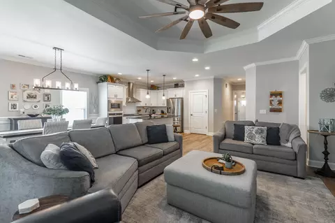
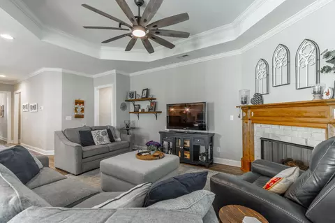
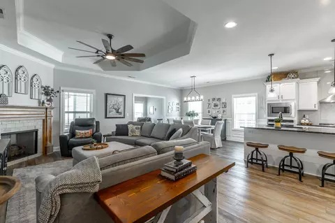
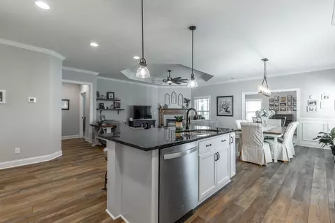
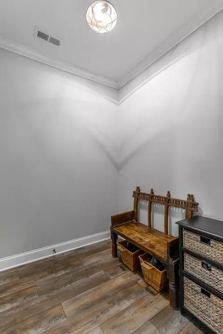
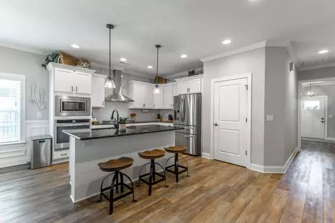
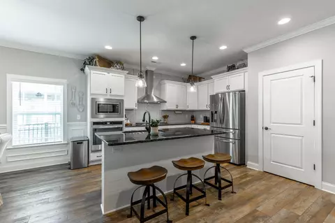
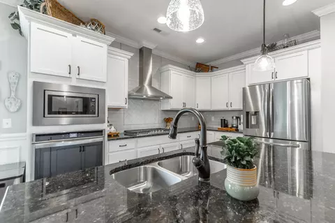
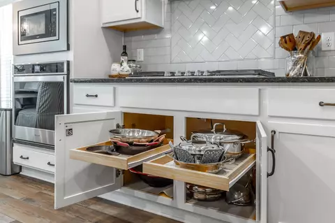
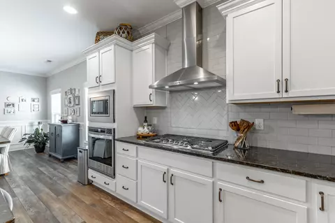
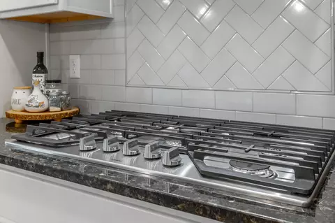
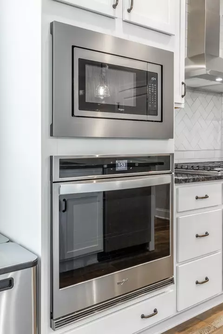
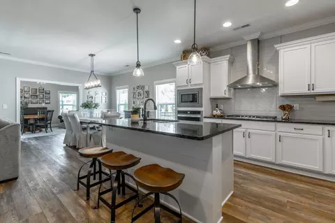
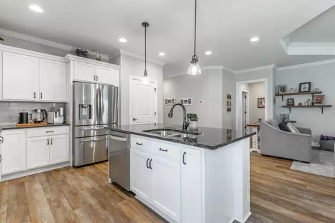
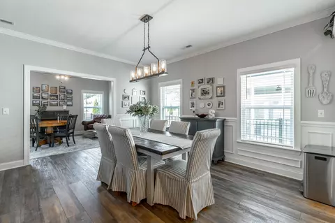
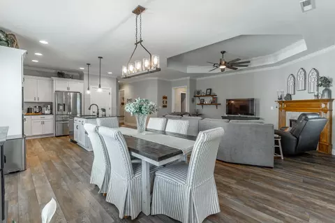
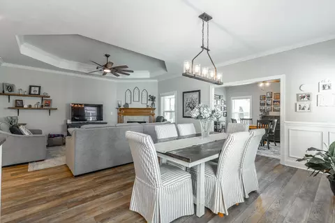
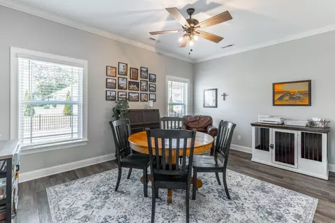
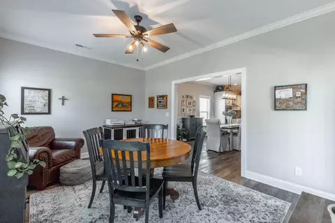
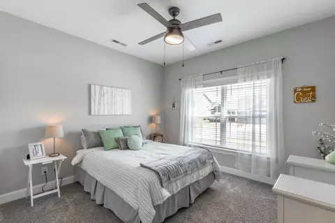
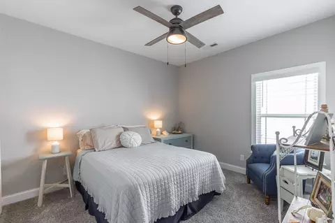
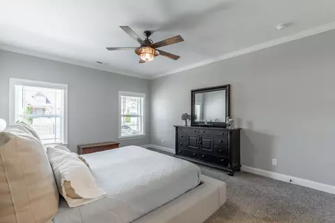
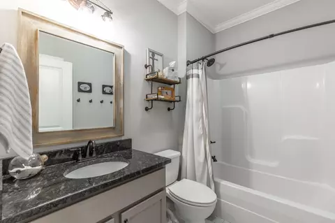
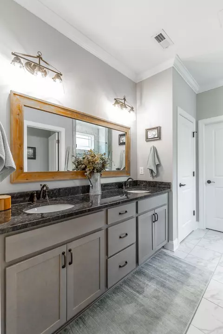
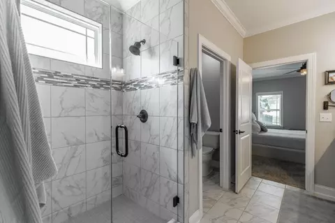
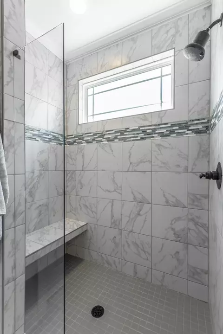
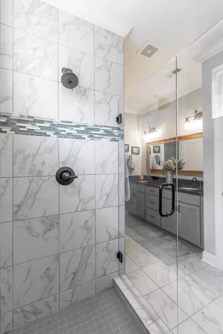
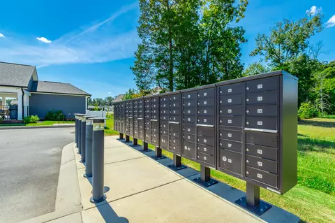
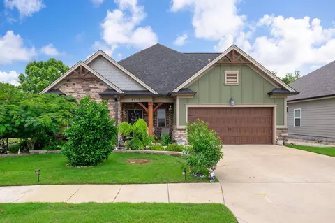
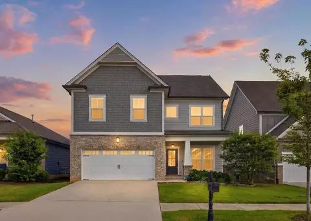
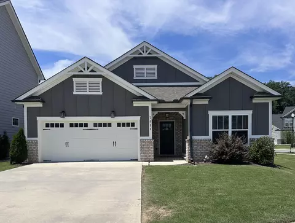
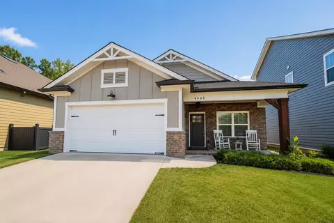
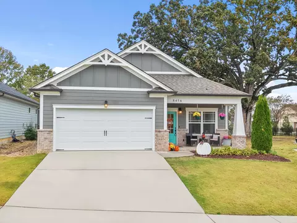
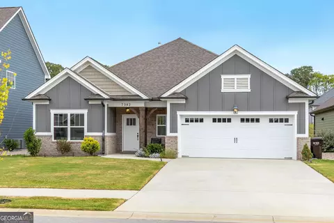
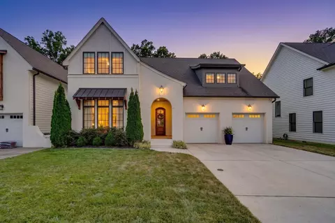
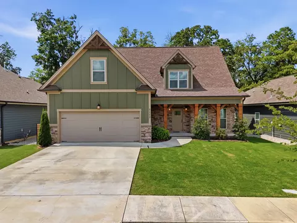
Welcome home to Tailgate Loop, where effortless one-level living meets thoughtful design and quality craftsmanship. Built in 2023, this beautifully maintained home features numerous upgrades and luxury appointments selected by the sellers in collaboration with the builder. Cedar detailing adds warmth and character to the exterior, while the inviting foyer opens to two of three spacious bedrooms and a beautifully appointed adjoining bath with elegant tile finishes. Open-concept main living area seamlessly connects the family room, kitchen, dining space, and flexible bonus room. A tray ceiling, specialty lighting, and upgraded fans add style and comfort throughout. Your kitchen is designed for both everyday living and entertaining, featuring a gas cooktop, built-in electric wall oven, and microwave. The versatile flex room can easily serve as a home office, hobby room, playroom, or additional gathering space. Your spacious primary suite offers a peaceful retreat with beautiful tile work in the shower, a generous walk-in closet, and additional storage throughout the home. A functional mudroom, adjacent laundry room, and two-car garage provide convenience, while the garage offers access to a floored attic for valuable additional storage. Step outside to screened-in back patio overlooking level, fenced backyard. The adjoining grilling area includes a dedicated gas bib, making outdoor entertaining easy and enjoyable. Located in Ooltewah, Tailgate Loop offers convenient access to shopping, dining, and everyday amenities, along with a welcoming community atmosphere. Sidewalks connect neighbors to the saltwater pool, pool house, playground, dog park and community mailbox area. Lovingly cared for and exceptionally maintained, this thoughtfully designed home is ready for its next owner. Come discover the comfort, quality, and easy living this Tailgate Loop home has to offer.
Listed by
Listing Agent - Michelle Ruest
Listing Agent Contact: 423-756-0771
Listing Office - Crye-Leike, REALTORS
Source: GCAR MLS mls logo
MLS#1542638 • last updated 1 day ago
Movoto checked GCAR MLS for data 1 hour ago
Request a virtual or in-person tour
Overview
Cooling/AC Central Air, Electric
Heating Central, Electric
Levels/Style One, 1
MLS # 1542638
SubType Single Family Residence
Living Area 1949
Status Active
Lot Size (Acres) 0.16
Lot Size (SqFt) 6850
Property Tax 1717.19
HOA Fee 0, Annually
Year Built 2023
Interior
Total # of Bathrooms 2
# of Full Baths 2
Total # of Bedrooms 3
Total # of Rooms 8
Laundry Inside, Laundry Room, Main Level
Flooring Carpet, Tile
Interior Features Ceiling Fan(s), Double Vanity, Granite Counters, High Ceilings, Kitchen Island, Open Floorplan, Pantry, Split Bedrooms, Storage, Tray Ceiling(s), Walk-In Closet(s), See Remarks
Fireplace Gas Log, Gas Starter, Great Room
Appliances Wall Oven, Water Heater, Vented Exhaust Fan, Range Hood, Microwave, Gas Water Heater, Gas Cooktop, Electric Oven, Disposal, Dishwasher, Cooktop, Built-In Electric Oven
Exterior
Foundation Slab
Roof Asphalt, Shingle
Construction Brick, Fiber Cement, Other
Parking Driveway, Garage, Garage Door Opener, Garage Faces Front, Off Street
Patio/Porch Covered, Patio, Porch - Covered, Porch - Screened
Other Structures None
Fencing Back Yard, Fenced
Exterior Features Lighting, Private Entrance, Private Yard, Other
Lot Features Back Yard, Front Yard, Interior Lot, Landscaped, Level, Private
Amenities / Utilities
Water Source Public
HOA Fee Includes Maintenance Grounds
Pool Association, Community, In Ground, Salt Water, Other
HOA Amenities Cabana, Dog Park, Landscaping, Maintenance, Park, Playground, Pool
Security Features Smoke Detector(s)
Location
Subdivision Grove On Providence
Community Features Curbs, Playground, Pool, Sidewalks, Street Lights, Other, Pond
Elementary School Ooltewah Elementary
Middle School Hunter Middle
High School Ooltewah
APN 104p C 5
Directions I-75. Exit 11 To Mountain View. Take Round About To Ooltewah-Georgetown. Left Onto Providence Road. Straight For 0.5 Miles. Left Into Neighborhood. Follow Tailgate Loop Back Into Community. The Home Is On The Right .
Lot/ Land Details
Road Responsibility Public Maintained Road
Road Frontage City Street
Road Surface Paved
Tour this home
When would you like to see 7473 Tailgate Loop?
question
Have a question about this property? Call us at (844) 430-0869
7/10
8/10
4/10
Source: GreatSchools.org © 2026. All rights reserved.

Around County

Explore everything this neighborhood has to offer.
4/100
Walk
80/100
Family
28/100
Dining
69/100
Pet
  • Real Estate
  • TN
  • Hamilton County
  • Ooltewah
  • 37363
  • 7473 Tailgate Loop

My commute

Enter a destination to see travel time and distance.
By entering my info and clicking Ask a Question below, I am providing my e-signature and express written consent to receive marketing emails, calls, and texts (including via automatic telephone dialing systems, AI generative, artificial or pre-recorded voice technology) relating to my inquiry from Movoto (and parties calling/messaging on their behalf) even if my number appears on the company, state, or national Do Not Call Registry. You also agree to ourTerms and Conditions and Privacy Policy. Consent not required to receive services (call 1-844-420-1270 to be connected without providing consent).

Nearby homes for sale in Ooltewah, TN

Nearby recently sold homes in Ooltewah, TN

Newest listings in 37363

Meet with a real estate agent today (844) 430-0869
The multiple listing information is provided by Greater Chattanooga Association of REALTORS®. IDX information is provided exclusively for consumers’ personal, non-commercial use and that it may not be used for any purpose other than to identify prospective properties consumers may be interested in purchasing. Information deemed reliable but not guaranteed to be accurate. Buyer to verify all information. The information provided is for consumers' personal, non-commercial use and may not be used for any purpose other than to identify prospective properties consumers may be interested in purchasing. Listing information updated every 15 minutes. Terms of use & Privacy Policy, California Privacy Info. Copyright © 2005 - 2026 Movoto, Inc. All rights reserved. Equal Housing Opportunity CalDRE CalDRE #01517281
Movoto Real Estate is committed to ensuring accessibility for individuals with disabilities. We are continuously working to improve the accessibility of our web experience for everyone. We welcome feedback and accommodation requests, please submit them here.
Greater Chattanooga Association of REALTORS™ system
Listings provided is for consumers' personal, non-commercial use and may not be used for any purpose other than to identify prospective properties consumers may be interested in purchasing.
Requests for information regarding mortgage products will be directed to Movoto.com affiliate, Lower, LLC - a licensed Mortgage Lender (NMLS #1124061), or, based on your location, may be redirected to a participating mortgage marketing partner that may pay Lower, LLC for any consumer contact information provided through this site.